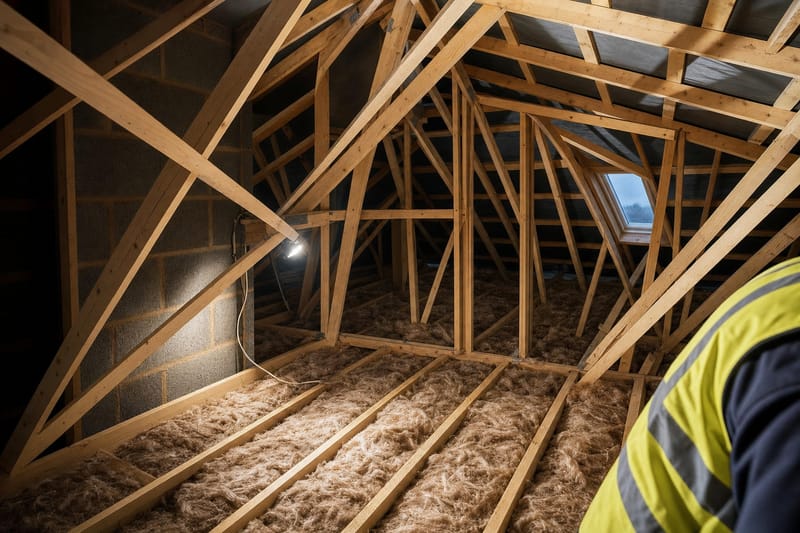
If you have just moved into a new build and popped your head up through the loft hatch expecting a floor to lay boxes on, you have probably found something else entirely: a criss-cross of thin timber webs, gussets and diagonal struts filling almost the entire roof space, leaving no flat area to walk on and no obvious place to put anything down. This is not a fault, and it is not something your developer has skimped on. It is how the vast majority of new build loft storage spaces are built, because almost every roof on a modern estate uses trussed rafters rather than the traditional cut timber rafters and ceiling joists you would find in a house built before the 1960s.
This matters because the assumptions many buyers bring from renting or from an older family home simply do not apply. In an older property, the ceiling joists across the loft floor are often substantial enough to take some additional load, and there is usually clear space between them to walk and lay boards. In a new build with a trussed roof, the thin members you can see are doing structural work — they are holding the roof up — and they were never sized, spaced or braced with the expectation that anyone would stand on them, let alone stack furniture, suitcases and Christmas decorations across the floor.
This guide explains, in plain terms, why your loft is built the way it is, what happens structurally if you try to treat it like a traditional attic, what limited boarding options genuinely exist without risking your new home warranty or the roof itself, and what realistic storage alternatives most new build owners end up using instead. It draws on how NHBC, LABC and Premier-backed builds are typically specified, but always check your own plot's structural drawings and warranty documents, since truss design varies house type by house type.
What a Roof Truss Actually Is
A trussed rafter is a factory-engineered timber frame, usually made from relatively slim sections of C16 or C24 grade softwood (typically 35mm–47mm thick), joined together with galvanised steel “gang-nail” punched metal plates rather than traditional carpentry joints. Each truss is a complete triangulated unit — rafters, ceiling tie and internal diagonal webs all working together — designed as a single structural component that spans from wall plate to wall plate without needing a load-bearing wall or purlin part-way across, as older cut roofs often did.
The most common type on standard house-builder plots is the Fink truss, easily recognised by its W-shaped pattern of internal webs. Other common variants include:
- Fan truss — similar to a Fink but with additional webs, often used on longer spans.
- Attic truss — a room-in-the-roof design with the webs pushed to the sides, leaving a usable open space in the middle. These are sometimes used on plots specifically marketed as having a loft room or home office, but they are the exception, not the rule.
- Mono truss — used for lean-to or single-pitch sections, common over garages or rear extensions.
Each truss is spaced at set centres — commonly 400mm or 600mm apart — and the whole roof only works as a system because every truss is tied to its neighbours with diagonal bracing, binders and often a bracing plate at the apex, all specified by a structural truss designer to a calculation for that specific house type, span and roof pitch. Nothing about it is designed with a spare margin for someone to add a floor later; the truss is sized to do exactly the job of holding up the tiles, insulation and its own dead weight, plus a small allowance for occasional access.
A trussed roof is closer to a bridge structure than a floor. Every member is doing a specific job in tension or compression, and the design has almost no spare capacity built in for point loads it wasn't told about.
Why Builders Use Trusses Instead of Traditional Rafters
It can feel like a trussed roof is a cost-cutting shortcut, and cost is certainly part of the story, but there are genuine engineering and programme reasons almost every volume house-builder in the UK — and most self-build architects — specify trusses over a traditional cut roof.
- Speed on site. Trusses arrive pre-fabricated from a truss manufacturer and can be craned or hand-lifted into place and braced in a day or two, compared with a cut roof built stick-by-stick on site by a roofing carpenter over a week or more. On a development building dozens or hundreds of near-identical house types, this speed compounds into a significant programme saving.
- Material efficiency. Because each truss is individually engineered for its exact span and loading, less timber is used overall than a traditional cut roof, which typically over-specifies rafter and joist sizes for safety margin and buildability. This also reduces cost and embodied carbon.
- No load-bearing internal walls needed. Trusses span the full width of the house, which gives the builder’s design team much more freedom with room layouts below, since internal partitions do not need to line up with structural support.
- Consistency and quality control. Because trusses are made in a factory to a fixed jig, every truss of a given type is identical, reducing the on-site skill and time needed and giving a predictable structural outcome that satisfies building control and warranty providers such as NHBC, LABC and Premier Guarantee more easily.
None of this is inherently a downgrade — trussed roofs are a mature, well-tested technology used across most of Europe and North America, and they perform perfectly well for their intended job. The issue for owners is purely one of expectation: a trussed roof space looks similar to a loft, is accessed the same way through a hatch, but was never conceived as a storage room, and the webs filling the space are the visible evidence of that difference.
The Trussed Roof Weight Limit: What It Actually Means
The phrase “trussed roof weight limit” often gets used loosely, but it is worth separating out what is actually limited:
- The ceiling tie (bottom chord) of a standard Fink or Fan truss is designed to carry the weight of the plasterboard ceiling below it, a layer of loft insulation on top, and a small "maintenance load" allowance — typically enough for someone to place a foot briefly while walking carefully across the top of the ties to reach the water tank or loft hatch for inspection. It is not designed for concentrated point loads such as the corner of a stacked box, a wardrobe leg, or a person kneeling with their full weight on one spot for an extended period.
- The diagonal webs are not designed to be walked on, stood on or leant on at all. They are relatively thin structural members working in tension or compression as part of the triangulated frame; a foot placed on a web can crack the timber, pop a nail plate, or at minimum flex the truss enough to crack the ceiling plasterboard below — a very common cause of the hairline ceiling cracks new owners find weeks after moving in.
- Uniformly distributed load versus point load is the key engineering distinction. Spreading a modest, even weight (like insulation) across the whole ceiling is very different from concentrating a heavy weight onto one truss at one point, which is exactly what a stack of storage boxes standing on unsupported boards does.
This is why builders and structural engineers are consistent in saying that a standard trussed loft is for light, evenly distributed, occasional-access storage at most — and even then, only where the truss manufacturer's design and any subsequent structural check confirm it, not as a default assumption for every house type.
Can You Board a New Build Loft? The Honest Answer
The question can you board a new build loft comes up constantly, and the honest answer is: partially, carefully, and only in specific ways — never by simply laying chipboard sheets flat across the ceiling ties from wall to wall the way older houses allow.
What is generally acceptable
- Loft leg systems. These are adjustable plastic or steel legs that sit on top of the ceiling ties, raising a small boarded platform above the insulation so the insulation is not compressed (which would reduce its effectiveness and could trigger condensation issues) and so the load is spread slightly more evenly than boards laid directly on the ties. They are widely sold as "loft boarding for trussed roofs" and are the most common product owners use, but even these only work well over the ceiling ties near the loft hatch, not across webs.
- A small platform near the hatch only. Most realistic advice, including from truss manufacturers themselves, is to limit any boarded area to a modest platform immediately around the loft hatch — enough for a few boxes of decorations or spare bedding — rather than boarding the whole loft.
- Light, soft, evenly spread items only. Empty suitcases, folded bedding, seasonal decorations in shallow boxes: items that add negligible concentrated weight are far lower risk than tools, books or anything dense.
What is not acceptable without engineering sign-off
- Cutting, notching or drilling any truss member to make room for boards, pipework or cabling — this is one of the most common causes of structural failure claims and is very likely to void your NHBC or equivalent warranty.
- Boarding over the full loft area load-bearing on webs rather than ceiling ties.
- Storing anything heavy (tools, tinned goods, books, tiles, water butts) without a written structural assessment confirming the truss design can take it.
If in doubt, treat your loft as inspection-and-light-access-only until you have it checked. The cost of a proper structural opinion is small compared with the cost of a sagging ceiling or a warranty dispute.
What Happens If You Overload or Modify a Trussed Roof
It is worth being specific about the consequences, because they are more serious than a wonky shelf giving way.
- Cracked ceilings. The most immediate and common sign of an overloaded or flexed truss is plasterboard ceiling cracking in the rooms below, often in a straight line following the truss spacing. This is one of the most frequent snagging and post-snagging complaints on new estates, and while some hairline cracking is normal settlement, a crack that appears suddenly after loft use is a different story.
- Nail plate failure. The galvanised punched metal plates that join the timber members at each node can partially pop free if a joint is overstressed, which is very difficult to spot from below and may only become obvious once the roof sags or a member visibly moves.
- Roof spread or sag. In more serious cases, cutting a web or overloading a truss can cause the roof to lose its triangulated rigidity, leading to visible sagging of the ridge line or the walls being pushed outward — a costly structural repair.
- Warranty invalidation. NHBC, LABC and Premier Guarantee structural warranties generally exclude damage caused by the homeowner's own alterations, including unauthorised loft boarding that loads or cuts trusses. If you later find damp, sagging or cracking traced back to loft interference, the claim is likely to be refused, and you would be liable for the repair cost yourself.
- Building Regulations implications. Any structural alteration to a truss, including cutting a web for a loft hatch enlargement or pipework, technically requires building control involvement, because it changes an element covered by the original Building Regulations approval for the house.
None of this means the loft is off-limits — it means any change beyond light boxes near the hatch needs a proper structural check first, not a Saturday afternoon with a saw.
Checking Your Own Plot Before You Do Anything
Truss design varies by house type, roof span, pitch and even which plot within the same development, so generic advice can only take you so far. Before you buy loft boarding or attempt any DIY, it is worth gathering the actual information for your specific house.
- Ask your developer or sales office for the structural engineer's truss layout drawing for your house type. This is a standard document produced by the truss manufacturer (companies such as MiTek or Wolf Systems design the layouts used by most UK truss fabricators) and should be available in your house file or from the site's technical team, even after completion.
- Check your NHBC, LABC or Premier Guarantee documentation for any specific exclusions or notes about loft use — some warranty booklets explicitly state the loft is for maintenance access only.
- Look at your EPC and Building Regulations completion certificate paperwork for any mention of a "habitable roof space" or loft room, which would indicate an attic truss design rather than a standard Fink.
- Contact the National House Building Council or your specific warranty provider directly if you cannot get a clear answer from the developer, particularly if you are several years post-completion and the site team has moved on.
- Commission an independent structural engineer (via the Institution of Structural Engineers' find-an-engineer service) if you want a bespoke assessment for boarding a larger area or adding any real weight — typically a modest fixed fee for a site visit and written opinion.
New Build Loft Conversion: Is It Ever Realistic?
A genuine new build loft conversion — turning the space into a bedroom, office or usable room — is possible on a trussed roof, but it is a much bigger undertaking than in an older house, and cost expectations need resetting.
Why it costs more than a traditional loft conversion
In an older house with cut rafters, a loft conversion specialist can often work around the existing structure, adding steel beams to take over some of the load. With a Fink or Fan truss roof, the existing trusses generally have to be substantially altered or replaced with new structural steel and timber to create clear span space, because the diagonal webs that fill the loft are precisely what is being removed. This typically means:
- Temporary roof support while trusses are cut away and replaced, often requiring scaffolding and a temporary weatherproof covering.
- New structural steel beams (RSJs) spanning the full width to replace the load-bearing function the webs performed.
- A full Building Regulations application, including fire safety upgrades (a protected escape route, fire doors, and often a sprinkler or alarm upgrade), insulation to current standards, and often strengthening of the floor below to take the new imposed load.
- Party wall agreements if you are in a terraced or semi-detached new build and work affects a shared structure.
Attic truss plots are the exception
Some developments do offer house types built with attic trusses from the outset, usually marketed with the loft space as a home office, playroom or fifth bedroom already fitted with proper flooring, a staircase, insulation and often a dormer or Velux window. If loft usability matters to you and you have not yet bought, it is worth asking the sales team specifically whether a plot uses attic trusses rather than assuming any "loft space" description means the same thing on every plot.
A retrofit loft conversion on a standard trussed new build is realistically a five-figure structural project, not a weekend DIY job — budget and plan accordingly, and get quotes from loft conversion specialists who have specifically worked with trussed roofs before.
Truss Types Compared: What You Can and Can't Do
The table below summarises the common truss types found on UK new build estates and what is realistically achievable with each, but always confirm against your own plot's structural drawings rather than assuming your roof matches this general pattern.
| Truss type | Typical appearance | Light box storage near hatch | Full loft boarding | Loft conversion potential |
|---|---|---|---|---|
| Fink (W-truss) | W-shaped diagonal webs, most common on standard housing | Usually possible on ceiling ties with loft legs, structural check advised | Not without redesign — webs block the space | Major structural work, new steels required |
| Fan truss | Similar to Fink with extra webs, longer spans | Usually possible near hatch only | Not without redesign | Major structural work |
| Attic truss | Webs pushed to sides, open central space | Yes, often designed in from the start | Often yes, if specified as habitable | Sometimes already converted, or lower-cost upgrade |
| Mono truss (over garage/lean-to) | Single slope, simpler frame | Case-by-case, often limited headroom | Rare, headroom usually the limiting factor | Limited, low headroom |
Notice that the deciding factor is rarely "can the roof physically hold a floor" — with enough re-engineering, almost any roof can be adapted. The real question is whether the cost and disruption of that re-engineering is worthwhile compared with the alternatives, which for the great majority of new build owners it is not, at least not in the first few years of ownership.
Realistic Storage Alternatives Inside Your New Build
Given the constraints above, most new build owners end up solving their storage problem outside the loft entirely. New build floorplans are often tighter on built-in storage than older homes, which makes this feel like a double disadvantage, but there are workable options.
- Under-stair storage. Many new build layouts include a cupboard under the stairs that is only partly fitted out by the developer as standard. Adding shelving or a slide-out drawer system can significantly increase usable capacity for shoes, cleaning equipment and everyday items.
- Fitted wardrobes with full-height storage. Bedroom wardrobes that go right up to the ceiling, rather than standard flat-pack units, use vertical space that is otherwise wasted, and are a common upgrade new owners make in the first year.
- The garage, if you have one. A garage is a genuinely structural, floor-level space designed to take real weight, unlike a truss void. Wall-mounted shelving, overhead ceiling-mounted racks (fixed to the garage's own roof structure, not the house trusses) and stackable plastic crates make far better use of a garage than trying to squeeze a car in alongside boxes.
- Bed-based storage. Ottoman beds and divan bases with drawers are a popular way to reclaim significant volume for bedding, out-of-season clothing and suitcases without needing loft access at all.
- Multi-functional furniture. Storage benches, stair-step units and coffee tables with hidden compartments are increasingly designed specifically for smaller new build floorplans.
Off-Site and Garden Storage Options
Where internal space genuinely will not stretch far enough — common in smaller new build house types and apartments — owners typically turn to garden or off-site storage instead of forcing the issue in the loft.
- Garden sheds and storage boxes. If your plot has garden space, a well-built shed or a weatherproof storage box on a level base can hold garden tools, bikes and seasonal items. Check your development's estate management rules or any restrictive covenants first — some new build estates, particularly those with management companies, restrict shed size, position or visibility from the street.
- Self-storage units. National and regional self-storage providers offer flexible monthly units, which many new owners use short-term while they declutter, renovate, or wait to see how much space they really need once fully moved in. Costs vary widely by region and unit size, so get a few local quotes rather than relying on headline advertised rates.
- Decluttering before storing. It is worth being honest about how much of what you are trying to store is actually needed. Many new build owners moving from a larger or older property find they are trying to fit a house-and-a-half of belongings into a more efficiently designed new build footprint, and a genuine sort-through solves more of the "problem" than any storage product will.
- Community or shared storage on apartment developments. Some new build apartment schemes include a small lockable store cupboard or basement storage cage as part of the lease — check your lease documents, as this is easy to overlook.
Before spending money on loft leg kits, price up 12 months of a small self-storage unit or a modest garden shed — for many owners, especially in the short term, it works out similar in cost and involves none of the structural risk.
Comparing the Cost and Effort of Each Option
To make the trade-offs concrete, here is a rough comparison of the main routes owners take, from doing nothing to a full conversion. Treat the figures as indicative only — always get current local quotes, as prices vary by region and have moved noticeably since 2020.
| Option | Typical cost (2026, indicative) | Structural risk | Best for |
|---|---|---|---|
| Loft leg boarding near hatch only | Low, often a few hundred pounds in materials and a day's labour | Low, if limited to ceiling ties near the hatch and confirmed by a quick structural check | Light seasonal items, decorations, spare bedding |
| Full loft boarding without engineering check | Low upfront, high hidden risk | High — possible ceiling cracking, warranty invalidation, roof damage | Not recommended |
| Structural engineer assessment + designed partial boarding | Assessment fee plus boarding materials | Low, properly documented | Owners wanting more than a token platform, done properly |
| Garage shelving and racking | Modest, mostly materials | Very low — garage floor and walls are structural | Most owners with an integral or attached garage |
| Self-storage unit (small, local) | Ongoing monthly cost, varies by region and size | None | Short-term overflow, downsizing transition, seasonal items |
| Full loft conversion (trussed roof) | Substantial five-figure structural project | Managed risk, but only with qualified professionals and Building Regulations sign-off | Owners wanting a genuine extra room, staying long-term |
For most first few years of ownership, the sensible order of priority is: sort and declutter first, use garage and built-in storage second, consider a small structurally-checked loft platform third, and only look at a full conversion if you plan to stay in the property long enough to justify the cost and disruption.
Protecting Your Warranty While You Sort Out Storage
Because loft interference is such a common and preventable source of warranty disputes, it is worth treating this as part of your general new build aftercare, not a one-off DIY decision. If you have not already read our broader guide on how to maintain your new build warranty coverage, it covers the wider pattern of homeowner alterations that can put NHBC, LABC or Premier Guarantee cover at risk, of which loft boarding is one of the most frequent examples surveyors and warranty assessors report.
If you are also considering more ambitious changes — a loft conversion, an extension, or knocking through internal walls — read our guide on extending or modifying your new build home before committing to any contractor, since the same principles around Building Regulations, warranty notification and structural sign-off apply across all these projects, not just the loft.
And if you notice ceiling cracking after any loft activity, do not assume the worst immediately — our article on new build plaster cracks: snagging issue or normal settlement explains how to tell ordinary drying-out cracking from something that needs reporting to your builder or warranty provider. The key difference is usually timing and pattern: settlement cracking tends to appear gradually across the first year regardless of loft use, while cracking that appears suddenly after someone has been in the loft, or that follows the exact line of the truss spacing, is far more likely to be linked to loft activity and worth raising promptly while it is still within your two-year builder warranty period.
Frequently Asked Questions
Can you board a new build loft yourself?
You can lay a small, light platform near the loft hatch using loft leg systems on the ceiling ties in many cases, but you should not board the whole loft, walk on or load the diagonal webs, or cut any truss member without first getting a structural assessment. Check your specific truss layout drawing and warranty terms before starting.
Why does my new build loft have so much timber compared to my old house?
Your new build almost certainly uses factory-made trussed rafters (commonly Fink or Fan trusses) rather than the traditional cut rafters and ceiling joists used in older housing stock. The diagonal webs you see are structural members holding the roof up, spaced closely and triangulated for strength, not spare timber left over from construction.
What is the trussed roof weight limit for storage?
There is no single universal figure, because it depends on your specific truss design, span and pitch, but standard domestic loft trusses are typically calculated to a light maintenance-access load rather than a habitable floor load. As a rule of thumb, treat the ceiling ties near the hatch as suitable for light, evenly spread items only, and treat the webs as not load-bearing for storage at all, pending a proper structural check for anything beyond that.
Will boarding my loft void my new build warranty?
It can, particularly if boarding involves cutting or notching trusses, overloading the ceiling ties beyond their design load, or causing damage such as cracked ceilings. A light, structurally checked platform near the hatch is unlikely to cause problems, but always check your specific warranty provider's terms and keep any professional sign-off in writing.
How much does a loft conversion cost on a trussed roof new build?
It is generally more expensive than converting a traditional cut-roof loft because the trusses typically need substantial structural alteration or replacement with steel beams to create clear usable space. Costs run into five figures for most standard house types, plus Building Regulations fees, and vary significantly by region, roof size and specification — get several quotes from specialists experienced with trussed roofs specifically.
What is an attic truss and does my house have one?
An attic truss is a roof truss designed with the internal webs pushed to the sides, leaving an open, usable space in the middle, often supplied with flooring and sometimes a staircase already fitted as a marketed loft room or home office. Most standard house types use Fink or Fan trusses instead, which fill the loft with webs and are not usable as a room. Check your plot's specification or ask the developer's technical team to find out which your house has.
Is a garage a better storage option than the loft?
Often, yes. A garage floor and walls are genuinely structural and designed to take real weight, unlike the truss void above your ceiling, so wall-mounted shelving and stackable crates in a garage carry far less structural risk than trying to load a trussed loft, and typically offer comparable or greater usable volume.
Can I remove or cut a single truss web to make more space?
Not without a structural engineer's assessment and, in most cases, Building Regulations approval and warranty provider notification. Cutting even one web can compromise the triangulated strength of that truss and potentially the roof structure around it, and is one of the most common causes of warranty claims being refused after the fact.
Next Steps
Before you buy any loft boarding kit or contact a loft conversion company, it is worth building a clear picture of your specific property and the wider options available to you as a new build owner.
- Still house-hunting and want a home where loft usability is designed in from the start? Browse current developments and filter by house type to compare specifications, or check individual properties for floorplans that mention loft rooms or attic trusses explicitly.
- Use the map to compare developments in your target area side by side, including garage provision and plot sizes, which often matter more for real-world storage than loft access ever will.
- If you are comparing how different builders specify roofs, garages and storage across their house types, our builder profiles are a useful starting point before you commit to a reservation.
- Already own your home and want a structural opinion before touching the loft? Use our tools section to find guides and checklists relevant to your stage of ownership, and keep any engineer's report or warranty correspondence together in one file.
- Weighing up whether to convert, extend, or simply reorganise your storage? Use compare to look at similar house types across developments and see how other builders have approached loft, garage and storage provision on plots similar to yours.
Whatever you decide, the safest starting point is always the same: get your specific truss layout and warranty terms in front of you before you lift a single board, because the cost of checking first is trivial compared with the cost of getting it wrong.