About This Property
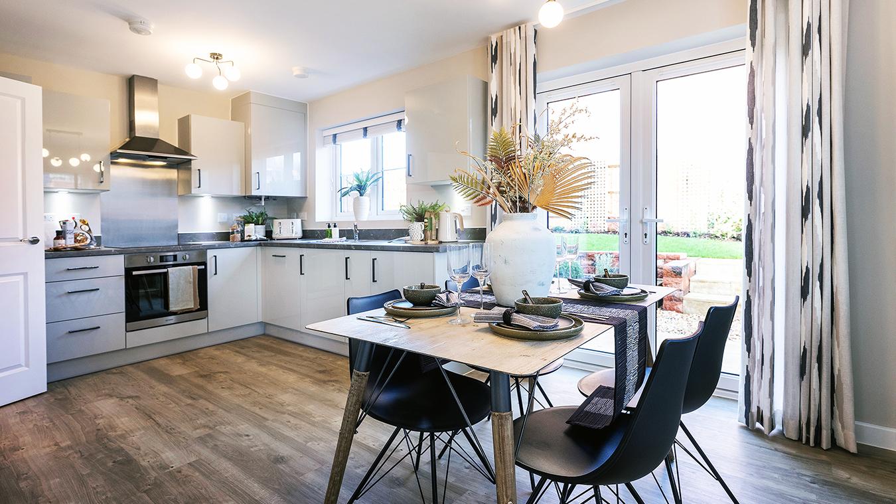
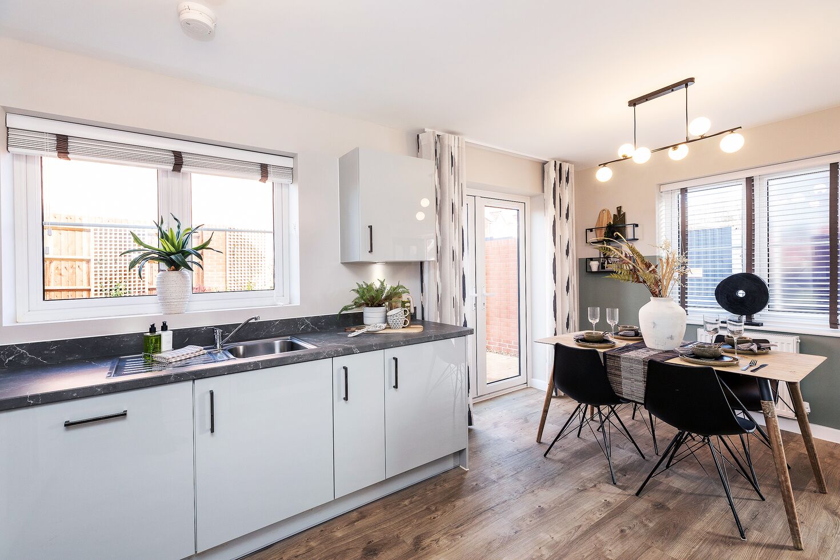
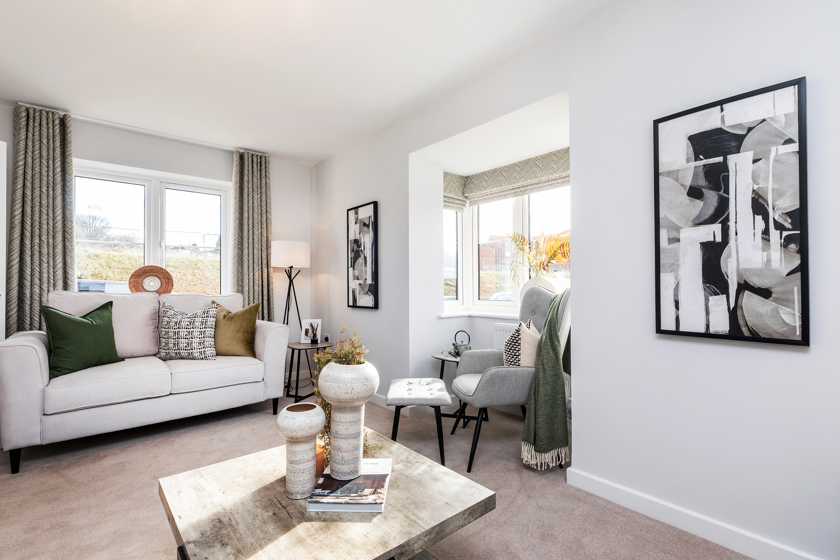
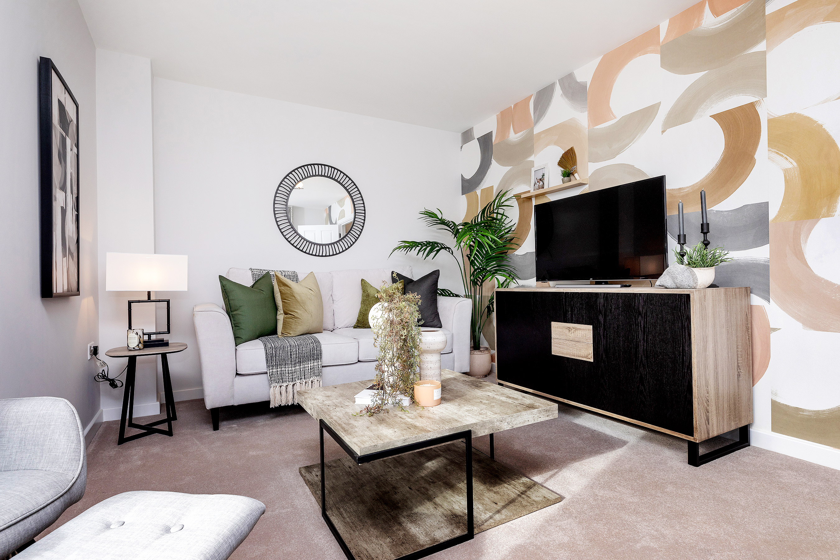
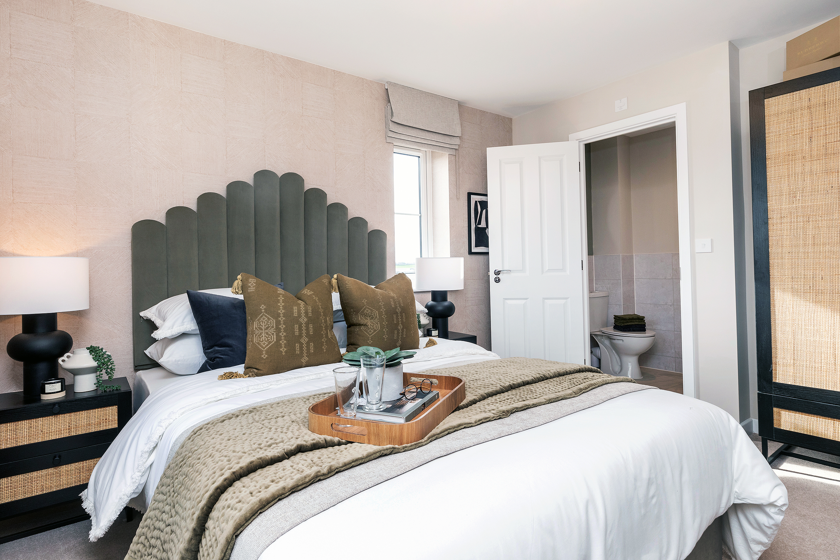
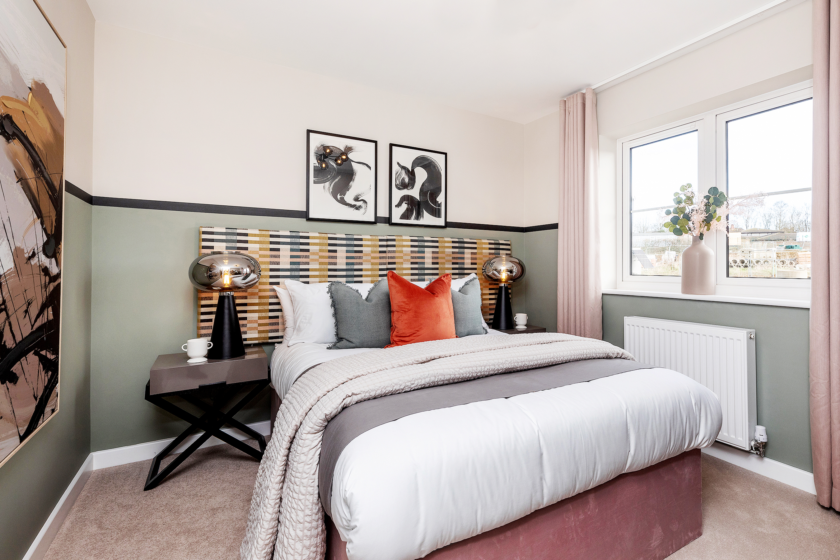
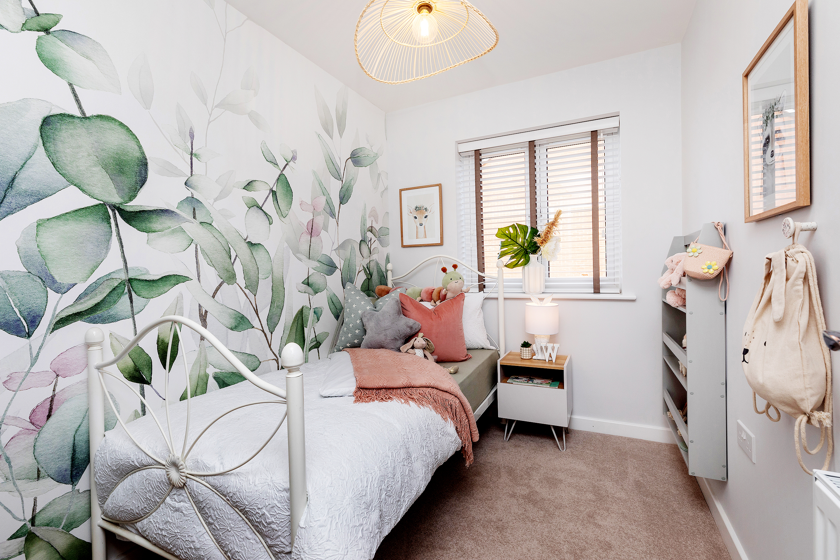
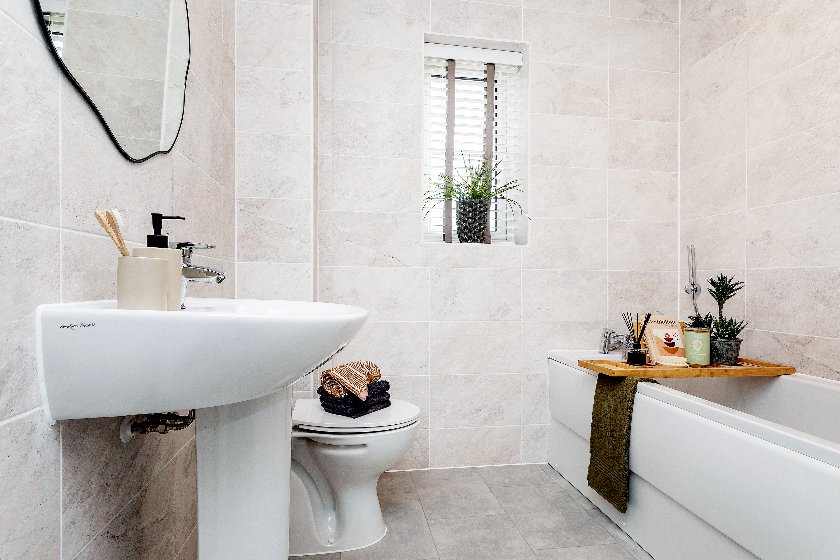
Discover what makes this home specialThe Derwent is a charming three-bedroom family home located in the residential area of Dronfield, Derbyshire, within the S40 4WA postcode. This property offers a spacious and well-designed layout featuring a modern kitchen/dining area, a comfortable living room, and two bathrooms including an en-suite to the main bedroom. The rear garden faces south-east, providing a pleasant amount of sunlight throughout the day, ideal for outdoor relaxation and family activities. The home is perfectly suited for families or professionals seeking a blend of suburban tranquillity and convenient access to nearby urban centres.
Situated just 1.5 miles from Dronfield town centre, residents benefit from a range of local amenities including schools, shops, parks, and eateries. The nearby Dronfield train station offers direct rail links to Sheffield and Chesterfield, making commuting straightforward. The area is well-connected by road with easy access to the M1 motorway, enhancing travel options for work or leisure. With ongoing local development projects and a stable housing market, The Derwent represents a sound investment with promising growth potential.
Property Features
The property boasts a south-east facing garden that captures ample sunlight, enhancing outdoor living. The en-suite bathroom adds privacy and convenience to the main bedroom, while the modern kitchen/dining area is designed for both functionality and socialising. The spacious living room provides a comfortable family space, complemented by practical features such as a downstairs WC and double-glazed windows for energy efficiency. Gas central heating ensures warmth throughout the colder months, making this home both comfortable and economical to run.
Local Amenities
The Derwent is ideally positioned close to well-regarded educational institutions such as Dronfield Primary School and Dronfield Henry Fanshawe School, making it suitable for families with children. Local shopping needs are easily met with nearby supermarkets including Sainsbury's Local and Co-op Food. Outdoor enthusiasts will appreciate proximity to Dronfield Park, offering green space for recreation. For dining and socialising, The Plough Inn provides a popular local pub experience. Additional community services such as Dronfield Library enhance the neighbourhood’s appeal, contributing to a well-rounded lifestyle.
Estimate Calculator
Mortgage Calculator
Purchase Costs
Monthly Costs & Income
Mortgage Calculator
Purchase Costs
Monthly Costs
International Suitability
Analyzing...International Buyer Calculator
Purchase Costs (Non-UK Resident)
Monthly Costs & Income
Key Considerations for International Buyers
Investment Analytics
Key metrics for investors & buyersProperty Value Projection
Based on 3.0% annual growthMonthly Rental Income
Based on 5.0% annual growthFloorplans
Ground Floor
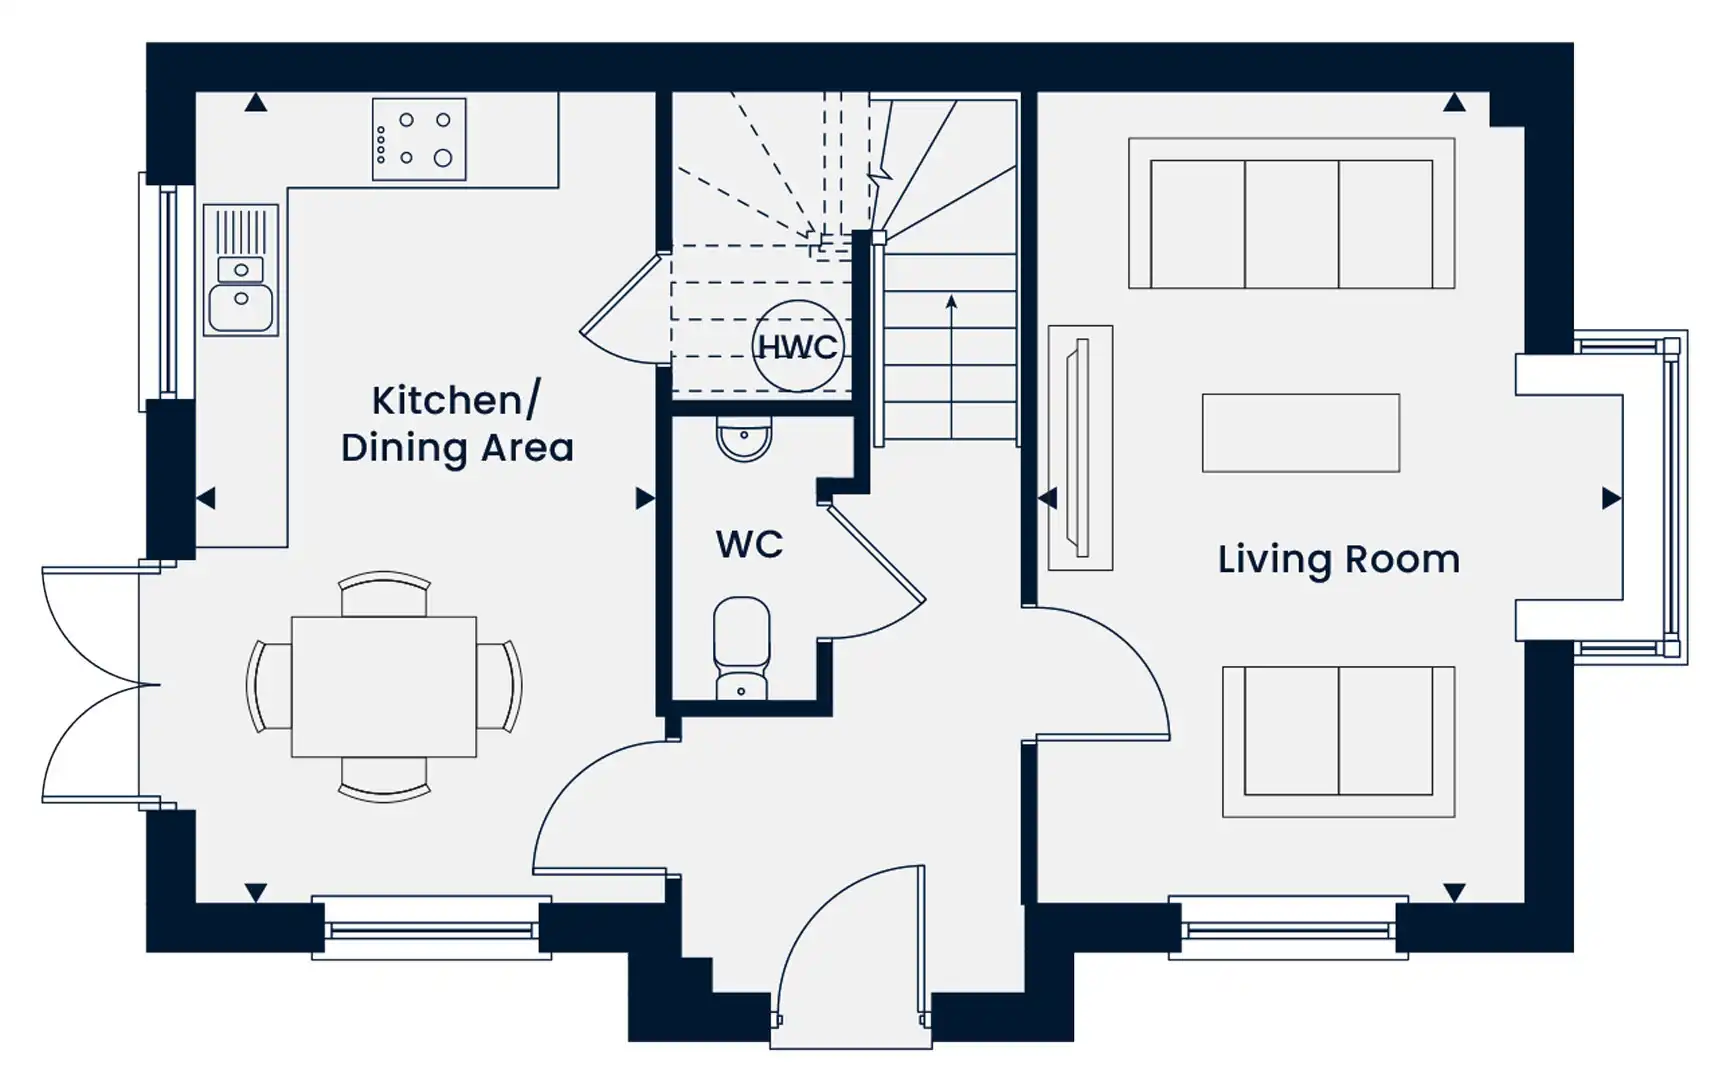 Ground Floor
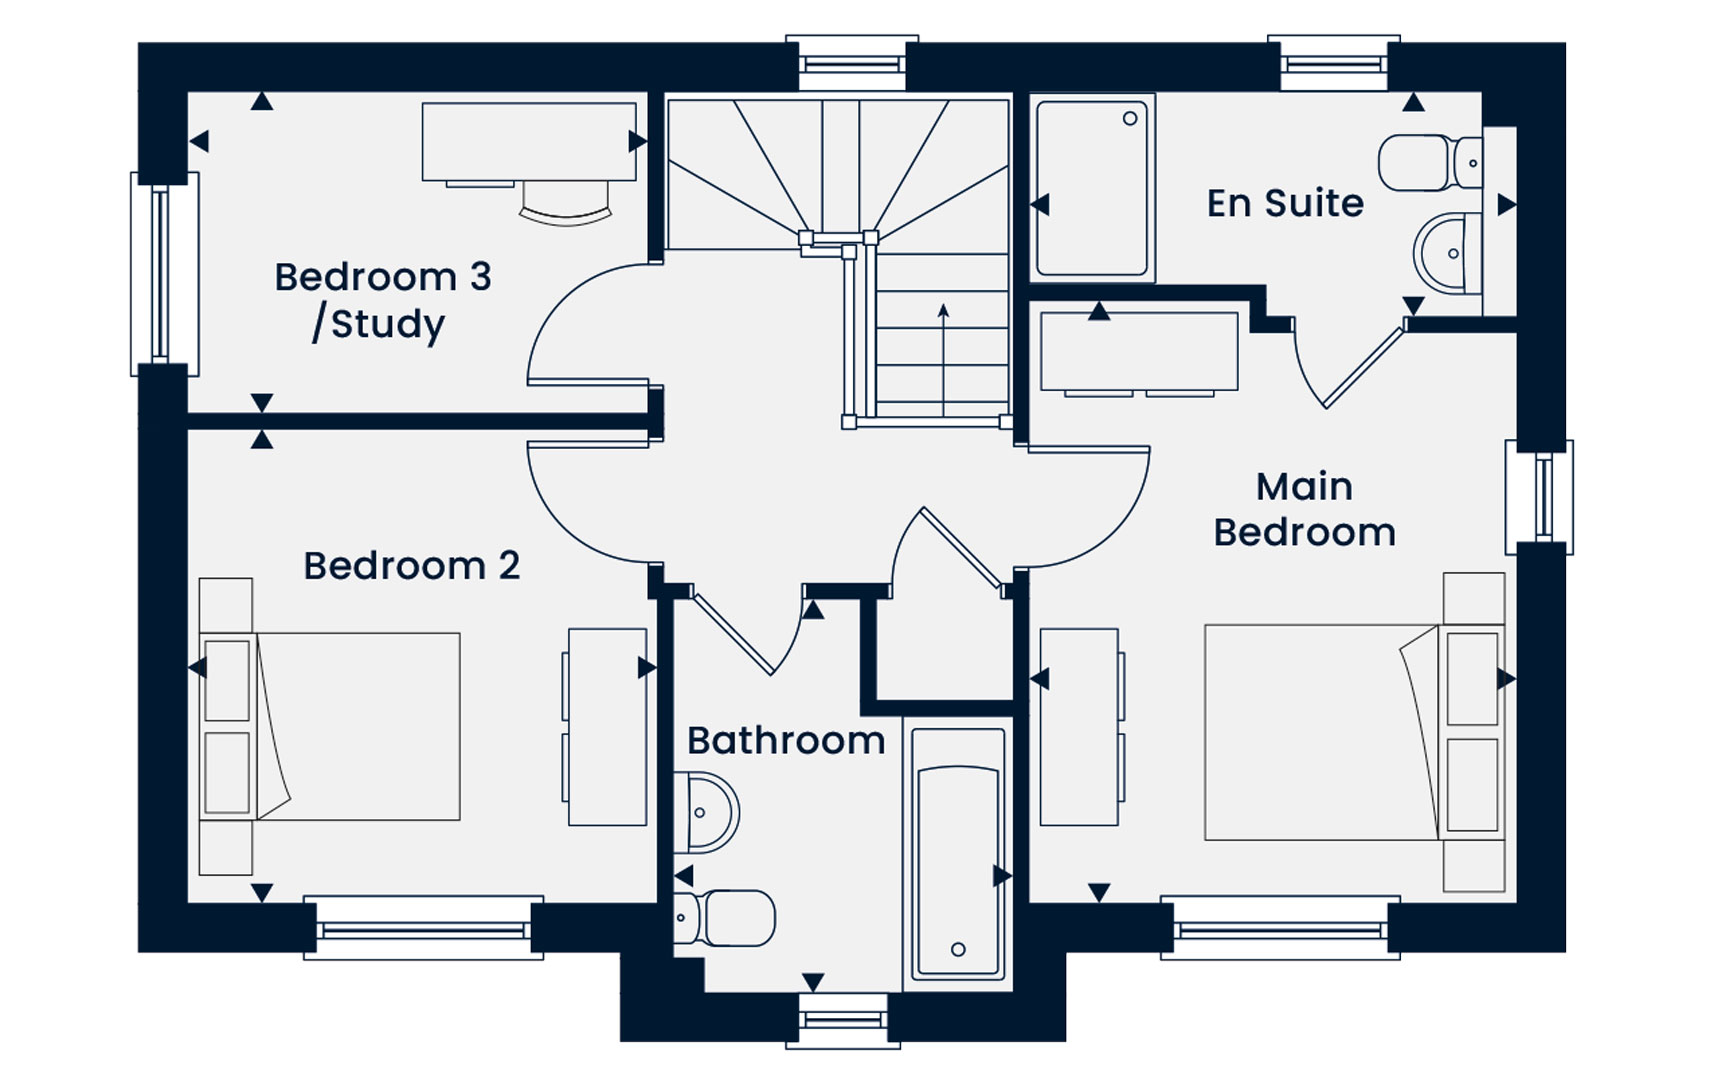 First Floor
Site Plan
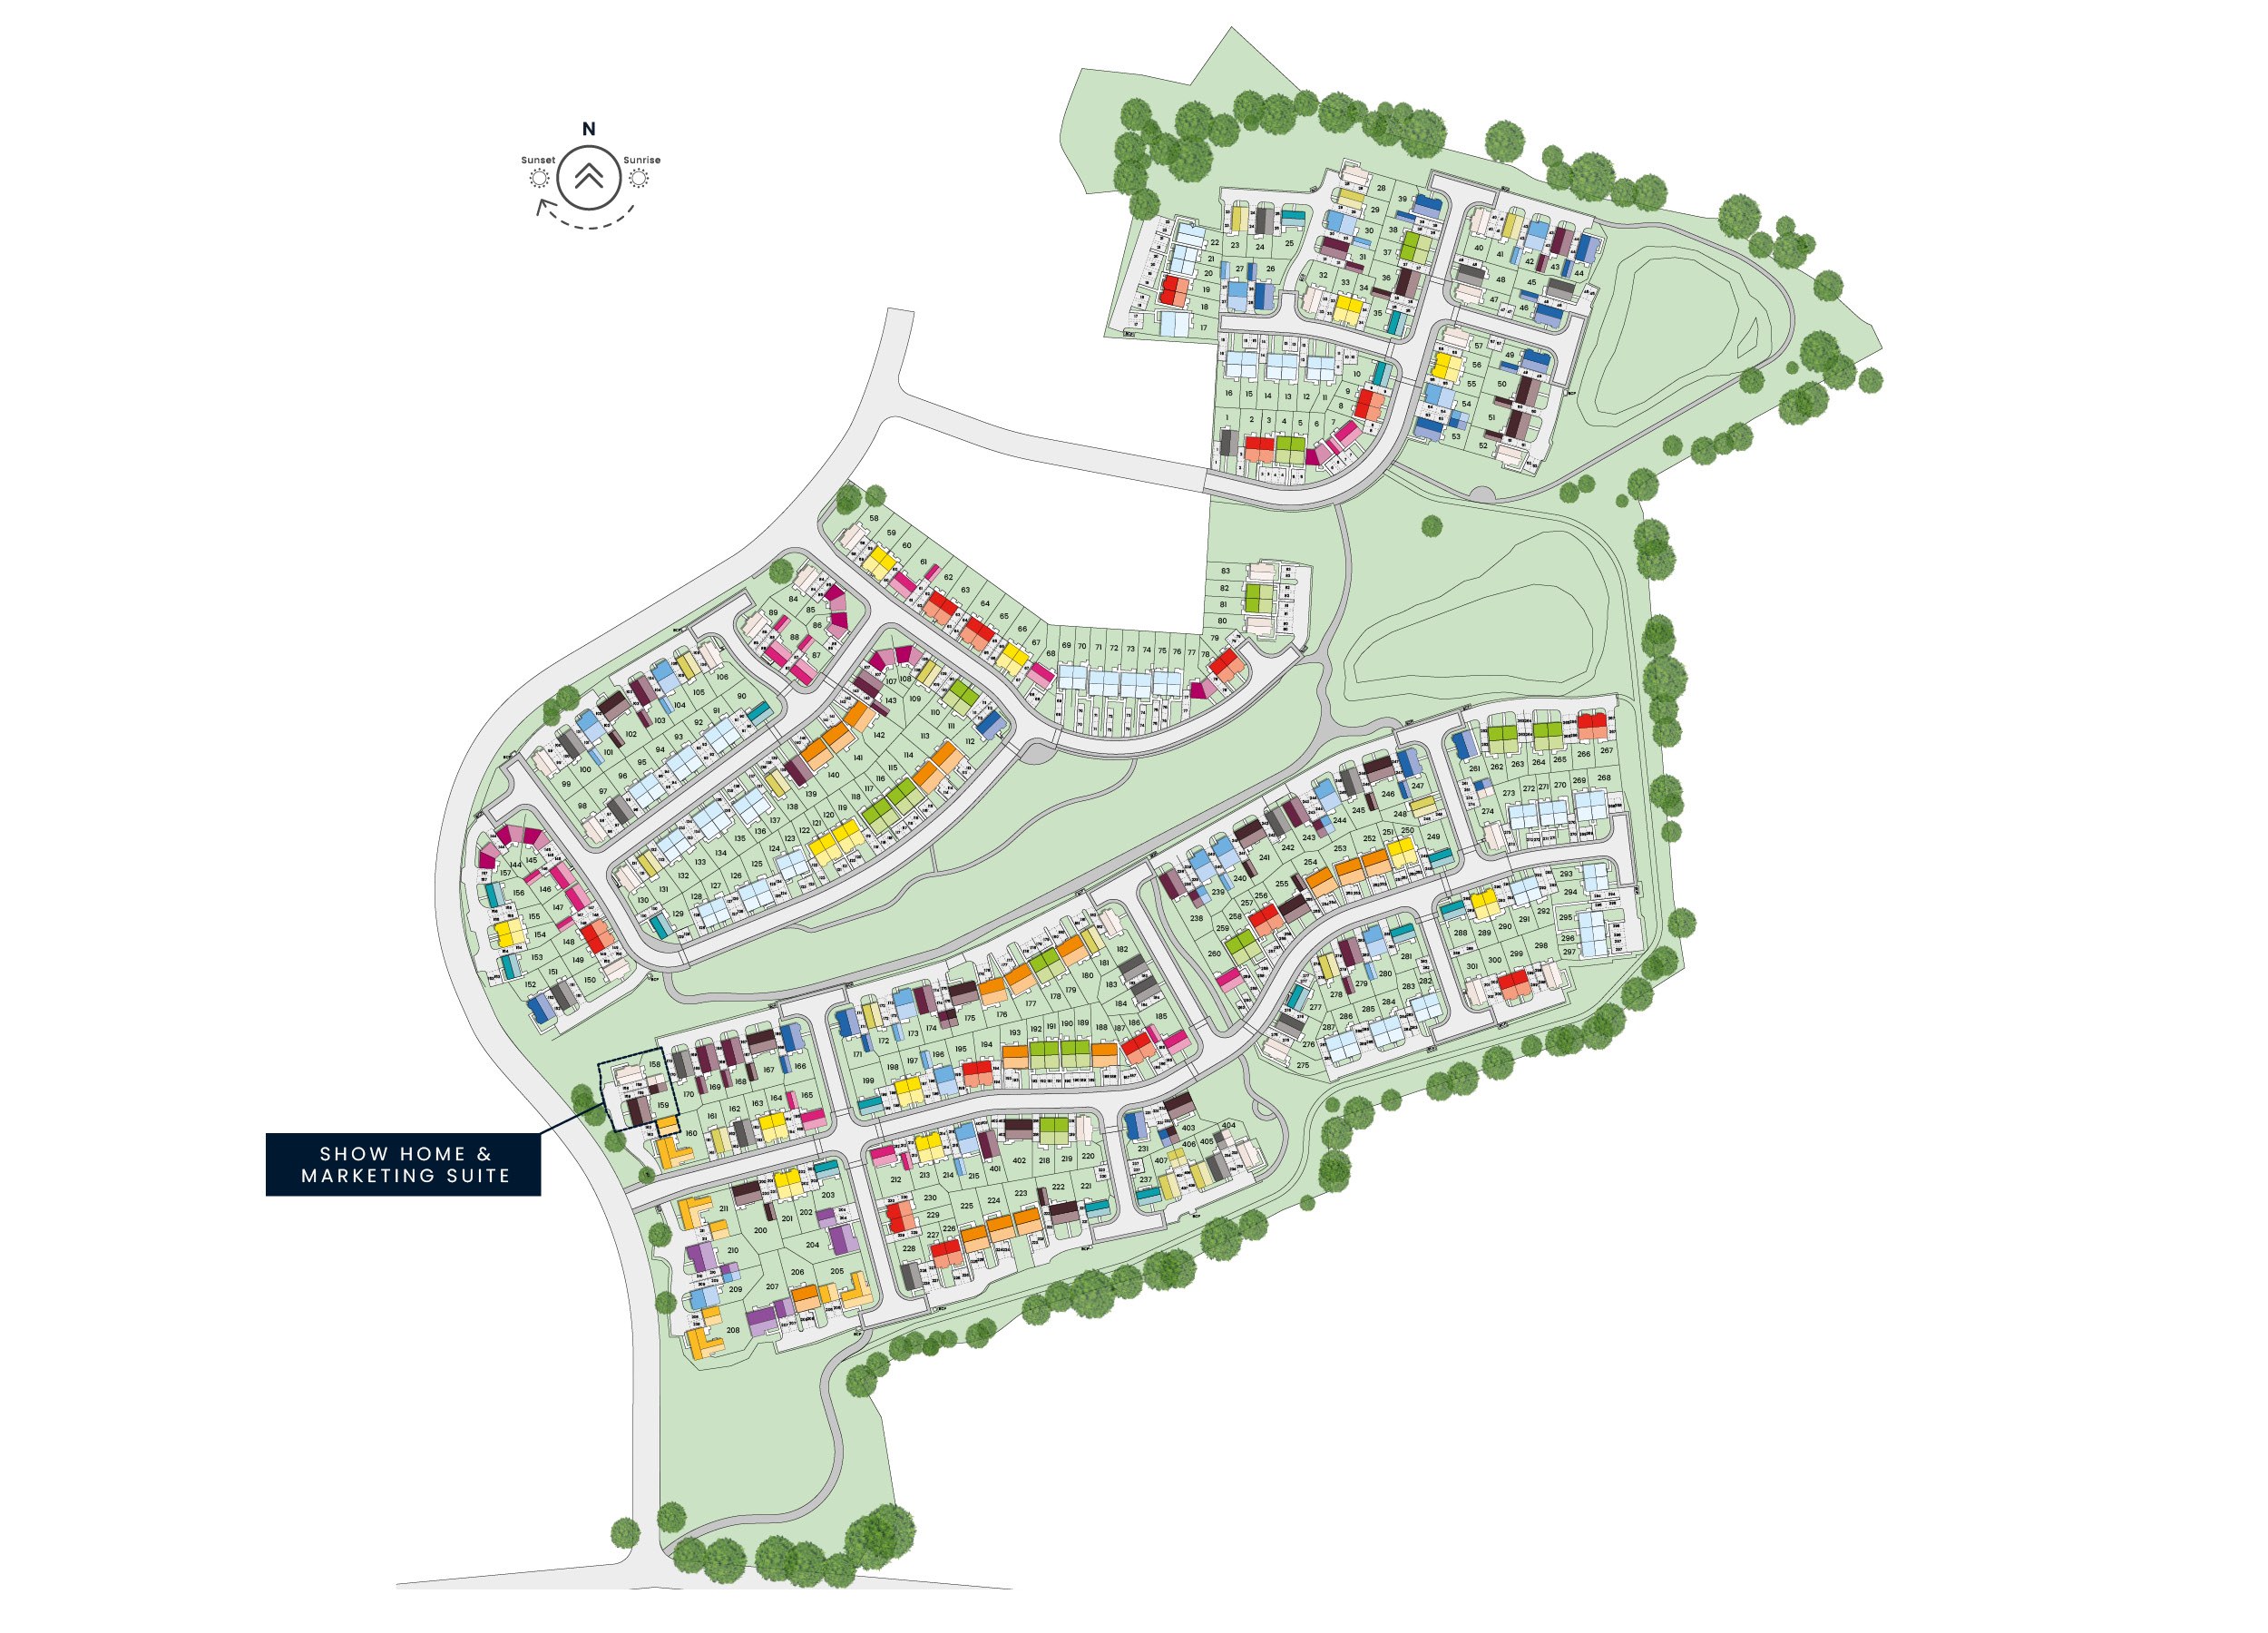
Location
Commute Time Planner
Sun Path & Natural LightAI generated - Estimated
Room-by-Room Light Analysis
Location Scores
Future Developments Nearby
Loading location insights...
Similar Properties



Explore More
Latest Insights & Guides
Expert advice on buying new build homes, market trends, and property investment
The Hidden Costs of New Build Homes That Nobody Warns You About
Beyond the budget spreadsheet — the new build costs that blindside buyers. Escalating estate charges, unadopted roads, r...
Read moreGardening Calendar for New Build Home Owners
A month-by-month gardening guide for new build home owners, covering how to establish lawns, condition new soil, choose ...
Read moreEnergy Cost Savings: New Build vs Older Home Bills
Compare the real energy costs between new build homes and older properties in the UK. From EPC ratings and insulation st...
Read more