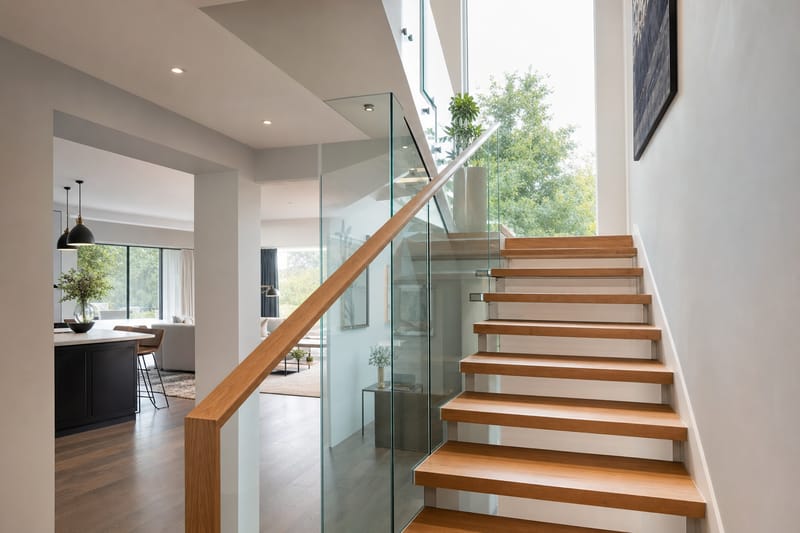
Walk into almost any new build show home and the staircase is usually the first thing that catches your eye — yet walk into the finished house you actually buy, and it is often one of the least considered parts of the specification. Developers typically fit a standard timber staircase with painted softwood spindles, a simple newel post and a handrail that meets Building Regulations and nothing more. It is safe, compliant and cheap to produce at volume across hundreds of plots. It is rarely designed to impress.
That gap between the show home staircase and your actual staircase is an opportunity. Because the staircase and landing sit at the centre of the house — visible from the hallway, used by everyone, every day — relatively modest changes to balustrade, lighting, flooring and layout tend to deliver a disproportionate visual return compared with the same spend elsewhere in the house. A glass balustrade upgrade, a run of warm LED lighting, or a well-chosen stair runner can change the entire character of the entrance to your home.
This guide works through the staircase types you are likely to be offered as a new build buyer, which upgrades are worth paying the developer for at reservation stage versus doing yourself after completion, how landing space can be used more cleverly than a bare corridor, and the safety and Building Regulations points that apply whatever you choose. It is written for buyers who are either choosing options from a developer's specification sheet now, or who have already moved in and are planning a post-completion refresh.
Common New Build Staircase Types
Most new build staircases fall into a small number of standard configurations, driven by the floor plan and the need to fit a compliant stair within a fixed footprint. Understanding which type you have, or will have, helps you work out what upgrades are realistically possible.
Straight flight
A single run from hallway to landing with no turns. Common in terraced and smaller semi-detached homes where the plan is narrow and deep. Straight flights are the simplest and usually the cheapest to upgrade because there is a single continuous balustrade run with no winders or half-landings to complicate the detailing.
Dogleg (quarter-turn) staircase
The most common configuration on volume-built three and four-bedroom homes. The stair turns 90 or 180 degrees partway up, often via a half-landing or a set of winder treads (triangular steps that turn the corner without a flat landing). Doglegs are efficient on floor space but the winders and corner posts add complexity — and cost — to any balustrade or handrail upgrade.
Open-plan or "floating" staircase
Increasingly offered on higher-specification developments and apartment schemes, these have open treads with no solid string or risers, often paired with glass or cable balustrades as standard. If your plot has this as a base spec, you are starting from a stronger position than a standard enclosed staircase and may only need lighting and flooring changes.
Staircase to a loft conversion or second floor
Townhouses and some four-storey new builds include a secondary staircase, often steeper and narrower than the main stair, sometimes with a space-saving or alternating-tread design on loft stairs specifically. These have tighter Building Regulations tolerances and fewer upgrade options because the geometry is already close to the regulatory minimum.
| Staircase type | Typical in | Upgrade complexity | Good upgrade candidates |
|---|---|---|---|
| Straight flight | Terraces, smaller semis | Low | Balustrade, lighting, runner |
| Dogleg / quarter-turn | Most 3–4 bed detached/semi | Medium–high (winders) | Balustrade (with bespoke winder posts), lighting |
| Open-plan/floating | Higher-spec schemes, apartments | Low if glass already fitted | Lighting, handrail finish, flooring |
| Second-floor/loft stair | Townhouses, 4-storey homes | High (regs-constrained) | Handrail finish, lighting, runner |
If you are still choosing a plot, it is worth asking the sales team to see the staircase detail on the floor plan, or to walk a near-identical completed plot, before you commit — the configuration has a real effect on what you can later change and how much it will cost.
Balustrade Options: Spindles, Glass, Cable and Metal
The balustrade — the barrier running alongside the open side of the stair and landing — has more visual impact than almost any other single element of the staircase. It is also the part buyers most often want to change.
Standard timber spindles
The default on the vast majority of new build plots: square or turned softwood spindles, a timber or MDF newel post, and a painted or stained handrail. Functional and compliant, but visually heavy and dated-looking within a few years in many buyers' view. The gaps between spindles must meet Building Regulations Part K, which requires a 100mm sphere not to pass through any gap — this limits how far spindles can be spaced even in a redesign.
Glass balustrade
Probably the most requested new build staircase upgrade. Toughened safety glass panels, either frameless (fixed into a channel in the base rail) or framed with slim metal posts, create an open, light-filled feel and are particularly effective where the stair sits in a hallway that otherwise feels enclosed. Glass needs to be toughened (and often laminated) safety glass to the relevant British Standard, and frameless systems in particular should be fitted by an installer experienced with stairs, not just shower screens or balconies, because the structural fixing detail differs.
Cable (wire) balustrade
Horizontal stainless steel cables strung between posts. Popular in contemporary and coastal-style interiors, and generally cheaper than glass. The main practical consideration is that horizontal cables can be more climbable for young children than vertical spindles or glass, so some buyers with toddlers prefer vertical bar or glass systems instead.
Metal spindles and bars
Powder-coated steel or wrought-iron-style vertical bars, often matte black, are a mid-cost option that reads as more contemporary than timber spindles without the cost of a full glass system. Several developers now offer this as a paid upgrade option rather than leaving it to a post-completion job.
| Balustrade type | Typical cost vs standard spindles | Visual effect | Note |
|---|---|---|---|
| Standard timber spindles | Baseline | Traditional, can look dated | Usually repaintable cheaply |
| Metal bars/spindles | Moderate uplift | Contemporary | Growing developer option |
| Cable (wire) | Moderate–higher uplift | Open, coastal/contemporary | Check climbability if young children |
| Glass (framed) | Higher uplift | Light, modern | Easier to retrofit on straight runs |
| Glass (frameless) | Highest uplift | Most open, premium feel | Needs specialist structural fixing |
If natural light is the main goal, a glass balustrade on the landing side (rather than the full stair run) is often the single highest-impact, lowest-cost change, because it opens up the view into the hallway below without the cost of glazing the whole staircase.
Developer Upgrade Options: What's Worth Paying For at Reservation
Most housebuilders offer a staircase and balustrade upgrade pack through their options or "choices" process, usually with a cut-off date tied to the build programme — often before first fix, sometimes before the stair is even delivered to site. Missing that window usually means waiting until after completion and doing the work as a separate project.
Why paying the developer can make sense
- No separate access or making-good costs. The stair is built to the upgraded spec from the start, so there is no cost for removing an existing balustrade, patching paintwork, or protecting flooring during the work.
- Mortgageable into the purchase price. If the upgrade is added to the contract price before exchange, it is typically financed as part of your mortgage rather than needing cash later — useful if your deposit is already stretched.
- Warranty coverage. Work done by the developer or their approved subcontractor as part of the build is usually covered by the NHBC, LABC or Premier Guarantee warranty and the developer's own defects period, whereas work you commission afterwards is not.
Why doing it afterwards can make sense
- Developer upgrade margins are often high. Options lists are a profit centre, and staircase upgrades are no exception — get an independent quote to compare.
- More choice of materials and installers. The developer's options list is usually limited to two or three pre-agreed finishes; an independent joiner or balustrade specialist can offer far more design flexibility.
- You can see the house first. It is easier to judge how much natural light the stairwell actually gets, and how heavy the standard spindles really look in situ, once you are living with it.
| Factor | Favours developer upgrade | Favours post-completion job |
|---|---|---|
| Budget available now | Can be mortgaged | Needs cash or separate finance |
| Design certainty | Already sure what you want | Want to see the space first |
| Timeline | Before options cut-off | Missed the window |
| Warranty | Covered under NHBC/LABC/Premier | Separate installer warranty only |
| Price sensitivity | Convenience valued over cost | Willing to shop around for best price |
A sensible approach used by many buyers: ask the sales team for a written quote on the staircase upgrade options at reservation, then get one or two independent quotes from local joinery or balustrade firms for the equivalent work post-completion, including making good. Compare like-for-like, factoring in the mortgage versus cash-flow difference, before deciding either way.
Staircase Materials and Finishes
Beyond the balustrade, the stair itself — treads, strings, newel posts and handrail — offers several finish decisions that are much cheaper to specify correctly from the start than to change later.
Painted softwood vs hardwood
Standard new build stairs are almost always painted softwood (pine), finished in white or a neutral trade colour. It is durable enough and easy to repaint, but shows scuffs on the nosings (the front edge of each tread) more quickly than hardwood. A hardwood tread upgrade — oak being the most common — adds durability and a warmer look but is a meaningful cost jump and usually only available as a developer upgrade before the stair is manufactured, since replacing treads afterwards effectively means rebuilding the stair.
Handrail finish
One of the best value changes available. A painted softwood handrail can often be swapped for an oak or walnut-finish handrail at relatively modest extra cost through the developer, because it is a single continuous component rather than dozens of spindles. This single change — a warm wood handrail against a white balustrade — is a recognisable "upgraded" look in many show homes.
Newel post caps and bases
Square, chamfered, turned or ball-top newel posts and caps are a small detail that developers sometimes offer as an upgrade. If you are changing the balustrade post-completion anyway, replacing the newel posts and caps to match is usually included in that quote rather than being a separate line item.
Nosing and tread protection
If you have young children, pets, or simply want to protect a hardwood or painted finish, clear or colour-matched nosing strips and tread protectors are inexpensive and can be fitted without affecting the warranty, provided they are not screwed into structural elements without checking first.
Staircase and Landing Lighting Ideas
Lighting is arguably the single most cost-effective transformation available for a new build staircase and landing, because the standard specification is almost always a single pendant or batten fitting on the landing ceiling and nothing on the stair itself — functional, but flat and often leaving the stairwell dim in the evenings.
LED strip lighting under the handrail or stringer
A continuous or stepped LED strip fitted under the handrail, along the string (the side board of the stair), or recessed into the treads themselves creates a dramatic effect and genuinely useful low-level light for night-time use. This is more straightforward to wire in before the staircase is boxed in and plastered, so it is worth raising with the developer's electrical options team even if they do not advertise it as a standard choice — many will quote for additional low-voltage wiring runs as a bespoke extra.
Wall-mounted uplights
Spaced evenly up the stairwell wall, wall lights wash light up and down the wall and are a straightforward retrofit after completion because they only need a single cable run per fitting, usually chased into the plasterboard or surface-mounted.
Feature pendant on a double or triple-height landing
If your landing or stairwell has extra height (common in some four-bedroom and townhouse layouts), a statement pendant or chandelier-style fitting dropped down the stairwell is a striking focal point visible from the entrance hall. Check the maximum drop and any weight limit on the ceiling rose with an electrician before buying a heavy fitting.
Rooflights and borrowed light
Many new build landings, especially on dogleg staircases with a half-landing, have a small window or no natural light at all. Where the roof structure allows, a rooflight above the top of the stairs can transform a dark landing into one of the brightest spaces in the house — though this is a significant structural and roofing job, realistically only sensible as a planned post-completion project rather than a quick upgrade.
Switching and smart controls
Two-way switching (top and bottom of the stairs) is standard, but adding a dimmer, or a smart switch/app-controlled circuit, is a cheap addition at first-fix electrical stage and far more disruptive to retrofit once walls are plastered and decorated.
| Lighting option | Best fitted | Relative cost | Effect |
|---|---|---|---|
| LED strip under handrail/stringer | Pre-plasterboard (developer stage) | Low–moderate | Dramatic, functional night light |
| Wall uplights | Either stage, easier post-completion | Low–moderate | Ambient wash lighting |
| Statement pendant | Either, check ceiling rose rating | Moderate–high | Focal point, visible from entrance |
| Rooflight | Post-completion, structural | High | Natural daylight to dark landing |
| Dimmer/smart switch | First-fix (developer stage) | Low | Flexibility, mood lighting |
Landing Layout: Making More of the Space
On most new build floor plans, the landing is treated purely as circulation space — a corridor connecting bedroom doors to the airing cupboard and the bathroom, sized to the Building Regulations minimum and no larger. With some thought, even a modest landing can do more than simply get you from the top of the stairs to a bedroom door.
Reading the floor plan before you reserve
If you are still choosing a plot, look closely at the landing shown on the floor plan. A dogleg staircase with a half-landing often leaves an awkward triangular or recessed area that is wasted space in the standard layout but could take a slim bookcase, a console table, or a built-in window seat if there is a landing window. If you are unsure how to interpret the plan, our guide on how to read a new build floor plan before you reserve a plot explains the symbols and scale conventions developers use.
Home office or study nook
Larger landings on four and five-bedroom homes sometimes have enough depth for a small desk and chair, particularly where a dormer or Juliet balcony window brings in natural light. This is a popular informal upgrade for buyers who need a second work-from-home spot without sacrificing a full bedroom.
Storage: airing cupboards and linen space
The standard airing cupboard housing the hot water cylinder or unvented system is usually sized purely for the tank with minimal extra shelving. Adding slatted shelving above and around the cylinder at first-fix stage, or shortly after completion, substantially increases usable linen storage without any structural change. See also our broader guide to new build storage solutions for built-in options elsewhere in the house.
Flooring continuity
Many new builds carpet the landing and stairs as standard while fitting a different floor covering downstairs. If you are upgrading stair treads to a hard flooring or a painted finish, consider whether a matching material on the landing (within fire and acoustic regulation limits for flats and some houses) gives a more deliberate, finished look rather than a visible join at the top step.
Furniture scale
Because new build landings are usually narrower than older housing stock, slimline furniture is essential — a console table or bookcase deeper than around 25–30cm can obstruct the fire escape route past bedroom doors, which is both a safety issue and, in some cases, a breach of the fire strategy for the development. Measure the clear width before buying any landing furniture.
Building Regulations and Safety Points to Know
Whatever staircase or balustrade design you choose, certain requirements apply regardless of style, and any post-completion change needs to keep meeting them — this matters both for safety and because it can affect buildings insurance and future resale if work is found not to comply.
Balustrade gaps (Part K)
Approved Document K sets out that guarding to stairs and landings must prevent a 100mm sphere passing through any gap, specifically to stop young children getting a head or body trapped. This applies to the gaps between spindles, cables, or glass panel joints equally — any bespoke balustrade design, including cable systems, needs to be checked against this before installation, not after.
Handrail height and continuity
A continuous handrail at a compliant height (generally measured from the pitch line of the stair) is required on at least one side of stairs, and on both sides above a certain width in some configurations. If you change the balustrade post-completion, the new handrail height and continuity must still meet the same standard as the original.
Glass specification
Any glass used in a balustrade must be toughened safety glass to the relevant British Standard (commonly referenced as BS 6206 or the newer harmonised standards), and is often specified as toughened and laminated for additional safety in case of breakage. Ask any installer, developer-approved or independent, to confirm in writing which glass specification and standard they are supplying.
Building control sign-off for post-completion work
Structural alterations to a staircase (changing pitch, removing a wall, altering the stair's position) require Building Regulations approval. A straightforward balustrade swap that keeps the same stair structure, treads and overall dimensions generally does not need separate building control sign-off, but if you are in any doubt — particularly for anything involving removing a wall section, widening an opening, or changing the handrail height — check with your local authority building control team or an approved inspector before work starts.
Warranty and insurance implications
Work carried out after completion by a contractor you appoint yourself is not covered by your NHBC, LABC or Premier Guarantee new build warranty. Keep invoices, specifications and any compliance certificates (particularly for glass balustrades) in case you need to demonstrate the work to a future buyer's solicitor or surveyor, or to your insurer.
A balustrade that looks the part but does not meet the 100mm sphere rule is a genuine safety risk as well as a potential problem at resale — always ask for written confirmation of compliance, not just a verbal assurance, from any installer.
Stair Runners, Carpet and Flooring Choices
What covers the treads has as much impact on how the staircase feels underfoot and looks visually as the balustrade, and it is one of the easiest elements to change post-completion without any regulatory complexity.
Full stair carpet
The standard new build specification, usually a mid-range loop or twist pile carpet matched to the rest of the first floor. Practical and quiet, but can look plain against a painted or hardwood stair, and shows wear on the nosings first.
Stair runners on painted or hardwood treads
A runner — a central strip of carpet or woven flatweave, leaving painted or bare wood exposed at the sides — is one of the most popular post-completion staircase upgrades, and for good reason: it is relatively inexpensive, does not require structural work, and adds a clear design statement (a striped or patterned runner against white-painted treads is a recognisable look in higher-end new build show homes). Professional fitting matters here — a poorly tensioned runner on winders or a half-landing can be a trip hazard.
Painted or stained bare treads
Where the base timber is in good condition, painting or staining the treads directly (often with a durable floor paint or hardwax oil rather than standard wall paint) avoids carpet costs altogether and suits a more contemporary, Scandinavian-influenced interior. This generally only works well where the developer used a reasonable quality softwood or hardwood tread rather than a very basic finish intended to be covered.
Hard flooring on treads
Engineered wood or laminate stair treads are possible but need to be specifically designed stair-nosing profiles for safety and durability — standard floor laminate is not suitable for stair treads. This is a specialist job, usually only sensible where you are already replacing the whole stair.
| Covering | Relative cost | Maintenance | Best for |
|---|---|---|---|
| Full carpet | Low–moderate | Vacuuming, wears at nosings | Quiet, family homes, rental properties |
| Stair runner | Moderate | Moderate | Design statement, painted/wood treads |
| Painted/stained bare treads | Low (if treads suitable) | Occasional repainting | Contemporary, no-carpet interiors |
| Hard flooring with nosing profile | High | Low, durable | Full stair replacement projects |
Whatever covering you choose, fire safety guidance generally recommends against highly flammable or loose-laid coverings on escape routes including stairs, and in flats there may be specific restrictions set by the lease or management company — check before ordering materials.
Planning a Post-Completion Staircase Project
If you have decided to wait until after moving in, treating the staircase refresh as a small, properly planned project rather than an ad hoc job tends to produce better results and fewer surprises.
Timing within your snagging period
Most new build buyers sensibly wait until the initial snagging period and any associated remedial work is complete before starting cosmetic changes, partly to avoid confusing warranty claims with your own alterations, and partly because access for snagging work (plasterers, decorators) may overlap with the stair area. If you are not sure what counts as snagging versus an upgrade, our guide on professional new build snagging surveys explains where that line generally sits.
Getting quotes
Staircase and balustrade specialists, rather than general builders, usually give more accurate quotes because they understand the structural fixing requirements for glass and cable systems. Get at least two or three quotes, ask each to confirm the glass or cable specification and compliance standard in writing, and ask whether the newel posts and handrail are included or need separate joinery.
Typical cost ranges
Costs vary significantly by region, staircase complexity (straight flight versus dogleg with winders) and material choice, so treat the following as a general guide to check against current local quotes rather than a fixed price.
| Project | Typical cost range (2026, check current quotes) | Typical timescale |
|---|---|---|
| Stair runner fitted | £300–£900 | 1 day |
| Metal spindle balustrade swap (straight flight) | £1,000–£2,500 | 2–4 days |
| Glass balustrade (framed, straight flight) | £2,000–£4,500 | 3–5 days |
| Glass balustrade (frameless, dogleg with winders) | £4,000–£8,000+ | 1–2 weeks |
| LED stair/landing lighting retrofit | £500–£1,800 | 1–2 days |
| Rooflight above landing | £2,000–£5,000+ | 2–5 days (plus scaffold) |
Always budget a contingency of 10–15% above the quoted figure for staircase work specifically, since unexpected issues (out-of-level treads, non-standard fixing points, electrical cable runs discovered mid-job) are more common than on flat-wall decorating projects.
Small Staircases, Loft Stairs and Space-Saving Designs
Not every new build has room for a dramatic open staircase, and some have constraints that limit design choices considerably.
Apartment and maisonette staircases
In flats with internal stairs (duplex or triplex apartments) and in houses with very tight footprints, the staircase may already be close to the minimum compliant pitch and width, leaving little room for a wider balustrade detail or a runner that reduces the usable tread depth. In these cases, lighting and handrail finish tend to offer more realistic scope for improvement than structural or balustrade changes.
Second-floor and loft stairs
Townhouses and some converted loft spaces use steeper staircases, sometimes alternating-tread ("paddle") stairs, to meet space constraints within Building Regulations tolerances for a habitable second floor or loft room. These stairs have narrower design tolerances and are generally not good candidates for a balustrade upgrade beyond matching the handrail finish, simply because the geometry leaves very little flexibility.
Under-stairs space
Many new build staircases have an enclosed under-stairs cupboard, often used for the electrical consumer unit, boiler, or general storage. If you are planning a stair upgrade that opens up the understairs area (for example, replacing a solid understairs cupboard with open shelving as part of a wider hallway redesign), check what services are routed through that space first — consumer units, stopcocks, and sometimes the boiler flue, can all be located there and moving them is a job for a qualified electrician or Gas Safe engineer, not a general carpenter.
Making a narrow hallway feel bigger
Where the staircase and landing form a tight, boxed-in entrance hallway — common on narrower-fronted new build house types — pale wall colours, a glass or open balustrade instead of solid spindles, and a single strong light source rather than multiple competing fittings all help the space read as larger than its actual floor area. For wider ideas on working with the proportions of new build rooms generally, see our guide on furnishing a new build when rooms are smaller than you expect.
A Worked Example: Standard Dogleg Stair to Finished Upgrade
To put the choices in this guide into context, here is a realistic scenario based on a common new build house type — a four-bedroom detached home with a dogleg staircase, half-landing, and standard painted softwood spindles.
Starting point
As delivered: white painted softwood spindles and newel posts, a painted softwood handrail, a single pendant light on the landing ceiling, full carpet to stairs and landing matching the first floor, and a boxed-in understairs cupboard housing the electrics consumer unit.
Option A — developer upgrade at reservation (budget-conscious)
- Upgrade handrail to oak finish through the options list.
- Upgrade spindles to matte black metal bars (developer-offered option on the same specification sheet).
- Add a dimmer switch at first fix for the landing pendant.
- Total additional cost: added to the purchase price and mortgaged, rather than a separate cash outlay.
Option B — post-completion refresh (higher spec, phased)
- Phase 1 (month 1–2 after moving in): fit a stair runner over the existing carpet-free painted treads (if treads were left bare) or replace carpet with a runner on refinished treads; add wall uplights at two points up the stairwell.
- Phase 2 (month 6 onward, once settled and budget allows): replace standard spindles with a frameless glass balustrade on the landing side only, where the half-landing overlooks the hallway below, keeping the stair-side balustrade as standard metal bars to manage cost.
- Phase 3 (longer term): add LED strip lighting under the handrail if rewiring the stairwell becomes practical during a wider first-floor redecoration.
What this illustrates
Neither option is objectively "correct" — Option A front-loads cost into the mortgage and guarantees the finish from day one, while Option B spreads cost over time and allows the design to respond to how the light and space actually feel once furnished. Most buyers land somewhere between the two: taking one or two developer upgrades that are genuinely hard to retrofit (hardwood handrail, metal spindles) while leaving lighting and runners for a later, better-informed decision.
Frequently Asked Questions
Can I change my new build staircase balustrade without planning permission?
Internal alterations like a balustrade swap generally do not need planning permission, since planning deals with external appearance and land use rather than internal layout. You do still need to meet Building Regulations requirements, particularly the 100mm sphere guarding rule and handrail height, regardless of planning status.
Will changing the staircase affect my new build warranty?
Changing the balustrade or finishes yourself after completion does not usually void the structural warranty (NHBC, LABC, Premier Guarantee and similar) for the rest of the house, but the altered element itself will not be covered by that warranty going forward — you rely on your own installer's guarantee instead. Always keep paperwork and compliance certificates in case of a future claim or sale.
Is a glass balustrade safe with young children or pets?
Correctly specified toughened safety glass with compliant gaps is a safe option and, in some respects, easier to keep an eye on children through than solid spindles. The main practical considerations are smudging (fingerprints show more than on painted spindles) and ensuring any gaps at the glass edges or base still meet the 100mm sphere rule.
How much does it typically cost to upgrade a new build staircase after completion?
As of 2026, a straightforward metal spindle swap on a straight flight might cost roughly £1,000–£2,500, while a frameless glass balustrade on a more complex dogleg staircase with winders can run to £4,000–£8,000 or more. Always get current local quotes, since prices vary by region, installer and material availability.
Can I add lighting to the staircase after the house is built?
Yes, though options are more limited and typically more expensive than specifying lighting before plasterboard goes up. Wall-mounted uplights with surface-mounted or chased cabling are the most practical retrofit; LED strips recessed into a stringer or handrail are far easier to achieve at the developer options stage, before the stair is boxed in.
What is the minimum landing width required by Building Regulations?
Requirements relate to maintaining a clear escape route and vary depending on the specific layout and whether the landing serves as part of a protected escape route; there is not a single blanket figure that applies in every case. Check the specific requirement for your property with your developer's technical team or a building control surveyor before fitting furniture or storage on the landing.
Should I choose a stair runner or full carpet on a new build staircase?
A runner tends to look more deliberate and allows a design statement against painted or hardwood treads, but needs professional fitting, particularly over winders, to avoid becoming a trip hazard. Full carpet is more forgiving to fit and quieter underfoot but offers less visual contrast. The choice is largely aesthetic rather than one option being objectively safer, provided either is well fitted.
Is it worth paying for a developer staircase upgrade if I plan to sell within a few years?
Staircase and entrance hall presentation does influence first impressions for future buyers, so upgrades that are highly visible from the front door — handrail finish, balustrade style, lighting — can support resale appeal. However, very high-cost bespoke upgrades rarely return their full cost directly in sale price, so weigh enjoyment of the feature against pure investment return before committing significant budget purely for resale purposes.
Next Steps
If you are still choosing a plot or deciding which options to add before exchange, it is worth comparing how different developers and house types handle staircase and landing design before you commit.
- Browse live developments and look at floor plans to see staircase configuration (straight flight, dogleg, open-plan) before reserving a plot.
- Check builder profiles to see which developers offer staircase and balustrade upgrades as part of their standard options list, since this varies considerably between volume housebuilders and boutique developers.
- Search current properties for sale to compare show home staircase specifications against standard plot specifications on the same development.
- Use the map to explore developments by area if staircase style is one of several factors, alongside location, influencing your shortlist.
- Use our tools to help with budgeting for upgrades alongside your overall purchase costs.
- If you are deciding between two or more developments or house types, the compare tool can help you weigh up specification differences, including staircase and finish options, side by side.
Whether you upgrade at reservation or take a phased approach after moving in, the staircase and landing are worth treating as a design priority rather than an afterthought — they are the space every visitor and every household member sees first, every single day.