About This Property
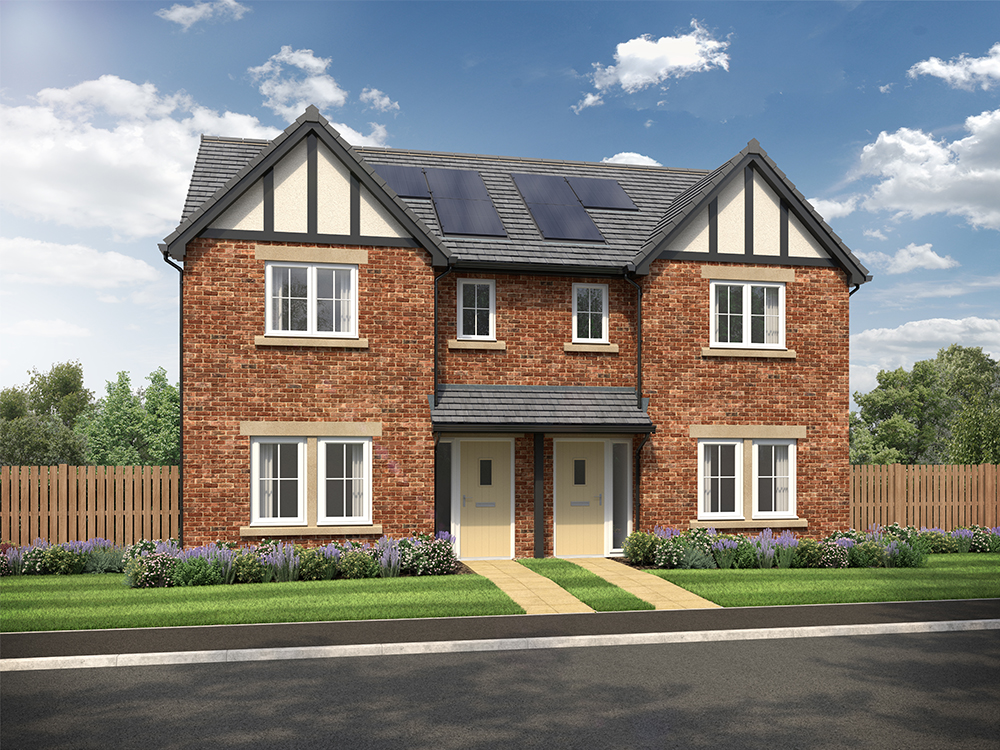
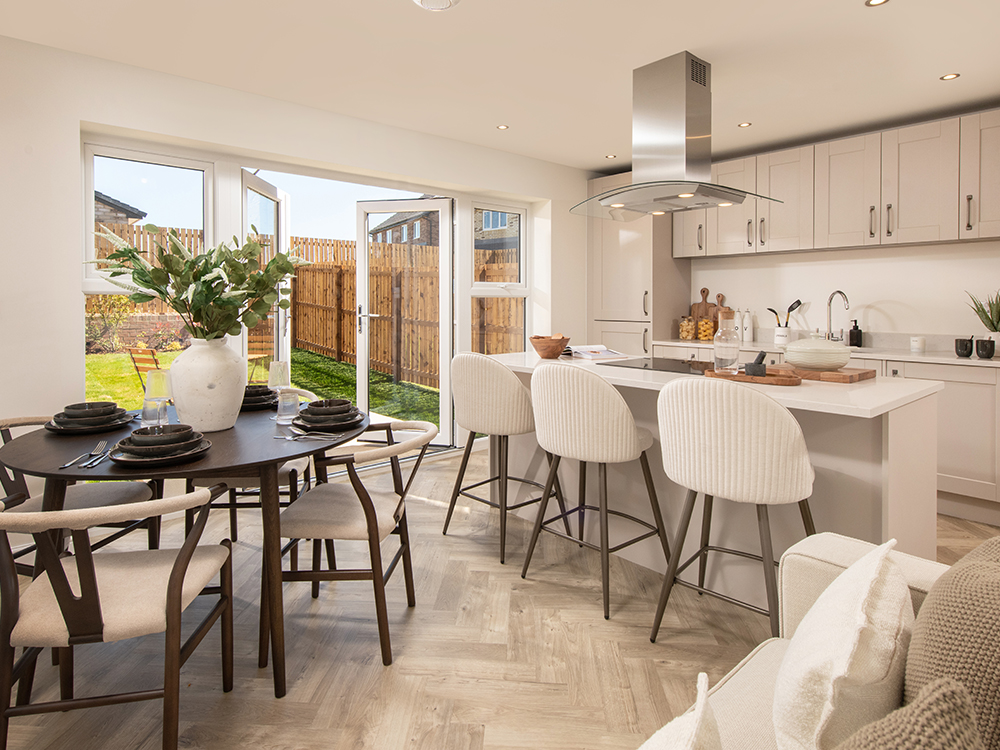
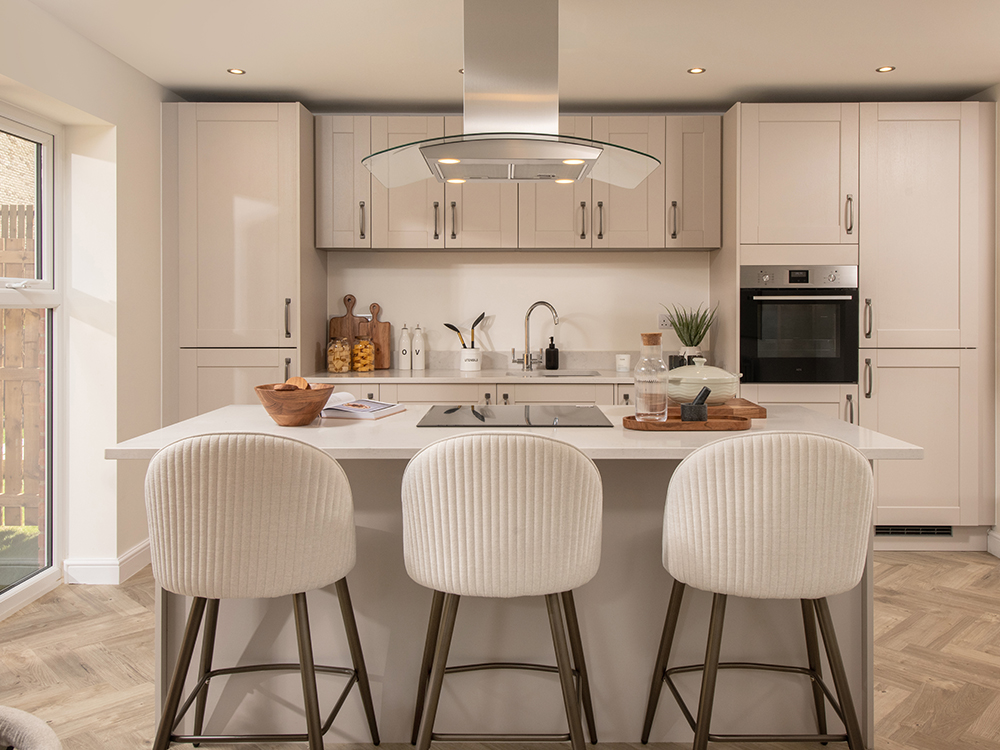
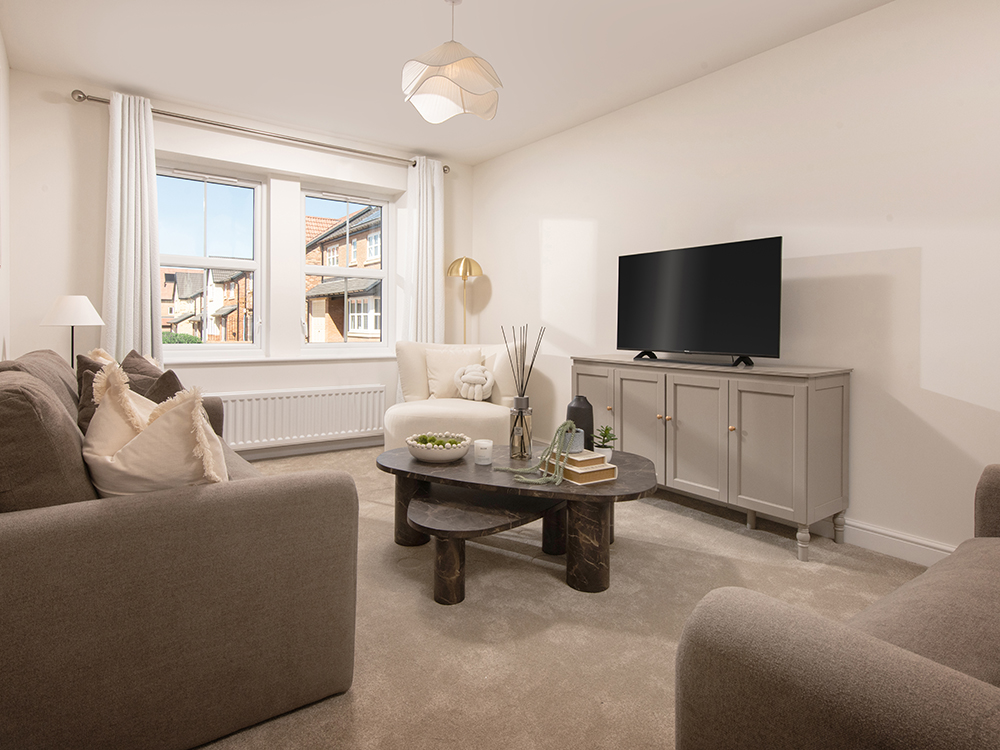
Discover what makes this home specialThe Mayford is a charming three-bedroom family home nestled in a peaceful residential area near Dalston, Cumbria. Offering a well-designed layout with a spacious lounge, open-plan kitchen and dining area, and two modern bathrooms, this property combines comfort and practicality. The location benefits from proximity to Carlisle city centre, providing a blend of rural tranquility and urban convenience. Ideal for families or professionals seeking a balanced lifestyle, The Mayford presents excellent value in a growing community.
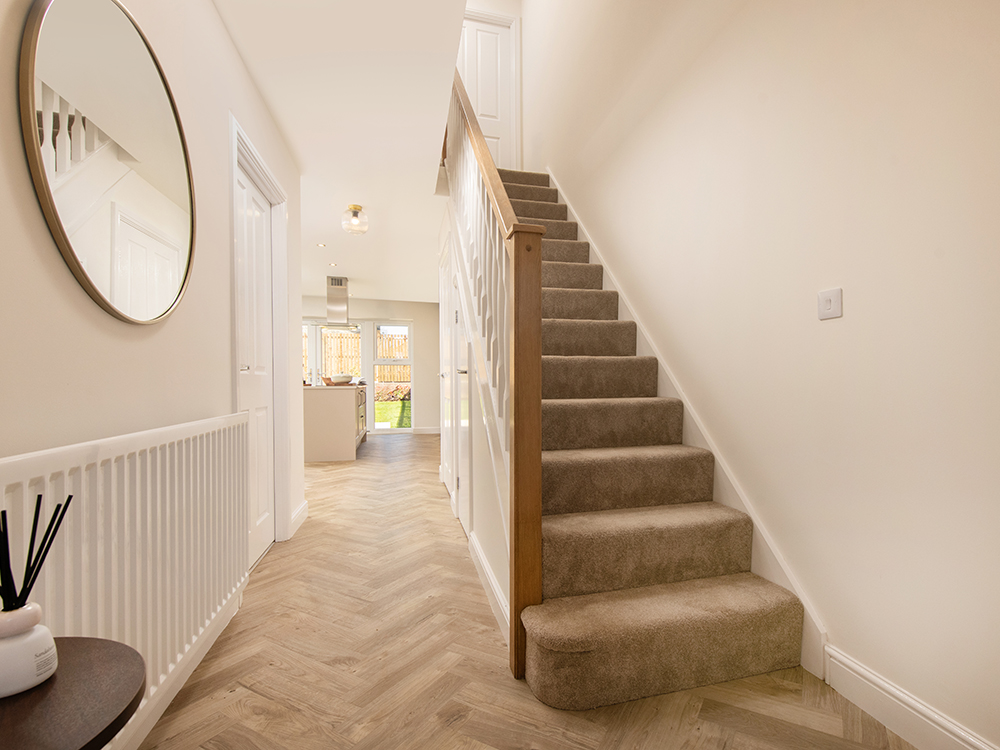
Set on plot number 56, this home boasts ample natural light and practical storage solutions, including cupboards on both floors. The open-plan kitchen and dining area create a welcoming space for family gatherings, while the lounge offers a cozy retreat. With easy access to local amenities and transport links, residents enjoy a comfortable and connected living experience.
Property Features
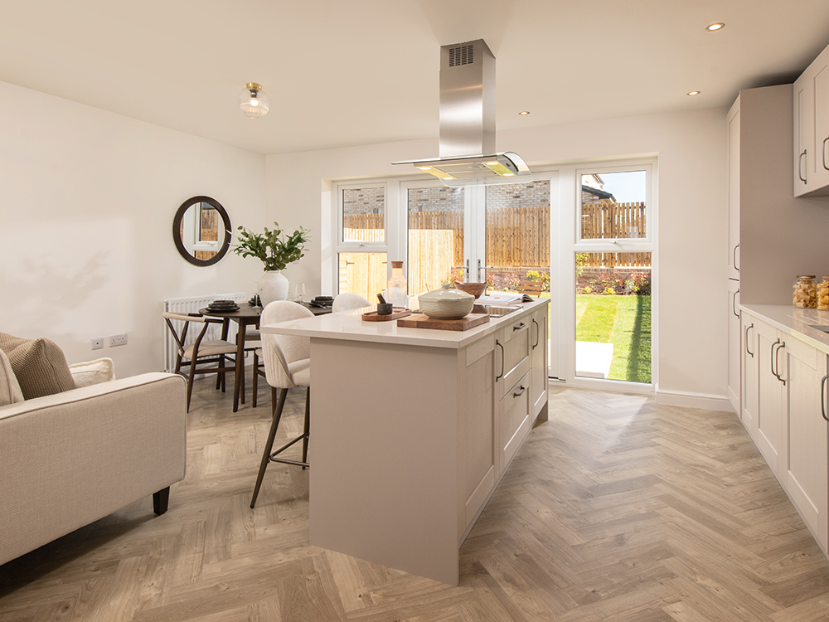
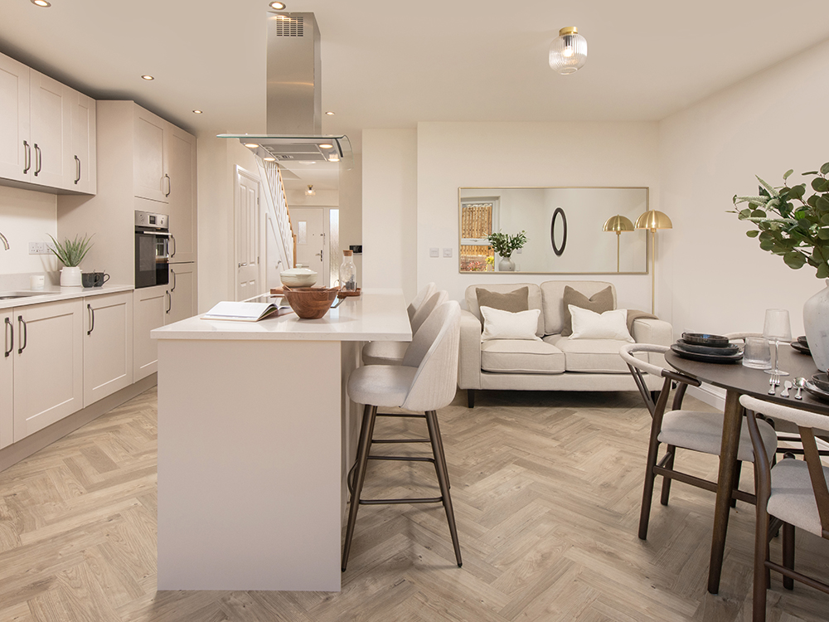
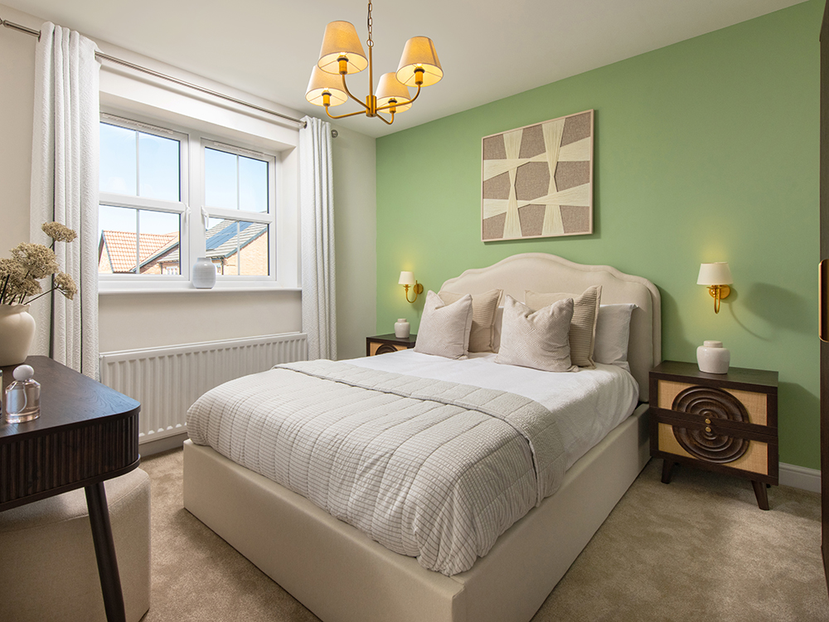
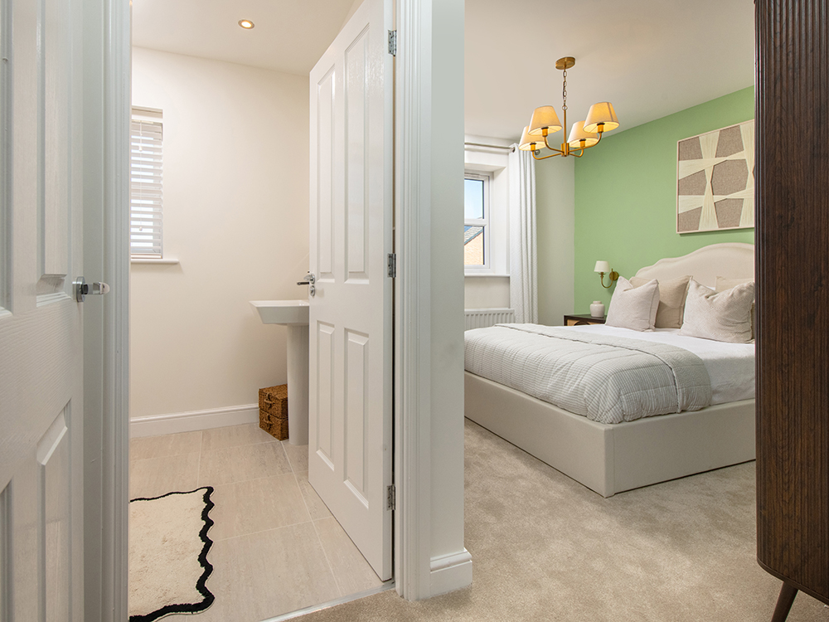
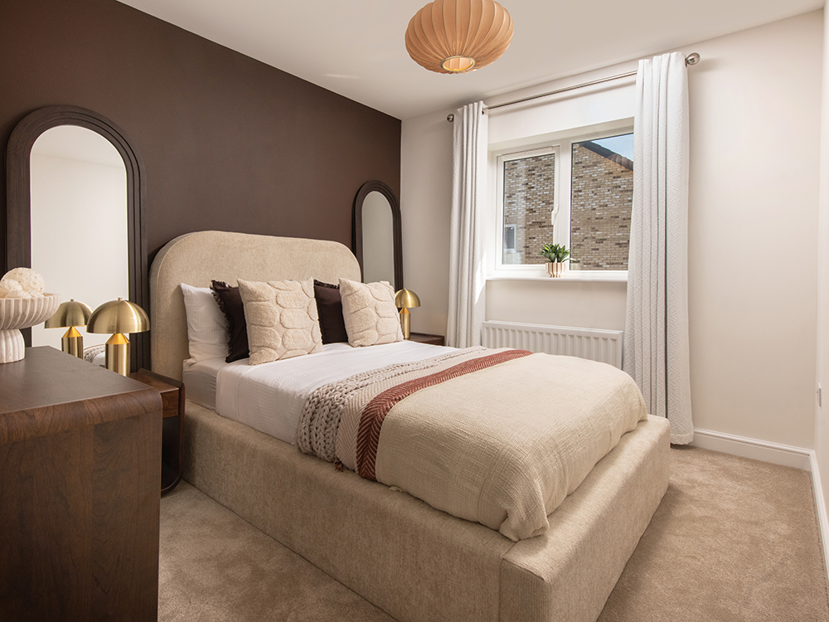
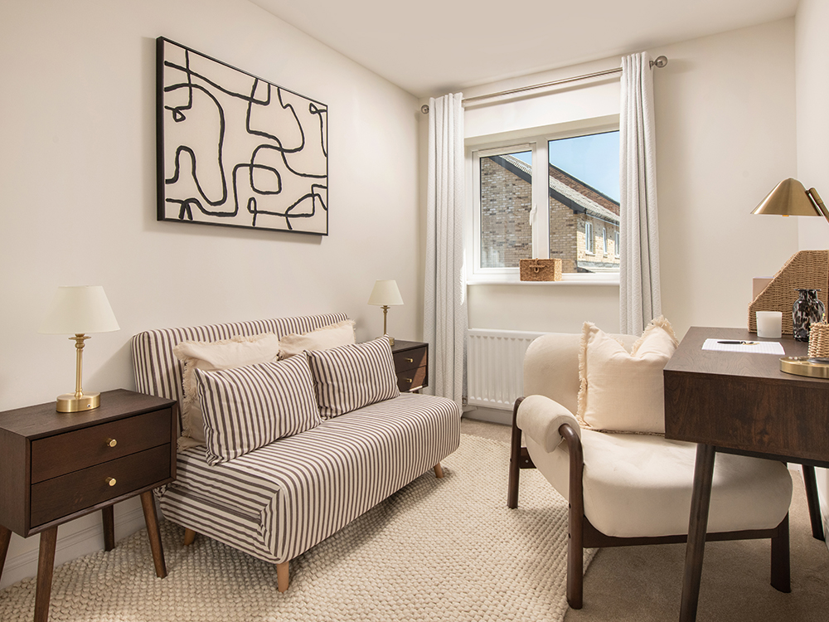
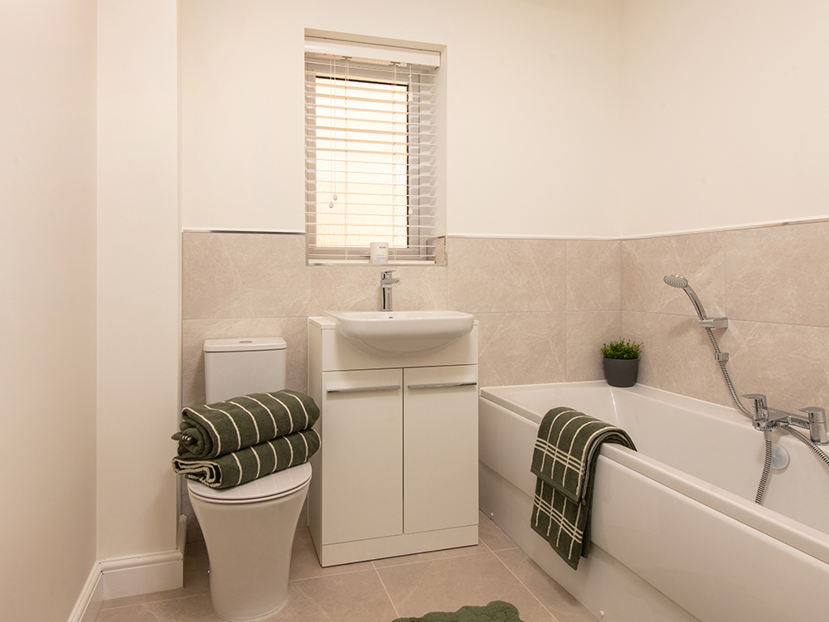
The property features a thoughtfully designed open-plan kitchen with a dining and family area, perfect for modern living and entertaining. The ground floor includes a separate lounge and a convenient WC. Upstairs, the main bedroom benefits from an en-suite bathroom, while two additional bedrooms share a well-appointed family bathroom. Storage cupboards on both floors enhance functionality, making the home ideal for families needing space and comfort.
Local Amenities
Located near Dalston village, residents have access to essential amenities including local shops, pubs, and schools such as Dalston Primary and St. Joseph's Catholic High School. Outdoor enthusiasts can enjoy Dalston Park and nearby countryside walks. The property is also within easy reach of Carlisle city centre, offering a broader range of shopping, dining, and cultural options. Public transport links via Dalston Railway Station connect the area to larger cities, enhancing convenience for commuters.
Estimate Calculator
Mortgage Calculator
Purchase Costs
Monthly Costs & Income
Mortgage Calculator
Purchase Costs
Monthly Costs
International Suitability
Analyzing...International Buyer Calculator
Purchase Costs (Non-UK Resident)
Monthly Costs & Income
Key Considerations for International Buyers
Investment Analytics
Key metrics for investors & buyersProperty Value Projection
Based on 1.4% annual growthMonthly Rental Income
Based on 5.2% annual growthFloorplans
Ground Floor
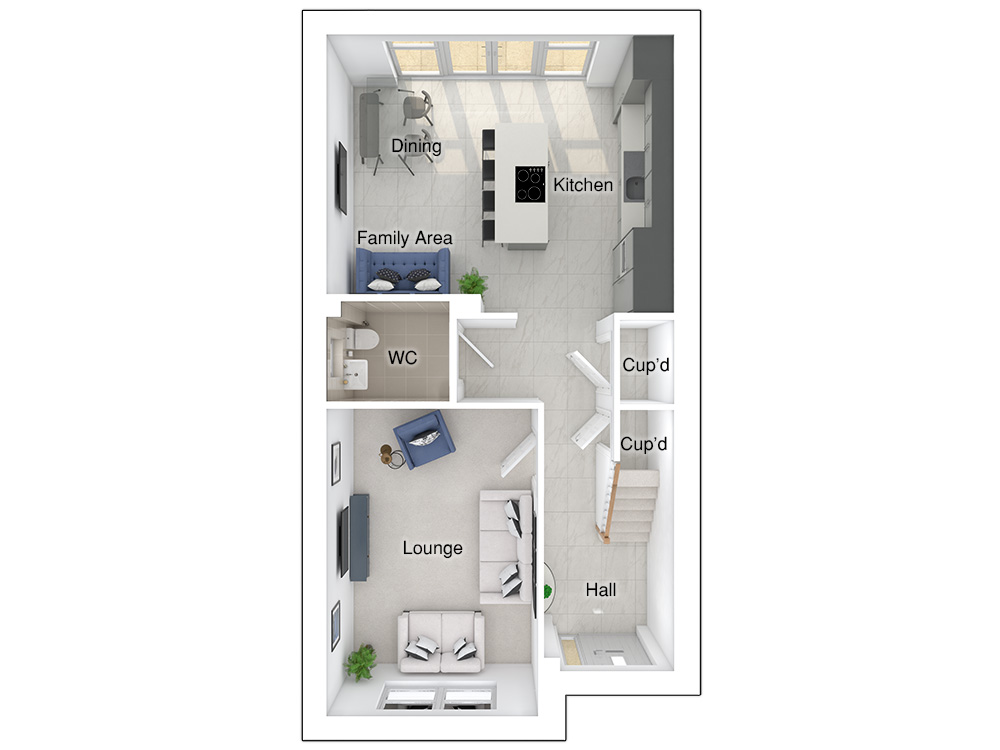 Ground Floor
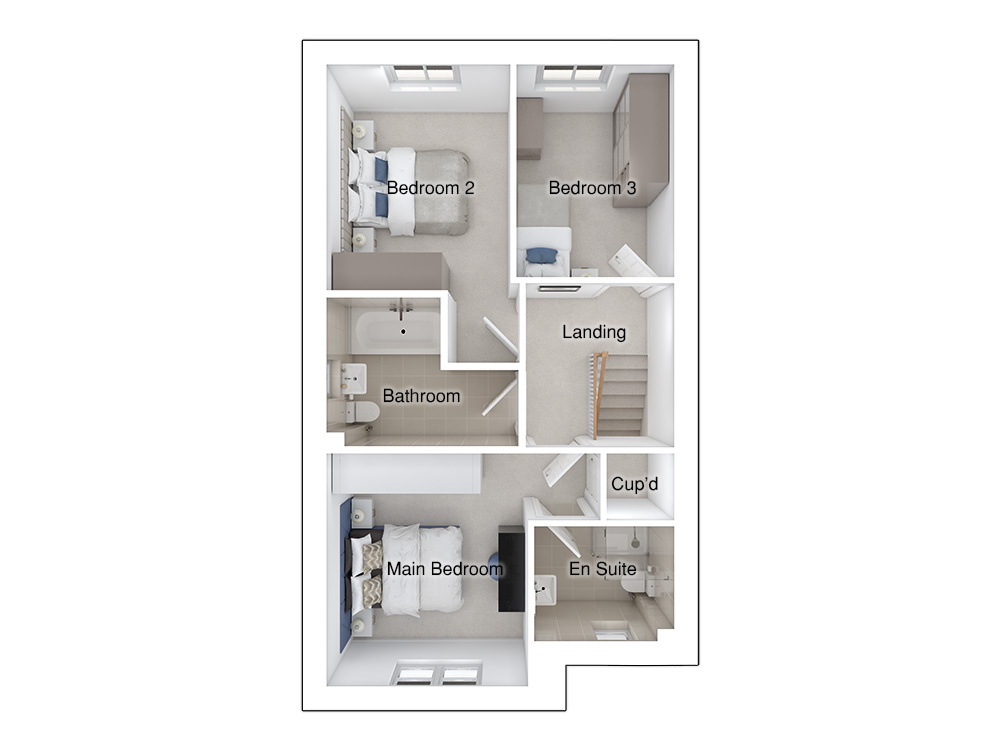 First Floor
Site Plan
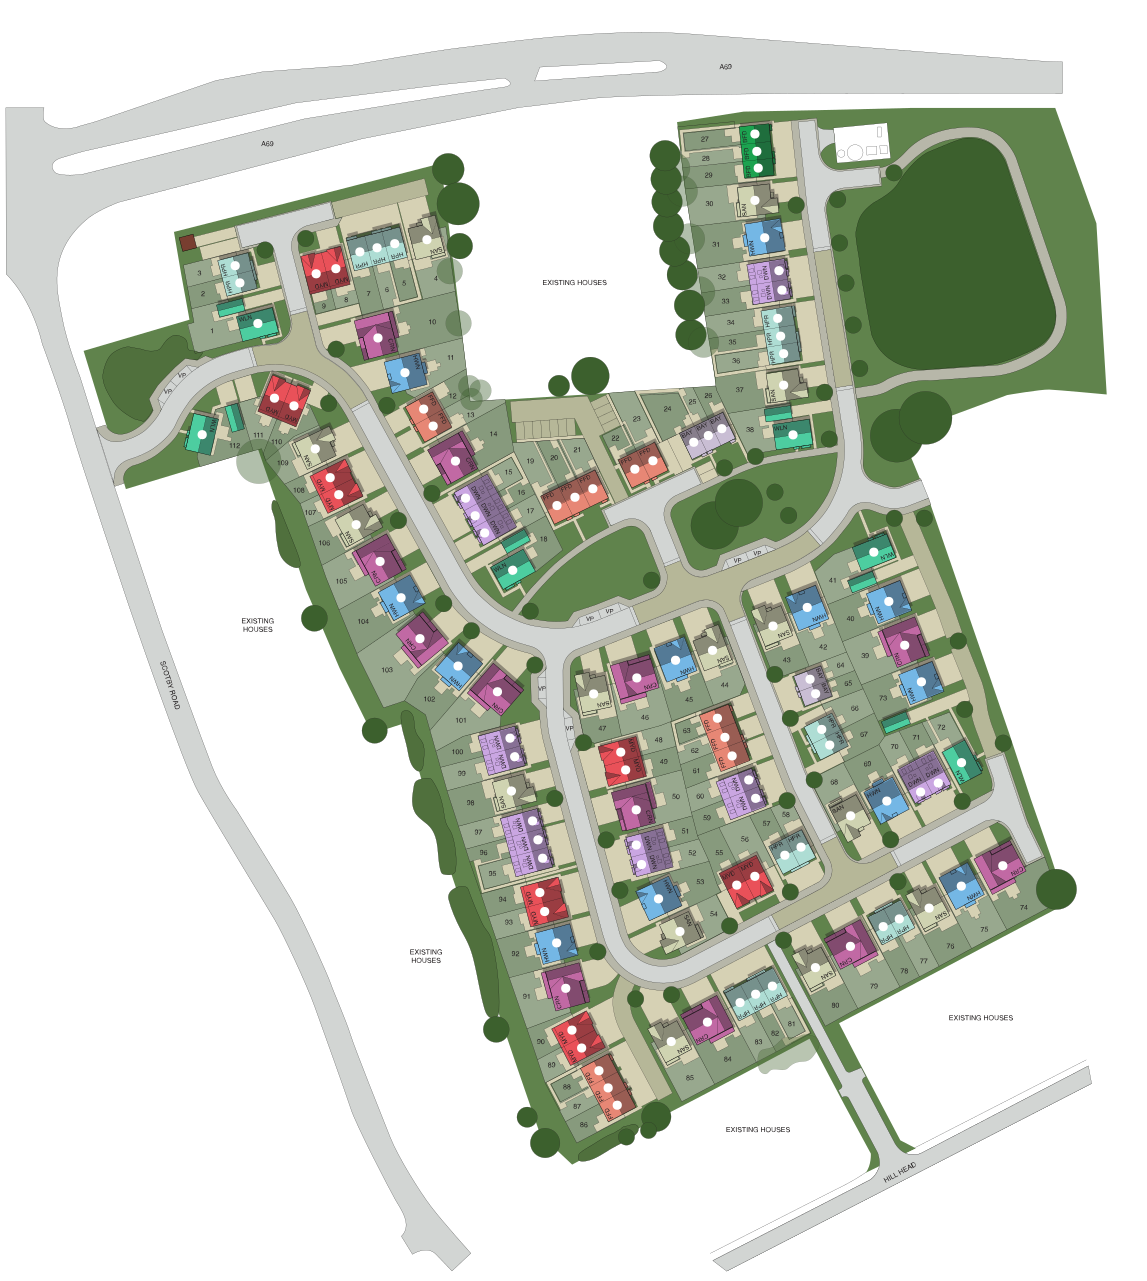
Location
Commute Time Planner
Location Scores
Future Developments Nearby
Loading location insights...
Similar Properties



Explore More
Latest Insights & Guides
Expert advice on buying new build homes, market trends, and property investment
New Build Homes in London: Borough-by-Borough Guide to Prices, Developments, and Where to Buy in 2026
The complete guide to buying a new build home in London. Prices by borough and zone, the best regeneration areas, shared...
Read moreNew Build Homes in the North West: Regional Guide
Explore new build homes across the North West of England, from Manchester and Liverpool to Preston and Chester. Discover...
Read moreHow to Save for a New Build Deposit: The Complete UK Savings Plan
A practical savings strategy to reach your deposit target faster. LISA maximisation, family gifting rules, employer sche...
Read more