
About This Property
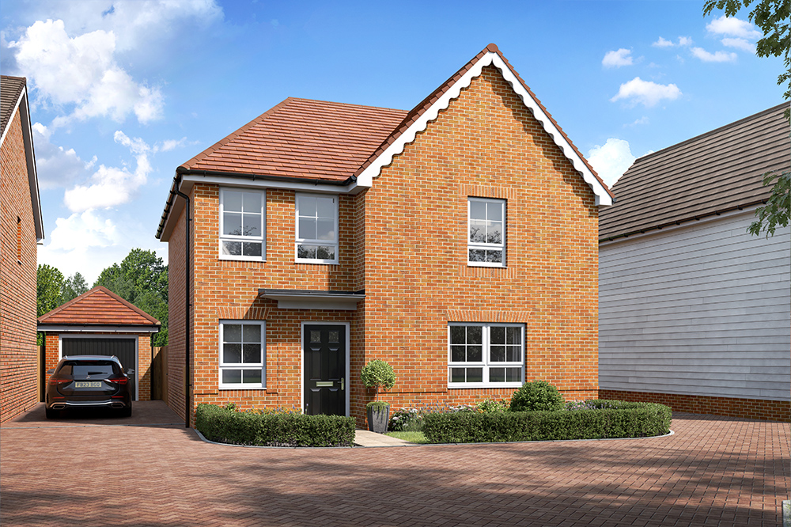
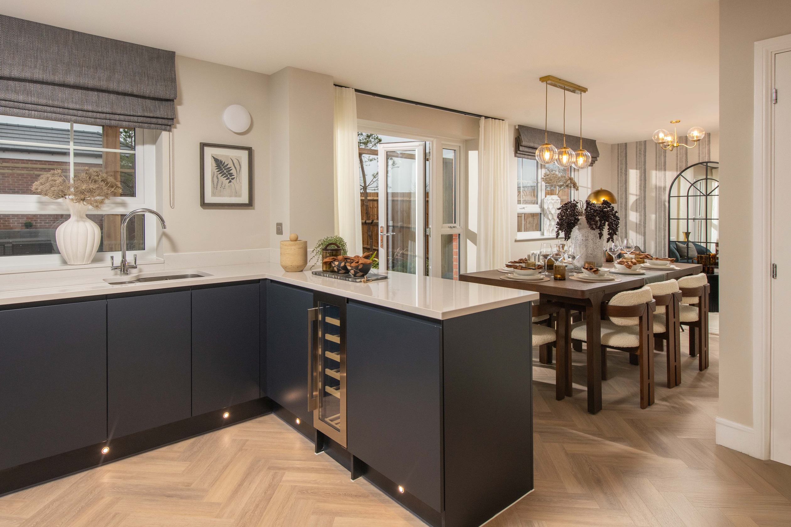
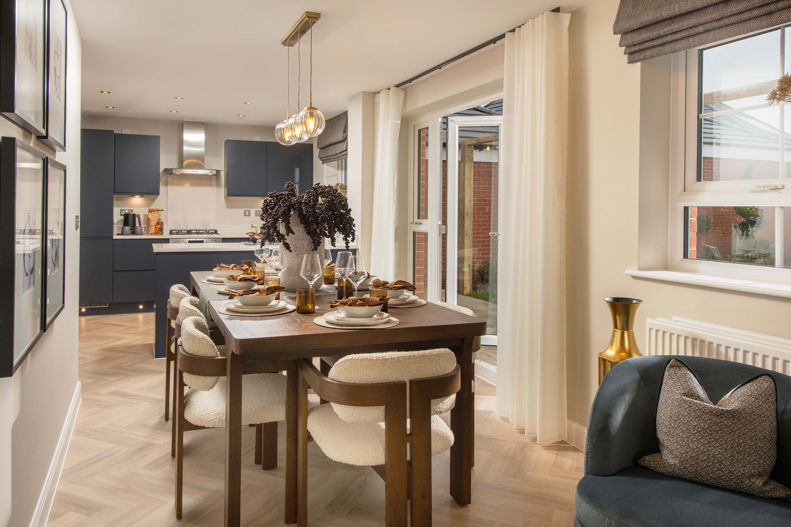
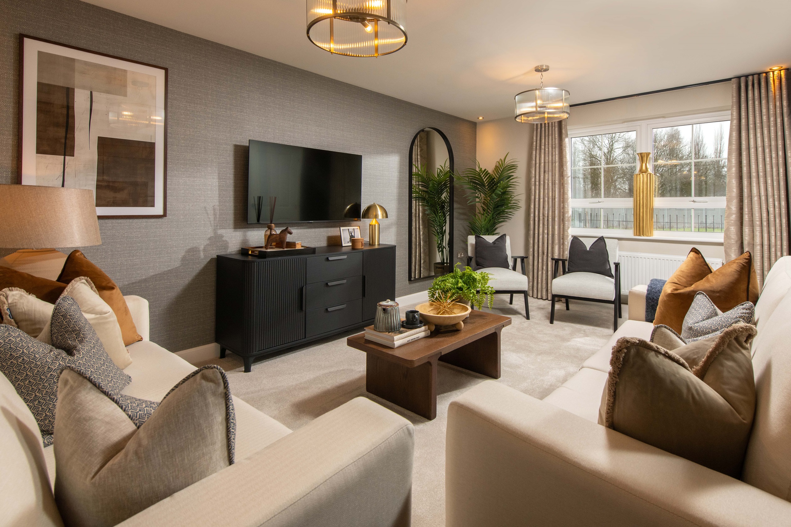
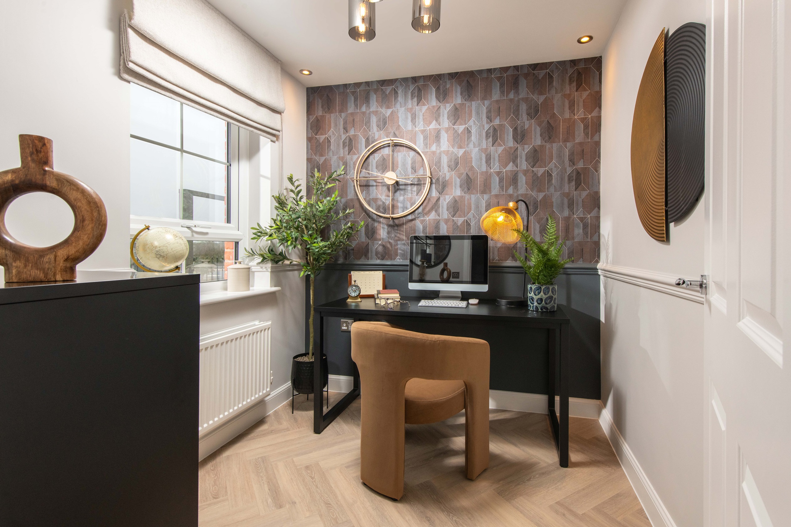

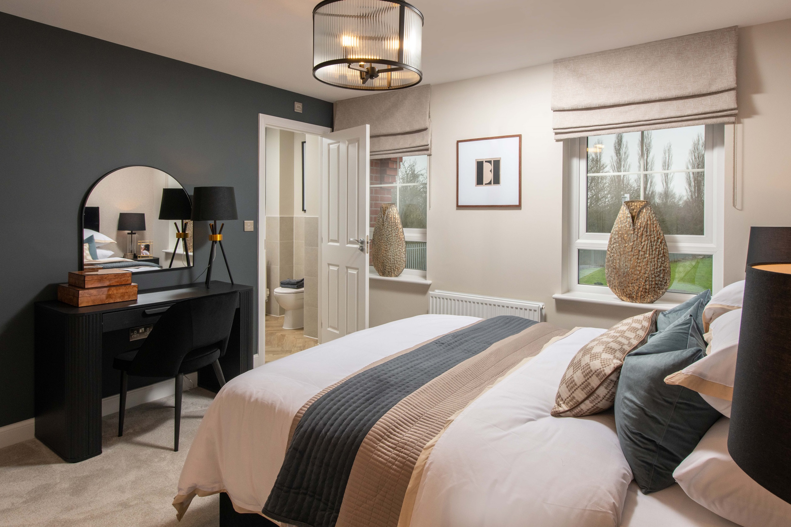
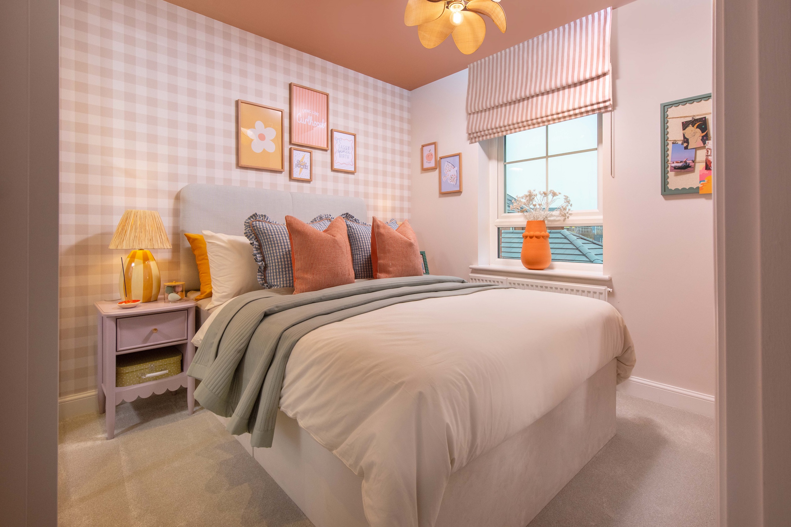
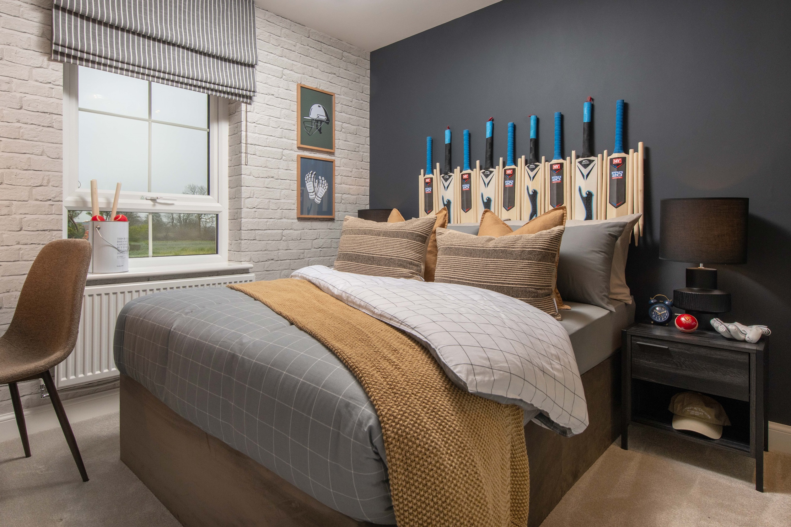
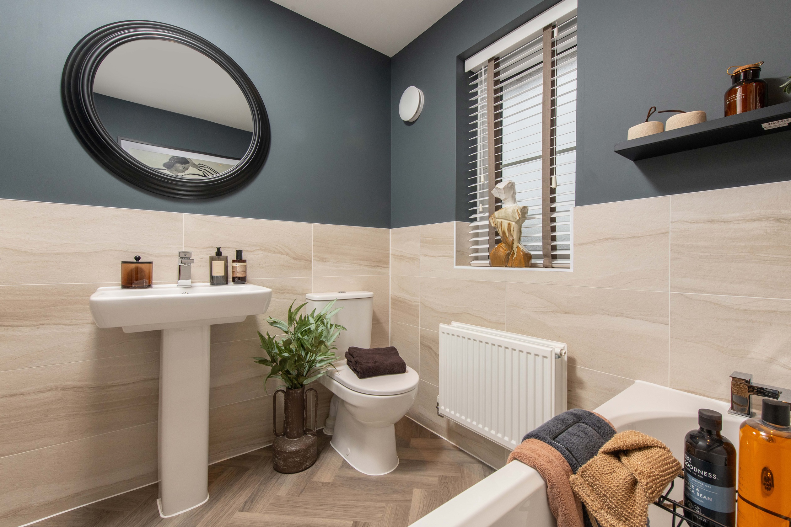
Discover what makes this home specialDearne is a beautifully designed four-bedroom family home located in the desirable Roman Gardens development in Kelvedon. Offering a spacious and flexible layout, this property features a large lounge, an open-plan family and dining area that leads directly to the garden, and a well-equipped kitchen. Upstairs, the master bedroom benefits from an en-suite shower room, complemented by three additional bedrooms and a family bathroom. The property also includes a convenient study and downstairs WC, making it ideal for modern family living.
Situated in a peaceful residential area, Dearne combines the tranquility of village life with excellent transport links to nearby towns and cities. The rear garden faces south-east, providing pleasant morning and early afternoon sunlight, perfect for outdoor entertaining or relaxing. This home is well-suited for families seeking a balance of comfort, convenience, and community in Kelvedon.
Property Features
This property boasts a spacious open-plan family and dining area with French doors opening onto the garden, creating a bright and airy atmosphere. The master bedroom's en-suite adds a touch of luxury, while the additional study room offers versatile space for working from home or hobbies. Practical features such as double glazing and gas central heating ensure comfort year-round. Off-street parking adds convenience for residents and visitors alike.
Local Amenities
Kelvedon is a well-established village offering a range of amenities including a mainline train station with direct services to London Liverpool Street, making it ideal for commuters. The local schools, such as Kelvedon Primary and St Mary's C of E Primary, are highly regarded, providing excellent education options. Residents benefit from convenient access to supermarkets, independent shops, and a variety of eateries along Kelvedon High Street. The nearby Roman Gardens Community Hub provides additional social and recreational facilities, while local parks and green spaces promote an active outdoor lifestyle.
Estimate Calculator
Mortgage Calculator
Purchase Costs
Monthly Costs & Income
Mortgage Calculator
Purchase Costs
Monthly Costs
International Suitability
Moderate OpportunityInternational Buyer Calculator
Purchase Costs (Non-UK Resident)
Monthly Costs & Income
Key Considerations for International Buyers
Investment Analytics
Key metrics for investors & buyersProperty Value Projection
Based on 1.7% annual growthMonthly Rental Income
Based on 3.5% annual growthFloorplans
Ground Floor
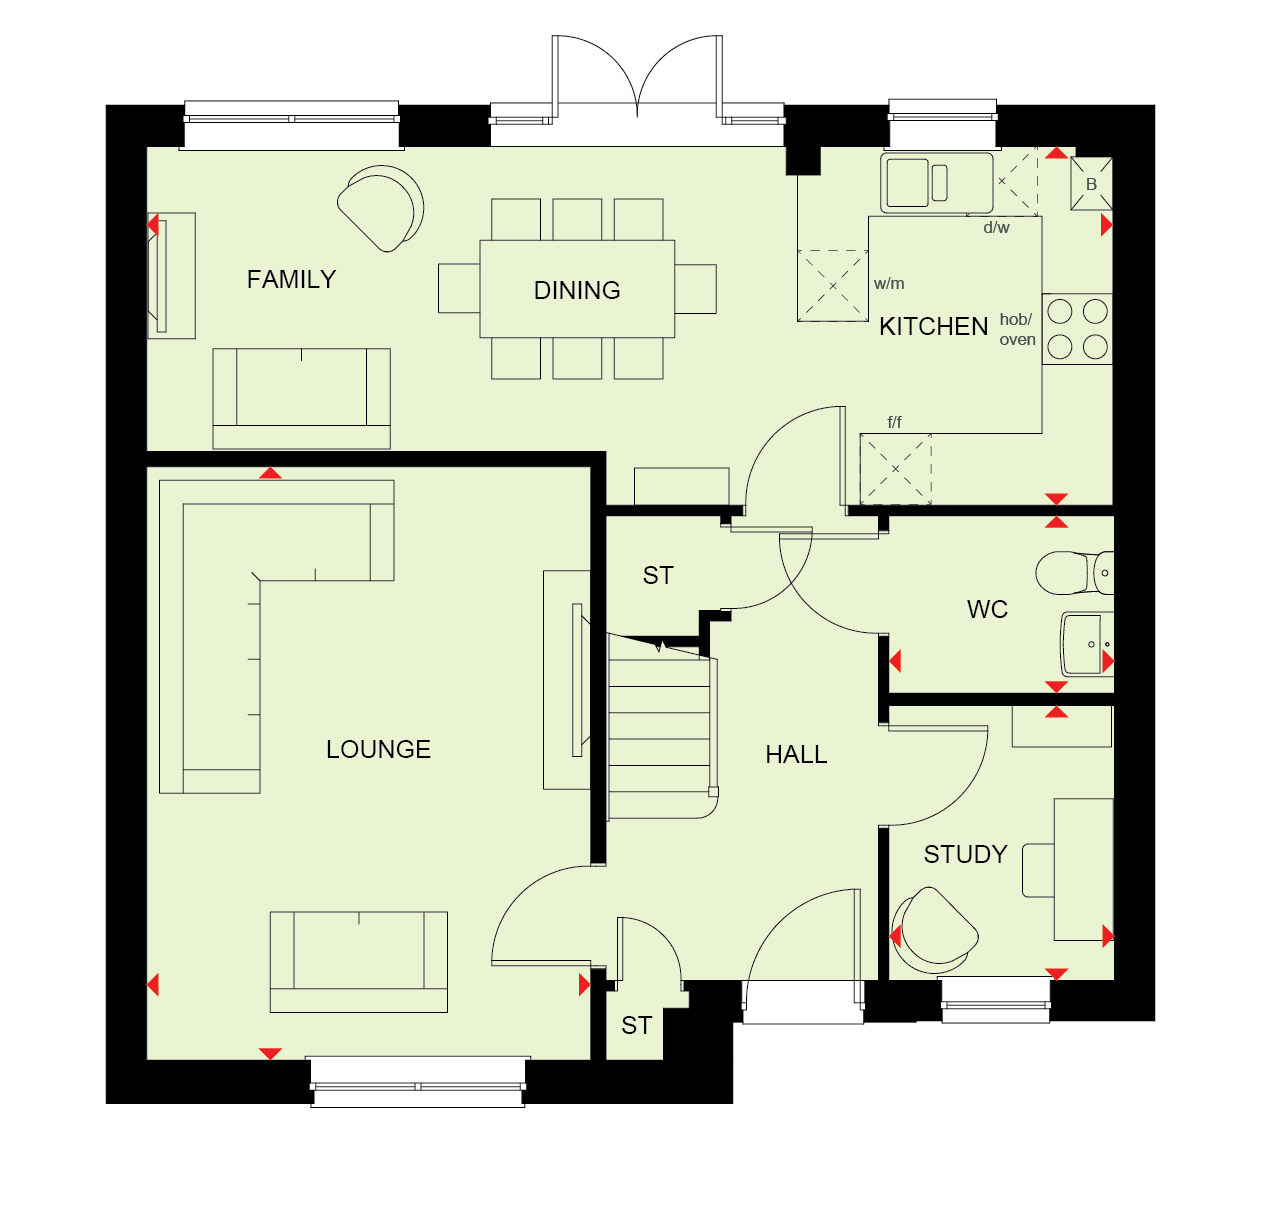 Ground Floor
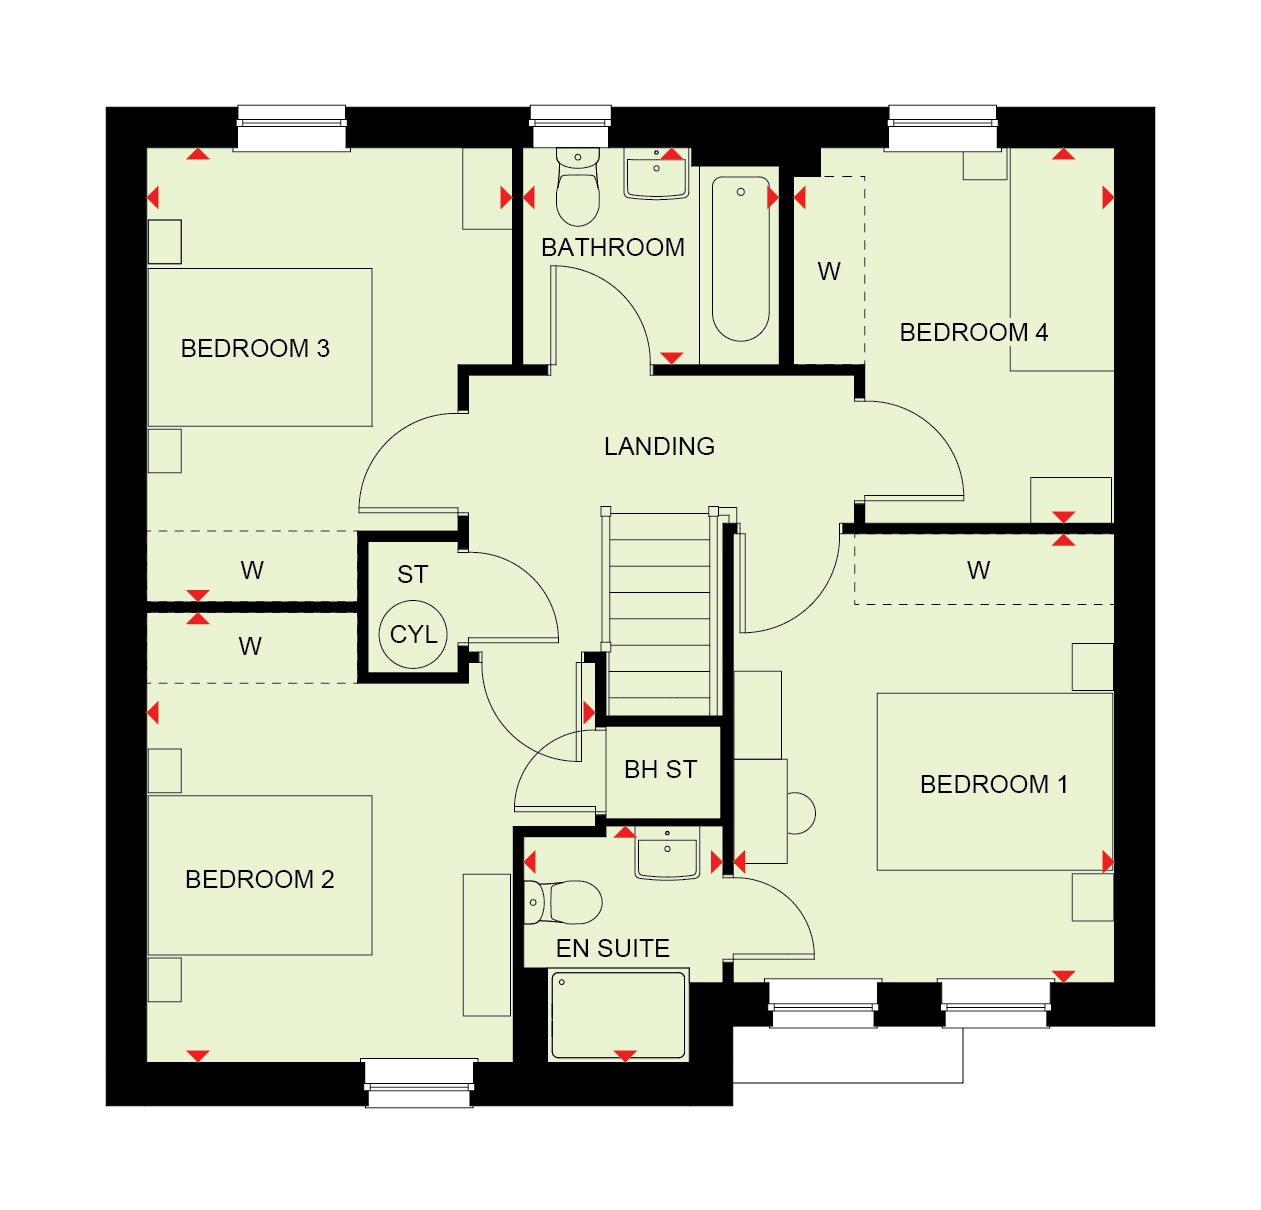 First Floor
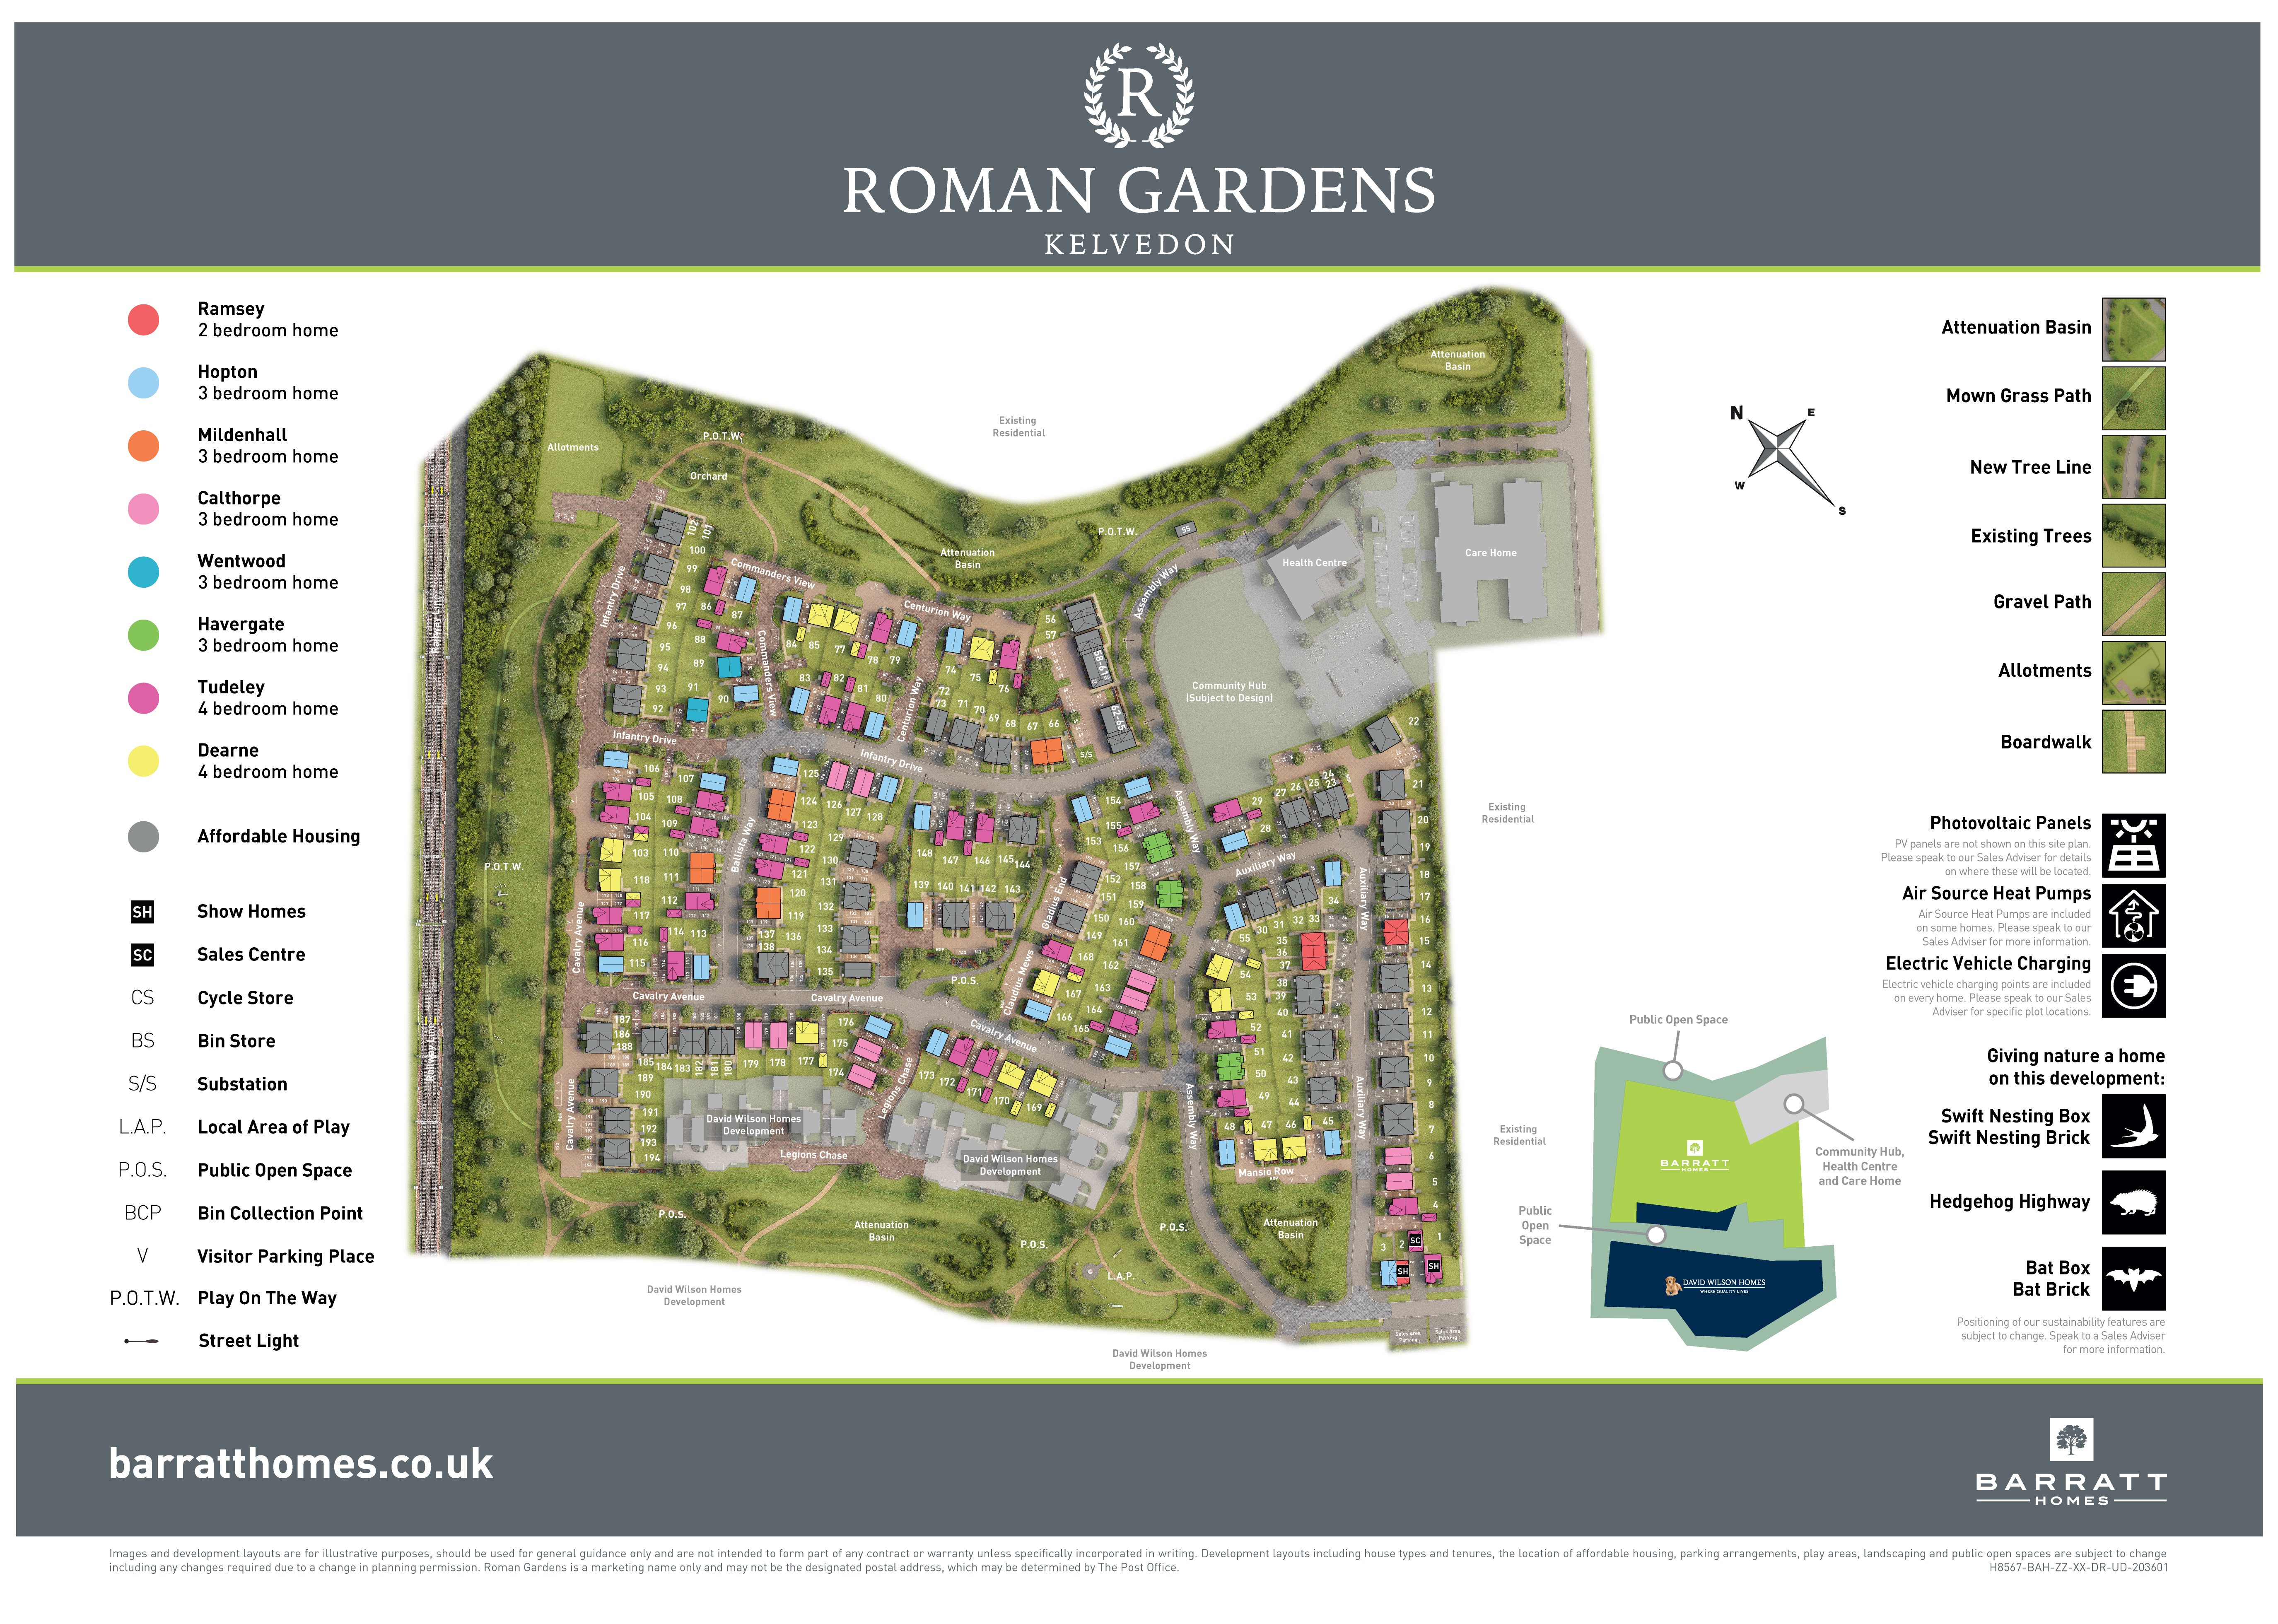
Site Plan
Location
Commute Time Planner
Sun Path & Natural LightAI generated - Estimated
Room-by-Room Light Analysis
Location Scores
Future Developments Nearby
Loading location insights...
Similar Properties



Explore More
Latest Insights & Guides
Expert advice on buying new build homes, market trends, and property investment
New Build Plaster Cracks: Snagging Issue or Normal Settlement?
A practical guide for new build owners on telling the difference between normal plaster shrinkage cracks and genuine sna...
Read moreBuild to Rent Investments and New Build Opportunities
Explore the booming Build to Rent sector in the UK and discover how individual investors can access institutional-grade ...
Read moreNew Build Ventilation: MVHR Systems Explained
Everything you need to know about Mechanical Ventilation with Heat Recovery (MVHR) systems in new build homes, including...
Read more