About This Property
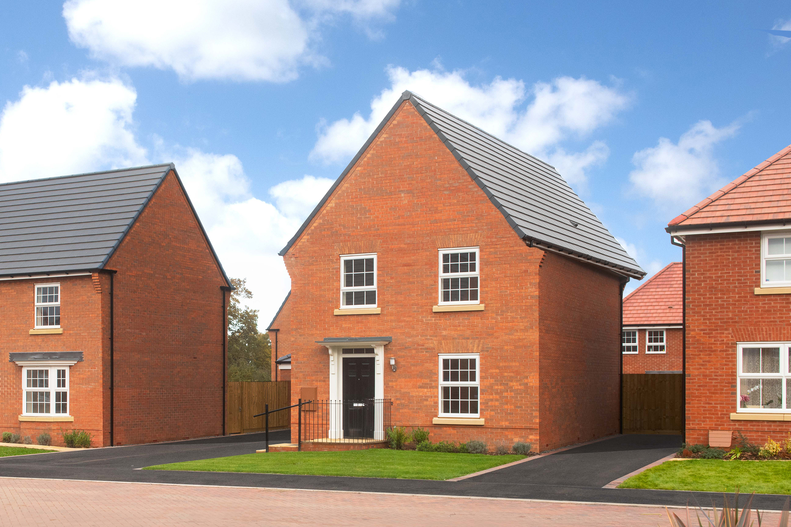
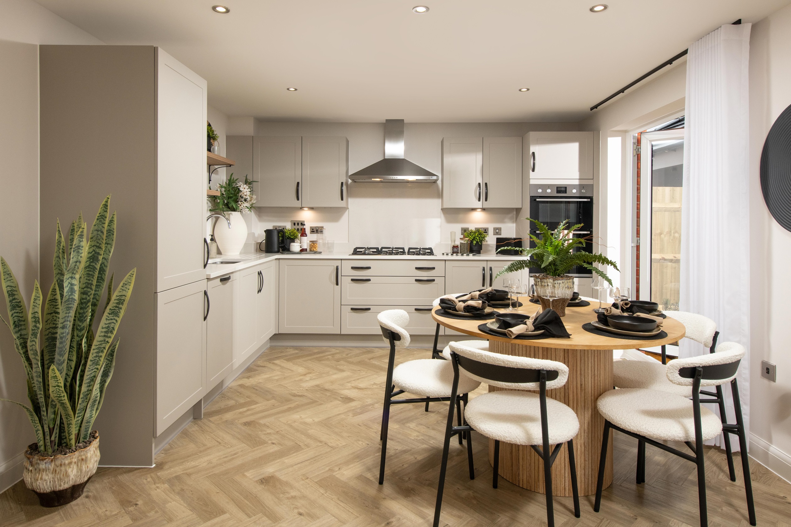
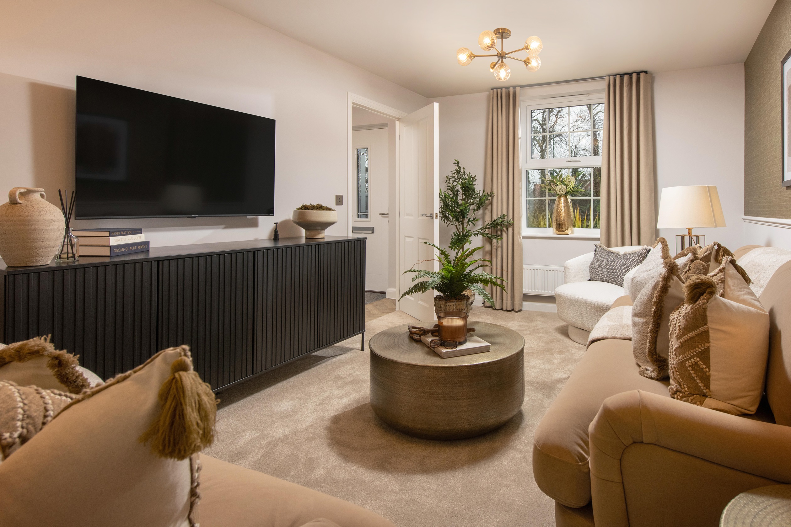
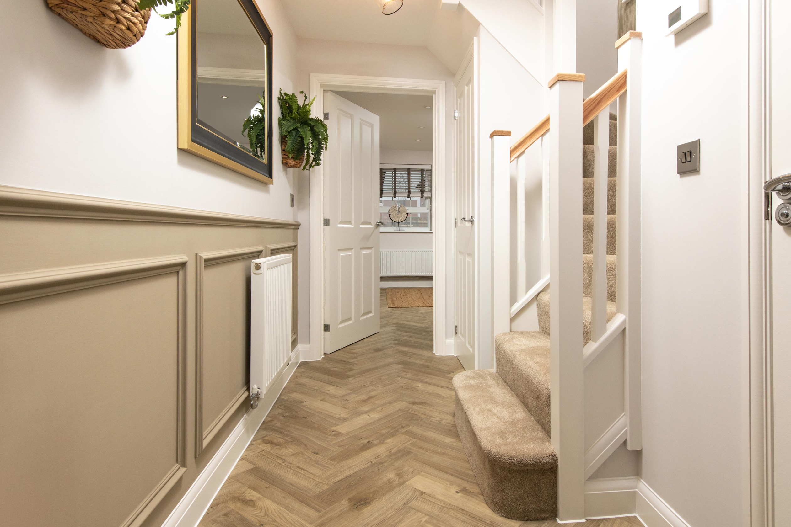
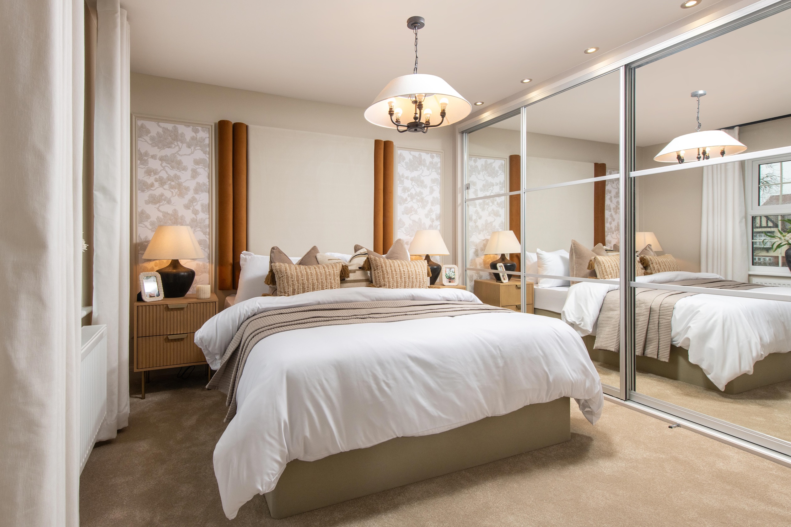
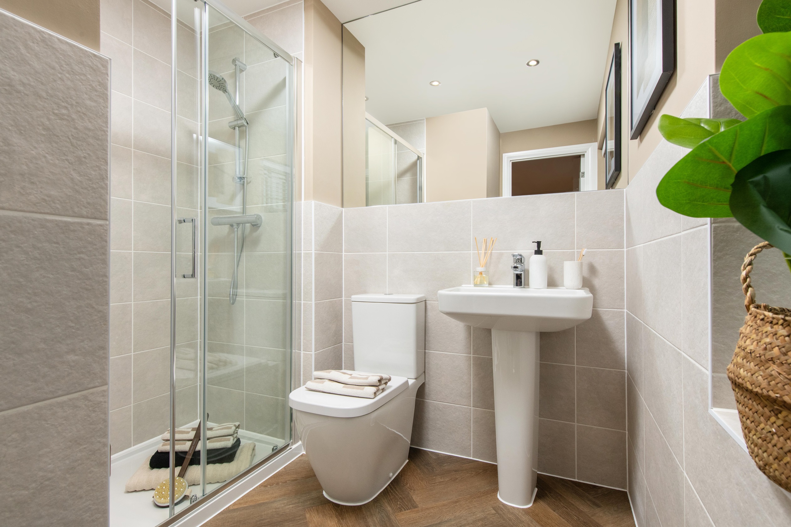
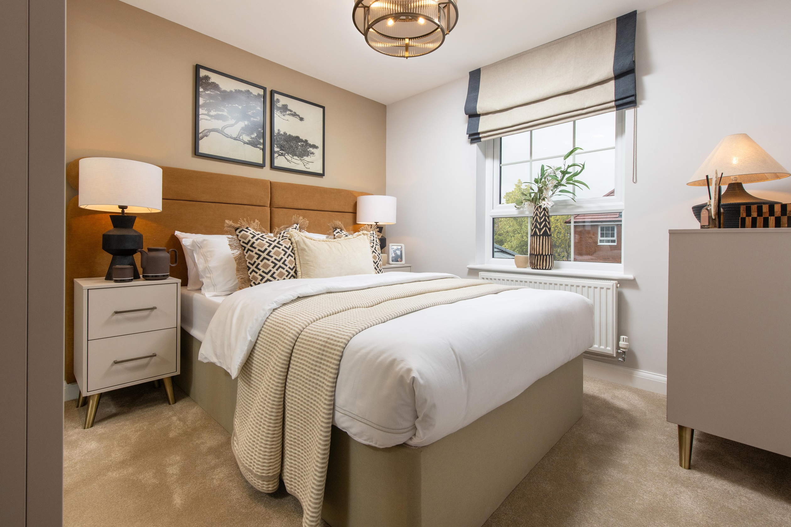
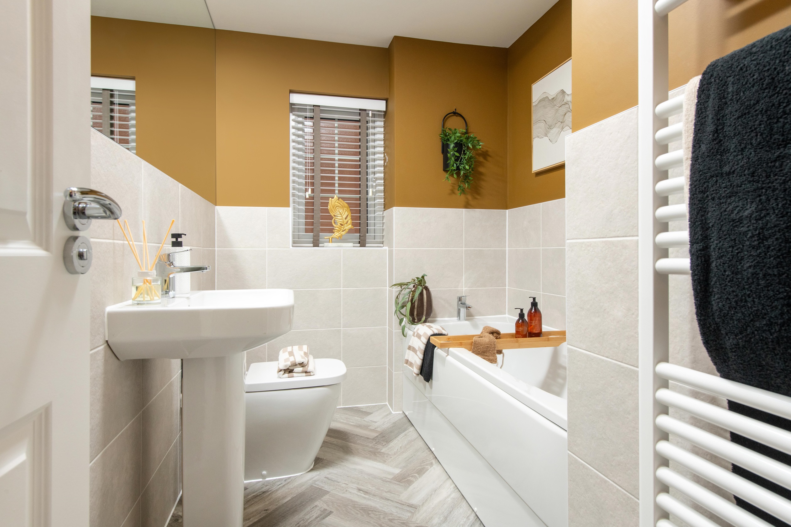
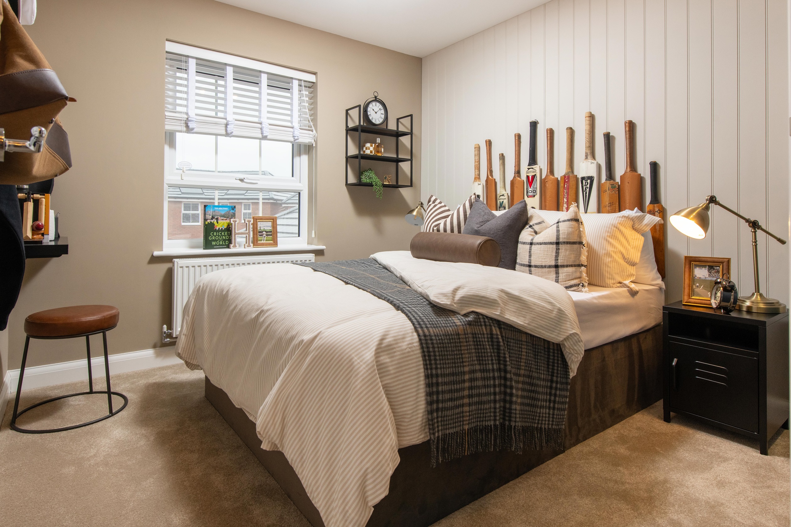
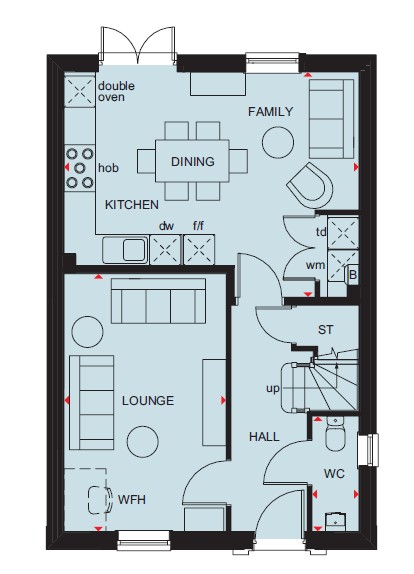
Discover what makes this home specialThe Bardon at NG13 8UW is a thoughtfully designed three-bedroom family home located in the vibrant Nottingham area. Offering a practical and spacious layout, the property features a welcoming lounge, a multifunctional kitchen and family area, and a dedicated work-from-home space. Upstairs, the master bedroom benefits from an en-suite bathroom, complemented by two additional bedrooms and a family bathroom, making it ideal for growing families or those seeking versatile living space.
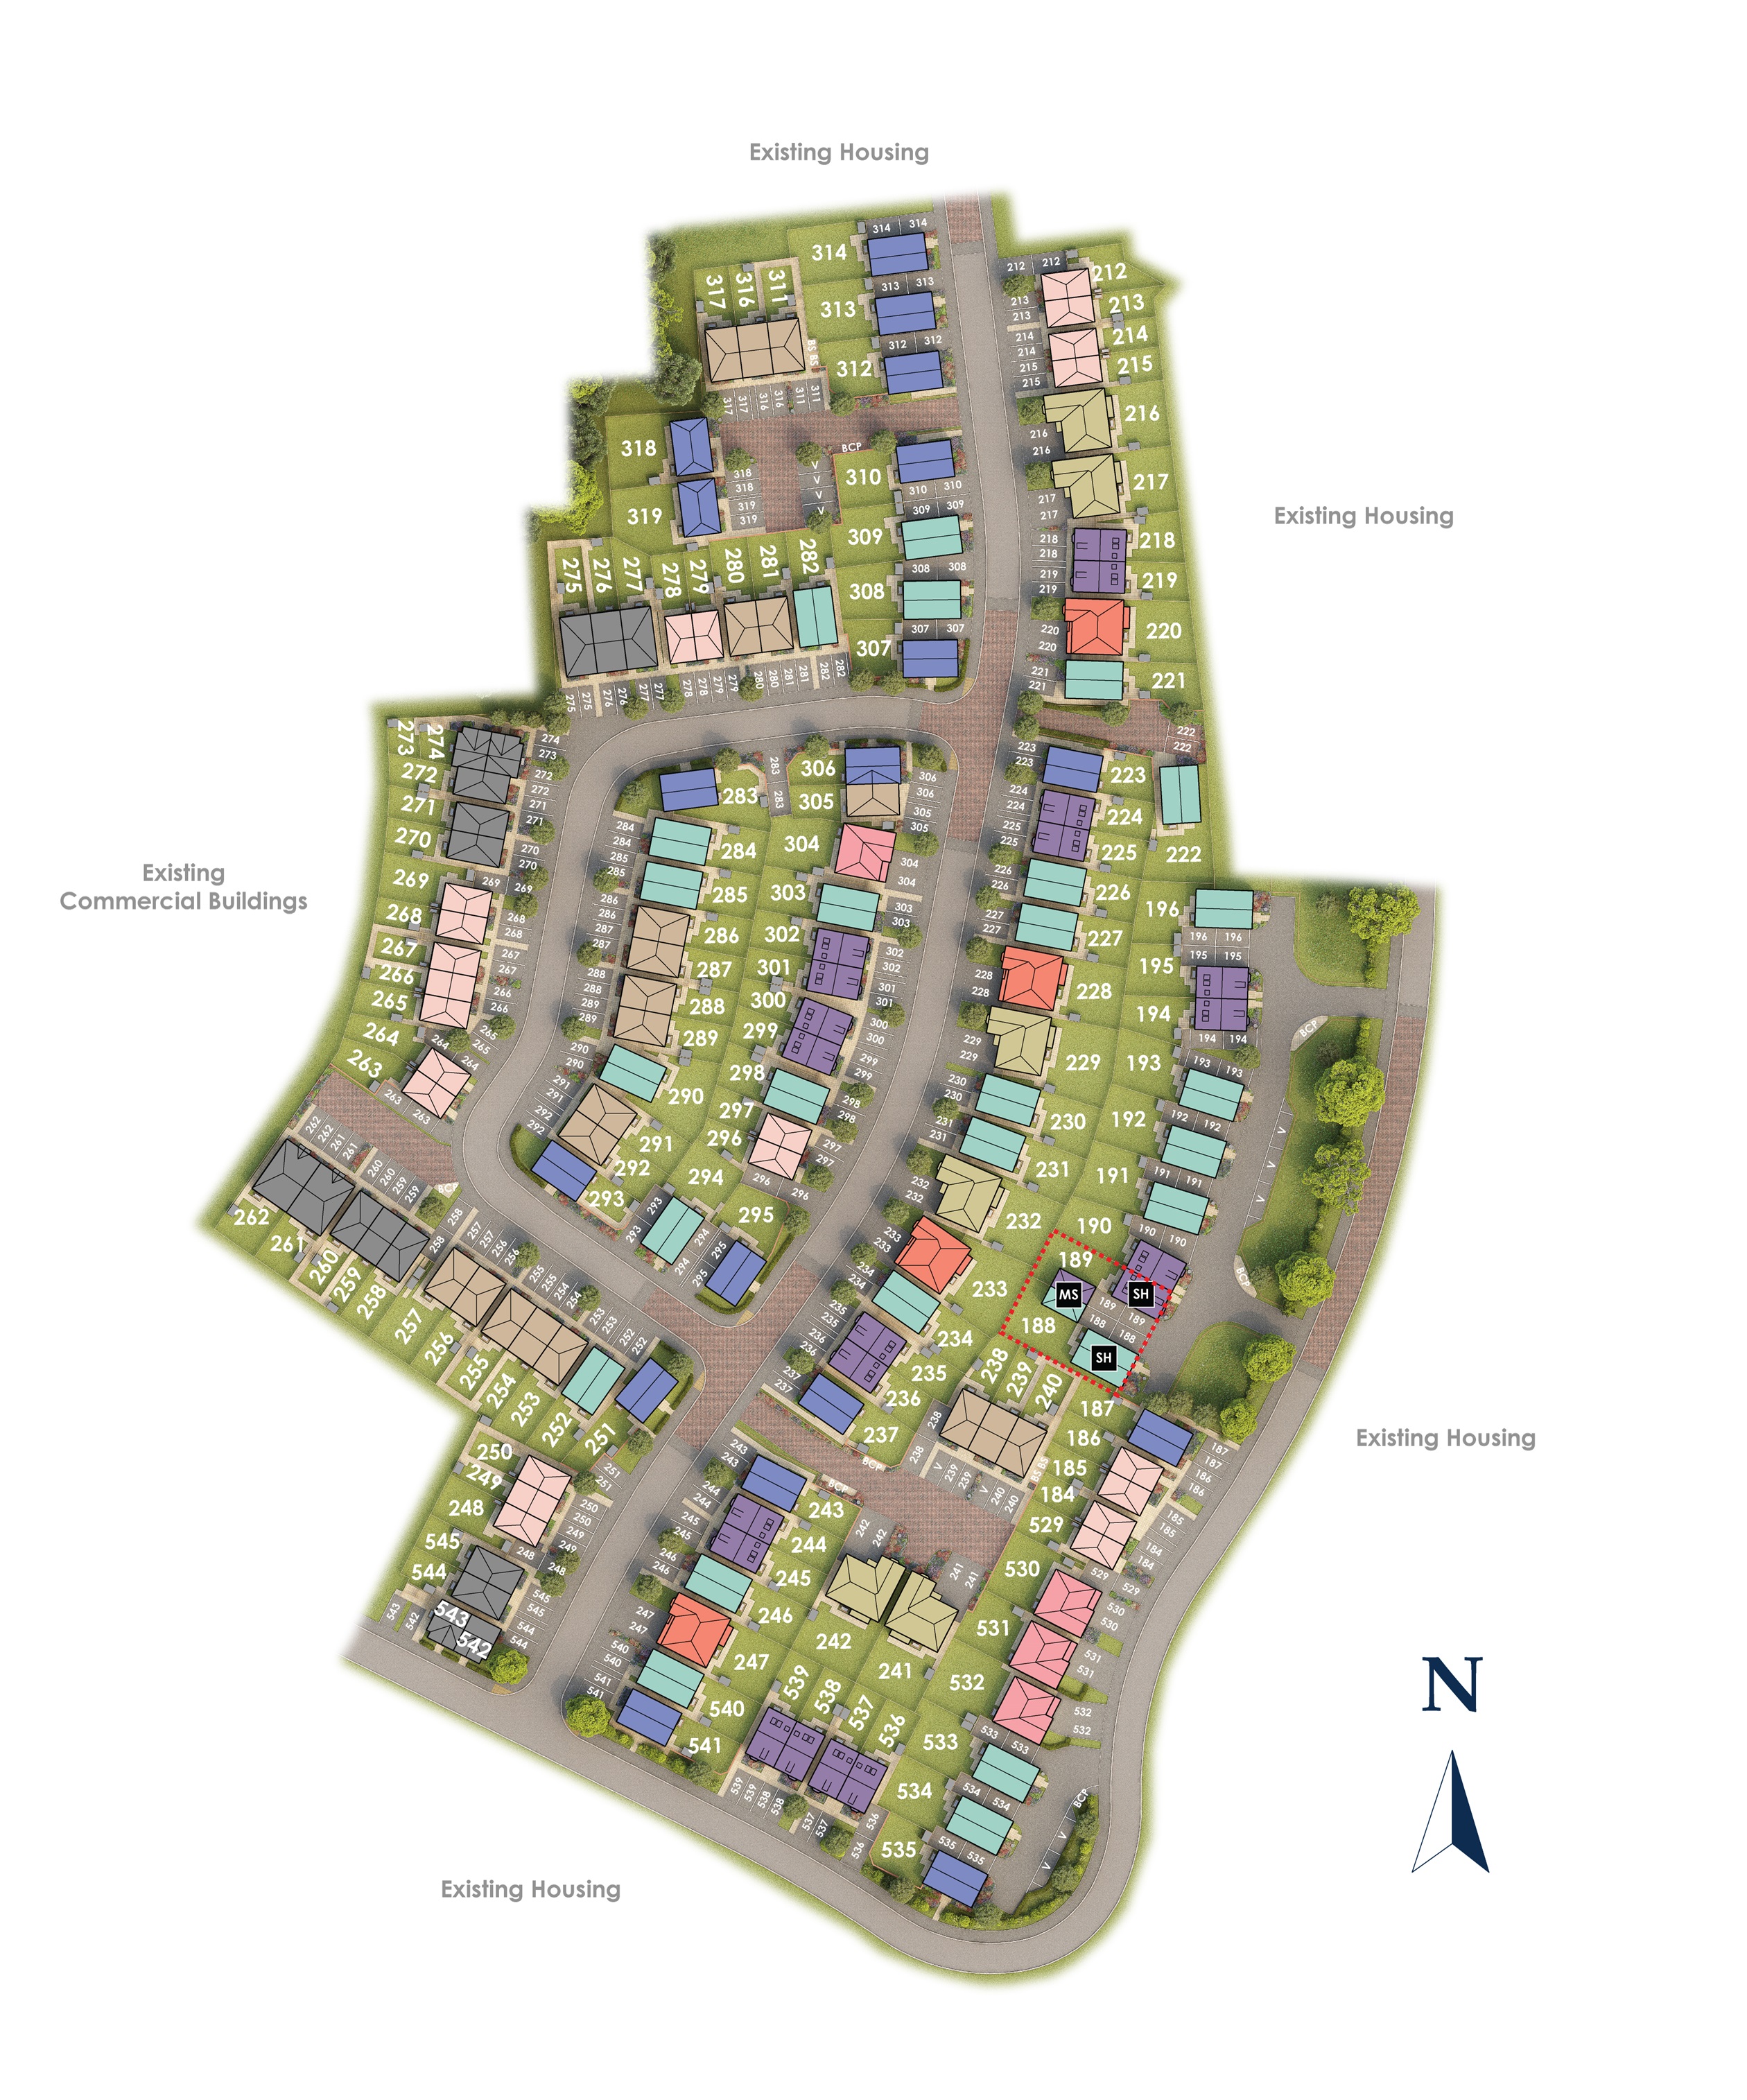
Situated on plot 196 within a well-planned community, this home enjoys a south-east facing rear garden that captures ample natural light throughout the day, perfect for outdoor relaxation and entertaining. The property is competitively priced at £334,995, offering excellent value for modern living in a sought-after location with access to local amenities and transport links.
Property Features
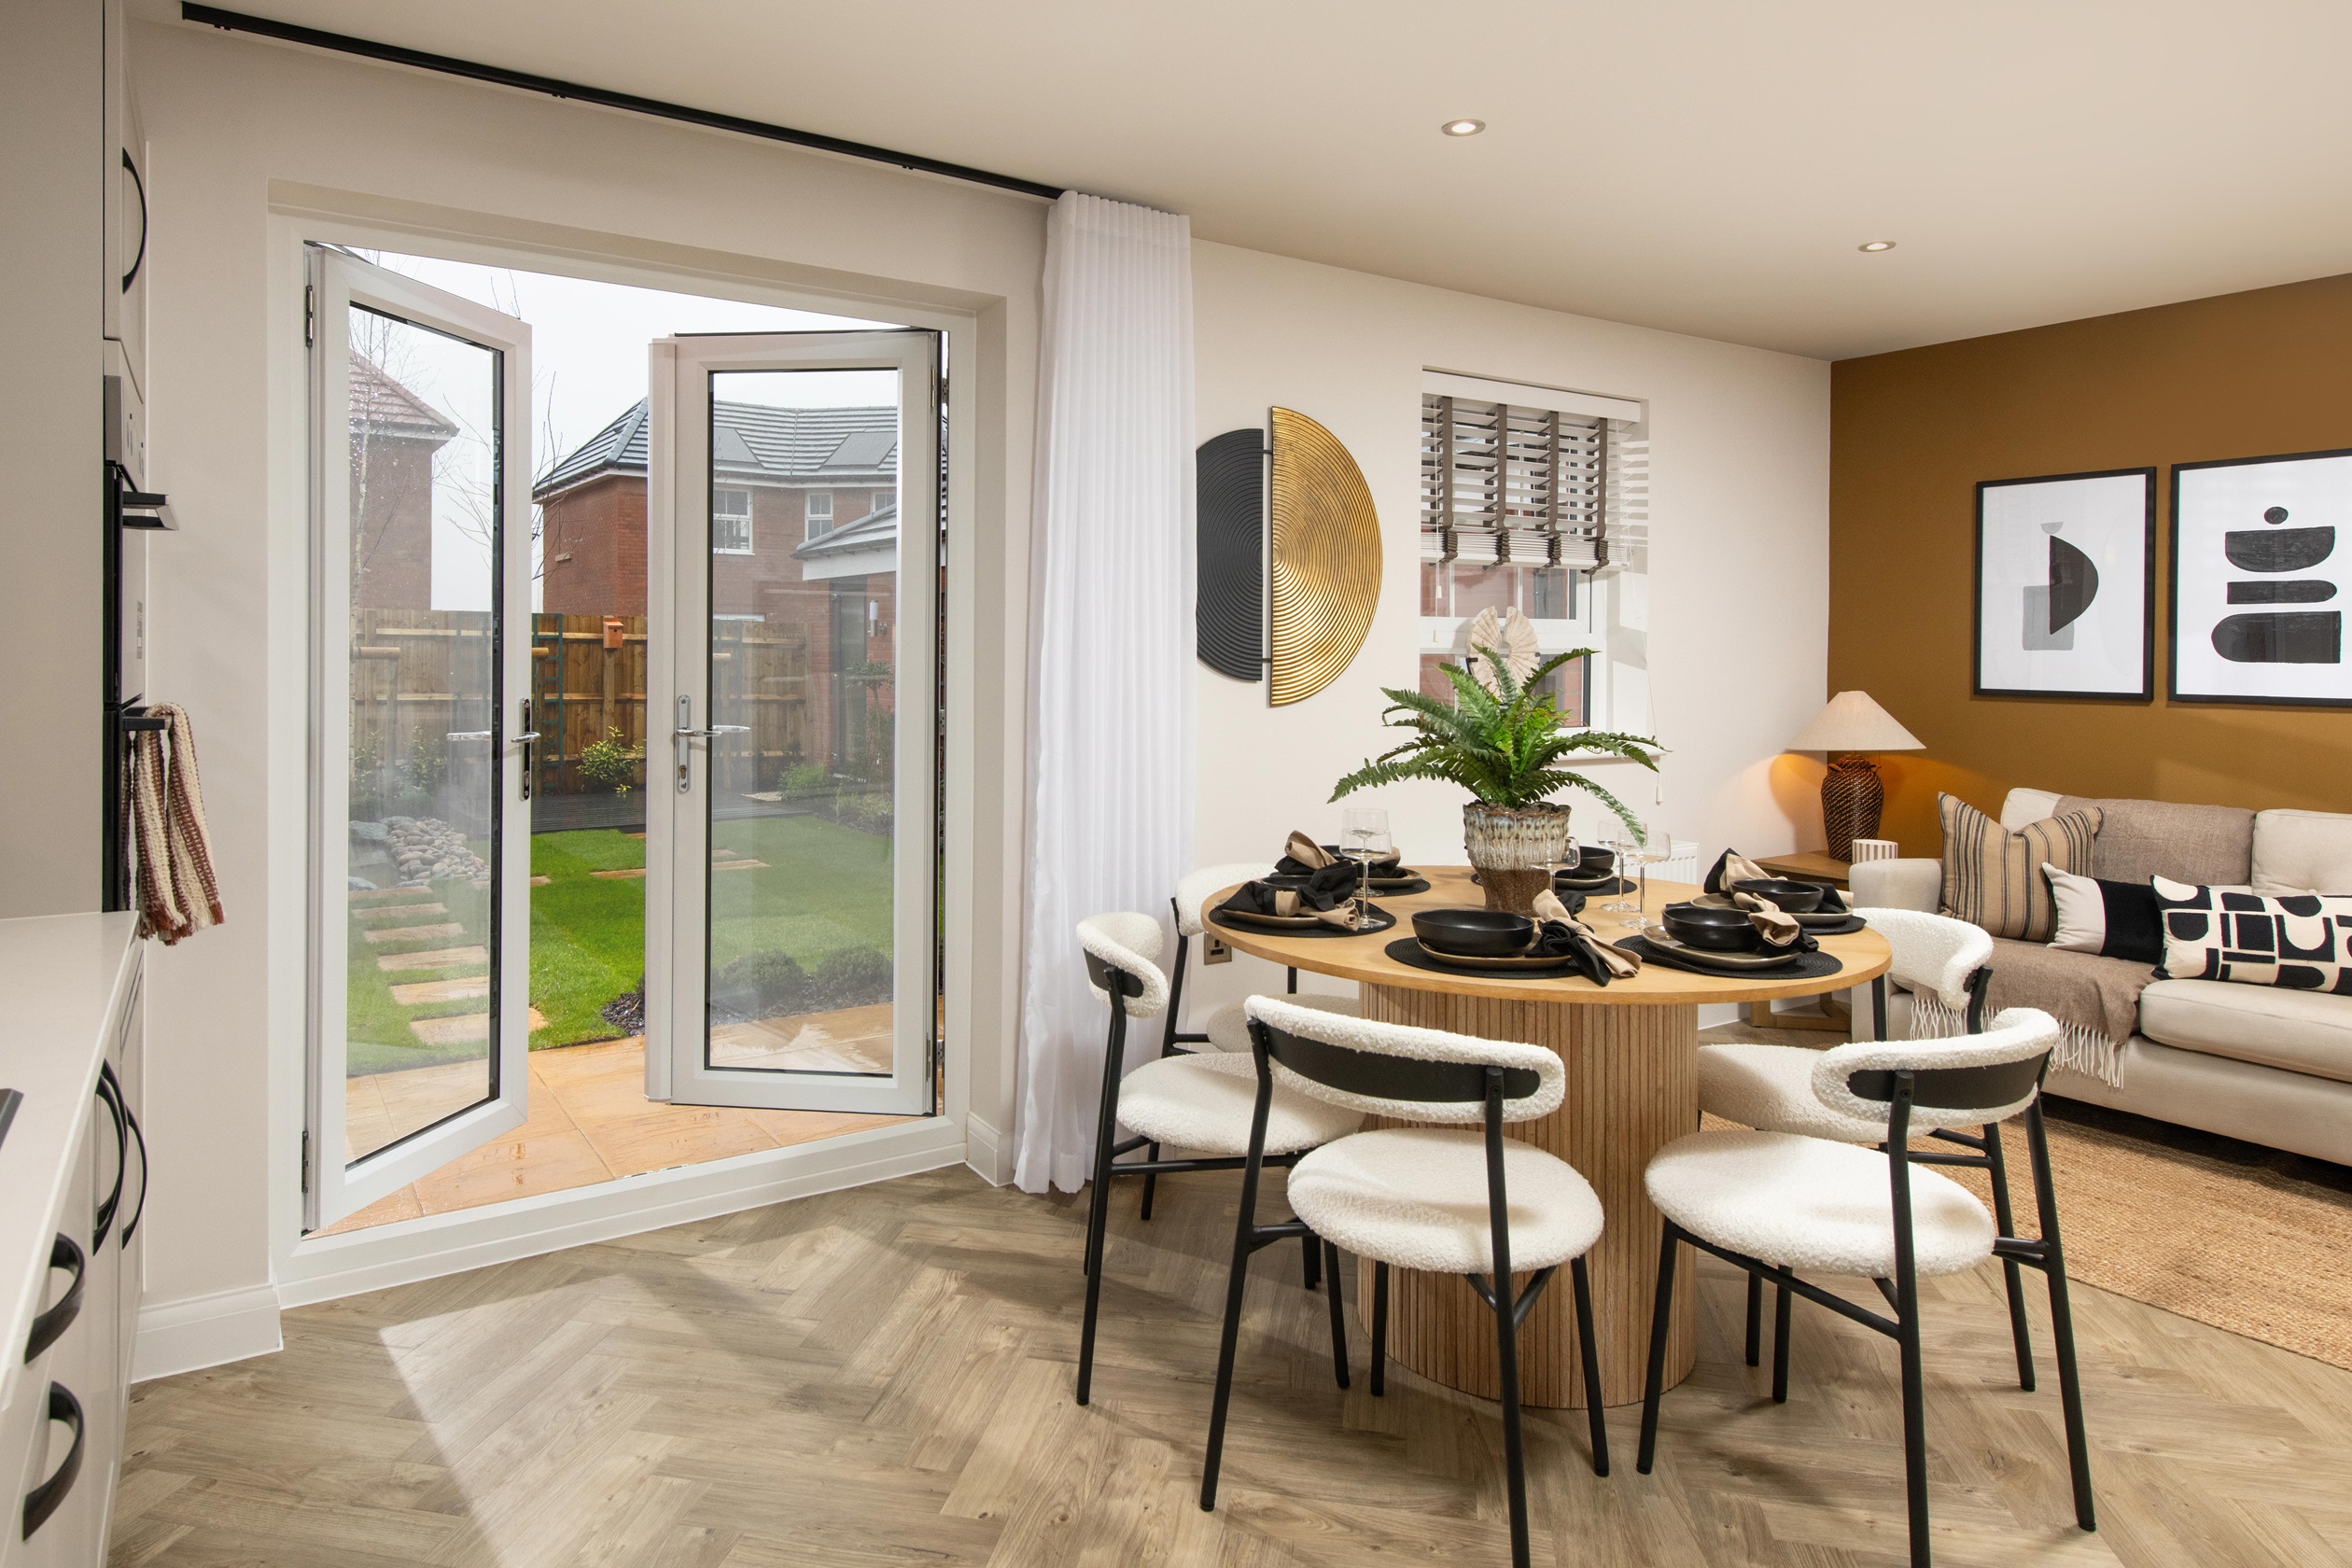
The Bardon stands out with its spacious open-plan kitchen and family area, equipped with modern integrated appliances including a double oven and hob, ideal for culinary enthusiasts. The dedicated work-from-home space in the lounge adds flexibility for remote working or study needs. Upstairs, the master bedroom benefits from a private en-suite, while additional bedrooms share a well-appointed family bathroom. The south-east facing garden ensures good sunlight exposure, enhancing the outdoor living experience. Practical features such as a ground floor WC and ample storage space contribute to the home's functionality.
Local Amenities
Located within Nottingham, the Bardon benefits from proximity to renowned educational institutions such as The University of Nottingham and Nottingham Trent University, making it attractive for families and students alike. Excellent transport links are available via Beeston and Nottingham railway stations, providing easy access to the city centre and beyond. Local amenities include supermarkets like Tesco, a variety of shops and eateries in Beeston town centre, and recreational spaces such as Attenborough Nature Reserve and Broadgate Park, supporting a balanced lifestyle with urban convenience and natural surroundings.
Estimate Calculator
Mortgage Calculator
Purchase Costs
Monthly Costs & Income
Mortgage Calculator
Purchase Costs
Monthly Costs
International Suitability
Analyzing...International Buyer Calculator
Purchase Costs (Non-UK Resident)
Monthly Costs & Income
Key Considerations for International Buyers
Investment Analytics
Key metrics for investors & buyersProperty Value Projection
Based on 6.5% annual growthMonthly Rental Income
Based on 4.8% annual growthFloorplans
Ground Floor
 Ground Floor
 First Floor
Site Plan
Location
Commute Time Planner
Sun Path & Natural LightAI generated - Estimated
Room-by-Room Light Analysis
Location Scores
Future Developments Nearby
Loading location insights...
Similar Properties



Explore More
Latest Insights & Guides
Expert advice on buying new build homes, market trends, and property investment
New Build Ventilation: MVHR Systems Explained
Everything you need to know about Mechanical Ventilation with Heat Recovery (MVHR) systems in new build homes, including...
Read moreHow the Developer Snagging Rectification Process Works
Understanding how the developer snagging rectification process works gives you the knowledge to push for timely repairs....
Read morePorting Your Mortgage to a New Build Home
A comprehensive guide to porting your mortgage when moving to a new build home, covering eligibility, additional borrowi...
Read more