/web_21range_dean_cgi.jpg)
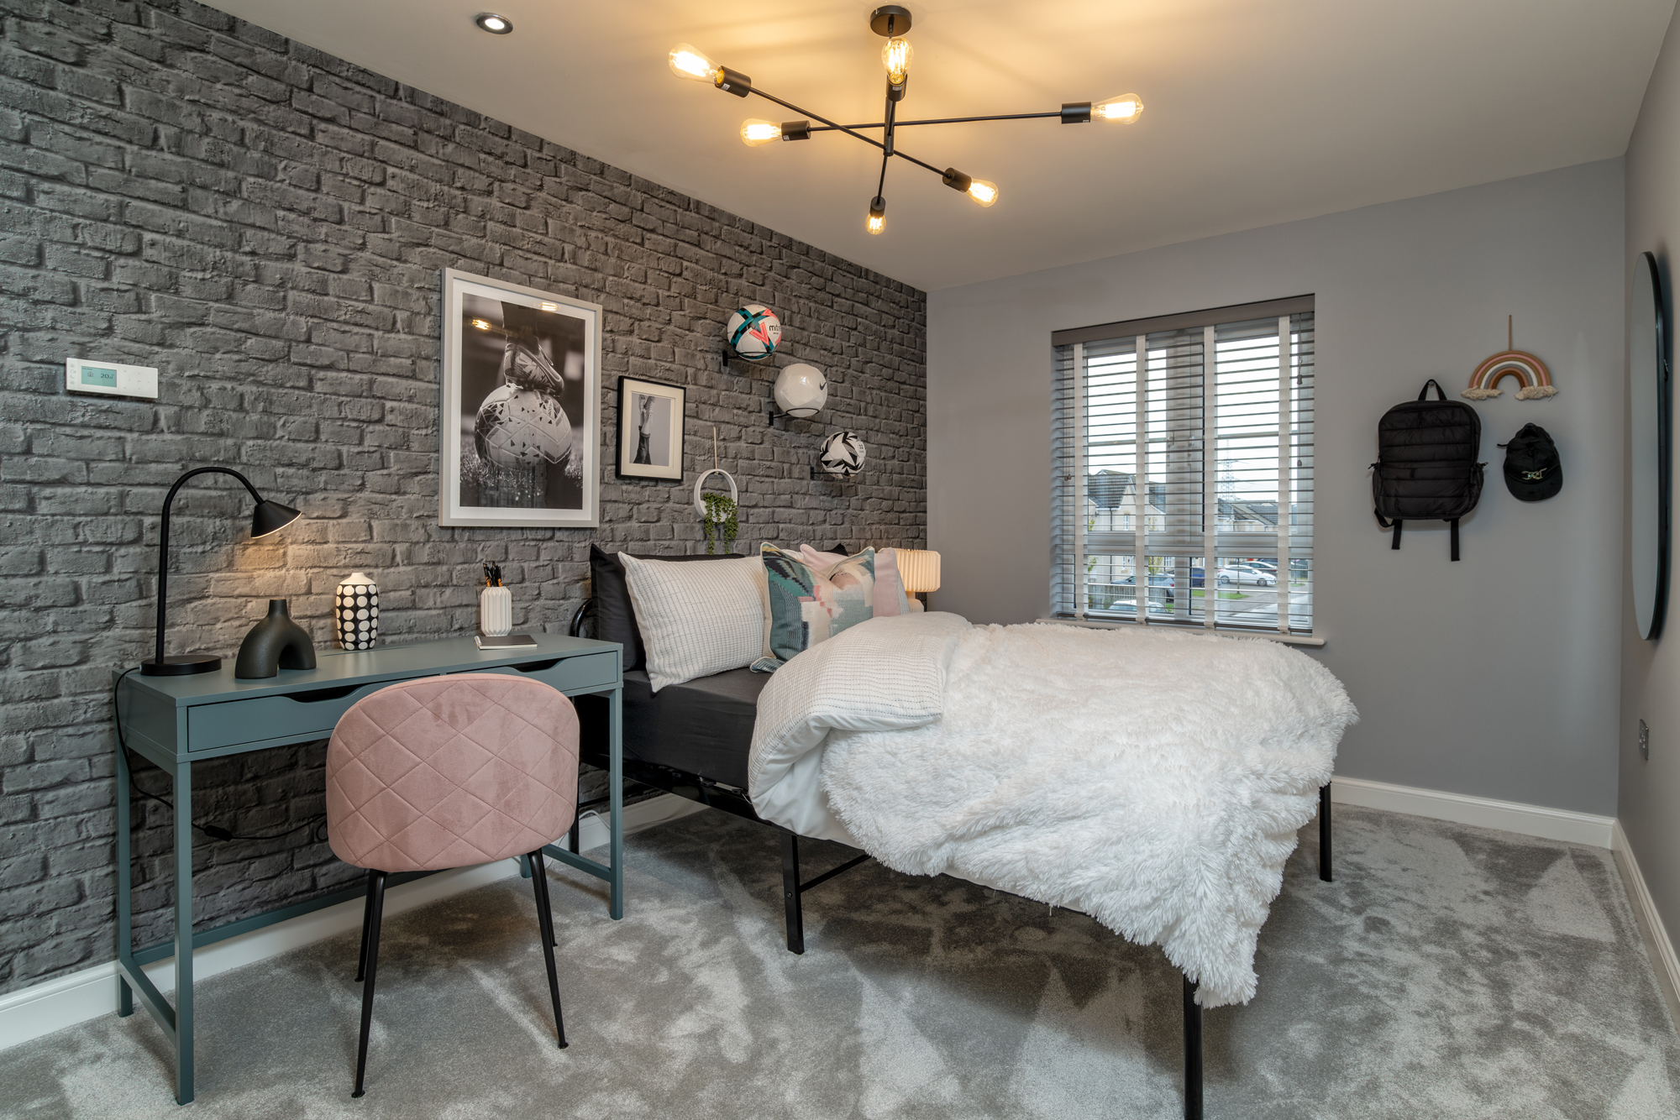
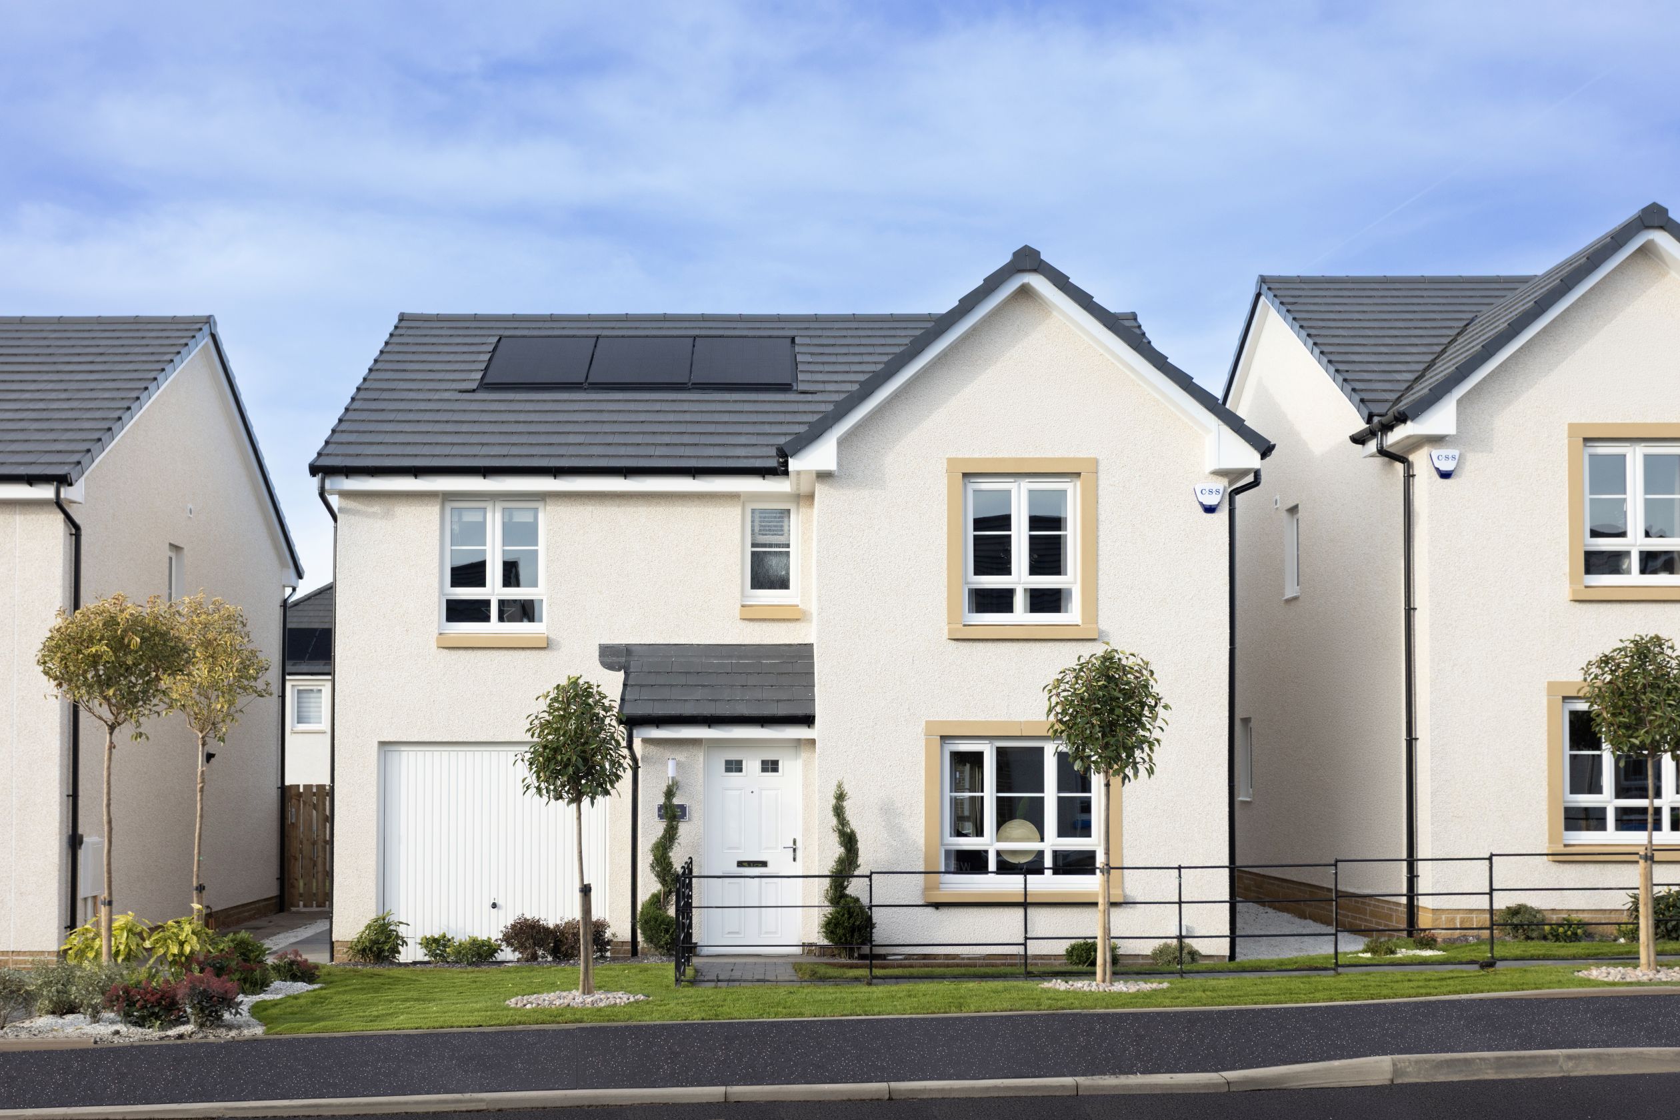
About This Property
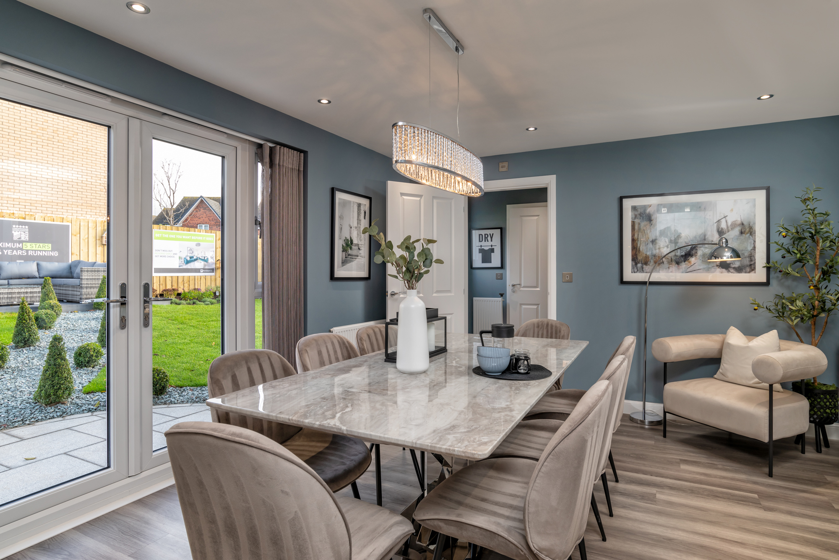
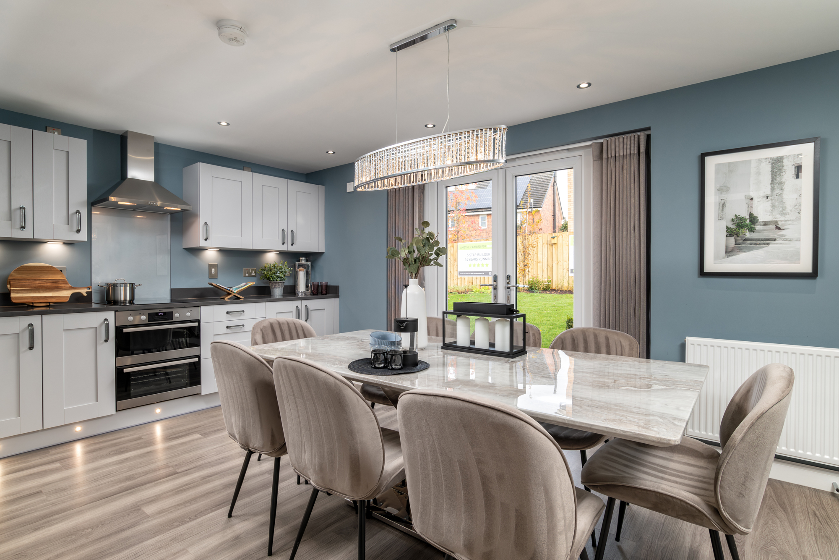
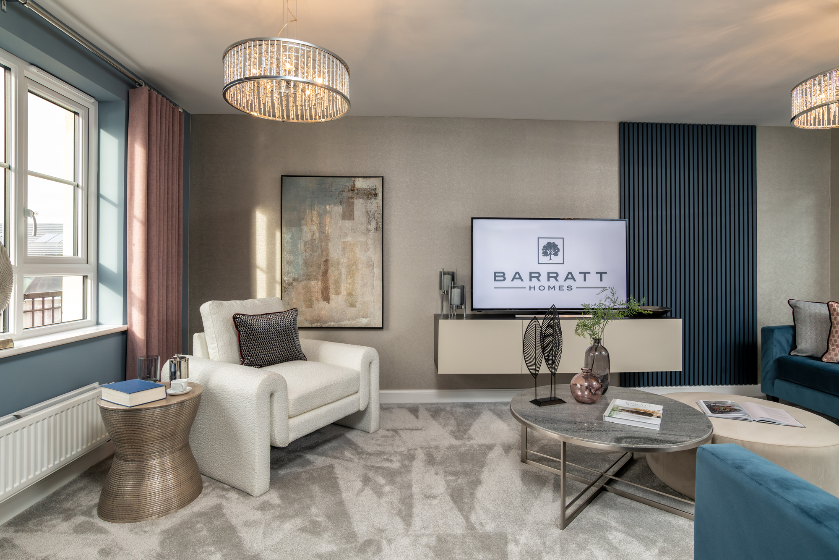
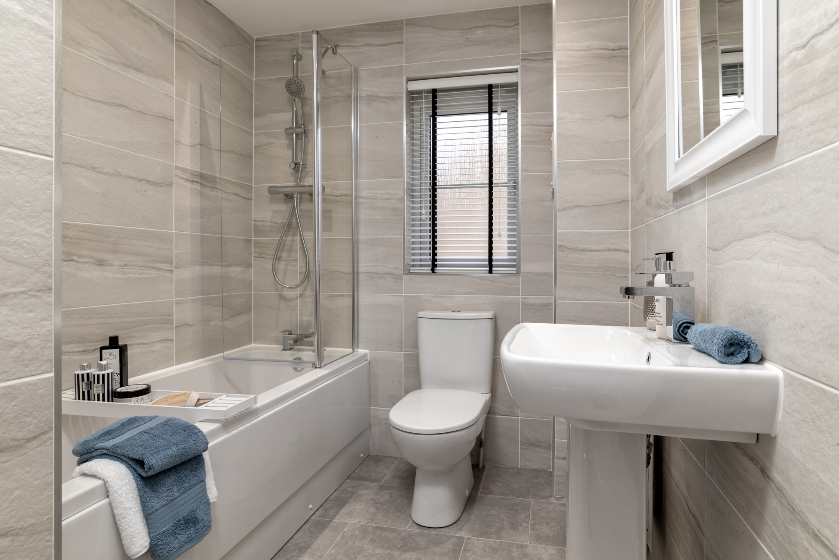
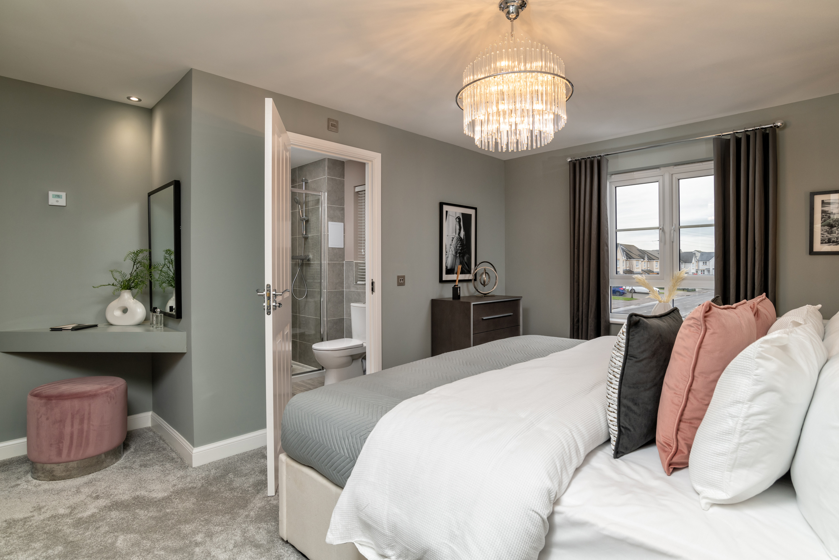
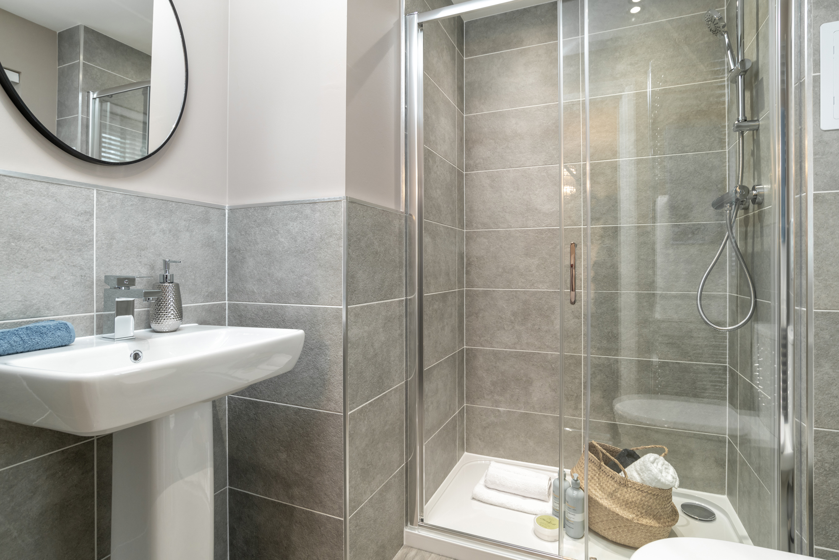
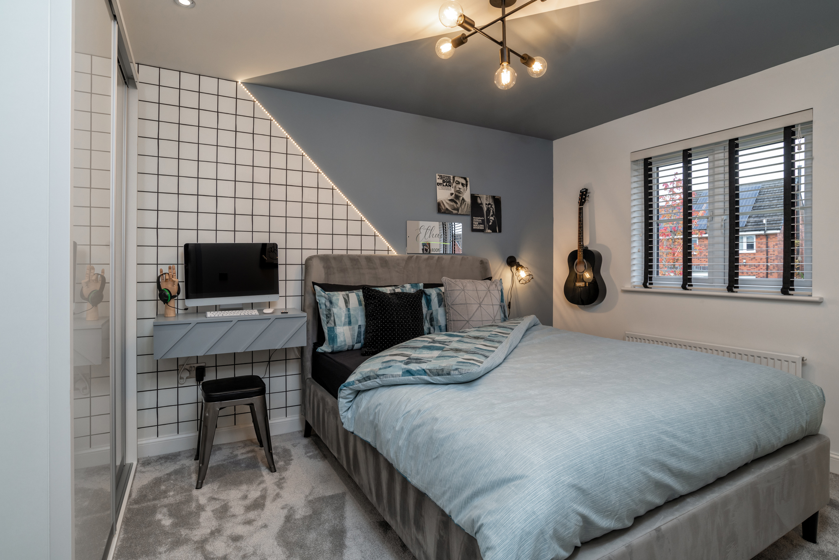
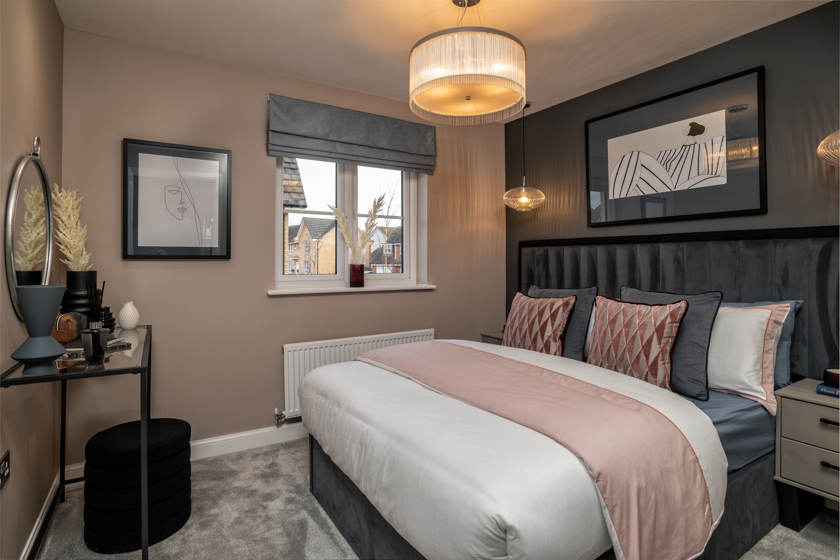
Discover what makes this home specialThe Dean is a spacious and modern 4-bedroom detached family home located in the vibrant town of Livingston. Boasting a well-planned layout, it offers a generous lounge, an open-plan kitchen, dining and family area with access to the rear garden, and a utility room with convenient WC. Upstairs, the property features four well-sized bedrooms including a master with en-suite facilities, plus a family bathroom. The integrated garage adds practical parking and storage options, making this home ideal for growing families seeking comfort and functionality.
Situated in a sought-after development, this property benefits from excellent transport links to Edinburgh and Glasgow, making it perfect for commuters. The rear garden faces south-east, ensuring pleasant sunlight throughout much of the day. With nearby schools, parks, and shopping amenities, the Dean offers a balanced lifestyle combining suburban tranquility with urban convenience.
Property Features
This property stands out with its four spacious bedrooms including a master en-suite, providing privacy and comfort. The open-plan kitchen, dining, and family area is perfect for modern living and entertaining. Practical features such as the utility room, downstairs WC, and integrated garage enhance daily convenience. The south-east facing garden allows for enjoyable outdoor space with ample sunlight during the day. High-quality finishes and double glazing ensure energy efficiency and comfort year-round.
Local Amenities
Livingston offers a strong community feel with excellent amenities close by. Families will appreciate the proximity to well-regarded schools such as Deans Primary and St. Margaret's Academy. The nearby Livingston North Station provides efficient rail connections to Edinburgh and Glasgow. For shopping and leisure, Almondvale Shopping Centre and Tesco Superstore are just a short drive away. Recreational facilities including Howden Park Centre and Livingston Skatepark provide activities for all ages, while local healthcare services ensure convenience and peace of mind.
Estimate Calculator
Mortgage Calculator
Purchase Costs
Monthly Costs & Income
Mortgage Calculator
Purchase Costs
Monthly Costs
International Suitability
Moderate OpportunityInternational Buyer Calculator
Purchase Costs (Non-UK Resident)
Monthly Costs & Income
Key Considerations for International Buyers
Investment Analytics
Key metrics for investors & buyersProperty Value Projection
Based on 2.9% annual growthMonthly Rental Income
Based on 2.8% annual growthFloorplans
Ground Floor
 Ground Floor
 First Floor
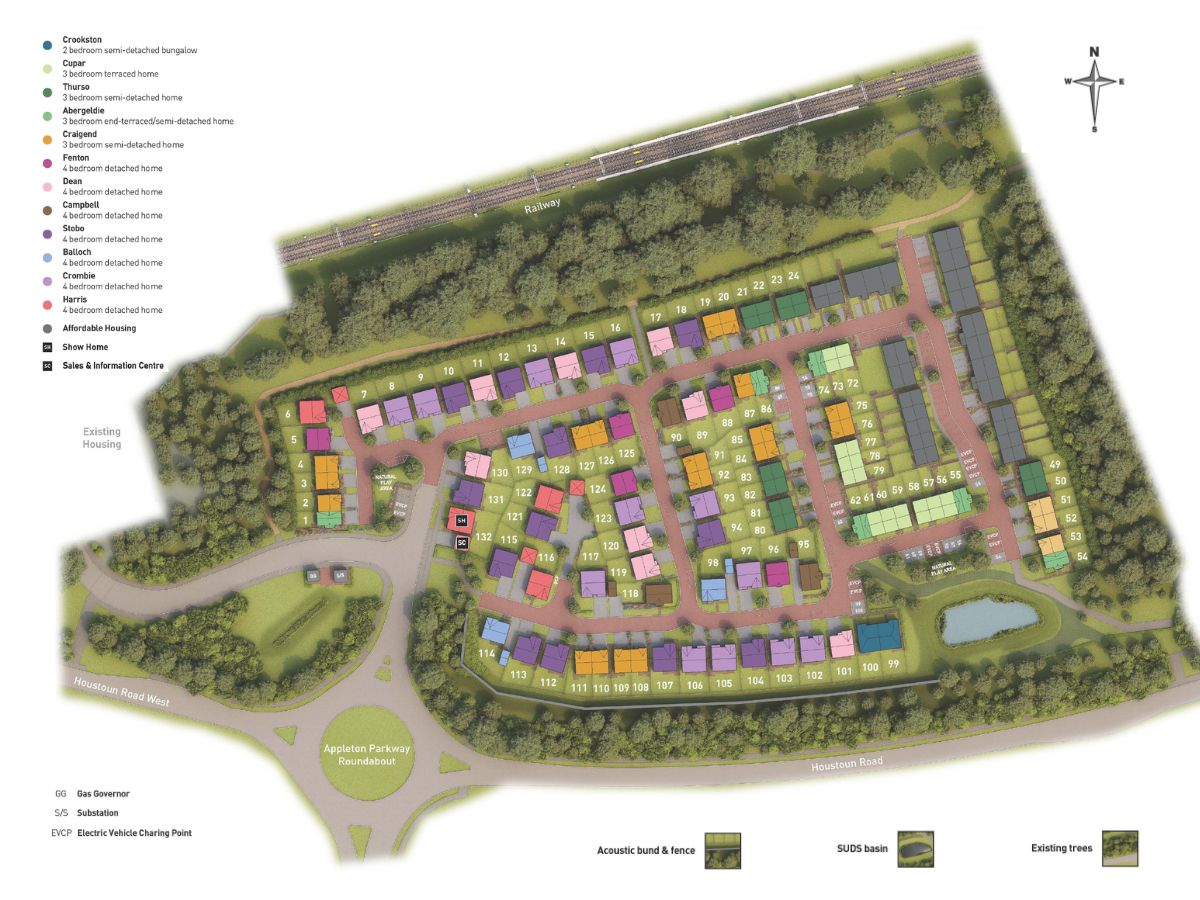
Site Plan
Location
Commute Time Planner
Sun Path & Natural LightAI generated - Estimated
Room-by-Room Light Analysis
Location Scores
Future Developments Nearby
Loading location insights...
Similar Properties



Explore More
Latest Insights & Guides
Expert advice on buying new build homes, market trends, and property investment
New Build Deposits Explained: Reservation Fees, Exchange Deposits, and the 5% vs 10% vs 15% Decision
New builds have a unique multi-layered deposit structure. Understand reservation fees, exchange deposits, mortgage LTV t...
Read moreThe New Homes Quality Board: Raising Industry Standards
An in-depth look at the New Homes Quality Board, its New Homes Quality Code, the New Homes Ombudsman, and how developer ...
Read moreWhy New Build Lofts Aren't Designed for Storage — And What to Do Instead
Explains why most new build roofs use lightweight engineered trusses that make loft boarding unsafe without extra work, ...
Read more