











About This Property
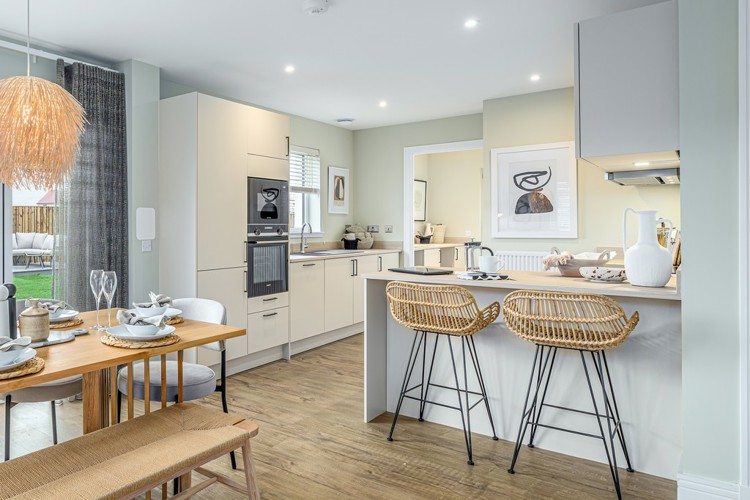
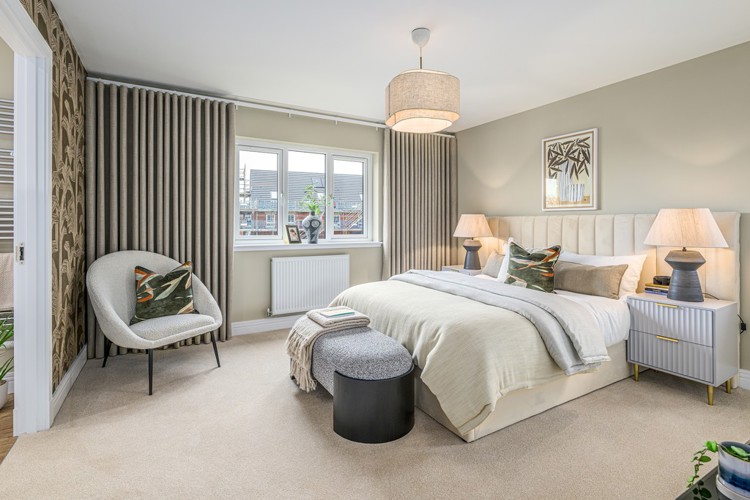
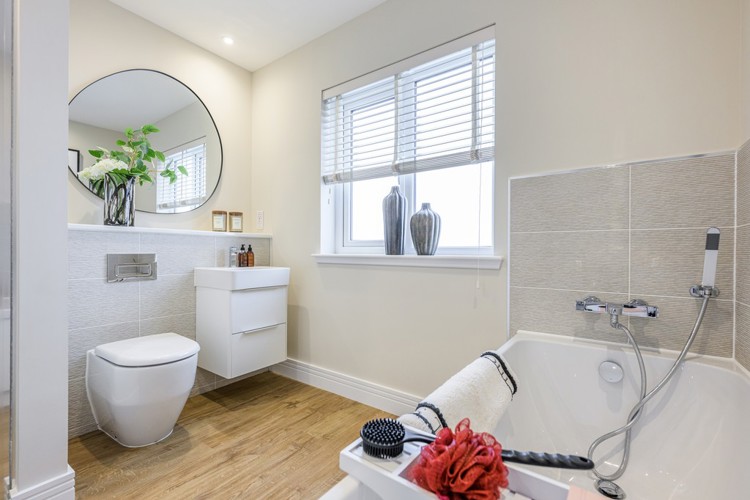
Discover what makes this home specialPlot 1, The Cairn, is a spacious detached family home located in the desirable TW18 3AX area of Fife, Fife. This property offers four well-proportioned bedrooms and three bathrooms, including an en-suite, ideal for modern family living. The ground floor features a generous kitchen/dining room with direct access to the rear garden, perfect for entertaining and family meals. The separate lounge provides a comfortable space for relaxation. The attached garage and utility room add practical convenience.
Situated in a peaceful residential area with good transport links, the property benefits from proximity to St Margarets station, providing swift access to central London in around 40 minutes. Local amenities including schools, parks, and shopping facilities are within easy reach, making this an excellent choice for families and commuters alike. The south-west facing garden enjoys good sunlight, enhancing outdoor living during warmer months.
Property Features
This detached home boasts four bedrooms including a master with en-suite, three bathrooms, and a spacious kitchen/dining area with garden access. The utility room and garage provide added functionality, while the south-west facing garden ensures ample natural light and outdoor space. The floorplan is designed to balance family living and entertaining with practical storage solutions.
Local Amenities
The property is well-served by local amenities including St Margarets train station, which offers frequent services to London Waterloo. Nearby Orleans Park School is highly rated, making this location attractive for families. Twickenham Green provides a pleasant outdoor space with shops, cafes, and restaurants close by. Larger shopping needs are met by Tesco Superstore within a short drive. Richmond Park, one of London's largest royal parks, is also easily accessible for outdoor recreation.
Estimate Calculator
Mortgage Calculator
Purchase Costs
Monthly Costs & Income
Mortgage Calculator
Purchase Costs
Monthly Costs
International Suitability
Moderate OpportunityInternational Buyer Calculator
Purchase Costs (Non-UK Resident)
Monthly Costs & Income
Key Considerations for International Buyers
Investment Analytics
Key metrics for investors & buyersProperty Value Projection
Based on 2.5% annual growthMonthly Rental Income
Based on 2.1% annual growthFloorplans
Ground Floor
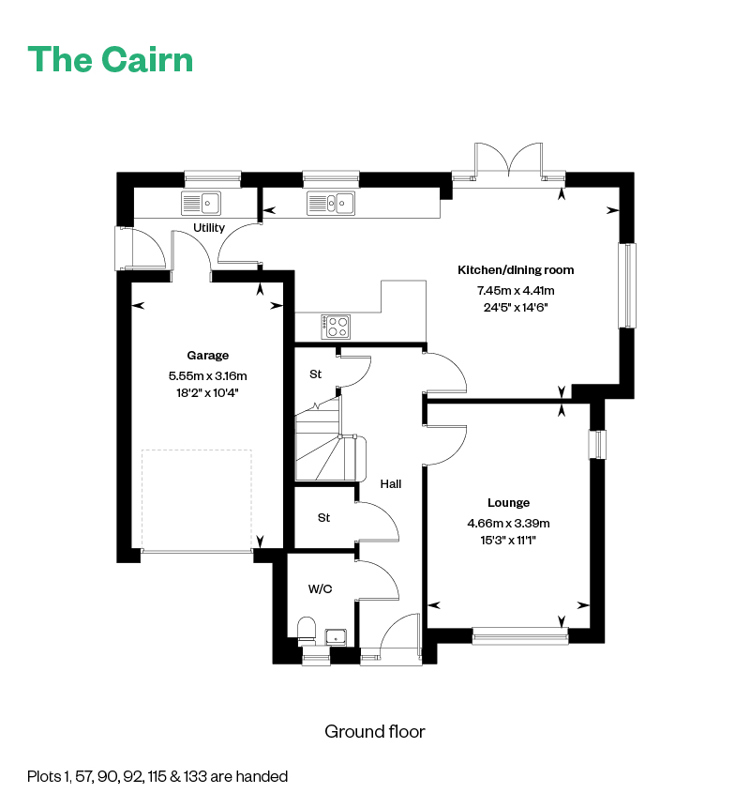 Ground Floor
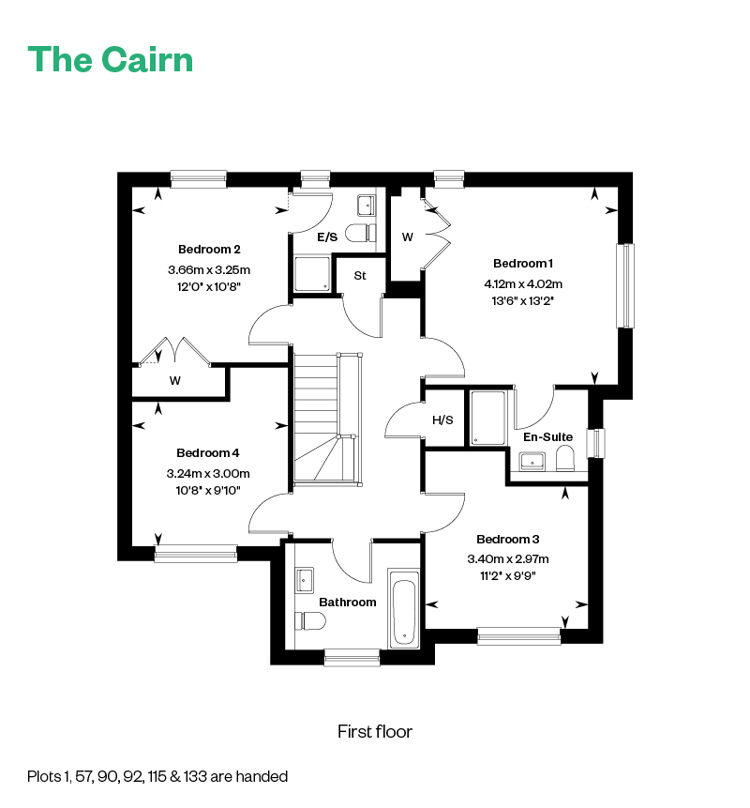 First Floor
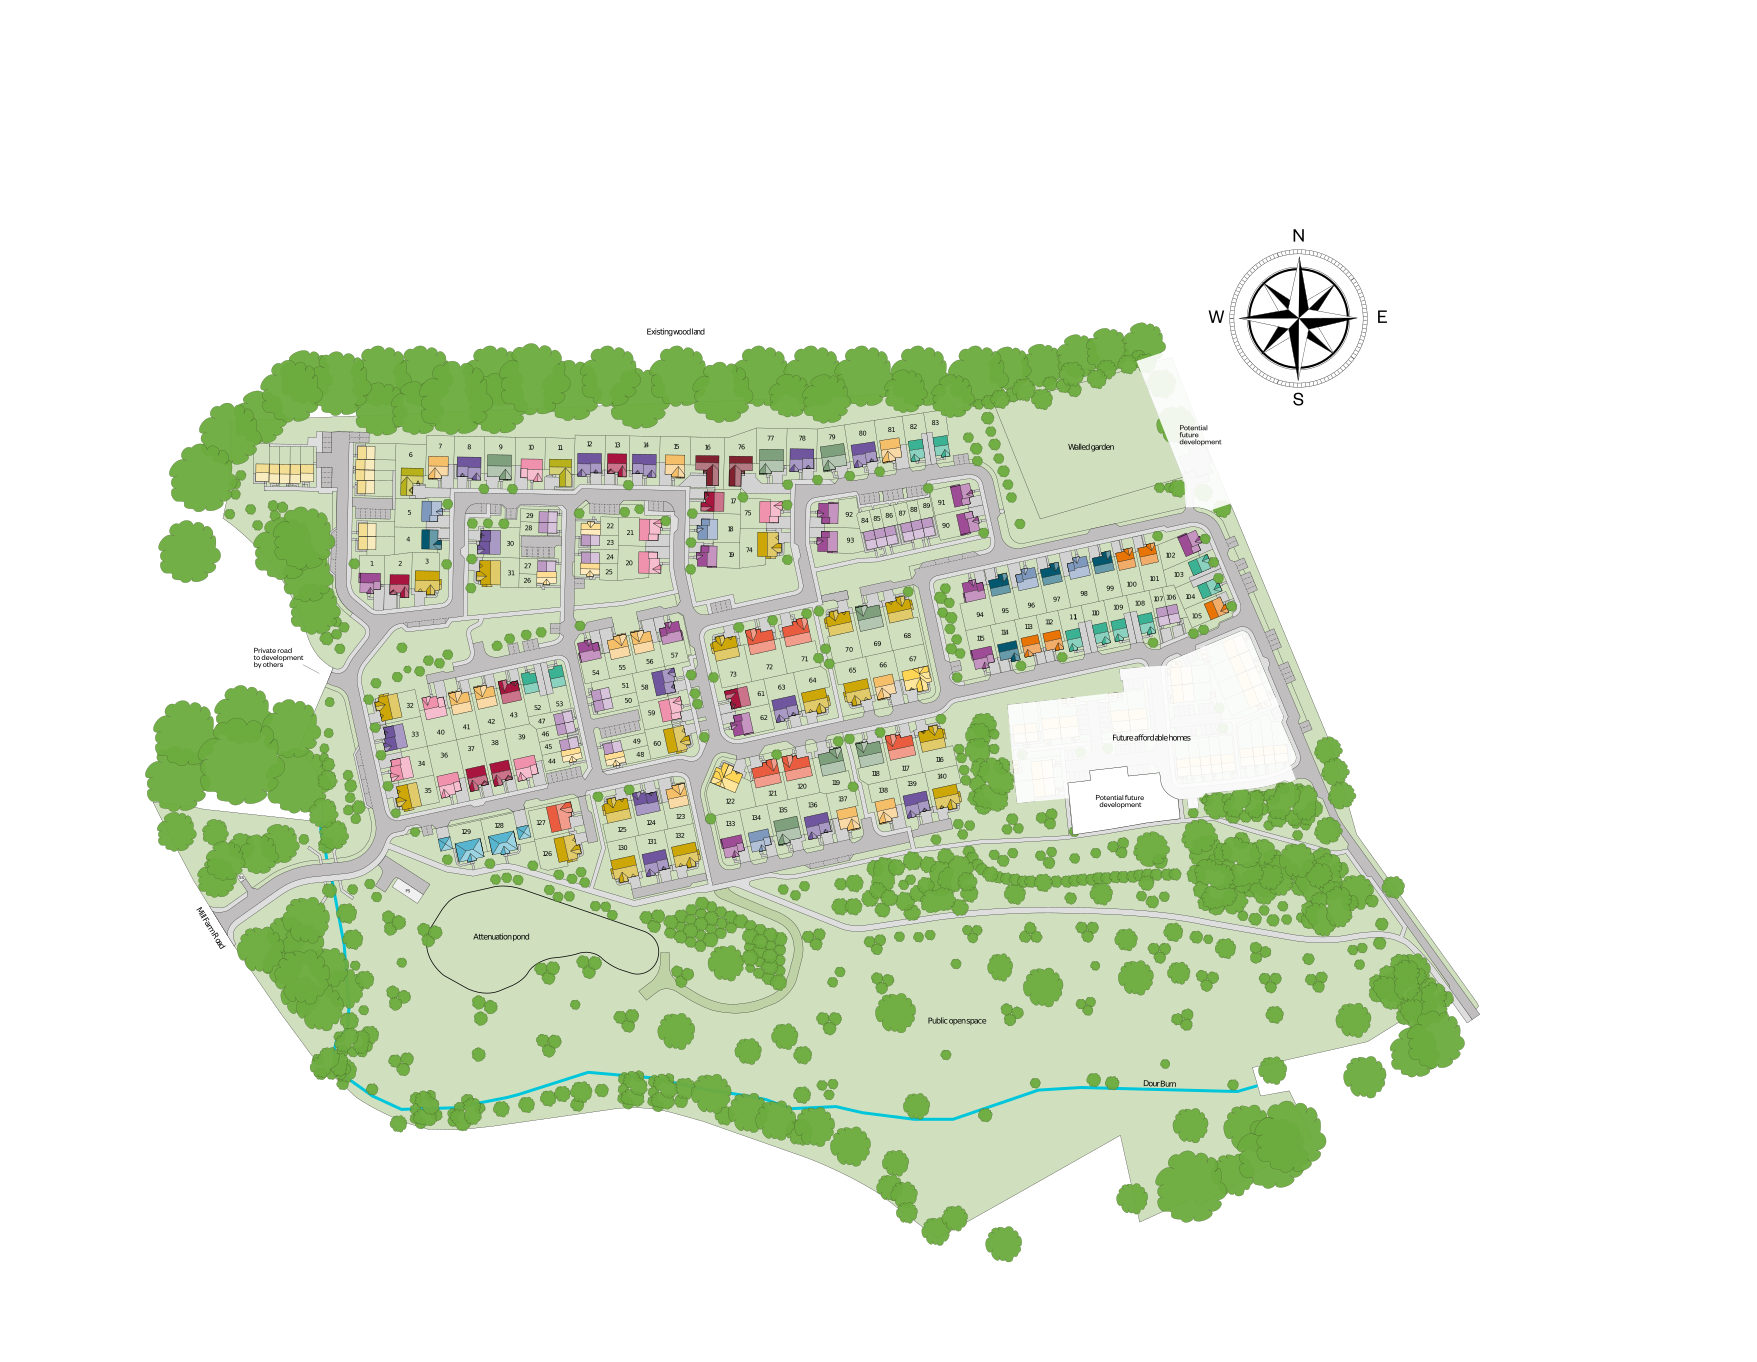
Site Plan
Location
Commute Time Planner
Sun Path & Natural LightAI generated - Estimated
Room-by-Room Light Analysis
Location Scores
Future Developments Nearby
Loading location insights...
Similar Properties



Explore More
Latest Insights & Guides
Expert advice on buying new build homes, market trends, and property investment
Every Common Defect in New Build Homes: Causes, Severity, Who Fixes It, and What It Costs If They Don't
The definitive encyclopaedia of new build home defects in the UK. Every common issue categorised by trade and area — wit...
Read moreSaving for a New Build Deposit: First-Time Buyer Strategies
Discover proven strategies for saving your new build deposit as a first-time buyer, from Lifetime ISAs and government sc...
Read moreHow to Negotiate Incentives on New Build Homes: A Buyer's Playbook
A practical guide to negotiating incentives with new build developers. Covers timing, leverage points, what to ask for, ...
Read more