
About This Property
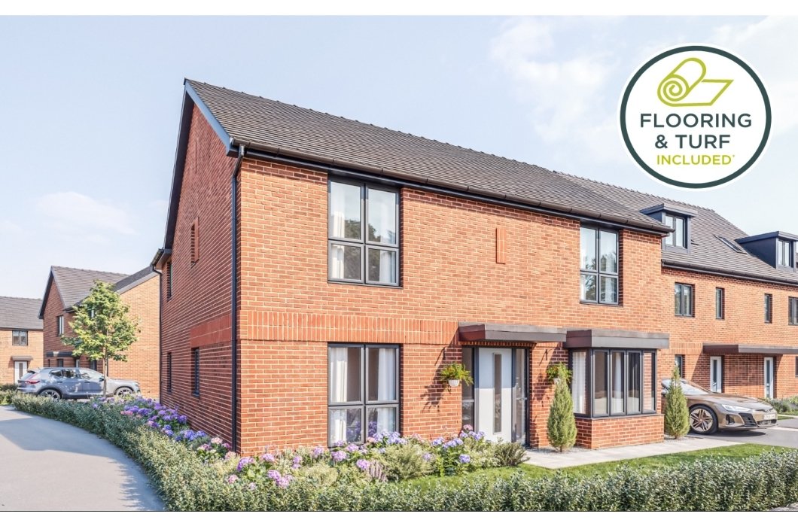
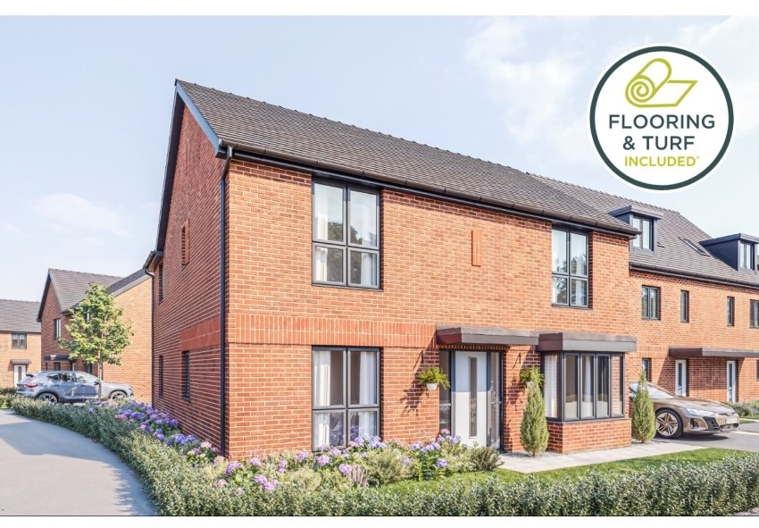
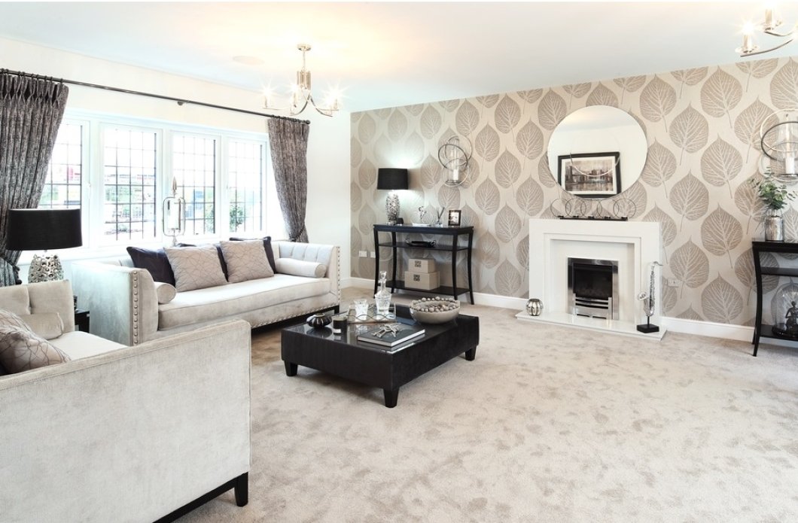
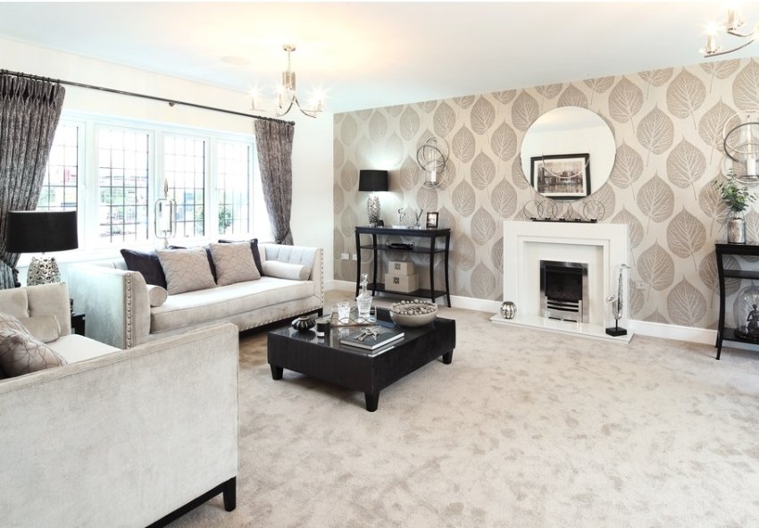
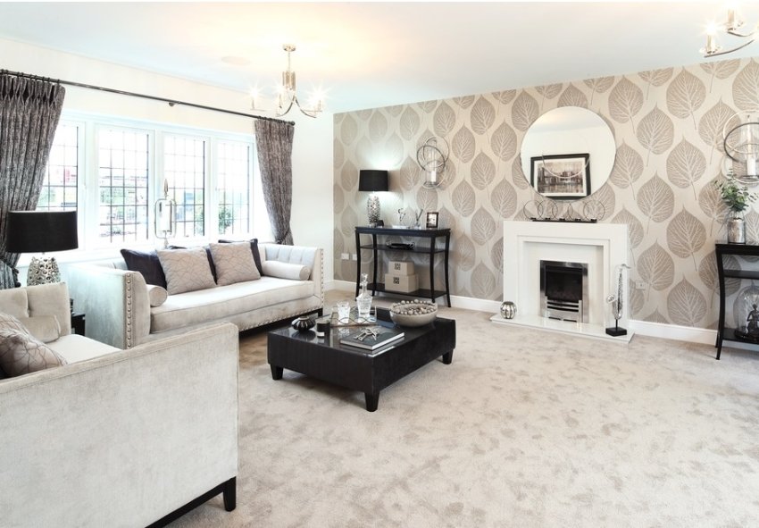
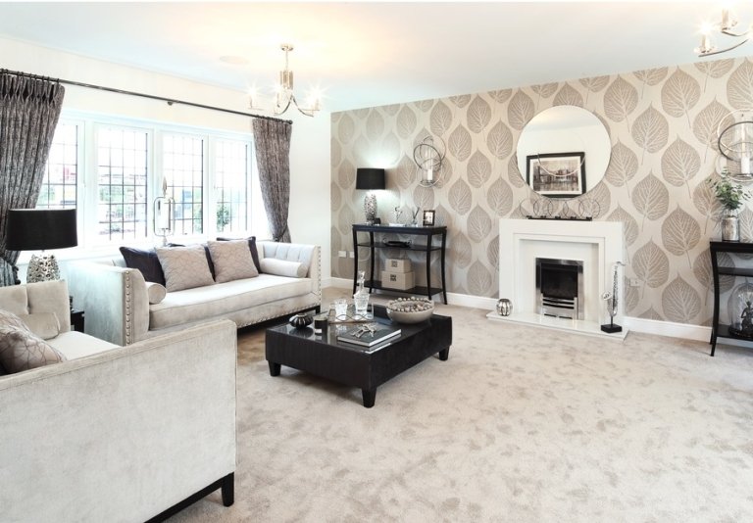
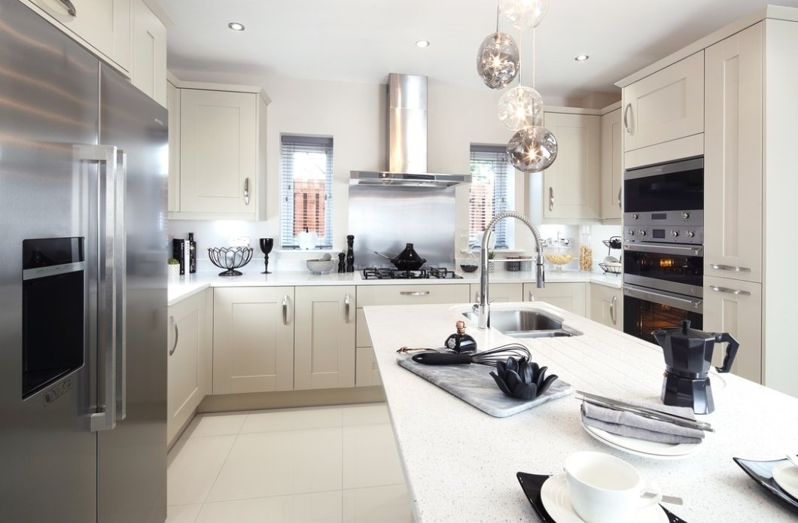
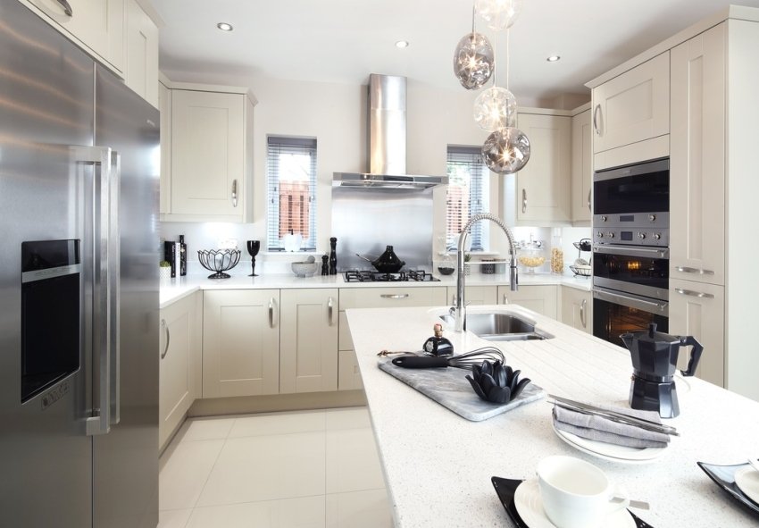
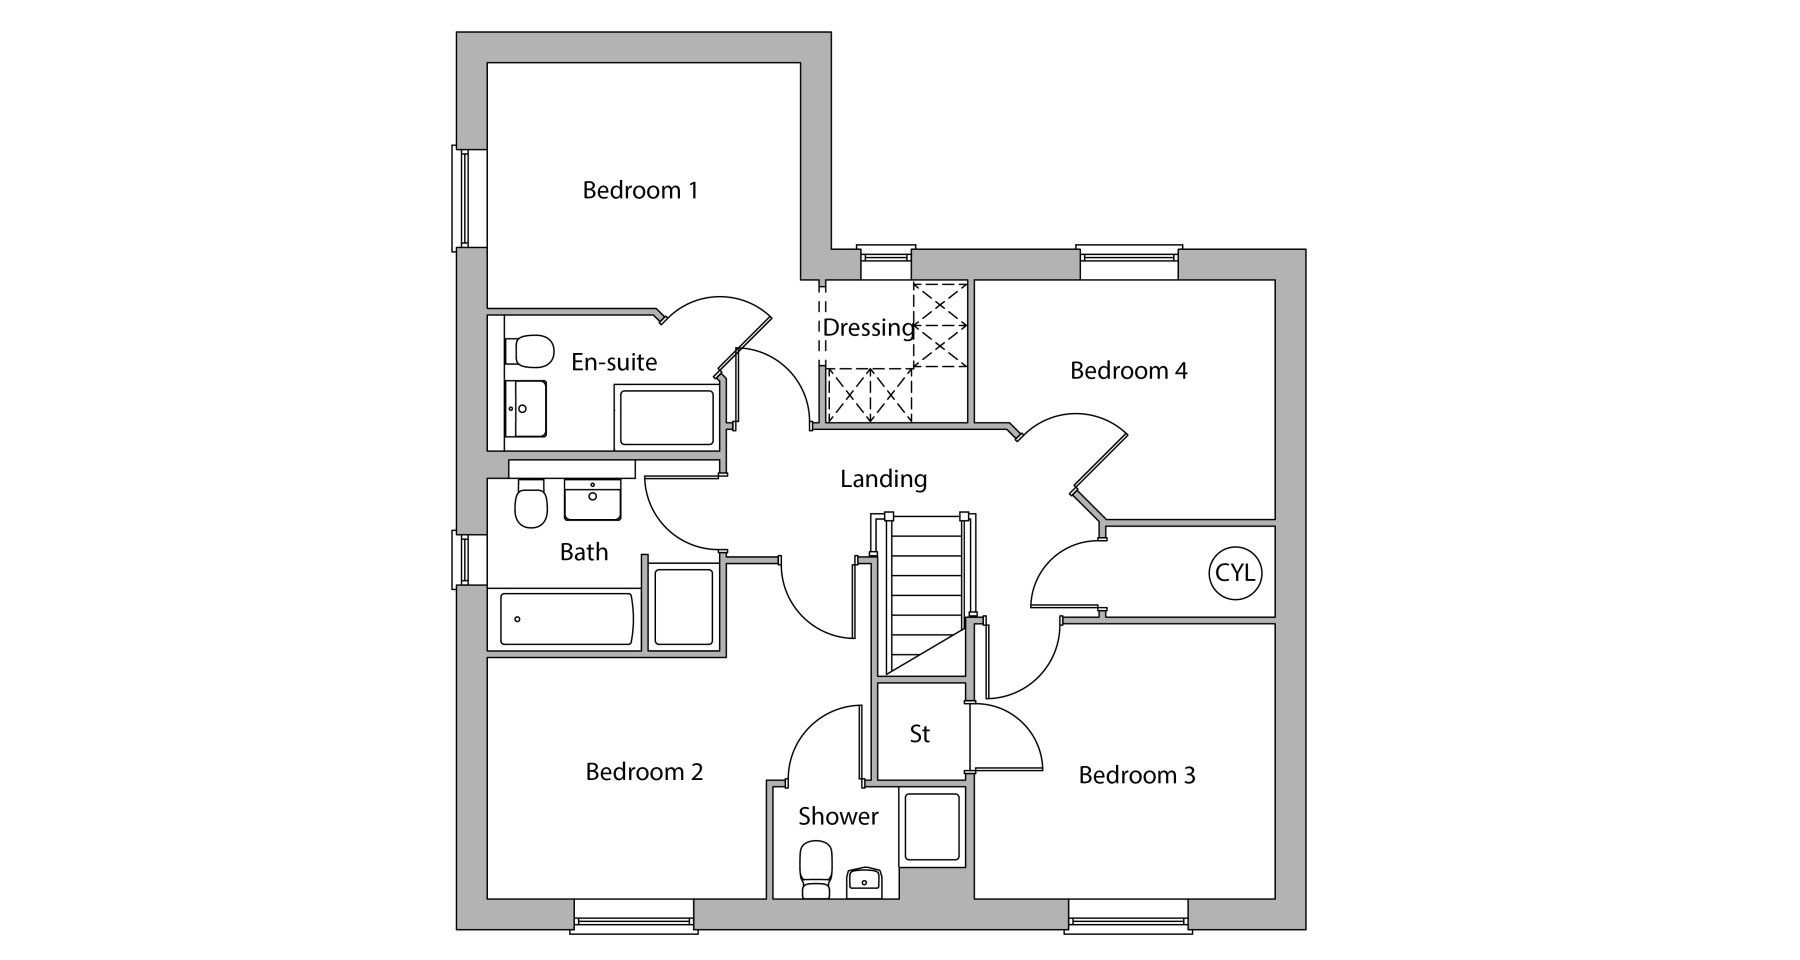
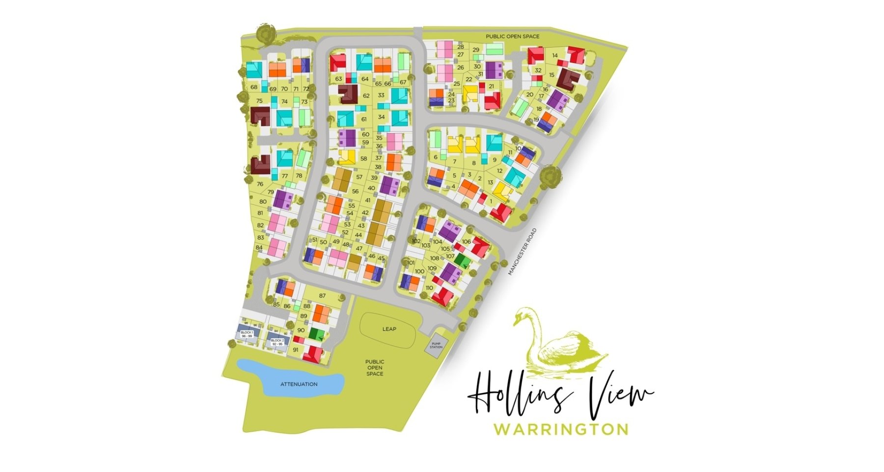
Discover what makes this home specialThe Bickford is a stunning detached family home located in the sought-after Hollins View development in Warrington. Offering four spacious bedrooms and three bathrooms, this property is designed for modern family living with a perfect blend of comfort and style. The ground floor features a large open-plan kitchen, dining, and family area with French doors leading to the rear garden, creating a bright and airy atmosphere. Additional rooms include a formal lounge and a study, ideal for remote working or quiet relaxation. Upstairs, the master bedroom boasts an en-suite and dressing area, complemented by three further bedrooms and two additional bathrooms, ensuring ample space for family and guests.
Situated within easy reach of Warrington town centre, this home benefits from excellent transport links including nearby Padgate train station, providing fast connections to Manchester and Liverpool. The surrounding area offers a wealth of local amenities including schools, parks, shops, and restaurants, making it an ideal location for families. With future regeneration projects planned nearby, The Bickford presents a promising investment opportunity in a thriving community.
Property Features
This property boasts a versatile and spacious layout designed to suit modern family needs. The open-plan kitchen and family area create a welcoming space for daily living and entertaining, enhanced by French doors that open onto the garden. The inclusion of a separate lounge and study provides flexible living options. Upstairs, the master suite offers privacy and luxury with its en-suite bathroom and dressing room, while the additional bedrooms and bathrooms ensure comfort for all household members. Practical features such as a utility room and cloakroom add convenience. Outside, the rear garden faces south-west, maximizing sunlight exposure, and the double garage offers secure parking and storage.
Local Amenities
The Bickford benefits from a well-established community with a variety of amenities nearby. Padgate train station, just 1.5 miles away, provides excellent rail links to major cities including Manchester and Liverpool. Warrington town centre offers extensive shopping, dining, and entertainment options, while local schools such as Great Sankey High School and Penketh Primary School are highly rated and within easy reach. Outdoor enthusiasts can enjoy Victoria Park and other green spaces close by. Additionally, the area is served by supermarkets, restaurants, and medical facilities, ensuring all daily needs are conveniently met.
Estimate Calculator
Mortgage Calculator
Purchase Costs
Monthly Costs & Income
Mortgage Calculator
Purchase Costs
Monthly Costs
International Suitability
Analyzing...International Buyer Calculator
Purchase Costs (Non-UK Resident)
Monthly Costs & Income
Key Considerations for International Buyers
Investment Analytics
Key metrics for investors & buyersProperty Value Projection
Based on 1.4% annual growthMonthly Rental Income
Based on 5.2% annual growthFloorplans
Ground Floor
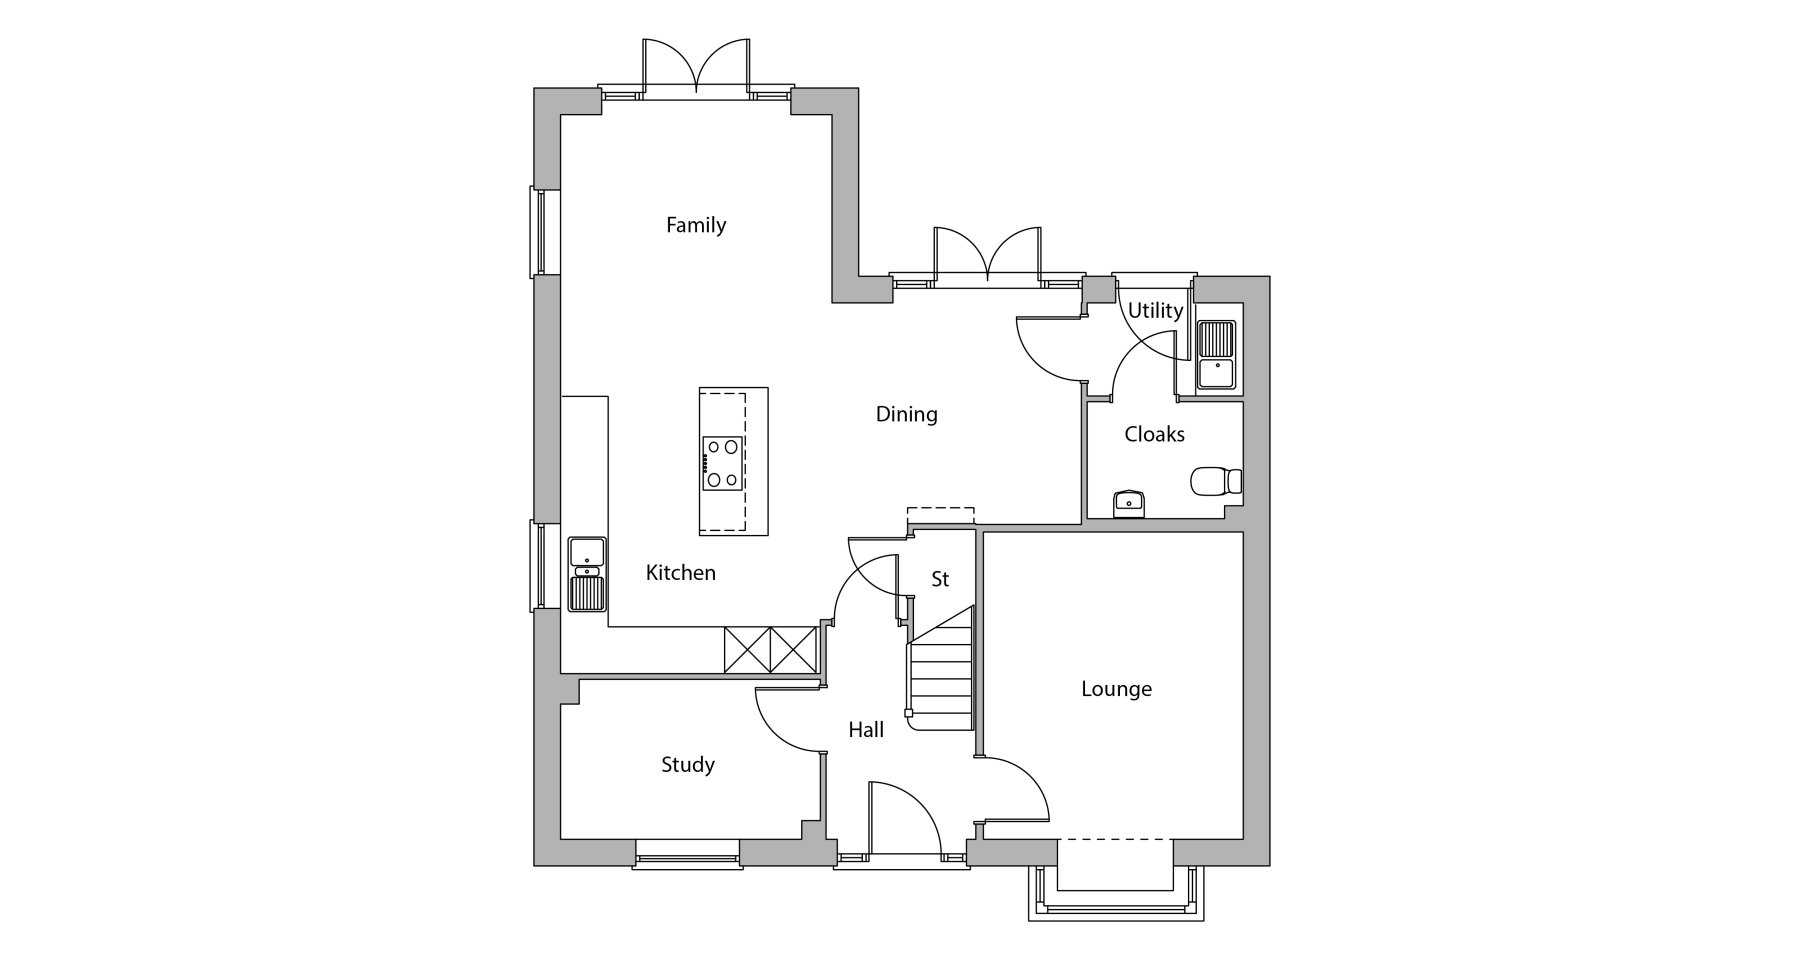 Ground Floor
 First Floor
Site Plan
Location
Commute Time Planner
Sun Path & Natural LightAI generated - Estimated
Room-by-Room Light Analysis
Location Scores
Future Developments Nearby
Loading location insights...
Similar Properties


/002-bm_centurianvillage_leyand_ext_ellerton_kingsville_3bed_4bed_whitedoors_lowres.jpg)
Explore More
Latest Insights & Guides
Expert advice on buying new build homes, market trends, and property investment
How the Lifetime ISA Works for New Build Home Deposits
A clear explanation of how the Lifetime ISA bonus works towards a new build deposit, including the £450,000 price cap, w...
Read moreNew Build Home Odours and Air Quality: What's Normal
A comprehensive guide to understanding new build home smells, from paint and carpet off-gassing to MDF formaldehyde emis...
Read moreNew Build Legal Searches: What Your Solicitor Checks
Discover what legal searches your solicitor carries out when buying a new build home, from local authority and environme...
Read more