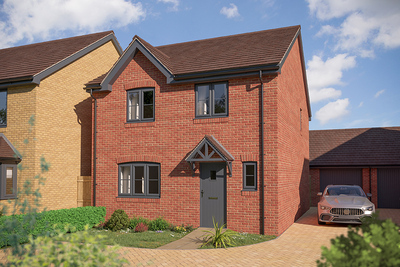
About This Property
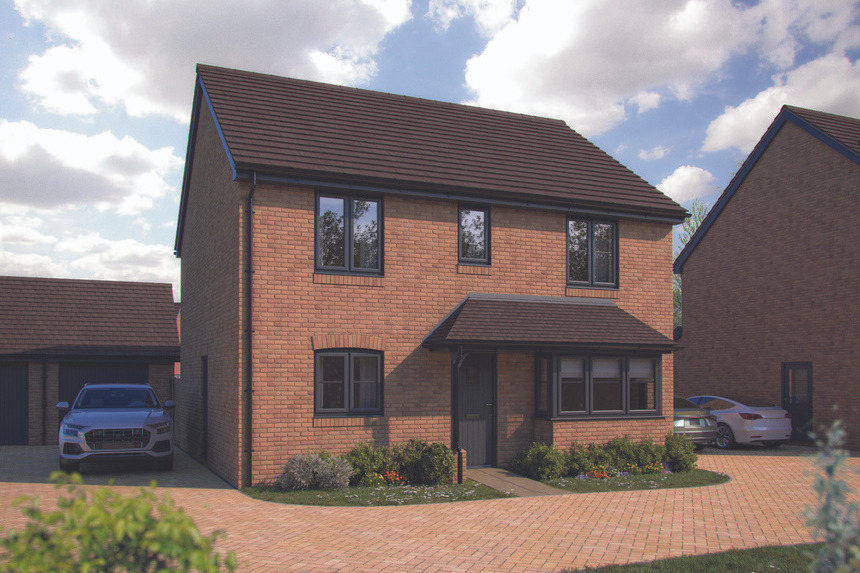

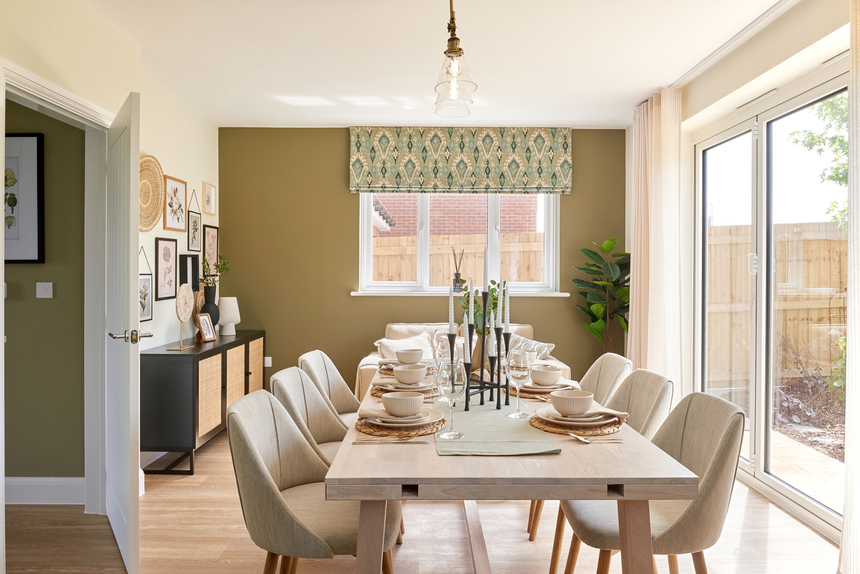








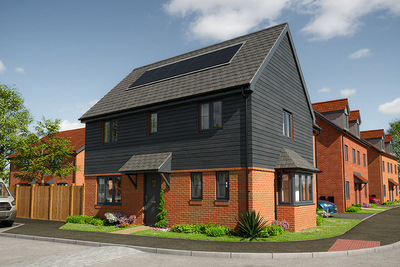
Discover what makes this home specialThe Lovage is a spacious and modern four-bedroom family home located in the desirable Whiteley area of Hampshire. Offering a well-thought-out layout, this property features a large open-plan kitchen and dining area with bi-fold doors that open onto a south-west facing garden, perfect for entertaining and enjoying afternoon sun. The sitting room, study, and utility room add to the functional living space, while upstairs benefits from four good-sized bedrooms including a master with en-suite and a family bathroom.
Property Features
This property stands out with its bright and airy living spaces, enhanced by the bi-fold doors leading to the garden which maximises natural light. The inclusion of a study and utility room adds practical value for modern family living. Upstairs, the master bedroom benefits from a private en-suite, while the additional bedrooms provide flexibility for family or guests. The cloakroom downstairs and ample storage cupboards further complement the home's convenience.
Local Amenities
Situated in a well-established community, The Lovage benefits from proximity to the Whiteley Shopping Centre offering a range of retail and dining options. Families will appreciate access to highly regarded schools such as Whiteley Primary and Henry Cort Community College. Outdoor enthusiasts can enjoy nearby green spaces like Swanwick Lakes and Whiteley Golf Course. Transport links are good with Botley train station within easy reach, providing direct services to Southampton and London.
Estimate Calculator
Mortgage Calculator
Purchase Costs
Monthly Costs & Income
Mortgage Calculator
Purchase Costs
Monthly Costs
International Suitability
Analyzing...International Buyer Calculator
Purchase Costs (Non-UK Resident)
Monthly Costs & Income
Key Considerations for International Buyers
Investment Analytics
Key metrics for investors & buyersProperty Value Projection
Based on 0.1% annual growthMonthly Rental Income
Based on 3.5% annual growthFloorplans
Ground Floor
 Ground Floor
 First Floor
Site Plan
Location
Commute Time Planner
Sun Path & Natural LightAI generated - Estimated
Room-by-Room Light Analysis
Location Scores
Future Developments Nearby
Loading location insights...
Similar Properties



Explore More
Latest Insights & Guides
Expert advice on buying new build homes, market trends, and property investment
Energy Cost Savings: New Build vs Older Home Bills
Compare the real energy costs between new build homes and older properties in the UK. From EPC ratings and insulation st...
Read moreNew Build Incentives in 2026: What Discounts Are Really on Offer
A practical breakdown of new build incentives in 2026 — part-exchange, stamp duty contributions, deposit boosts, floorin...
Read moreMoving Costs Checklist for New Build Buyers
A comprehensive checklist of every moving cost new build buyers face in the UK — from removal companies and packing mate...
Read more