About This Property
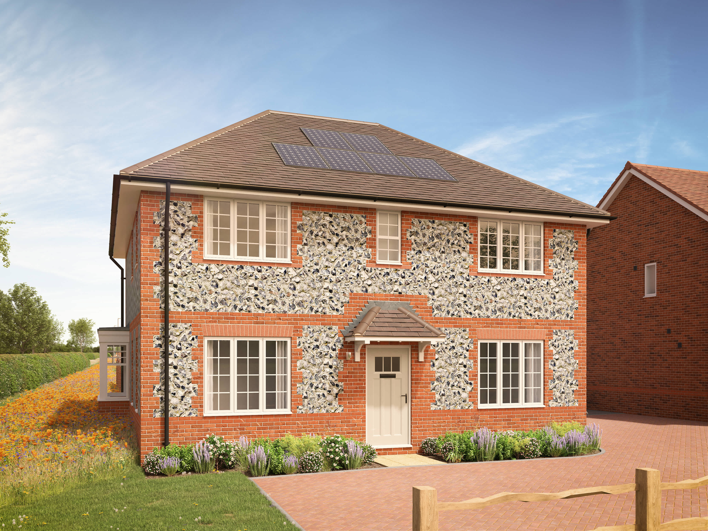
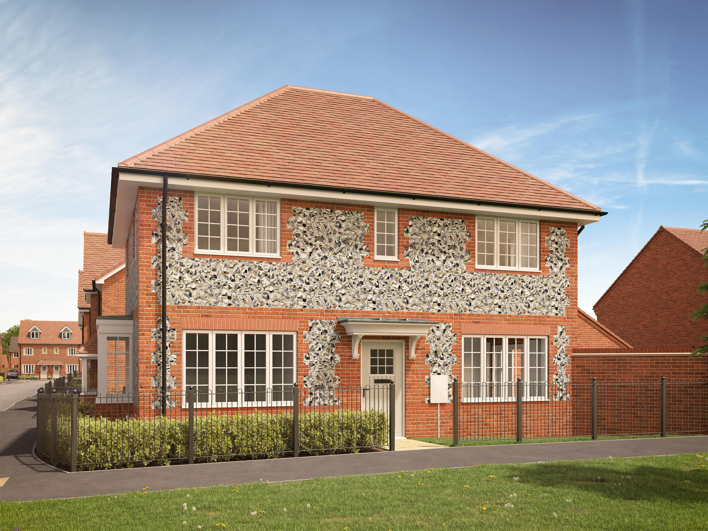
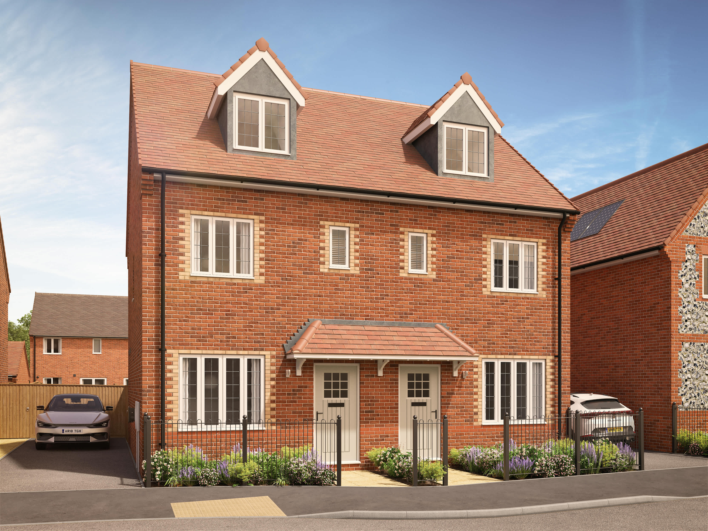
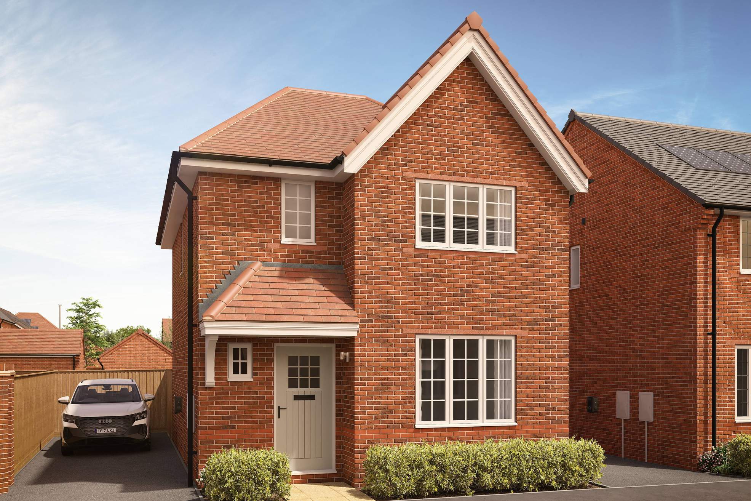
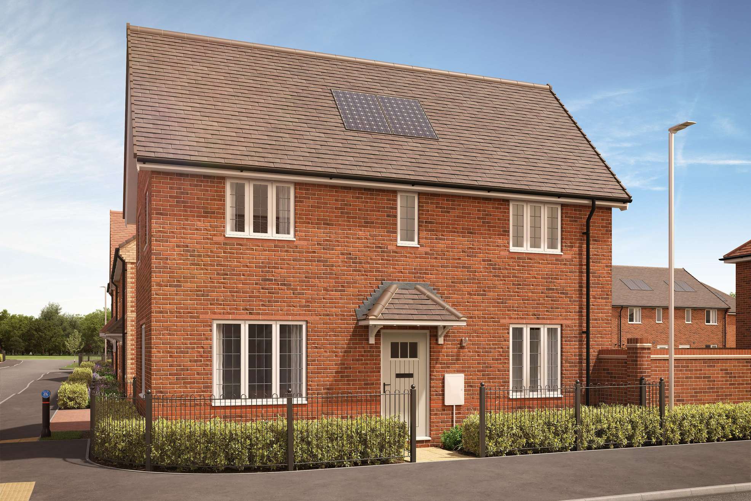
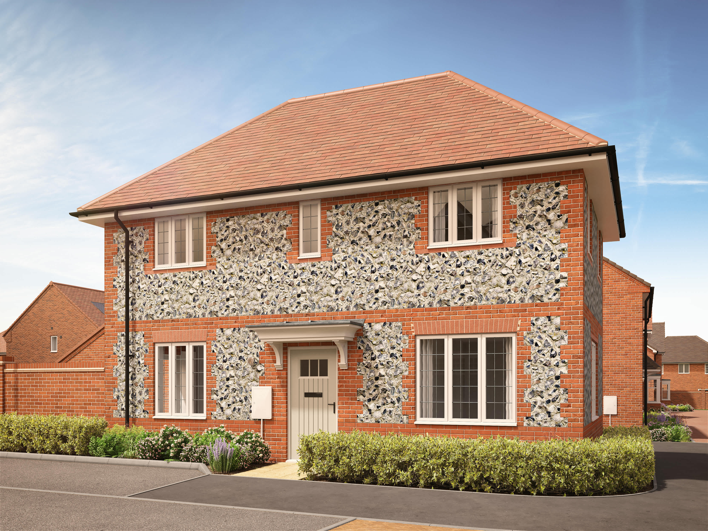
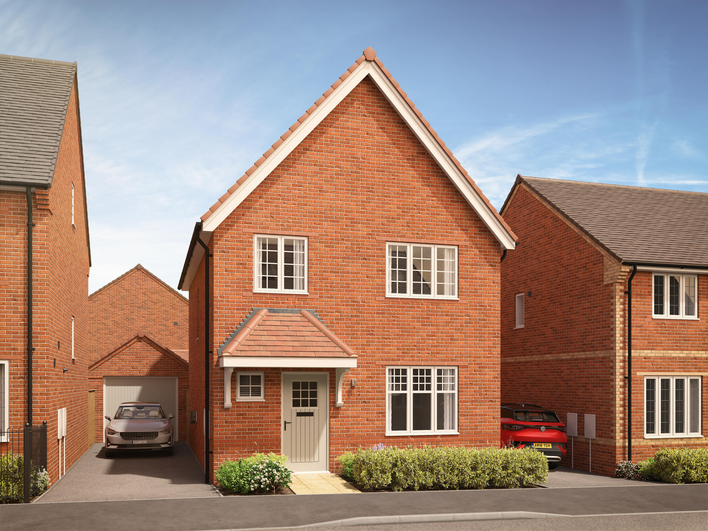
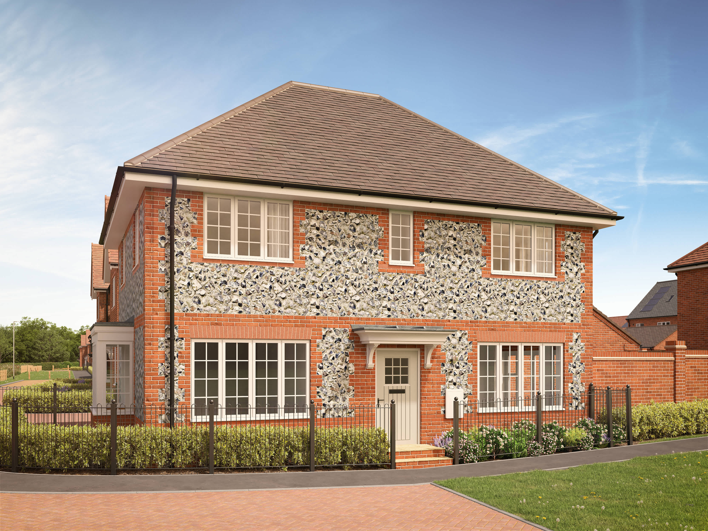
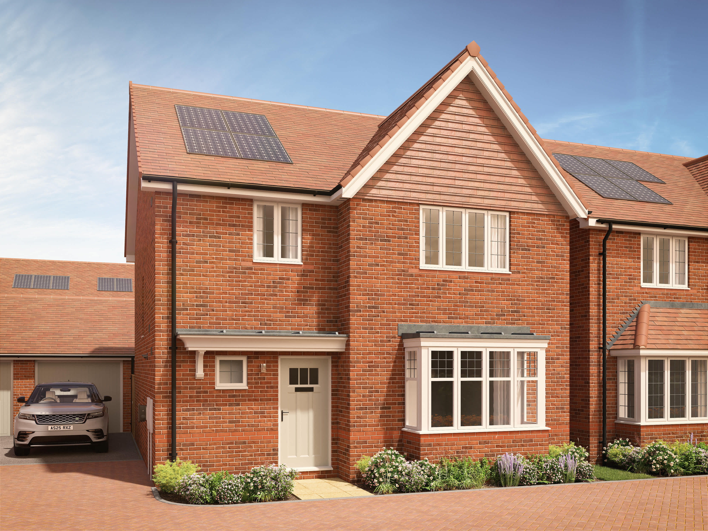
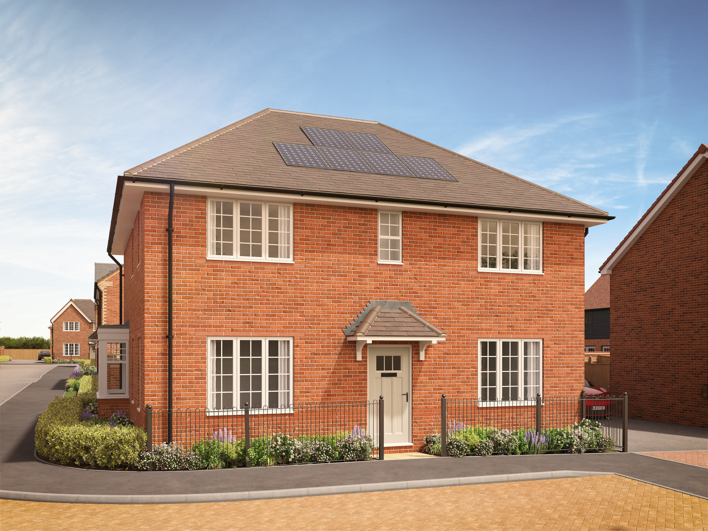
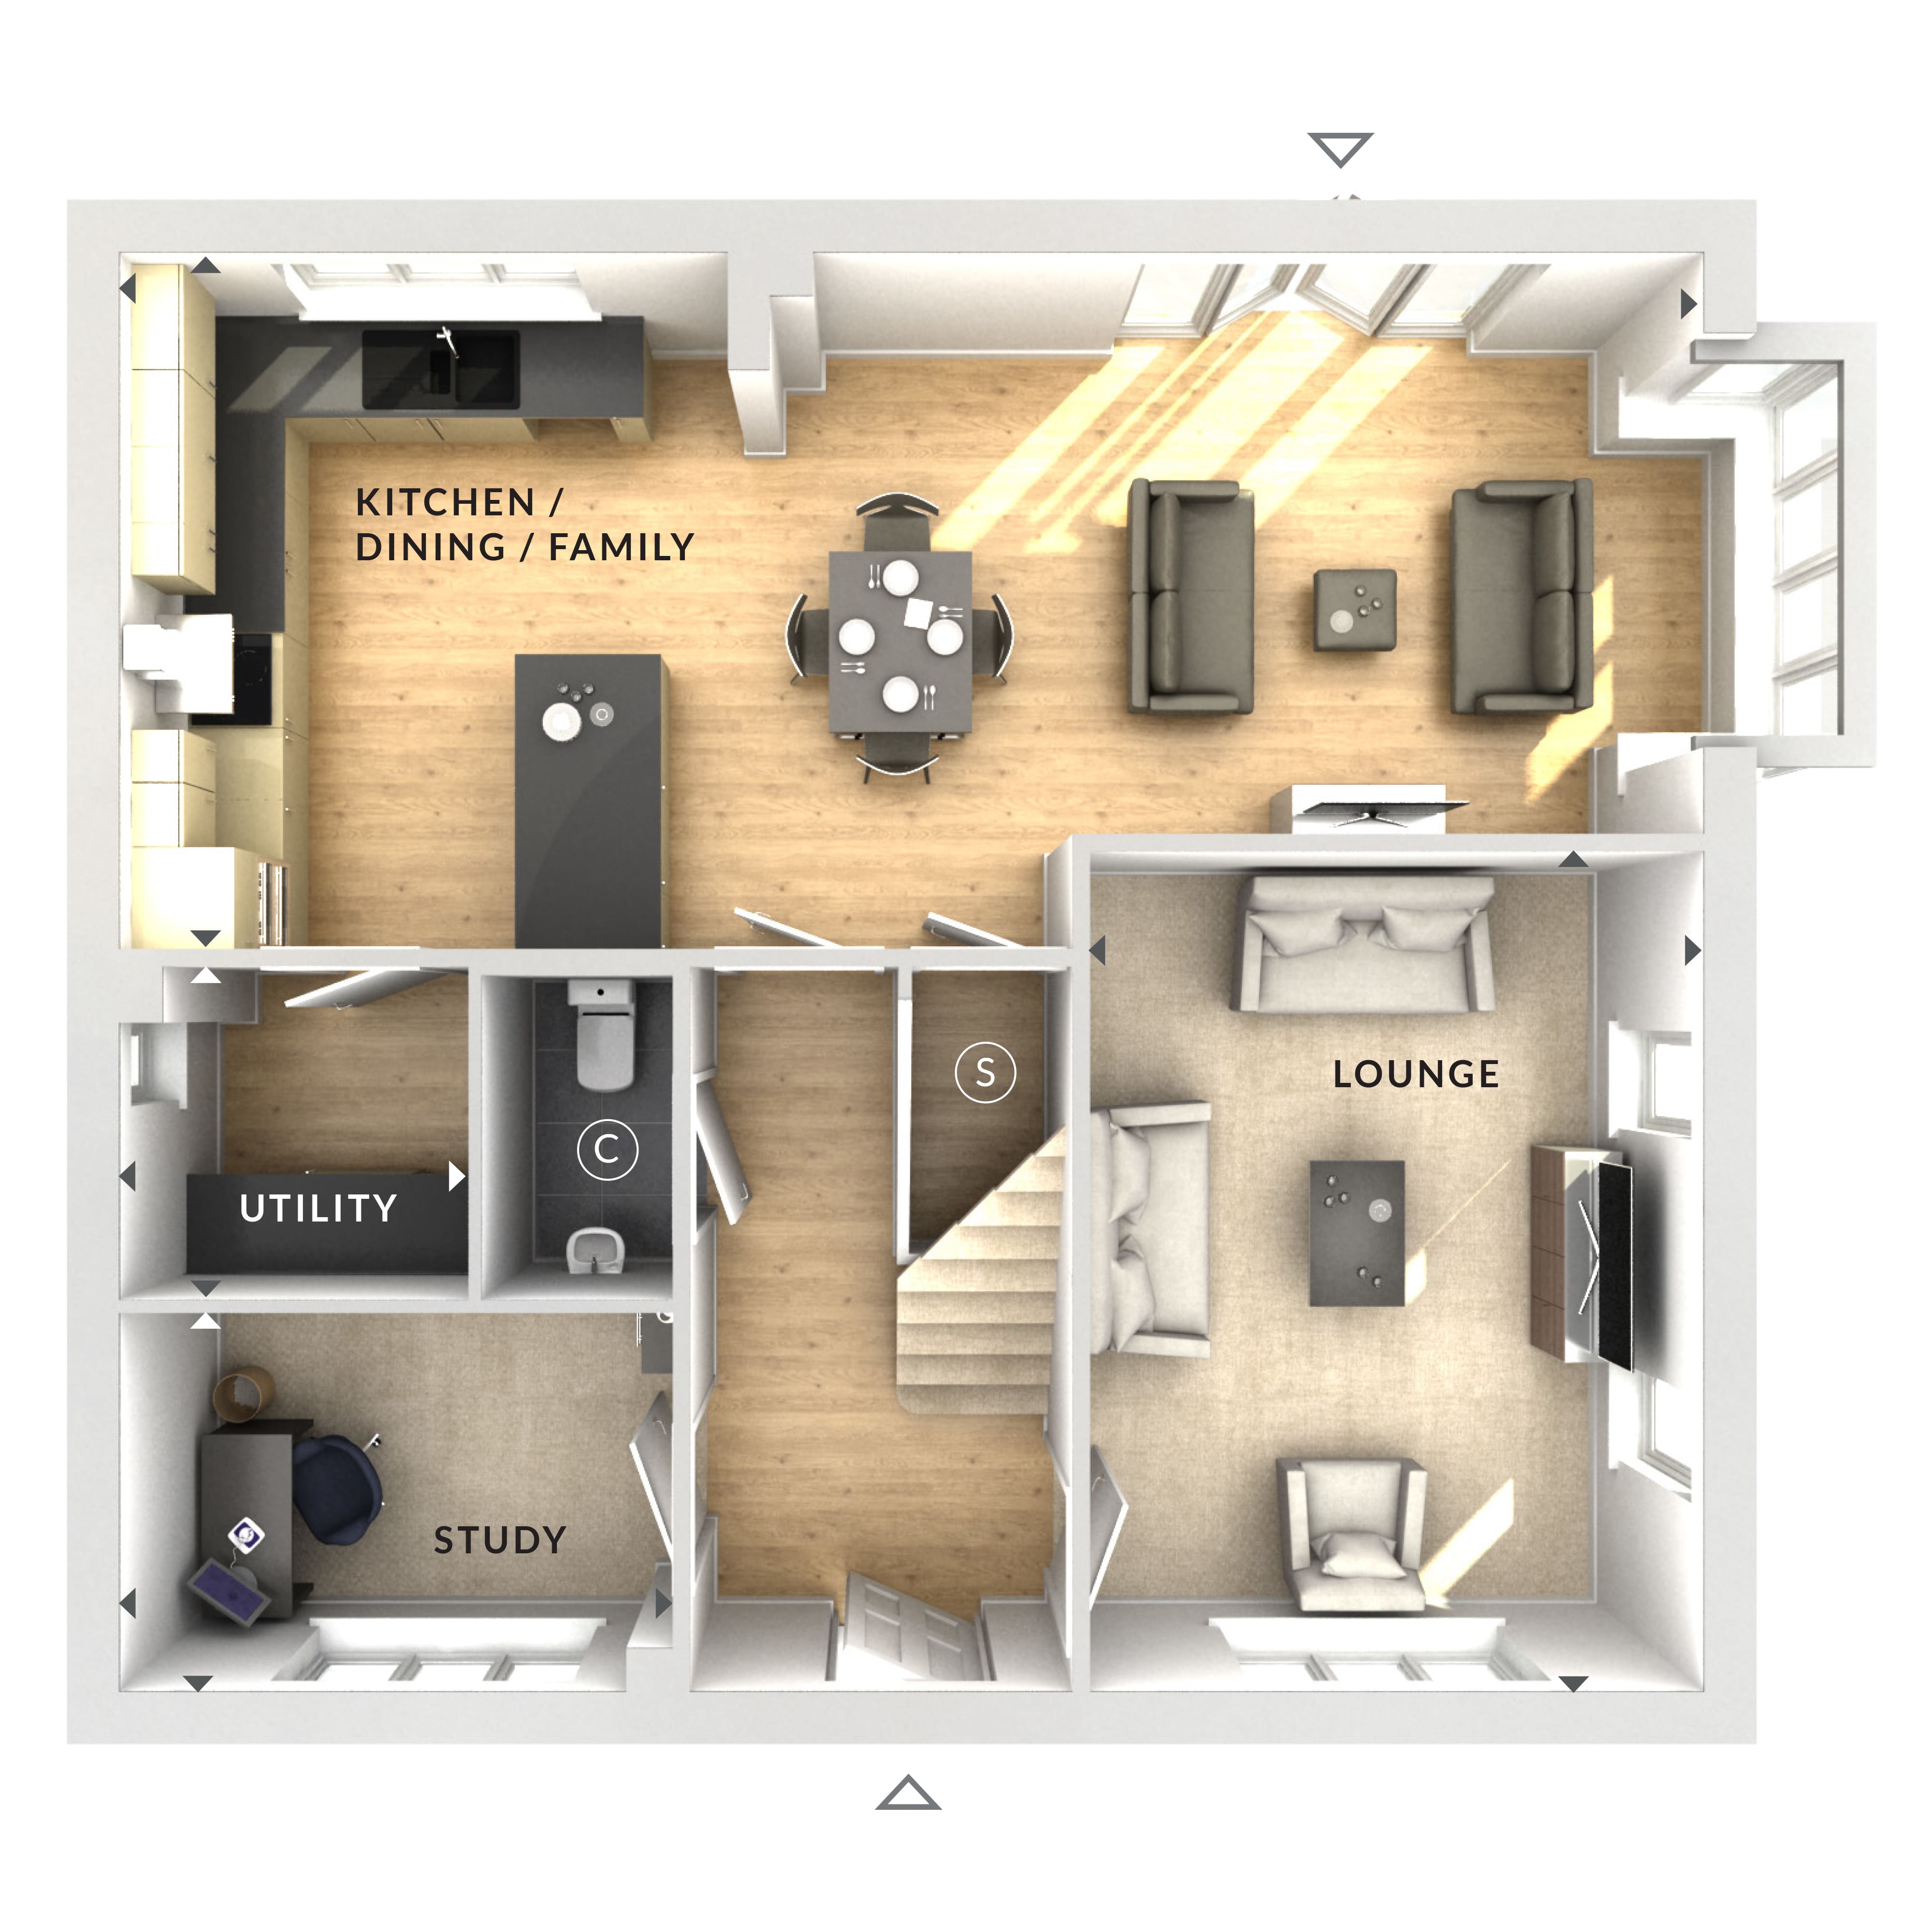
Discover what makes this home specialThis spacious detached house offers a perfect blend of modern living and family comfort, situated in a sought-after location near Woking. The property boasts four well-proportioned bedrooms and two bathrooms, including a master en-suite, providing ample space for a growing family or those working from home. The open-plan kitchen, dining, and family area is flooded with natural light, creating a warm and inviting atmosphere for both everyday living and entertaining guests. A separate lounge and study add versatility to the layout, catering to relaxation and productivity alike.
Set on a generous plot with a south-east facing garden, the home enjoys good sunlight throughout the day, ideal for outdoor activities and gardening enthusiasts. Its proximity to Woking Station ensures excellent connectivity to London and surrounding areas, making it an ideal choice for commuters. Local amenities including reputable schools, parks, and shopping facilities further enhance the appeal of this property, offering a balanced lifestyle in a thriving community.
Property Features
The property features a bright and spacious open-plan kitchen, dining, and family area with modern fittings and ample storage. The master bedroom benefits from an en-suite bathroom, while the additional bedrooms share a well-appointed family bathroom. A separate study provides a quiet workspace, and the utility room adds convenience. Outside, the south-east facing garden offers a sunny retreat, complemented by a detached garage and driveway parking. Double glazing and gas central heating ensure comfort and energy efficiency year-round.
Local Amenities
The property is well-served by local amenities, with Woking Station providing frequent rail services to London and beyond. Woking Park offers green space for leisure and recreation, while The Peacocks Shopping Centre caters to retail and dining needs. Families benefit from access to highly regarded schools such as Goldsworth Park Primary and St. Dunstan's School. Healthcare needs are met by nearby GP surgeries, and a variety of restaurants and cafes add to the vibrant community atmosphere, making this an ideal location for comfortable family living.
Estimate Calculator
Mortgage Calculator
Purchase Costs
Monthly Costs & Income
Mortgage Calculator
Purchase Costs
Monthly Costs
International Suitability
Moderate OpportunityInternational Buyer Calculator
Purchase Costs (Non-UK Resident)
Monthly Costs & Income
Key Considerations for International Buyers
Investment Analytics
Key metrics for investors & buyersProperty Value Projection
Based on 1.5% annual growthMonthly Rental Income
Based on 3.5% annual growthFloorplan
Ground Floor
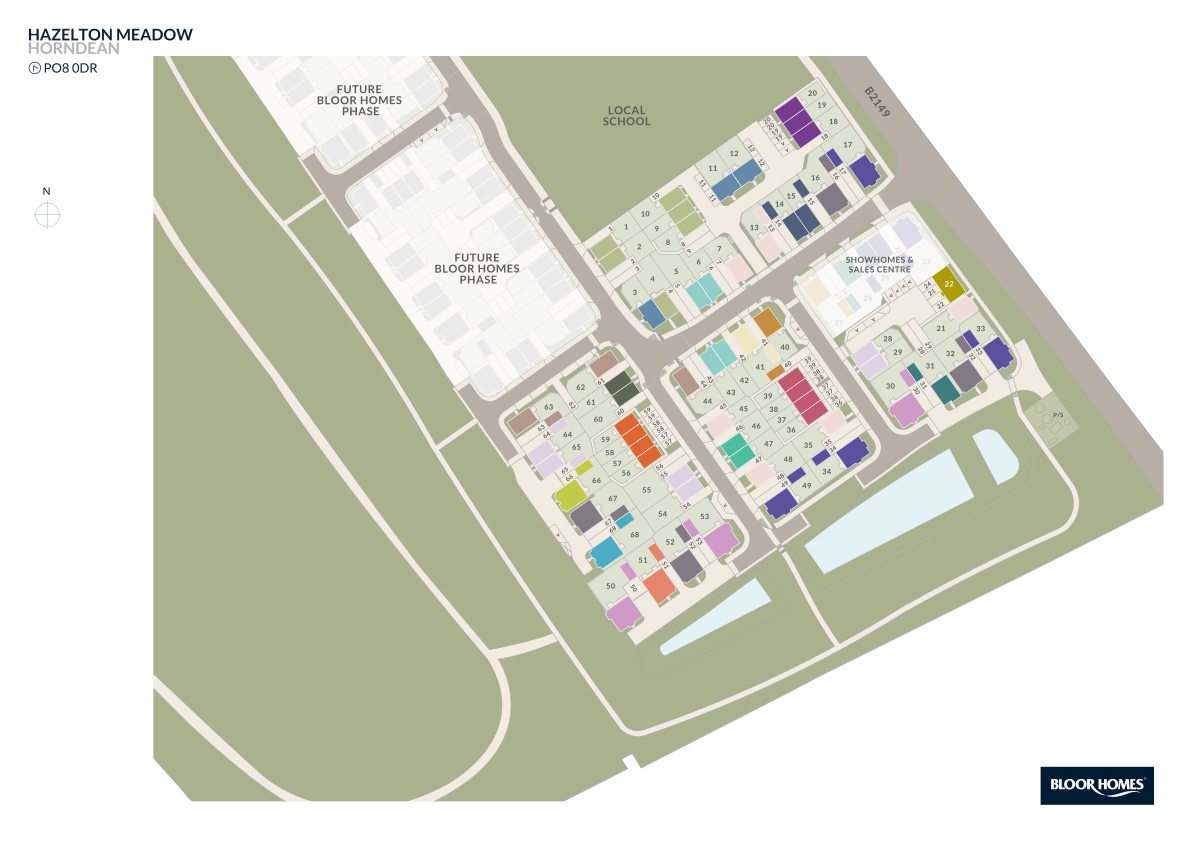
Site Plan
Location
Commute Time Planner
Sun Path & Natural LightAI generated - Estimated
Room-by-Room Light Analysis
Location Scores
Future Developments Nearby
Loading location insights...
Similar Properties

/002-bm_centurianvillage_leyand_ext_ellerton_kingsville_3bed_4bed_whitedoors_lowres.jpg)

Explore More
Latest Insights & Guides
Expert advice on buying new build homes, market trends, and property investment
New Build Plaster Cracks: Snagging Issue or Normal Settlement?
A practical guide for new build owners on telling the difference between normal plaster shrinkage cracks and genuine sna...
Read moreDo New Build Homes Hold Their Value? Premium Deflation, Resale Data, and How to Protect Your Investment
A data-driven analysis of new build value retention in the UK. Covers premium deflation timelines, houses vs apartments,...
Read moreNew Build Storage Solutions: Built-In and Freestanding Ideas
A comprehensive UK guide to maximising storage in new build homes. Covers built-in wardrobes, under-stairs solutions, al...
Read more