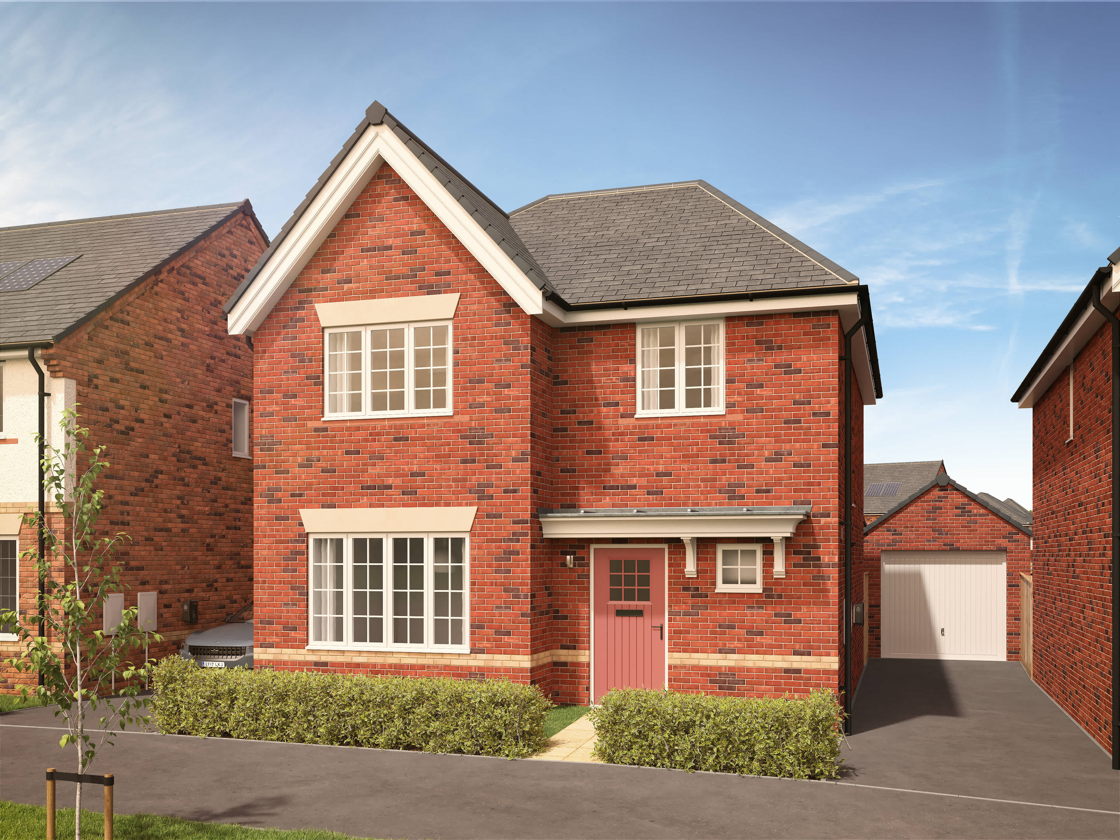
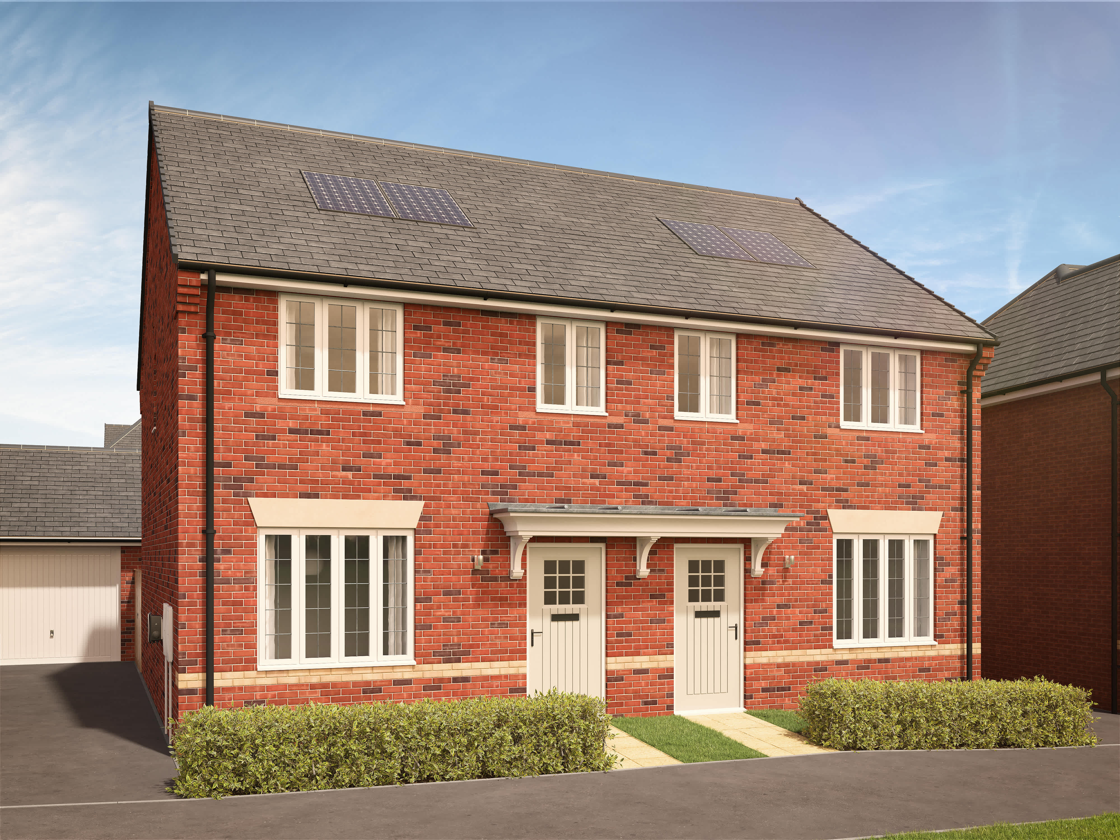
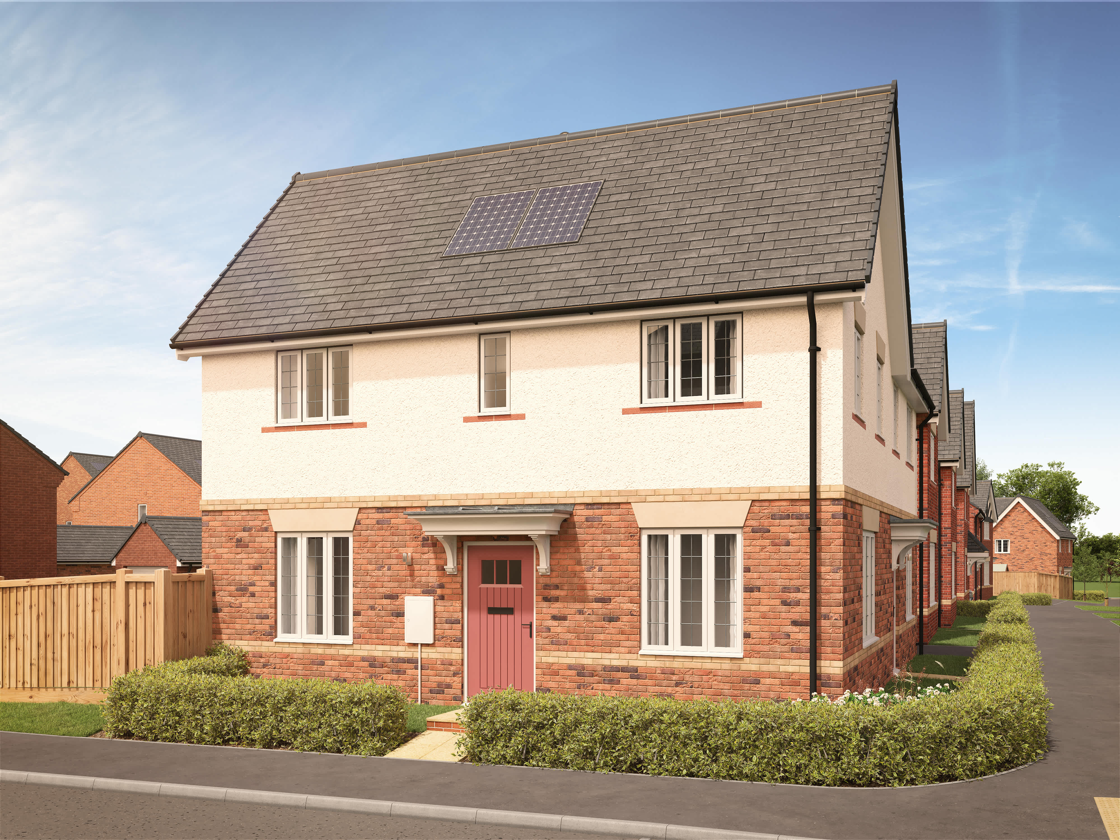
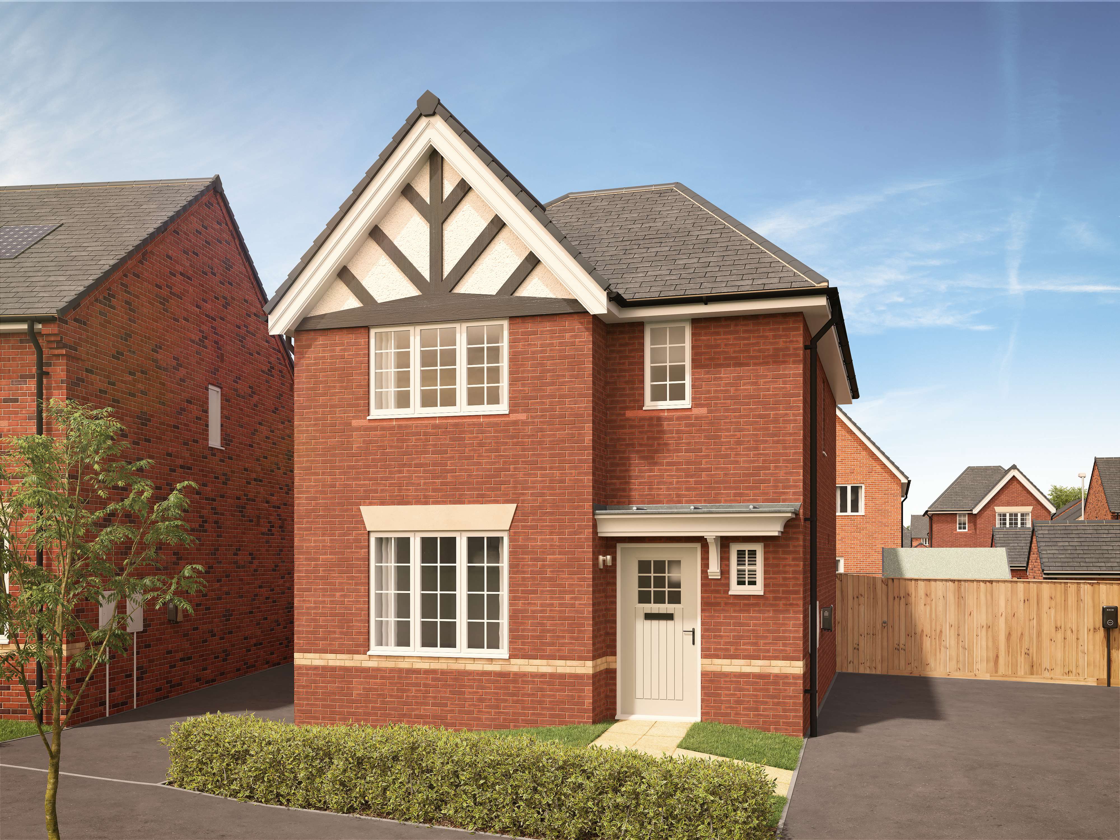
About This Property
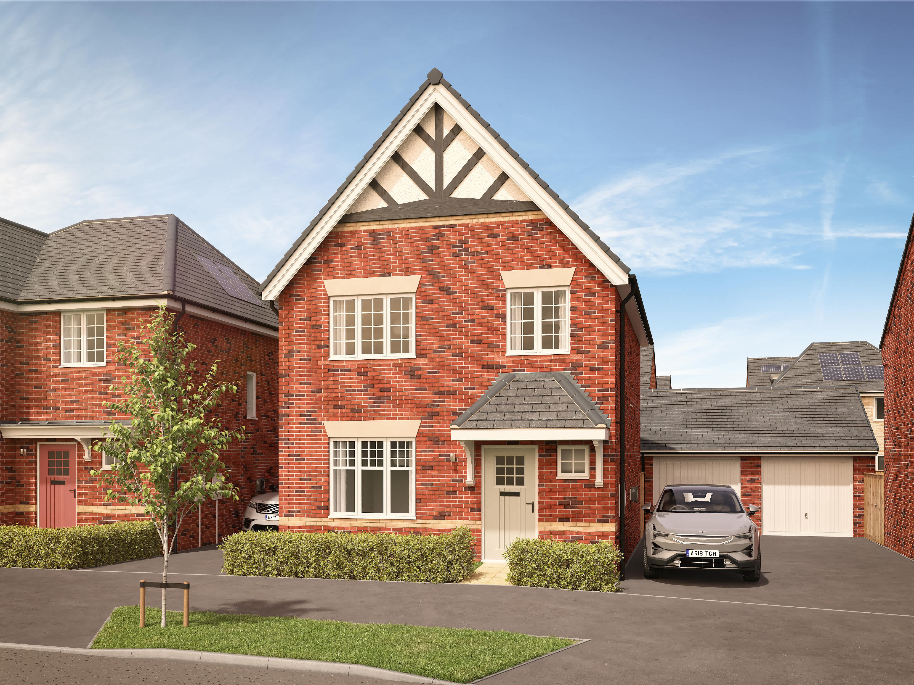
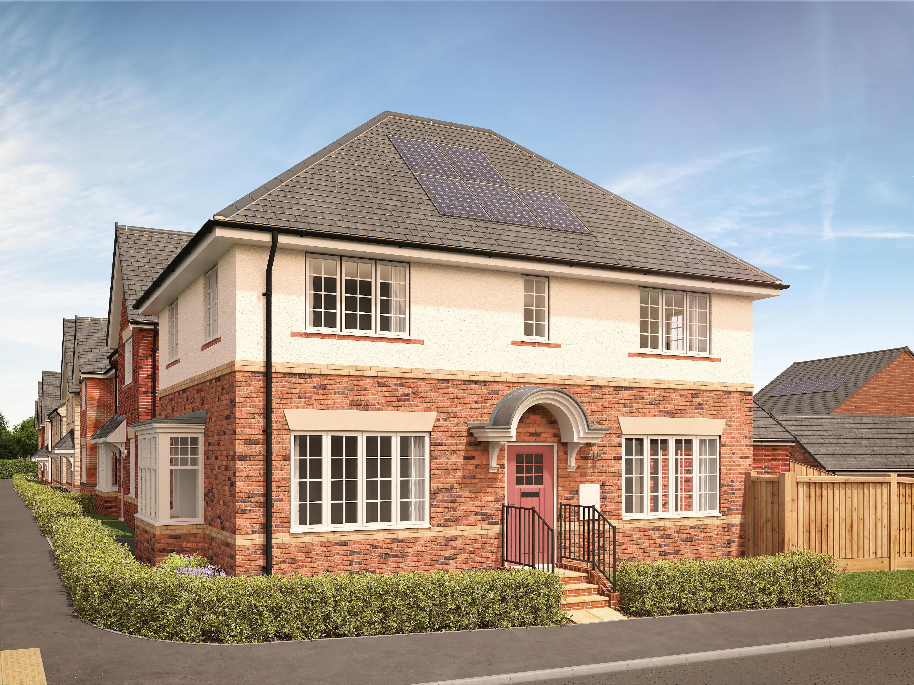
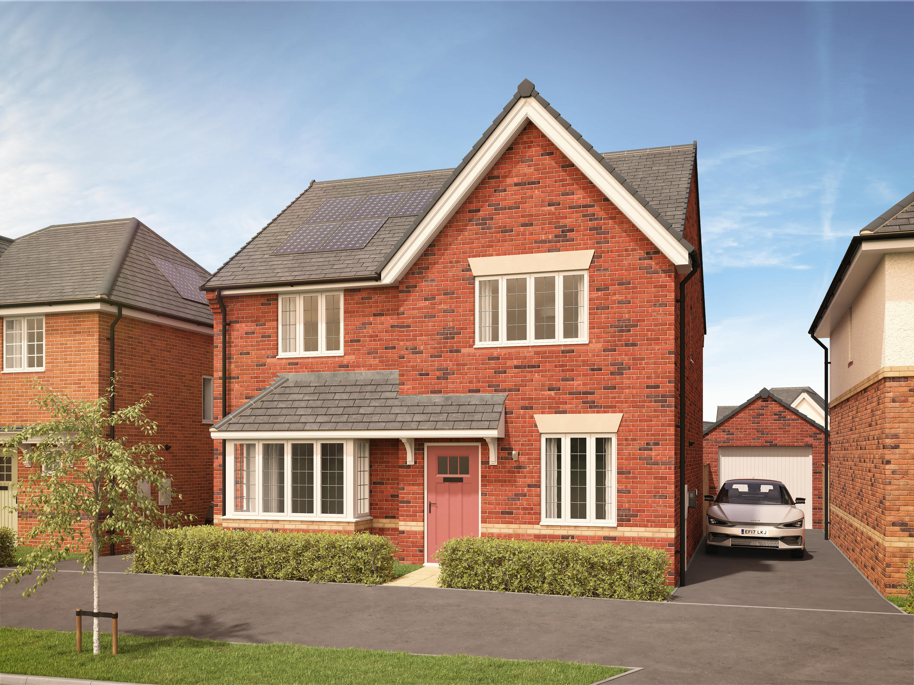
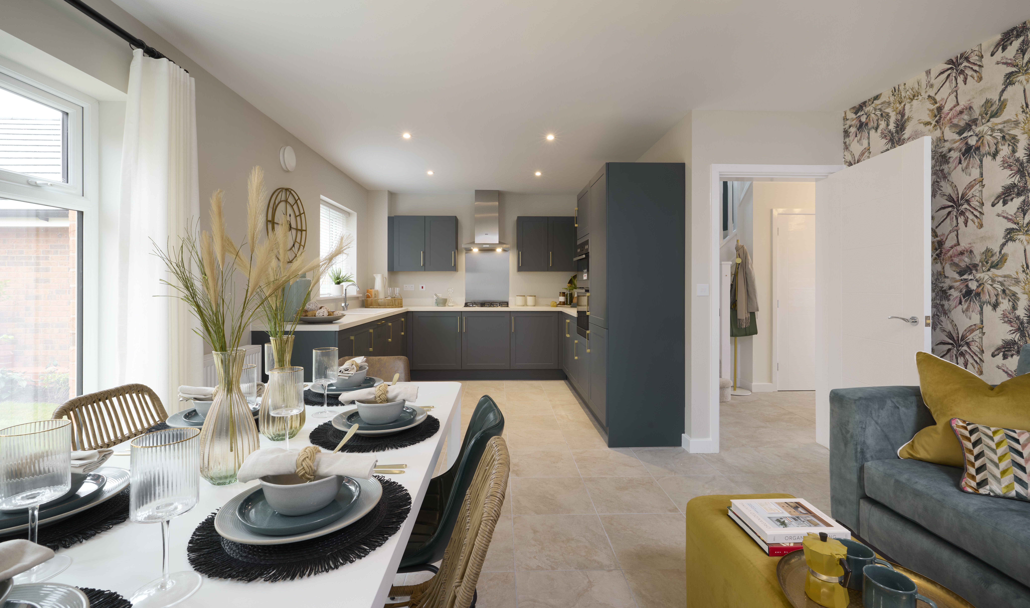
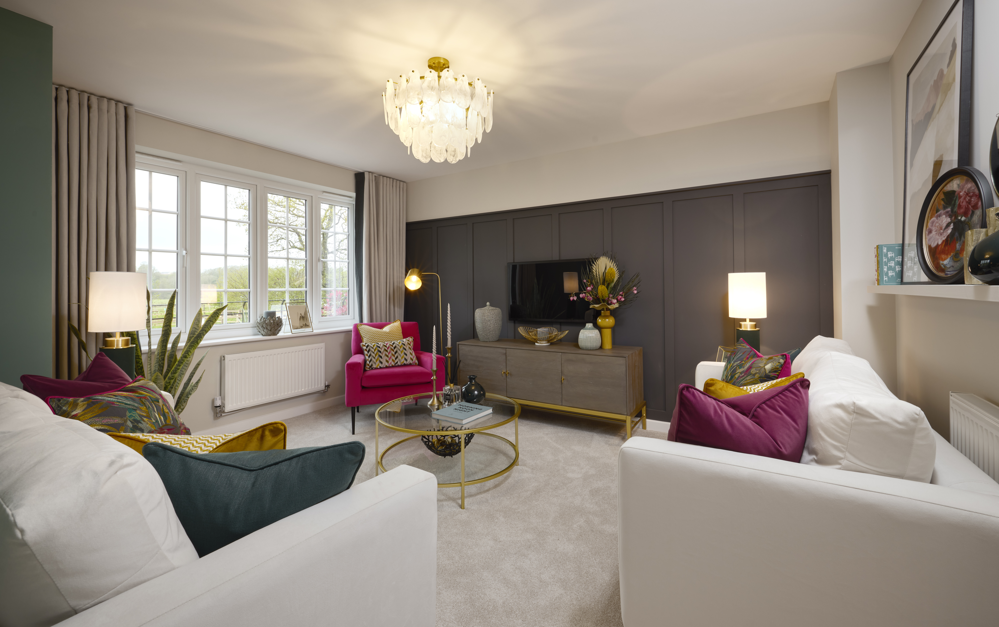
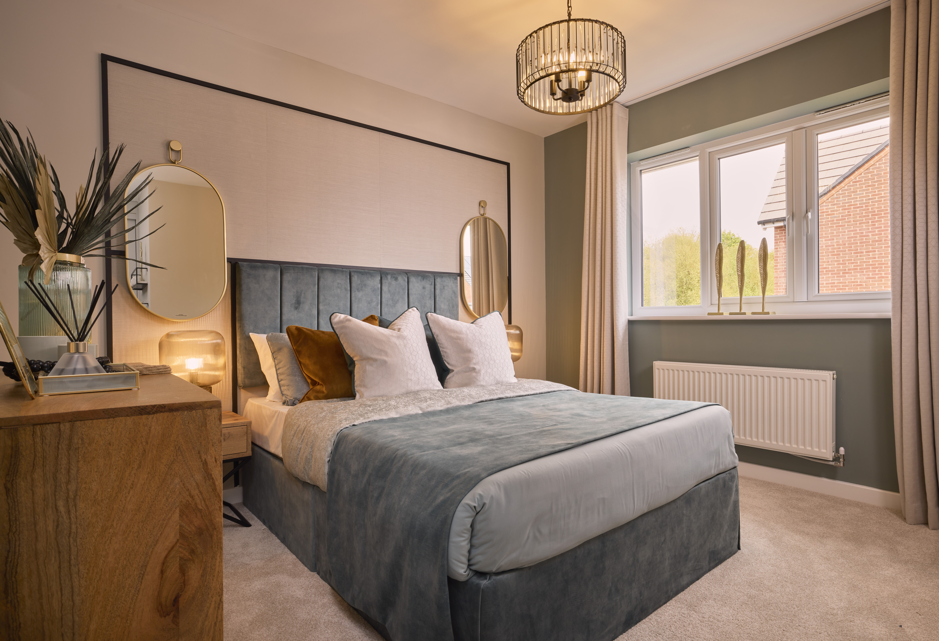
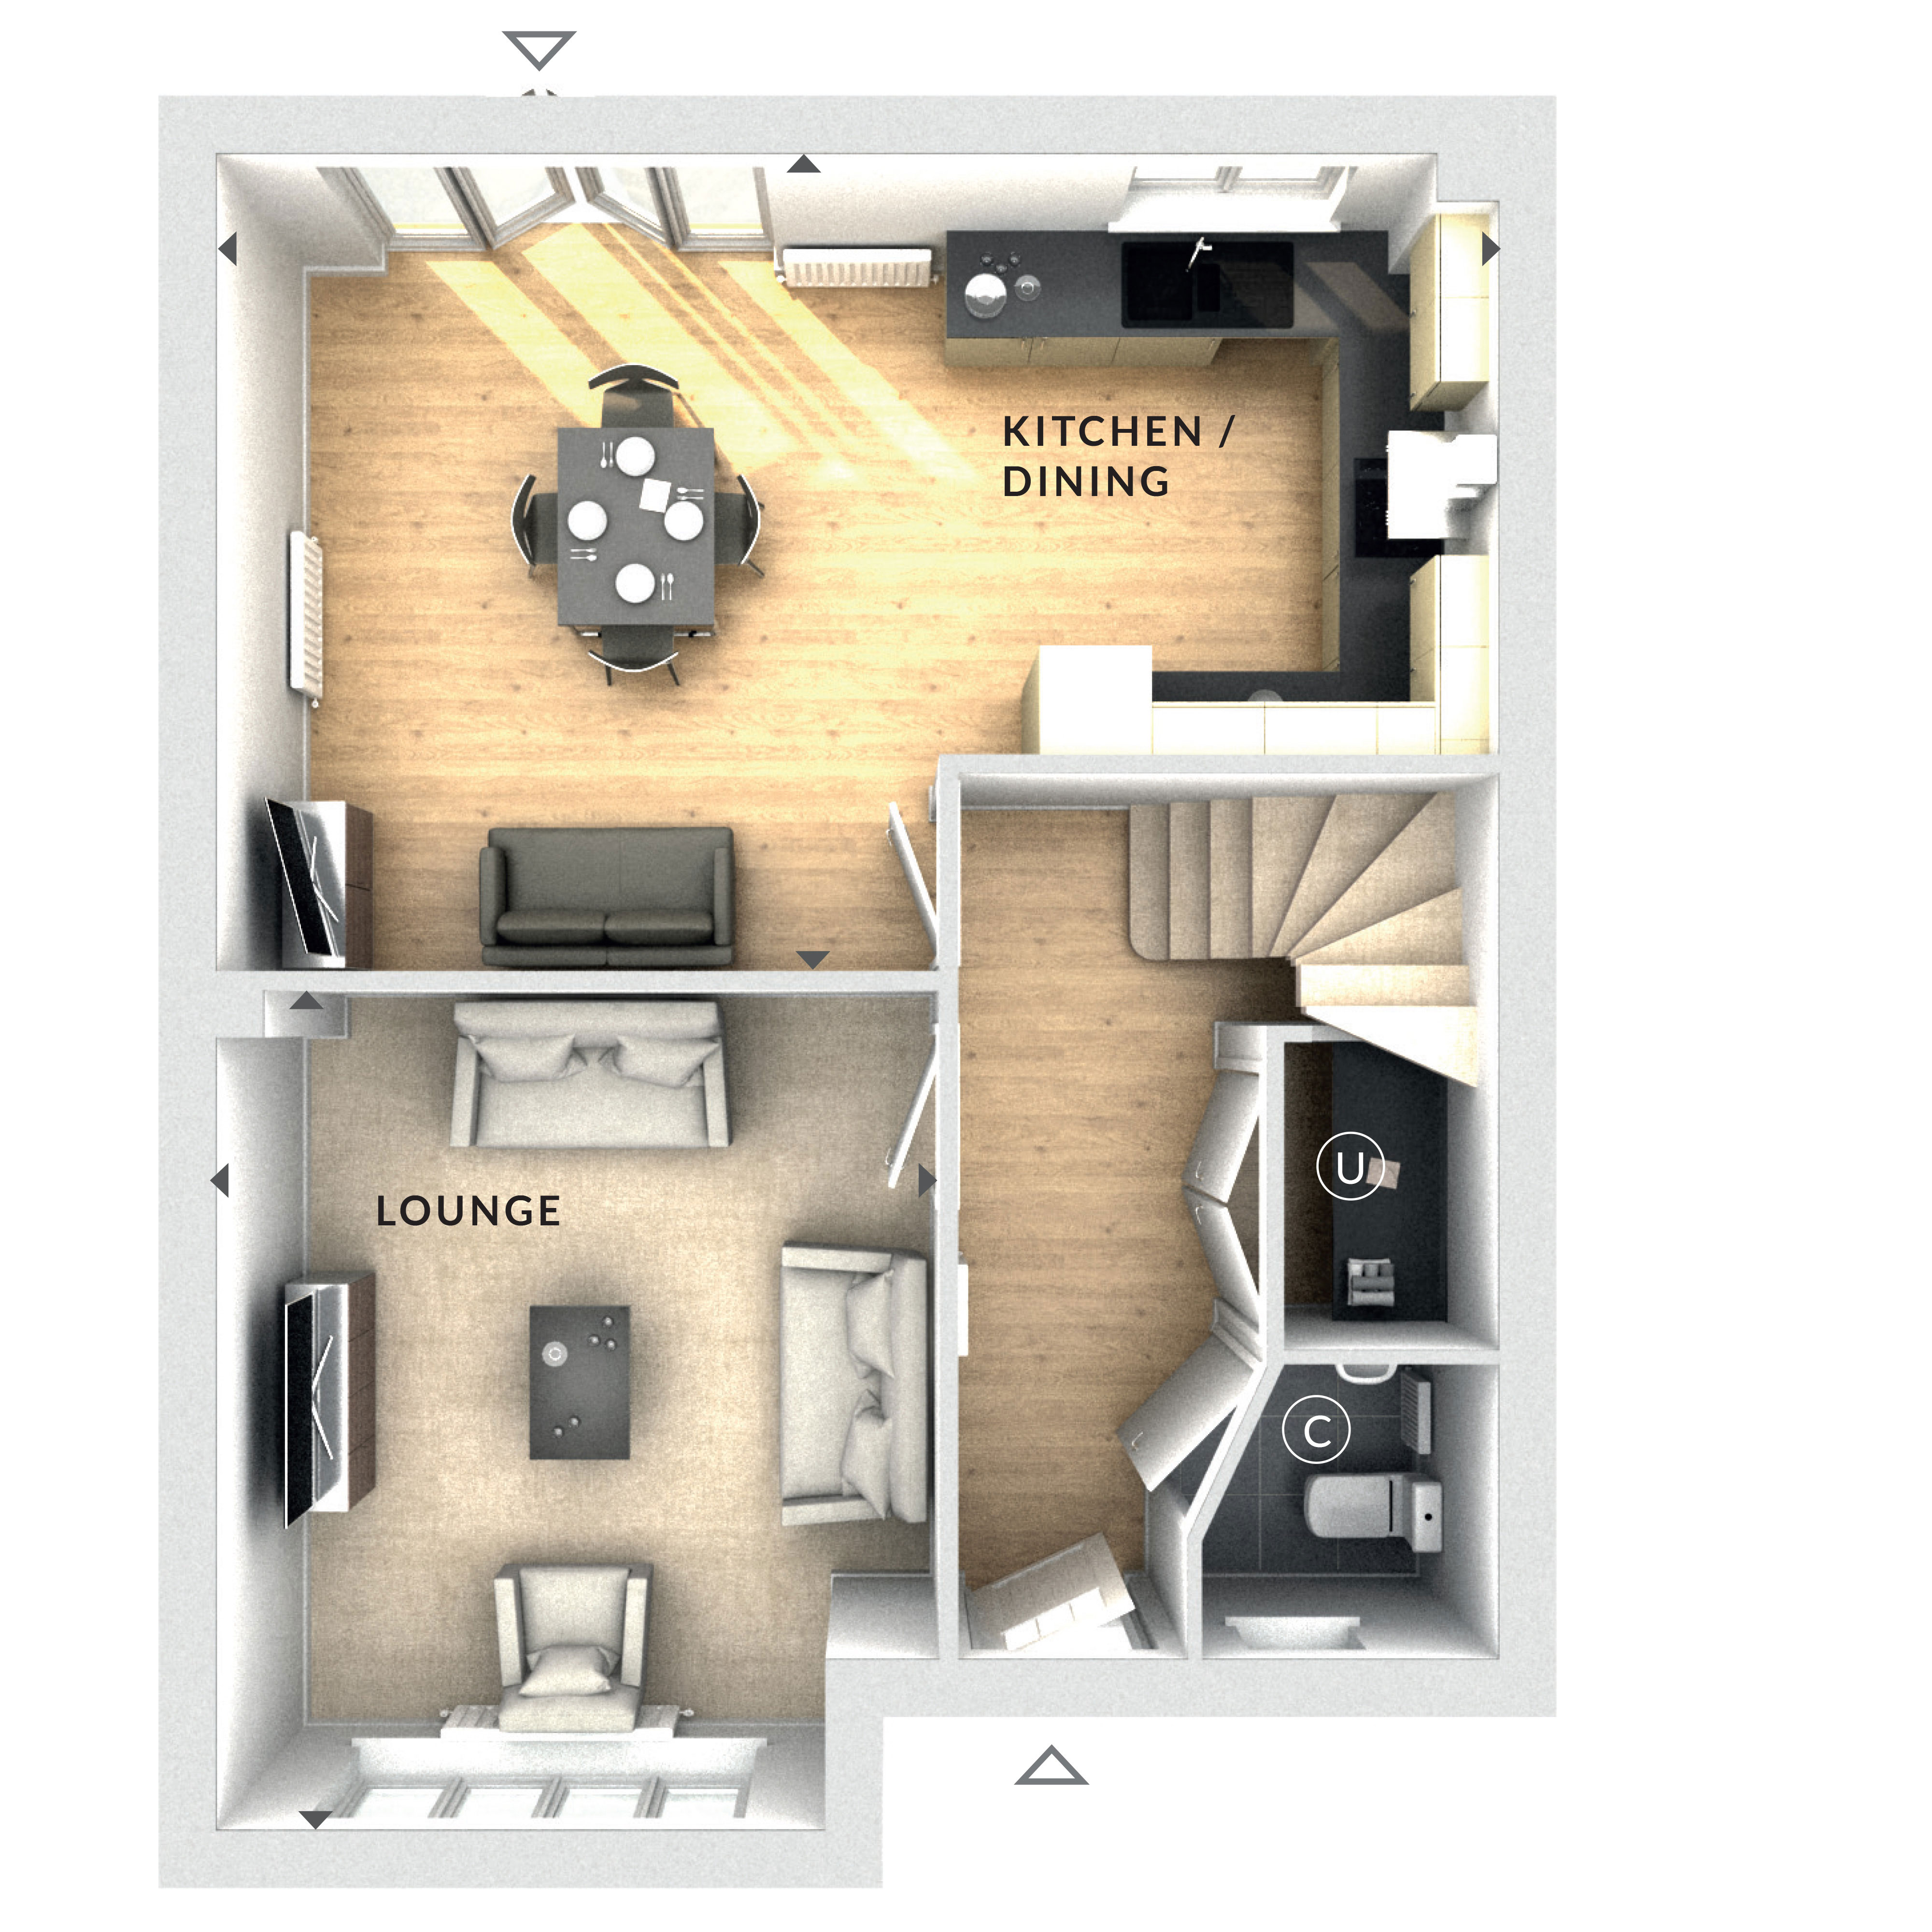
Discover what makes this home specialThis detached house offers a spacious and versatile living environment, ideal for families seeking comfort and privacy. The ground floor features a large lounge and an open-plan kitchen/dining area, providing ample space for both relaxation and entertaining guests. The layout is designed to maximize natural light and flow between rooms, creating a welcoming atmosphere throughout the home. While the floorplan images provided do not show bedrooms on this level, the property is noted to have four bedrooms in total, likely situated on the upper floors.
Property Features
This property boasts a detached design ensuring privacy and quiet living. The open-plan kitchen and dining area is perfect for modern family life, encouraging social interaction and ease of movement. Additional features include a cloakroom and utility area on the ground floor, enhancing convenience. The garden and off-street parking add to the practicality and appeal of the home, making it suitable for families and professionals alike.
Local Amenities
Situated in a residential area, the property benefits from proximity to a range of local amenities including reputable primary and secondary schools, ideal for families with children. Local shops and supermarkets provide everyday convenience, while nearby parks offer recreational space. Medical centres and public transport options are accessible, supporting a comfortable and connected lifestyle for residents.
Estimate Calculator
Mortgage Calculator
Purchase Costs
Monthly Costs & Income
Mortgage Calculator
Purchase Costs
Monthly Costs
International Suitability
Insufficient data to assessInternational Buyer Calculator
Purchase Costs (Non-UK Resident)
Monthly Costs & Income
Key Considerations for International Buyers
Investment Analytics
Key metrics for investors & buyersProperty Value Projection
Based on 1.8% annual growthMonthly Rental Income
Based on 5.2% annual growthFloorplan
Ground Floor
Site Plan

Location
Location Scores
Loading location insights...
Similar Properties



Explore More
Latest Insights & Guides
Expert advice on buying new build homes, market trends, and property investment
New Build Homes in Milton Keynes: Area Guide and Developments
A neighbourhood-by-neighbourhood guide to Milton Keynes' new build growth areas, covering price bands, commuting into Lo...
Read moreHow Upcoming EPC Rules Affect New Build Buy-to-Let Investors
A clear guide to the proposed EPC C minimum energy efficiency standard for rental homes, its likely 2028–2030 timeline, ...
Read moreHow to Check Which Government Schemes Apply to Your New Build
A comprehensive step-by-step guide to determining which UK government housing schemes you qualify for when buying a new ...
Read more