




About This Property
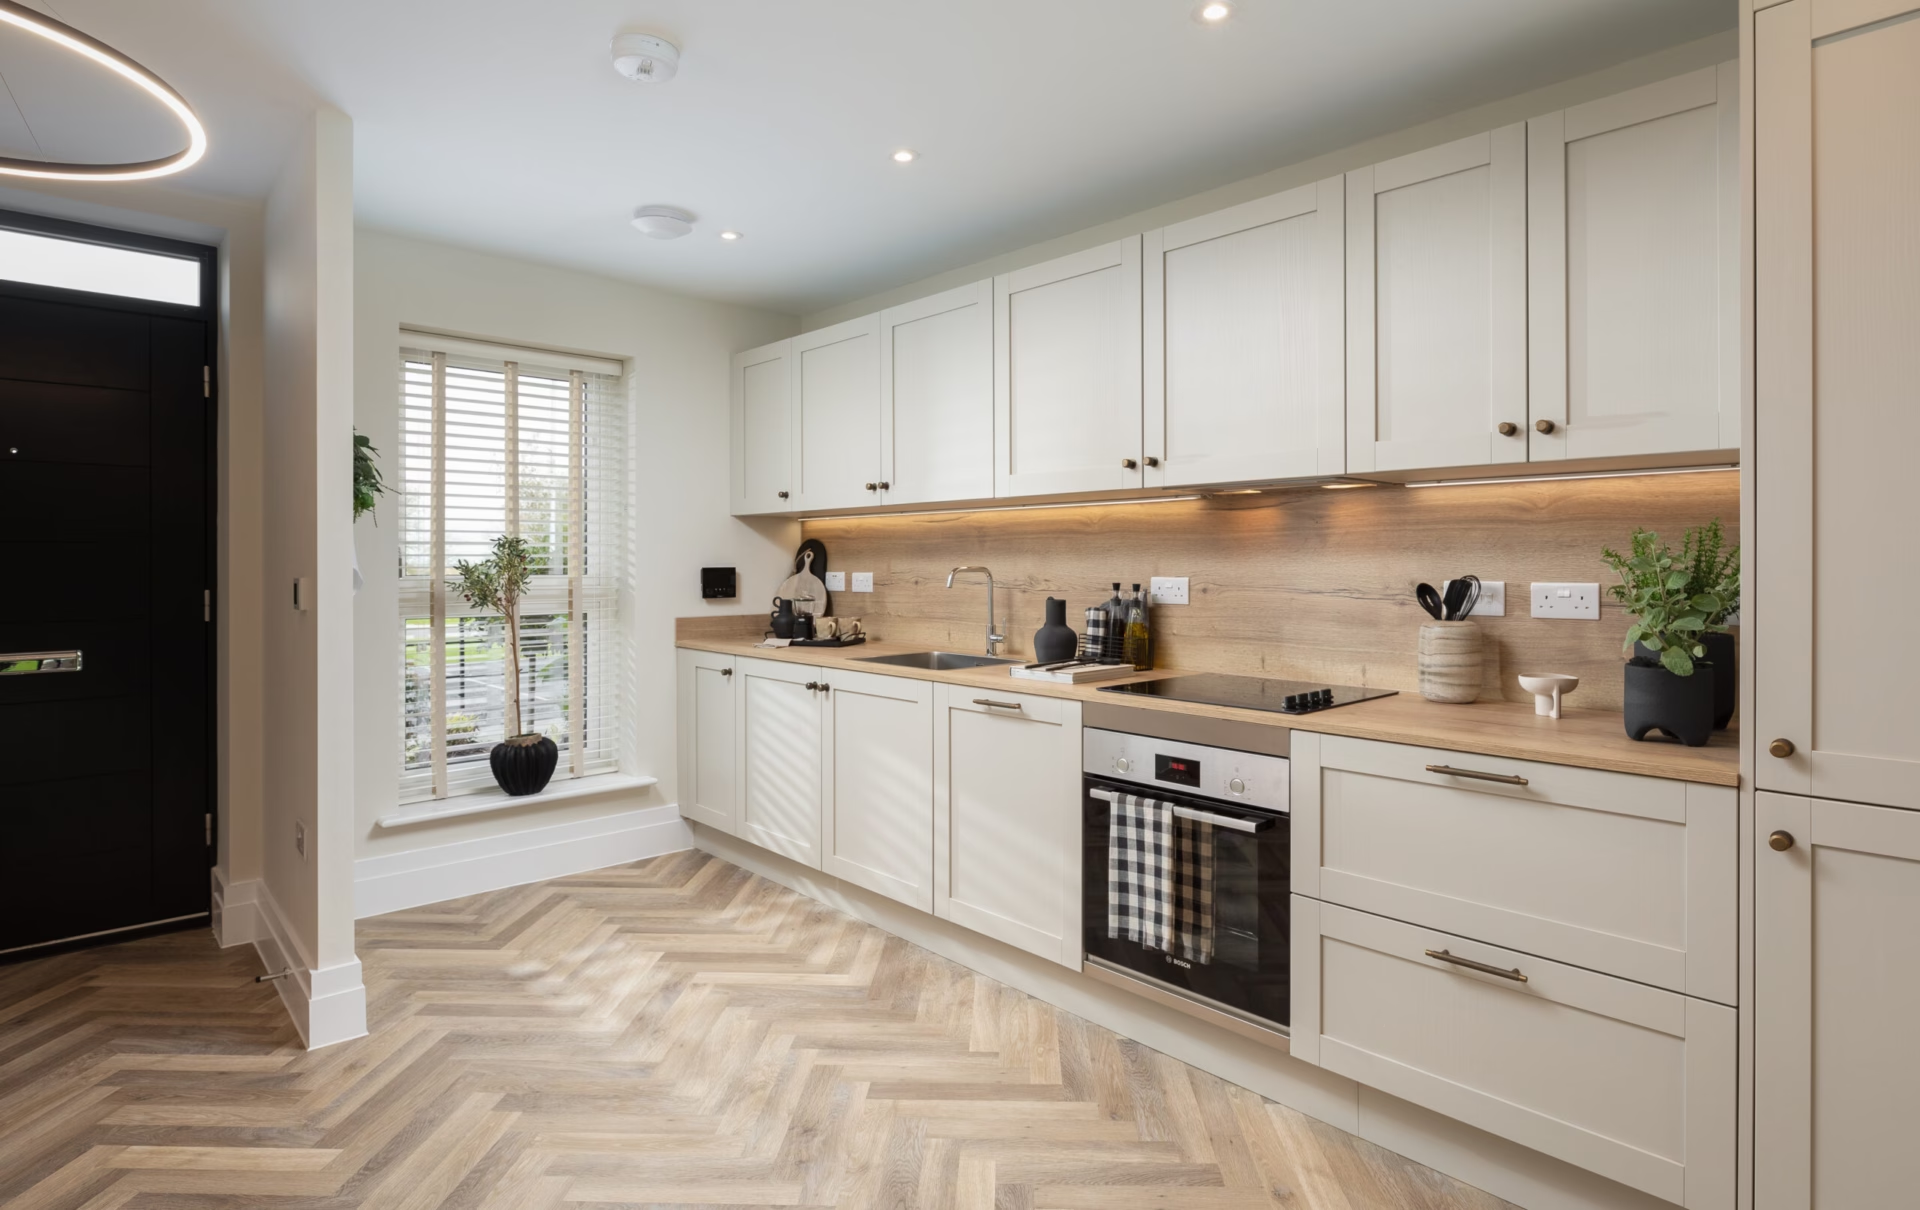
Discover what makes this home specialThe Stowford is a charming semi-detached home located in a desirable residential area within Coventry, CV4 8AS. This property offers a well-designed layout featuring two comfortable bedrooms and a ground floor WC, ideal for small families, professionals, or first-time buyers. The spacious kitchen/dining area seamlessly connects to the living room, creating an open-plan environment perfect for modern living and entertaining. The property benefits from natural light through rear French doors, enhancing the welcoming atmosphere.
Situated in a well-connected neighbourhood, The Stowford provides easy access to local amenities, reputable schools, and green spaces, making it a practical and pleasant place to live. Coventry city centre is just a short drive or bus journey away, offering a wide range of shopping, dining, and cultural options. With its attractive price point and solid features, this home represents an excellent opportunity in a growing area of Coventry.
Property Features
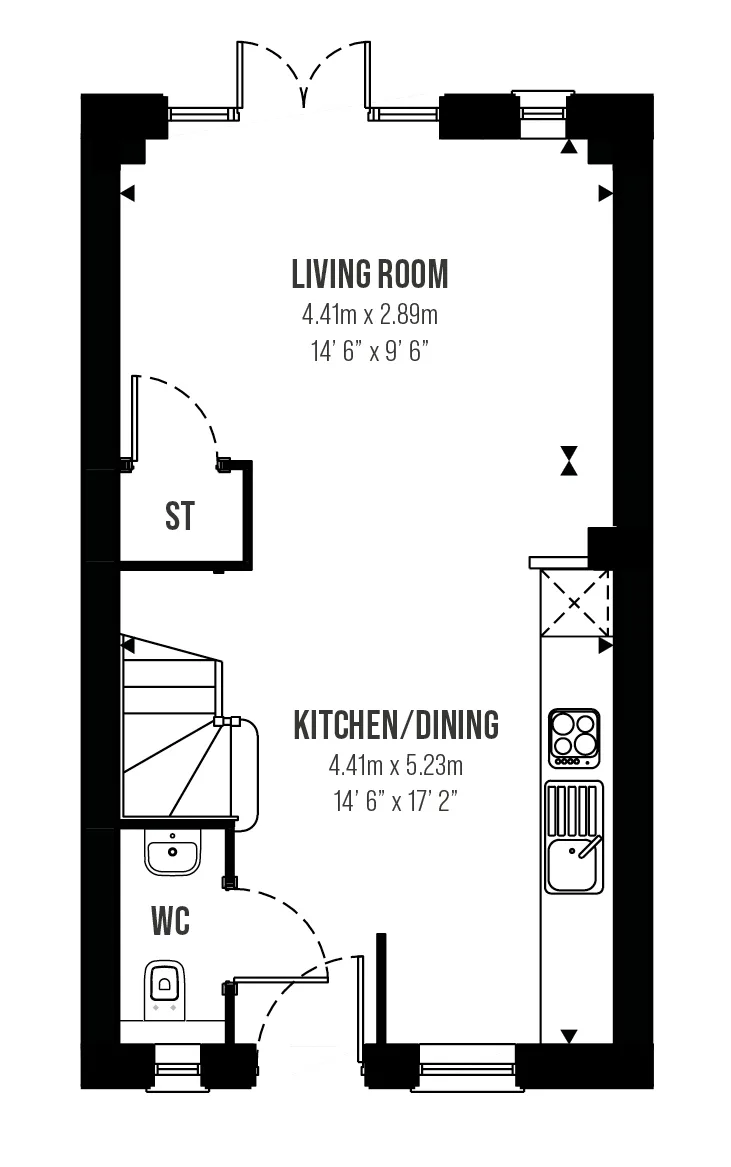
This semi-detached property boasts two well-proportioned bedrooms upstairs, providing comfortable living spaces. The ground floor includes a convenient WC, ideal for guests and everyday use. The open-plan kitchen and dining area is generously sized and equipped with modern fittings, making it the heart of the home. The living room benefits from rear French doors that open onto the garden, allowing natural light to flood the space and offering easy access to outdoor areas. Additional storage is available under the stairs, enhancing practicality.
Local Amenities
Located in the CV4 8AS area of Coventry, The Stowford benefits from proximity to several well-regarded schools including Stivichall Primary School and Finham Park School, making it suitable for families with children. Coventry University lies within a short drive, attracting students and staff who may find this property appealing. The nearby Coventry Train Station, approximately 2.5 miles away, offers direct rail connections to Birmingham and London, enhancing commuter convenience.
Estimate Calculator
Mortgage Calculator
Purchase Costs
Monthly Costs & Income
Mortgage Calculator
Purchase Costs
Monthly Costs
International Suitability
Analyzing...International Buyer Calculator
Purchase Costs (Non-UK Resident)
Monthly Costs & Income
Key Considerations for International Buyers
Investment Analytics
Key metrics for investors & buyersProperty Value Projection
Based on 0.4% annual growthMonthly Rental Income
Based on 4.5% annual growthFloorplans
Ground Floor
 Ground Floor
 First Floor
Location
Commute Time Planner
Location Scores
Future Developments Nearby
Loading location insights...
Similar Properties



Explore More
Latest Insights & Guides
Expert advice on buying new build homes, market trends, and property investment
Choosing the Right Plot on a New Build Development
Learn how to choose the best plot on a new build development by evaluating garden orientation, noise levels, privacy, si...
Read moreGreen Mortgages for Energy-Efficient New Build Homes: Complete Guide
Everything you need to know about green mortgages for new build homes in the UK. Compare lender deals from Barclays, Nat...
Read moreNew Build Homes in Milton Keynes: Area Guide and Developments
A neighbourhood-by-neighbourhood guide to Milton Keynes' new build growth areas, covering price bands, commuting into Lo...
Read more