


About This Property
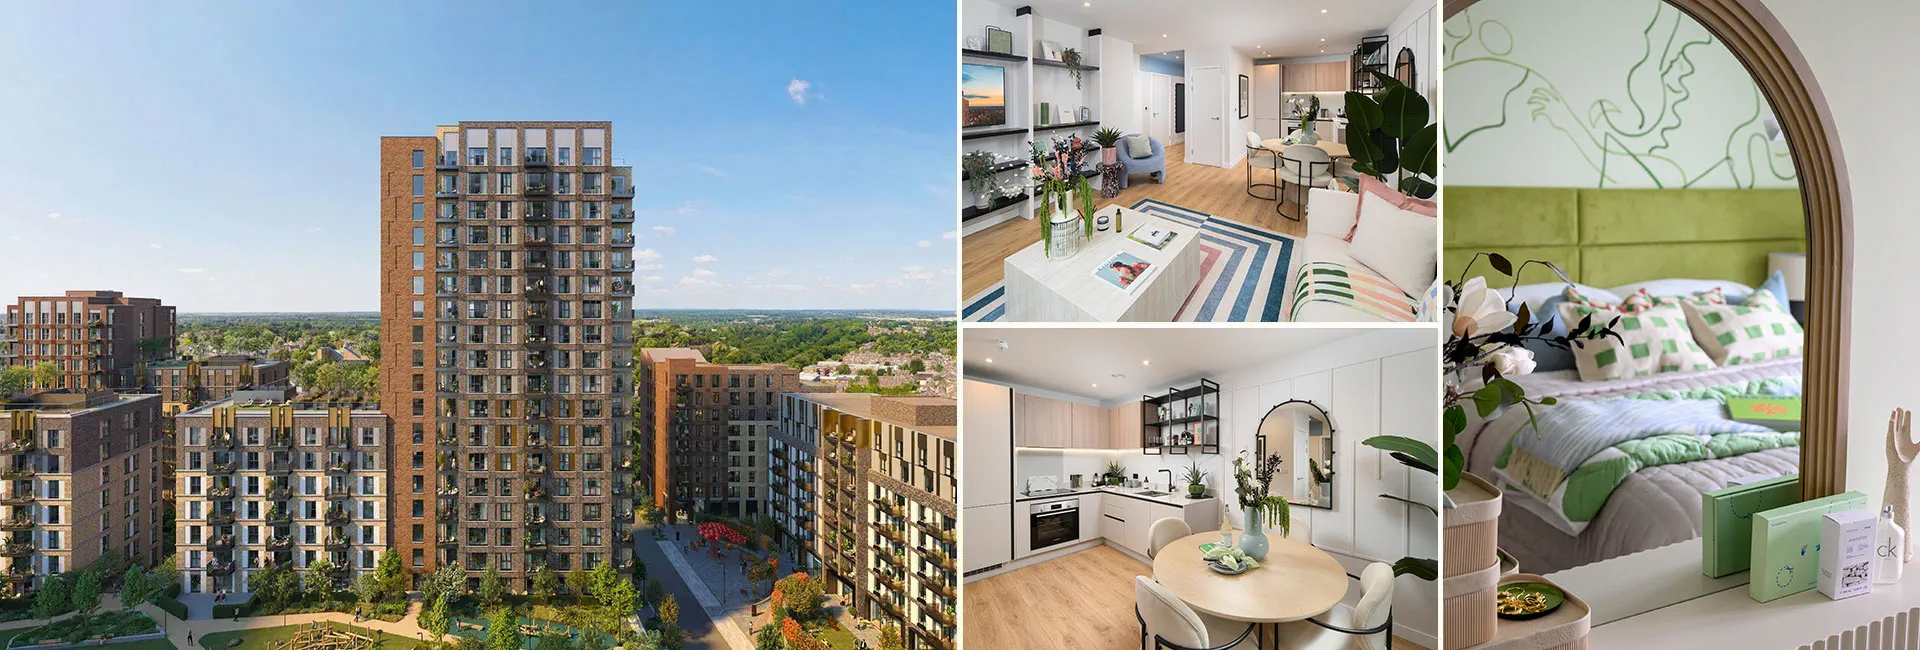
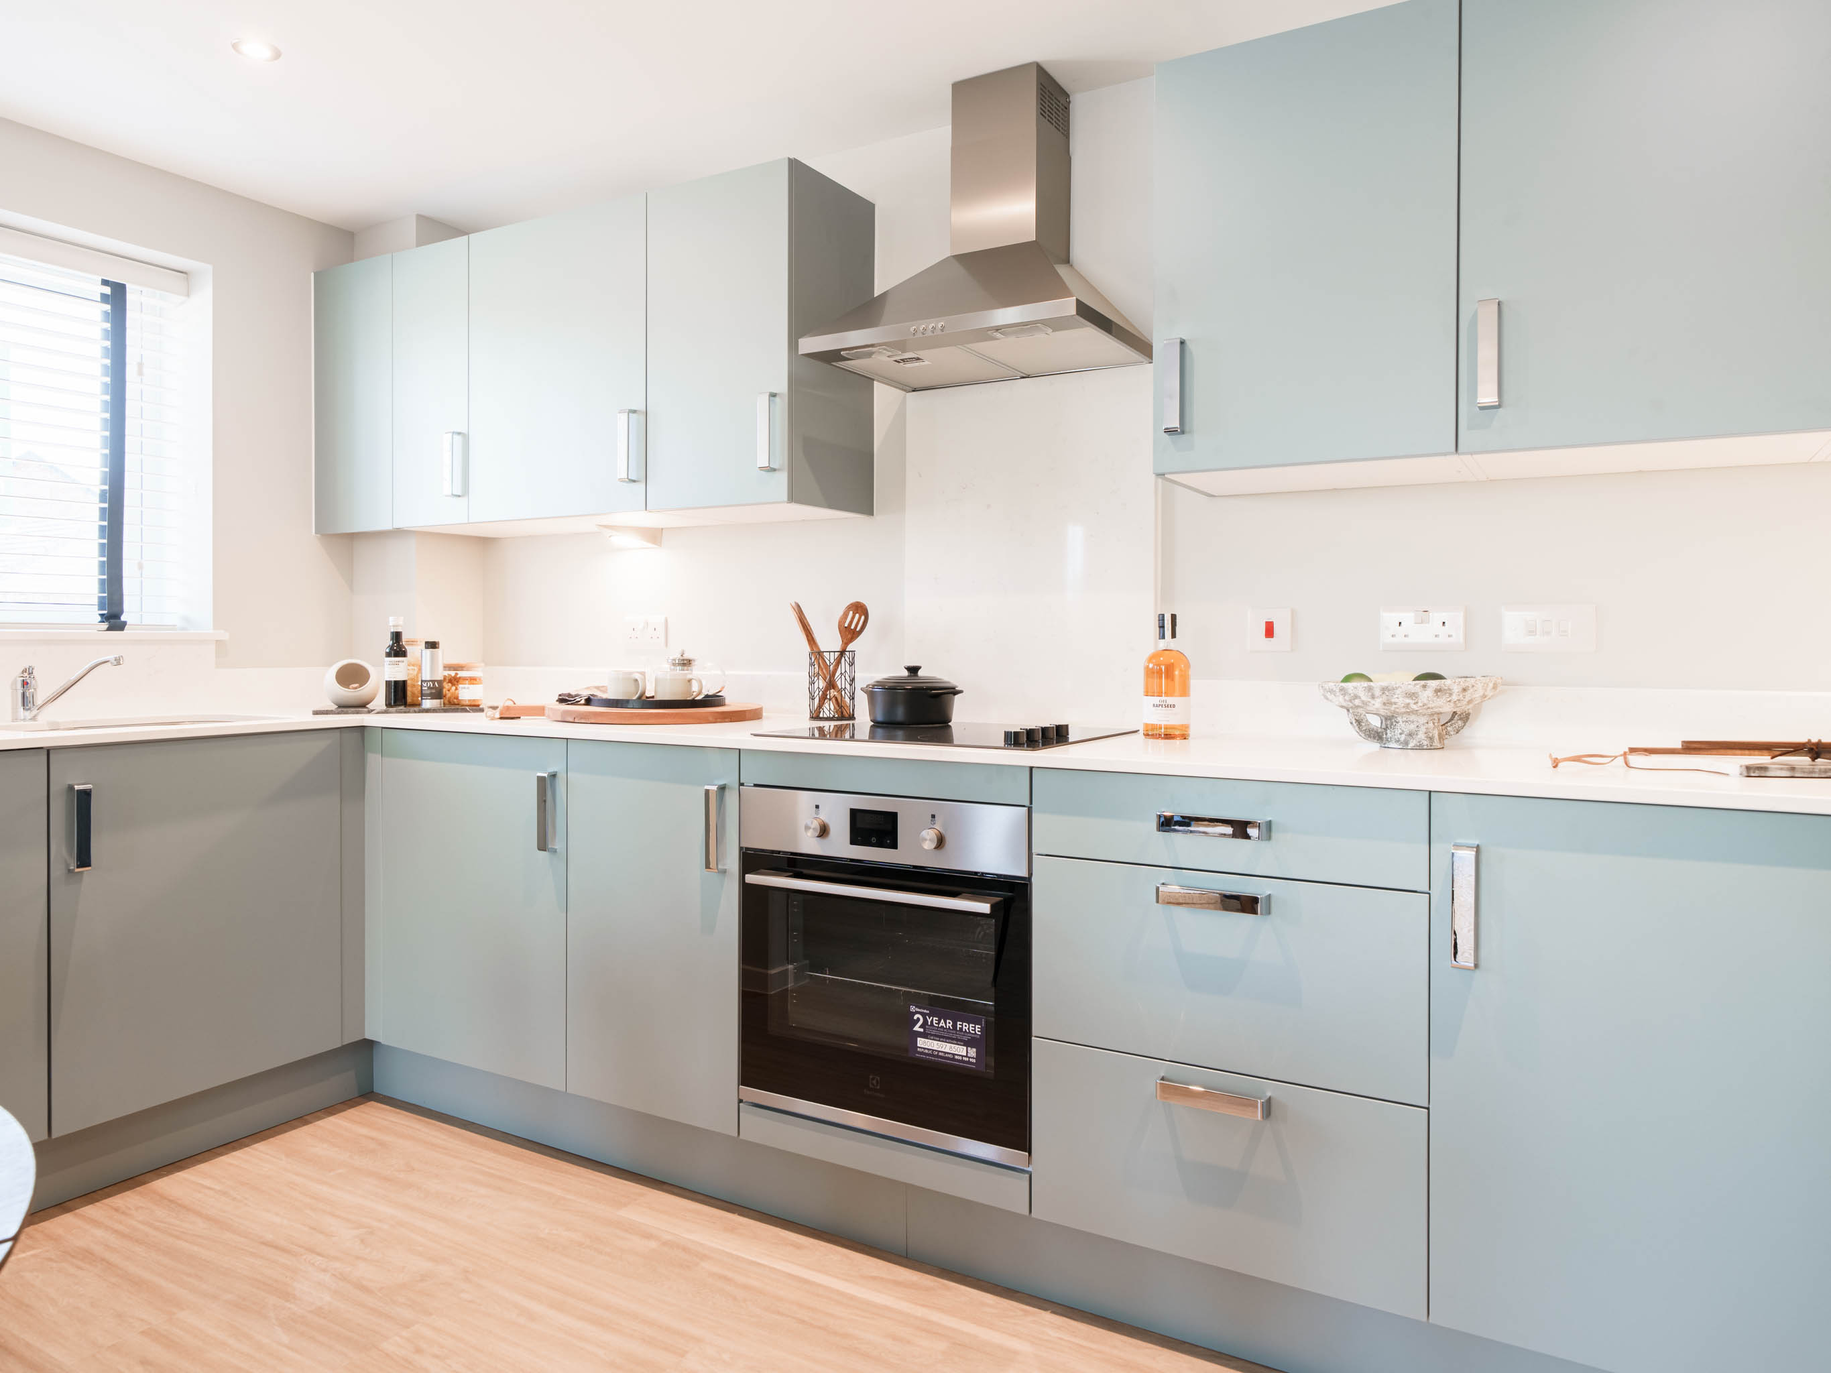
Discover what makes this home specialThis modern detached property located at TW8 0AA offers a compact yet highly functional living space ideal for singles or couples. Featuring a spacious master bedroom and a well-appointed wet room, the home maximizes comfort and convenience. The open-plan kitchen, living, and dining area is bright and airy, extending onto a private balcony that provides a pleasant outdoor space. A utility room with washer/dryer facilities adds practical value to the home. Situated in a desirable part of Brentford, this property is perfectly positioned for easy access to local amenities and excellent transport links.
Property Features
The property boasts a detached structure ensuring privacy and independence. The open-plan kitchen, living, and dining area creates a versatile and sociable environment, complemented by a balcony that offers outdoor relaxation space. The inclusion of a utility room equipped with washer and dryer facilities enhances day-to-day convenience. The wet room is modern and accessible, catering well to contemporary living needs.
Local Amenities
Located just 0.6 miles from Brentford Train Station, the property benefits from excellent rail connections to London Waterloo and other central hubs. Nearby Syon Park and Gunnersbury Park offer extensive green spaces for recreation. Brentford High Street provides a range of shops, supermarkets, cafes, and restaurants, ensuring residents have all essentials within easy reach. Families will appreciate the proximity to well-regarded schools such as St Paul's Primary School, making this an attractive location for a variety of buyers.
Estimate Calculator
Mortgage Calculator
Purchase Costs
Monthly Costs & Income
Mortgage Calculator
Purchase Costs
Monthly Costs
International Suitability
Analyzing...International Buyer Calculator
Purchase Costs (Non-UK Resident)
Monthly Costs & Income
Key Considerations for International Buyers
Investment Analytics
Key metrics for investors & buyersProperty Value Projection
Based on 2.5% annual growthMonthly Rental Income
Based on 2.1% annual growthFloorplan
Ground Floor

Location
Commute Time Planner
Location Scores
Future Developments Nearby
Loading location insights...
Similar Properties

Explore More
Latest Insights & Guides
Expert advice on buying new build homes, market trends, and property investment
Council-Led New Build Housing Programmes Across the UK
Local councils across the UK are building new homes again at scale. From London boroughs to Manchester, Birmingham, Bris...
Read moreNew Build Conveyancing: The Complete Process from Instructing a Solicitor to Getting Your Keys
Step-by-step UK guide to new build conveyancing — how to choose a solicitor, what searches are done, the reservation-to-...
Read moreReservation Fees and Agreements on New Build Homes: What You're Signing, What It Costs, and How to Protect Yourself
The reservation fee is the first money you pay when buying a new build — and the reservation agreement is the first docu...
Read more