


About This Property
Discover what makes this home specialThe Zinnia is a spacious detached five-bedroom family home situated in a sought-after residential development near Didcot, Oxfordshire. Priced at £885,000, this property offers a blend of modern living with ample space both inside and out, perfect for families seeking comfort and convenience. The rear garden faces south-east, ensuring pleasant morning and early afternoon sunlight, ideal for outdoor entertaining and gardening enthusiasts.
Inside, the home boasts two bathrooms and well-proportioned living spaces that benefit from natural light throughout the day. Its location provides excellent access to local amenities, schools, and transport links, making it an attractive option for commuters and families alike. The proximity to Didcot Parkway station connects residents efficiently to London and Oxford, enhancing the property's appeal.
With future developments planned nearby, including residential expansions and transport upgrades, The Zinnia presents a promising investment opportunity in a growing area. Its combination of size, location, and connectivity makes it suitable for a range of buyers, including international investors seeking stable regional growth.
Property Features
This detached home offers five generously sized bedrooms and two bathrooms, providing ample space for families or those needing home office space. The south-east facing garden enjoys good sunlight during the morning and early afternoon, enhancing outdoor living. A modern fitted kitchen and spacious living areas make it ideal for comfortable family living and entertaining guests. The inclusion of a garage adds valuable storage and parking convenience.
Local Amenities
Situated close to Didcot Parkway station, residents benefit from excellent rail connections to London and Oxford. The nearby Didcot Town Centre and Orchard Centre provide a variety of shopping and dining options, while recreational facilities such as Didcot Leisure Centre and Ladygrove Park offer ample opportunities for outdoor activities. Educational needs are well catered for with Manor Primary School and St. Birinus School within easy reach, making the location highly family-friendly.
Estimate Calculator
Mortgage Calculator
Purchase Costs
Monthly Costs & Income
Mortgage Calculator
Purchase Costs
Monthly Costs
International Suitability
Good OpportunityInternational Buyer Calculator
Purchase Costs (Non-UK Resident)
Monthly Costs & Income
Key Considerations for International Buyers
Investment Analytics
Key metrics for investors & buyersProperty Value Projection
Based on 1.5% annual growthMonthly Rental Income
Based on 3.5% annual growthFloorplans
Ground Floor
 Ground Floor
 First Floor
 Second Floor
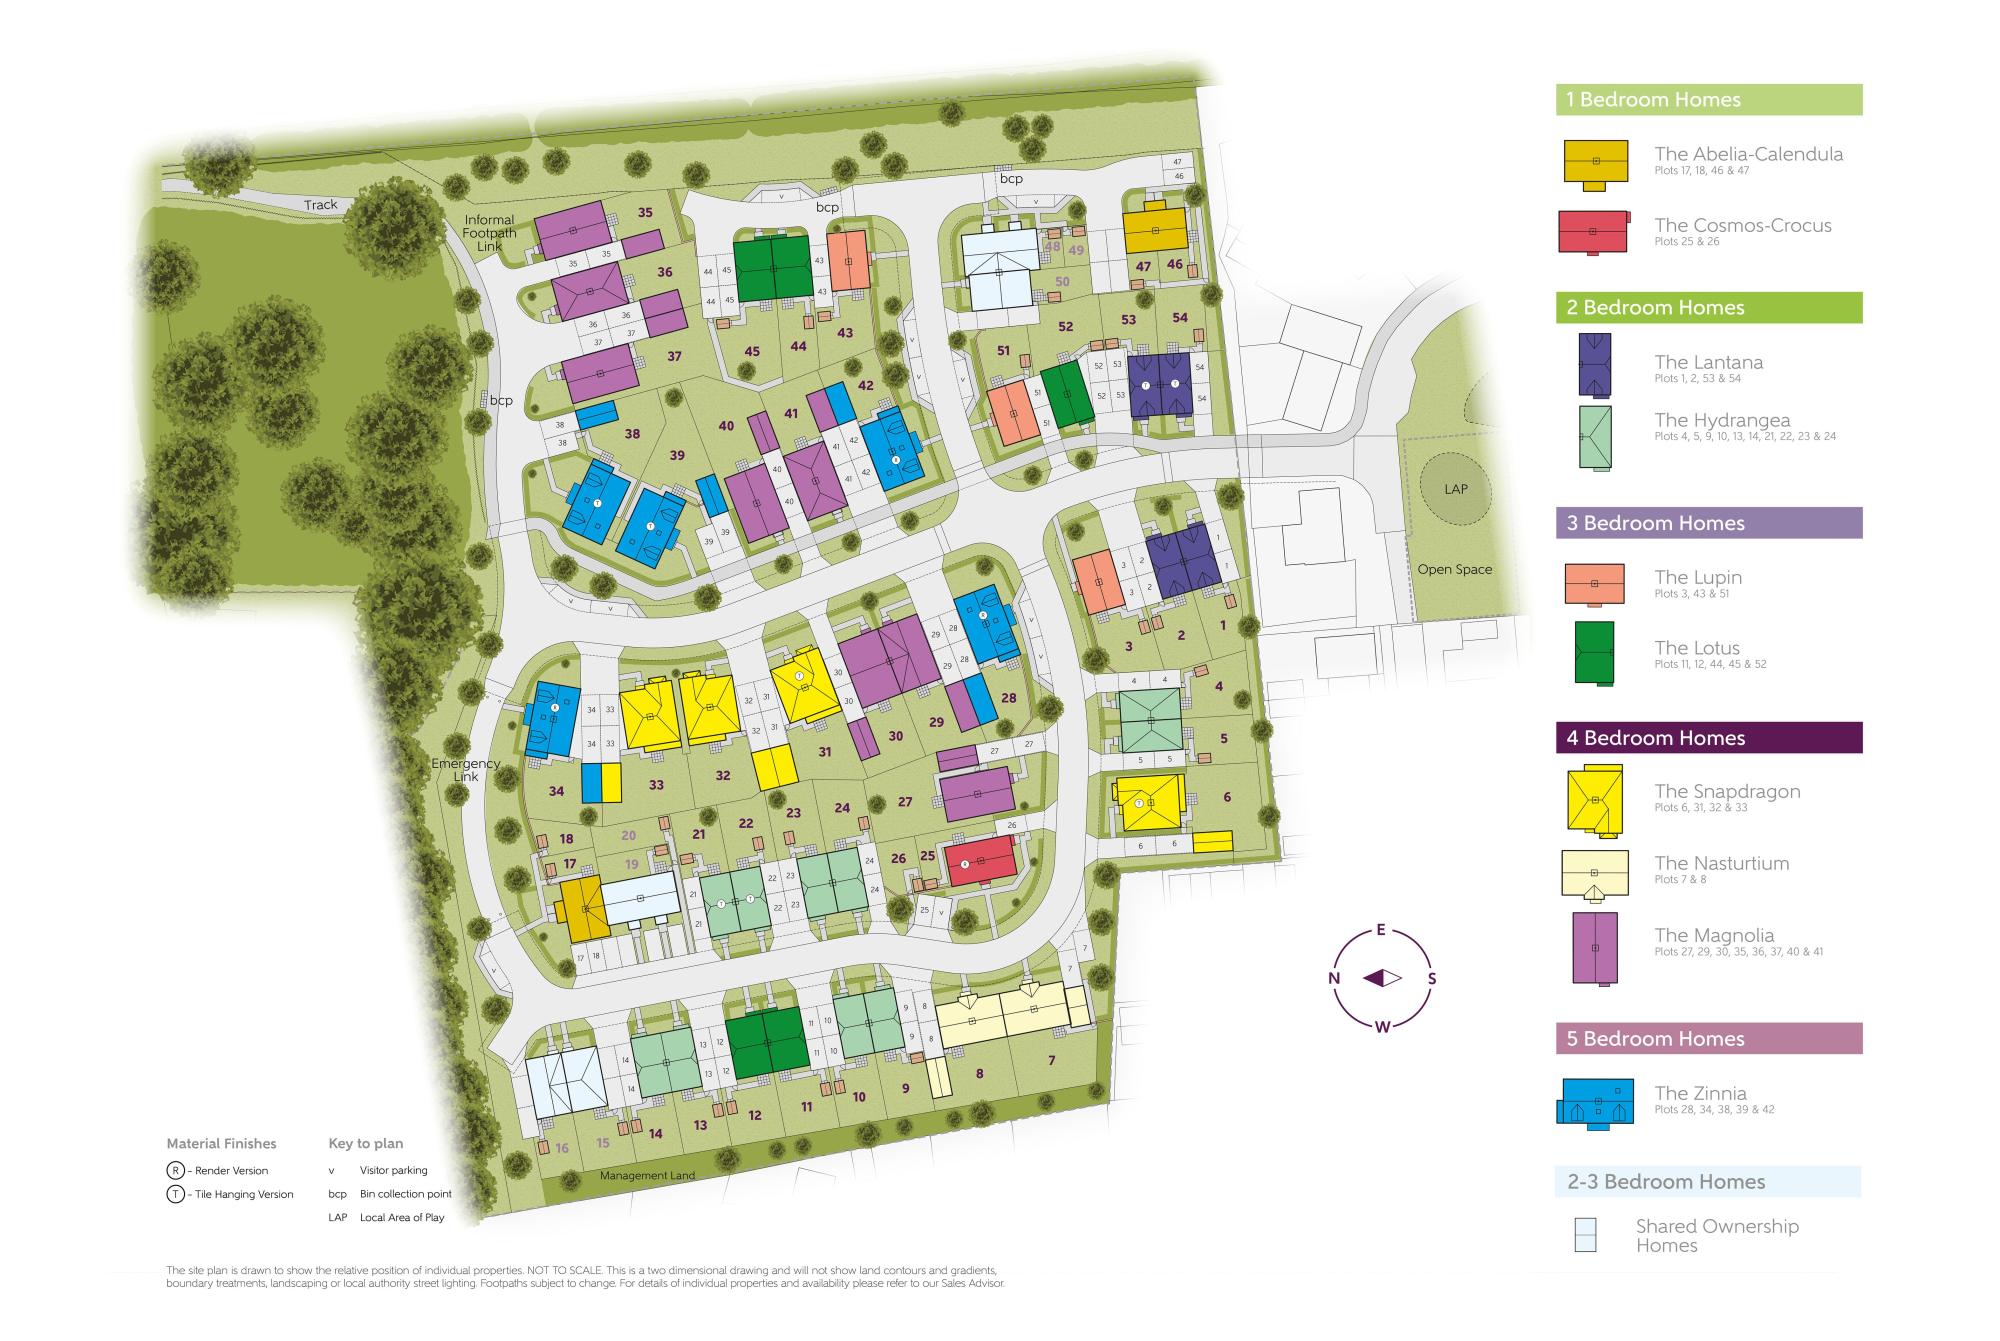
Site Plan
Location
Commute Time Planner
Sun Path & Natural LightAI generated - Estimated
Room-by-Room Light Analysis
Location Scores
Future Developments Nearby
Loading location insights...
Similar Properties



Explore More
Latest Insights & Guides
Expert advice on buying new build homes, market trends, and property investment
How to Get a Mortgage on a New Build Home: The Step-by-Step Process from DIP to Completion
The complete step-by-step guide to getting a mortgage on a new build. From Decision in Principle through full applicatio...
Read moreHallway and Entrance Styling for New Build Homes
Complete UK guide to styling your new build hallway and entrance. Covers flooring options, storage solutions, lighting i...
Read moreHow Long Do Developers Take to Fix Snagging Issues?
From minor cosmetic fixes to major structural defects, find out how long UK developers typically take to resolve snaggin...
Read more