


About This Property
Discover what makes this home specialThe Tuscany is a spacious and modern detached family home located within a sought-after development in Grays, Essex. Boasting four well-proportioned bedrooms and two bathrooms, this property offers a perfect balance of comfort and style. The south-west facing rear garden benefits from ample afternoon and evening sunlight, ideal for outdoor entertaining and family relaxation. Situated on plot 66, this home enjoys a quiet position within the community, close to green spaces and local amenities.
The property is well connected with Grays Railway Station just a short drive away, providing direct access to central London in around 40 minutes. Nearby schools, parks, and shopping facilities make it an excellent choice for families and commuters alike. With ongoing regeneration projects in Thurrock town centre, the area promises strong future growth potential, making The Tuscany a smart investment for homeowners and investors.
Property Features
The Tuscany offers a modern and practical layout designed for family living. The four bedrooms provide ample space for a growing family or guests, while the two bathrooms include a well-appointed en-suite option for convenience. The spacious living room opens onto a south-west facing garden, maximizing natural light during the afternoon and evening. A fitted kitchen with modern appliances complements the home, alongside useful features such as a garage and off-street parking. The property’s design emphasizes comfort, functionality, and style.
Local Amenities
The Tuscany benefits from a strong local infrastructure with Grays Railway Station providing excellent rail links to London and surrounding areas. Residents enjoy easy access to Thameside Shopping Centre for retail and leisure, along with numerous parks such as Grays Beach Park for outdoor activities. The area is well served by reputable schools including Orsett Heath Primary School and Palmer's College, making it ideal for families. A variety of supermarkets, restaurants, and healthcare facilities are also conveniently located nearby, ensuring all daily needs are met within a short distance.
Estimate Calculator
Mortgage Calculator
Purchase Costs
Monthly Costs & Income
Mortgage Calculator
Purchase Costs
Monthly Costs
International Suitability
Moderate OpportunityInternational Buyer Calculator
Purchase Costs (Non-UK Resident)
Monthly Costs & Income
Key Considerations for International Buyers
Investment Analytics
Key metrics for investors & buyersProperty Value Projection
Based on 1.7% annual growthMonthly Rental Income
Based on 3.5% annual growthFloorplans
Ground Floor
 Ground Floor
 First Floor
 Second Floor
Site Plan
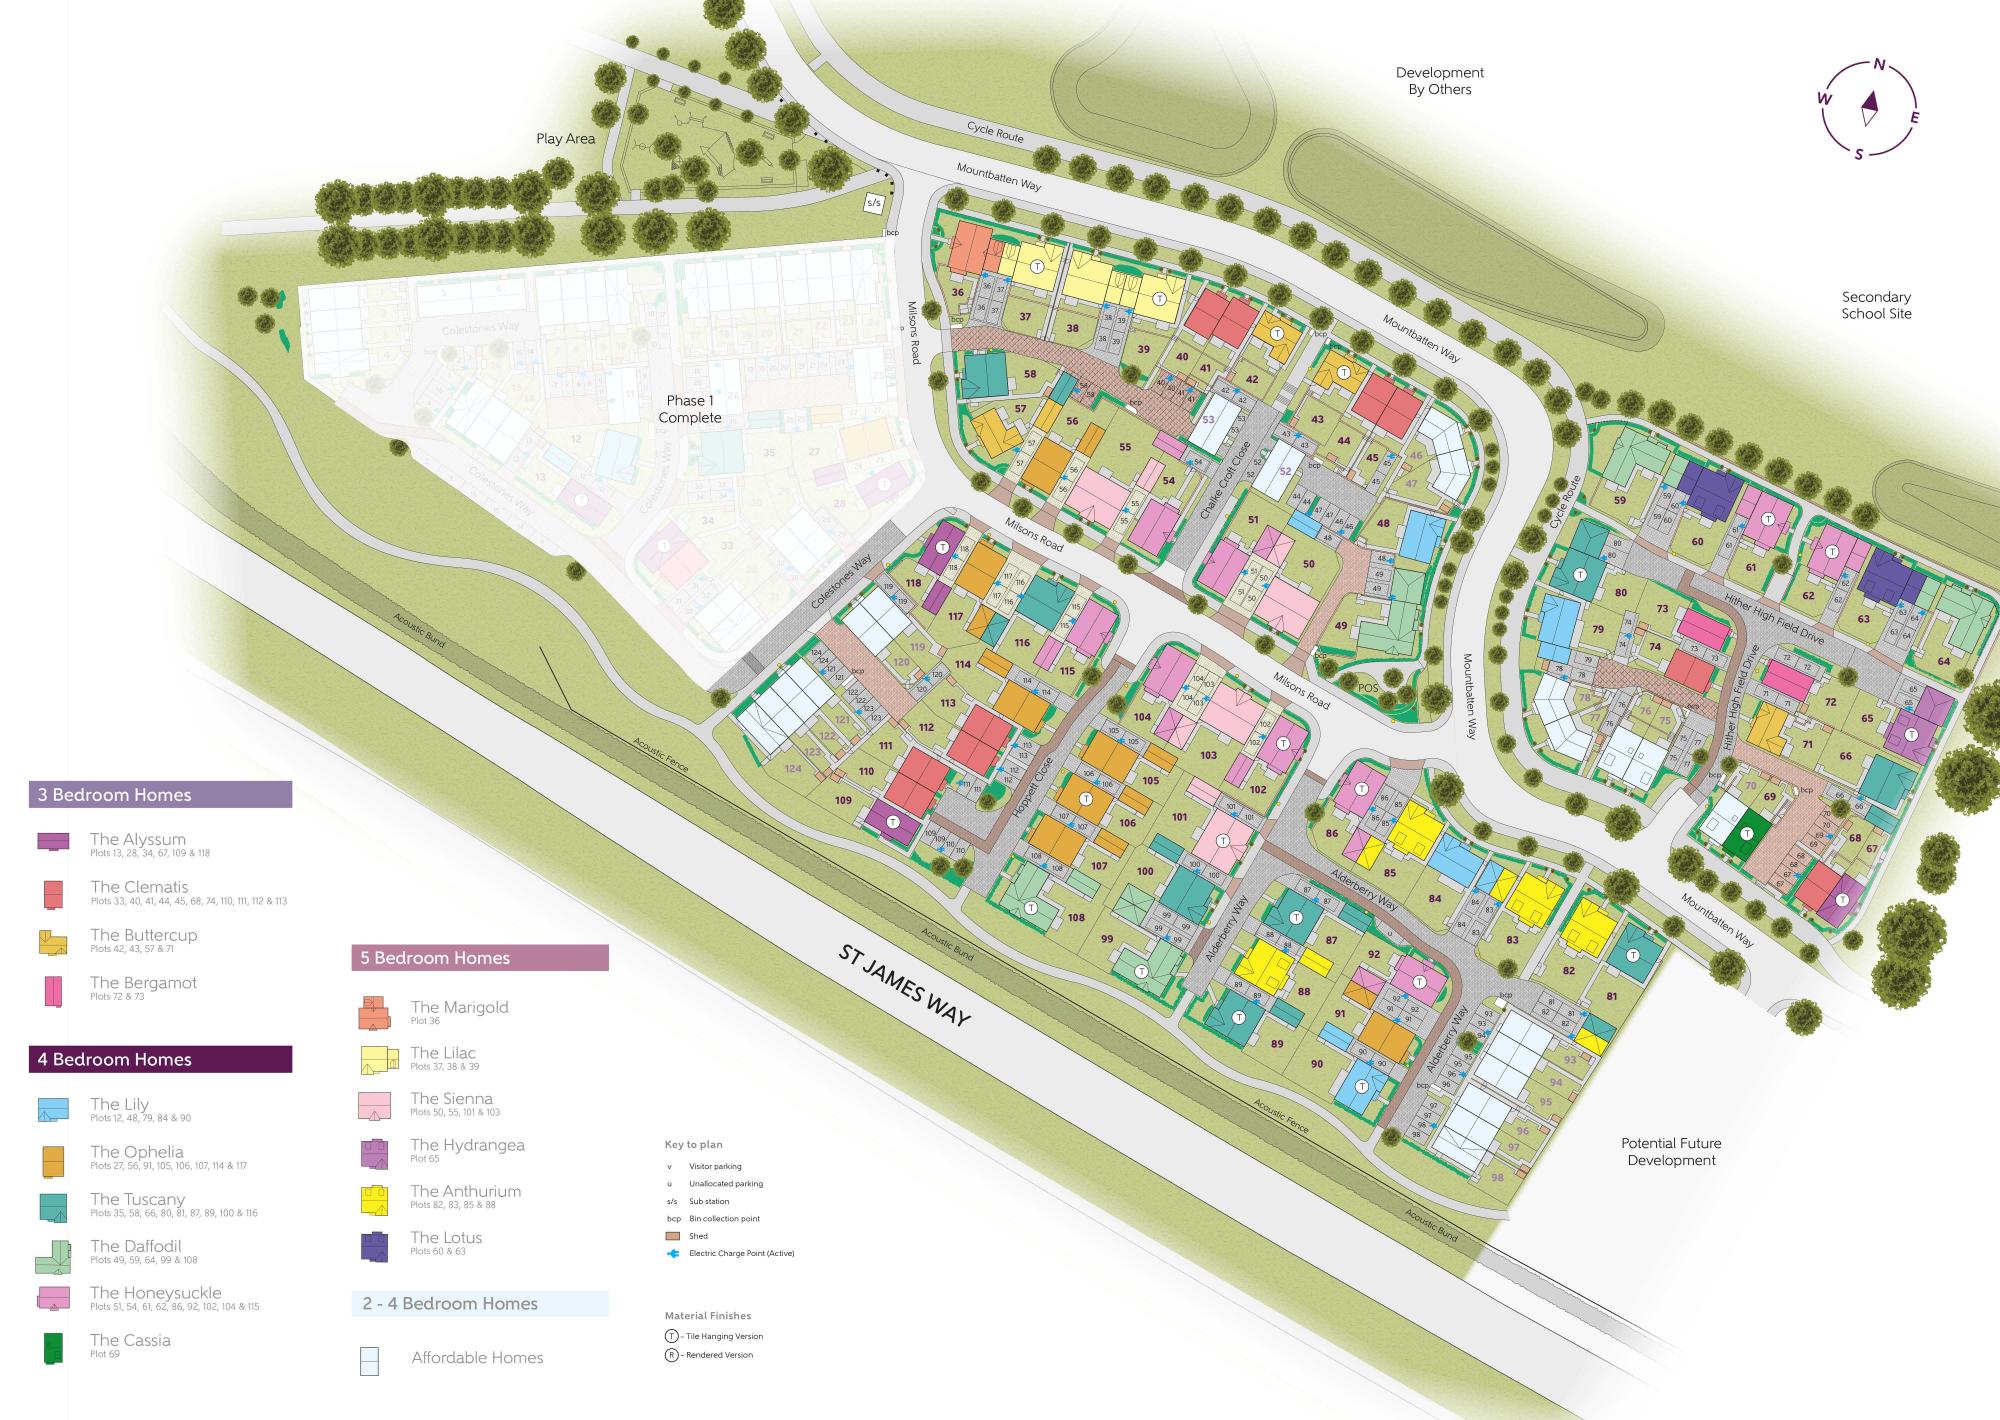
Location
Commute Time Planner
Sun Path & Natural LightAI generated - Estimated
Room-by-Room Light Analysis
Location Scores
Future Developments Nearby
Loading location insights...
Similar Properties



Explore More
Latest Insights & Guides
Expert advice on buying new build homes, market trends, and property investment
New Build Homes in Leeds: Neighbourhood Guide to Prices, South Bank, and Where to Buy in 2026
The complete guide to buying a new build home in Leeds. Neighbourhood-by-neighbourhood prices, South Bank regeneration a...
Read moreStamp Duty Relief for First-Time Buyers on New Builds
First-time buyers of new build homes can benefit from significant stamp duty relief, potentially saving thousands of pou...
Read moreFinancial Planning After Buying Your New Build Home
Buying your new build home is just the beginning of your financial journey. Discover how to rebuild savings, plan for re...
Read more