


About This Property
Discover what makes this home specialThe Thorndon is a spacious detached four-bedroom family home located in a developing residential area near Dunbar, East Lothian. Priced at £344,995, this property offers a perfect blend of countryside tranquility with convenient access to Edinburgh and local amenities. The home boasts a well-proportioned layout with two bathrooms, including an en-suite, and a private rear garden facing south-east, allowing for pleasant morning and early afternoon sunlight. Ideal for families seeking a peaceful lifestyle within commuting distance of Scotland's capital.
Property Features
This detached home provides ample living space with four bedrooms and two bathrooms, including a master en-suite for added privacy. The modern kitchen is designed for functionality and family gatherings, while the spacious living room benefits from natural light in the mornings. The private garden faces south-east, ensuring good sun exposure during the first half of the day. Off-street parking adds convenience for multiple vehicles, making it well-suited to family needs.
Local Amenities
Situated near Dunbar, the property benefits from access to reputable schools such as Dunbar Primary and Dunbar Grammar School, making it ideal for families. Nearby shopping needs are met by a Tesco Superstore and various local shops. Outdoor enthusiasts will appreciate the proximity to John Muir Country Park, offering extensive walking and cycling routes. Leisure facilities including Dunbar Leisure Centre and a range of local pubs and restaurants provide a balanced lifestyle in a semi-rural setting.
Estimate Calculator
Mortgage Calculator
Purchase Costs
Monthly Costs & Income
Mortgage Calculator
Purchase Costs
Monthly Costs
International Suitability
Analyzing...International Buyer Calculator
Purchase Costs (Non-UK Resident)
Monthly Costs & Income
Key Considerations for International Buyers
Investment Analytics
Key metrics for investors & buyersProperty Value Projection
Based on 4.4% annual growthMonthly Rental Income
Based on 2.8% annual growthFloorplans
Ground Floor
 Ground Floor
 First Floor
 Second Floor
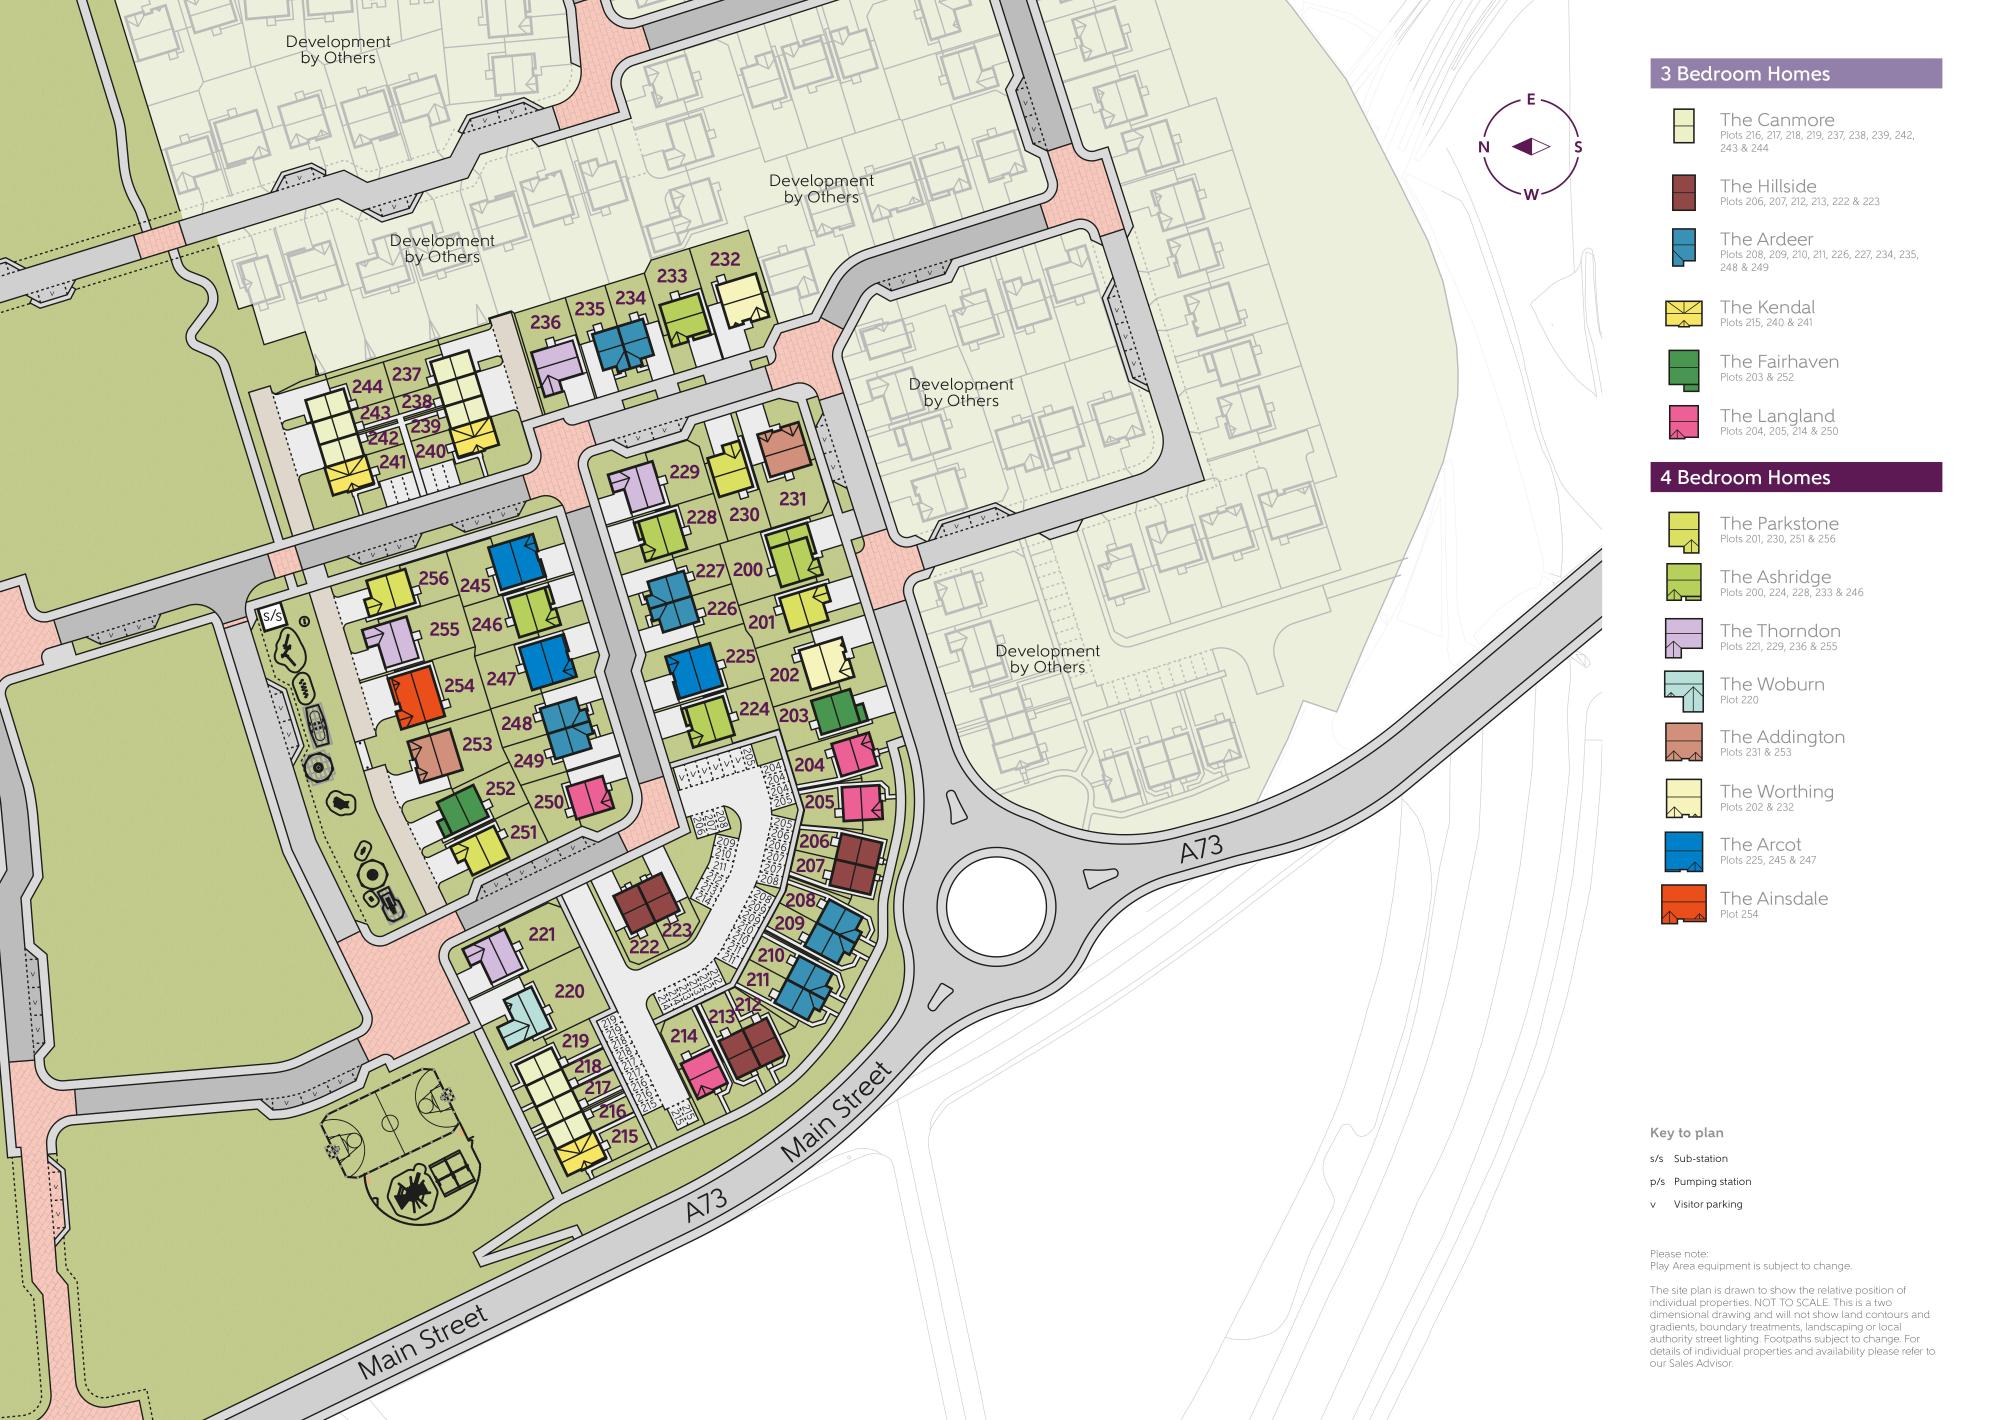
Site Plan
Location
Commute Time Planner
Sun Path & Natural LightAI generated - Estimated
Room-by-Room Light Analysis
Location Scores
Future Developments Nearby
Loading location insights...
Similar Properties



Explore More
Latest Insights & Guides
Expert advice on buying new build homes, market trends, and property investment
First-Time Buyer Success Story: From Renting to Owning a New Build Home — A Step-by-Step Journey
Follow one first-time buyer's complete journey from renting to owning a new build home. Real costs, timelines, mistakes,...
Read moreInterest-Only Mortgages for New Build Investment Properties
A comprehensive guide to interest-only mortgages for new build buy-to-let investment properties, covering how they work,...
Read moreRenewable Energy Options for New Build Homeowners in the UK
A comprehensive guide to renewable energy options for UK new build homes. Compare solar PV, air source and ground source...
Read more