About This Property
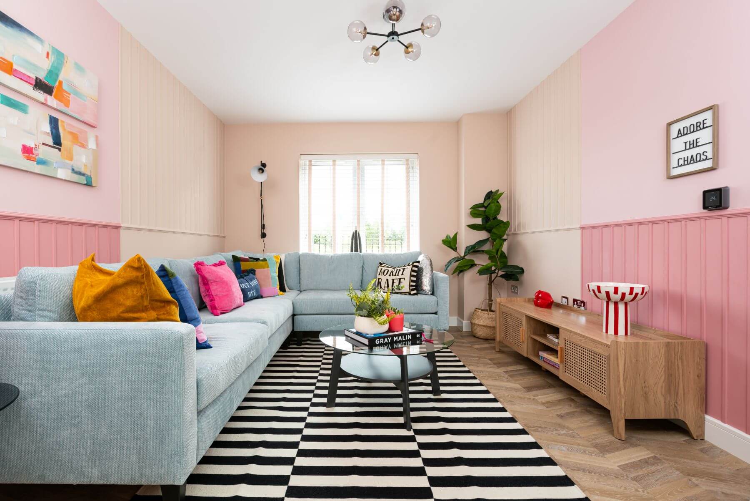
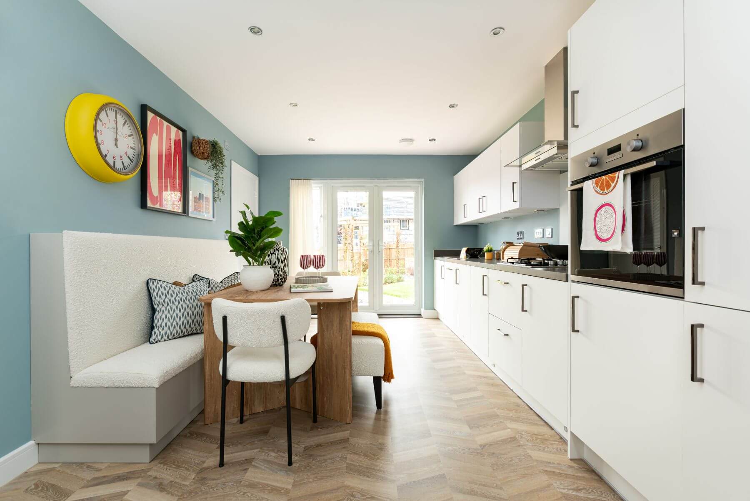
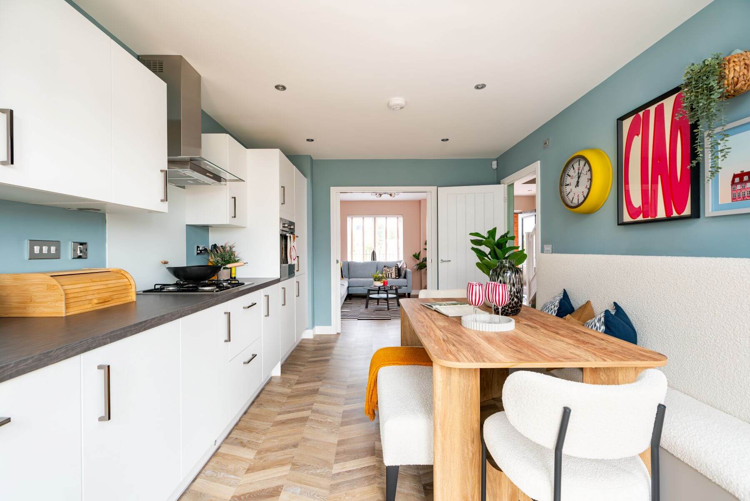
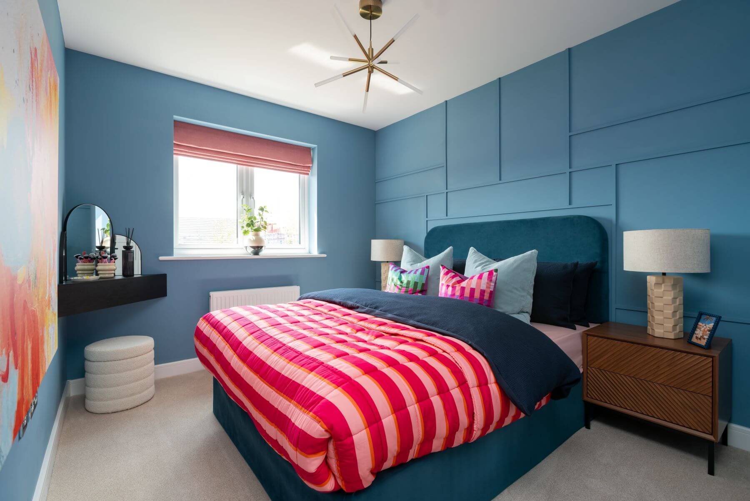
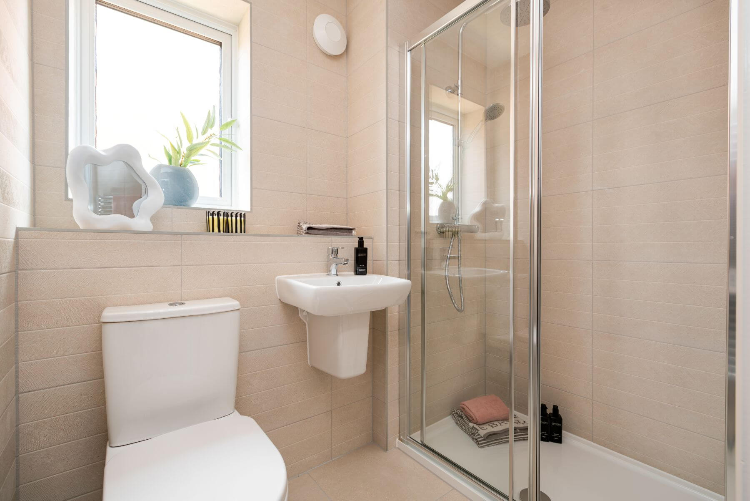
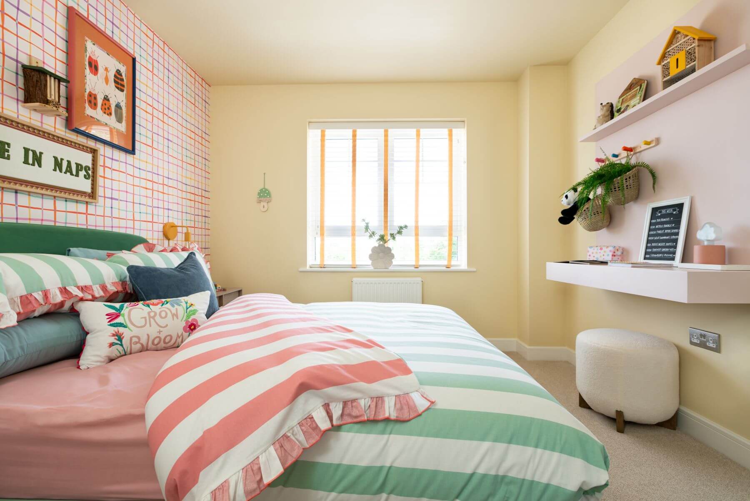
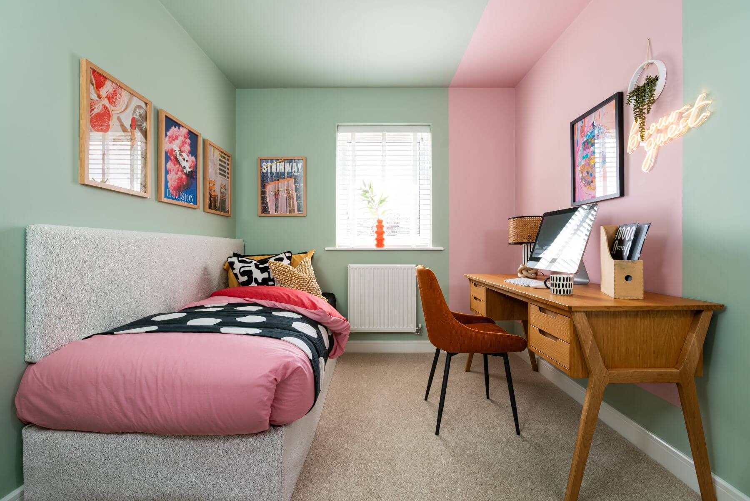
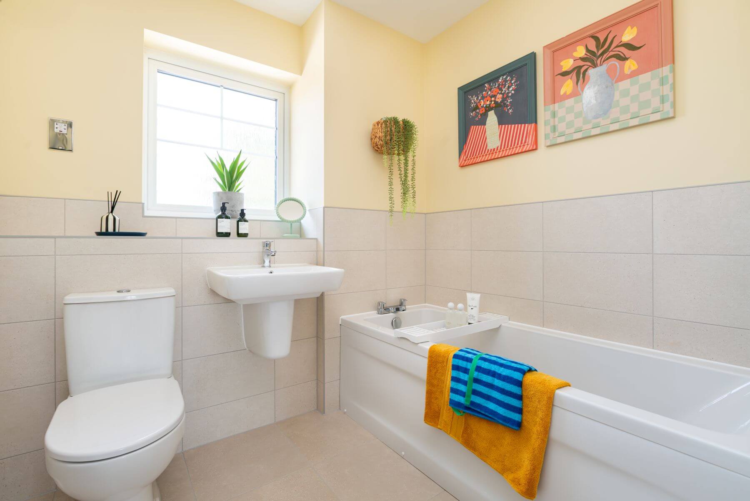

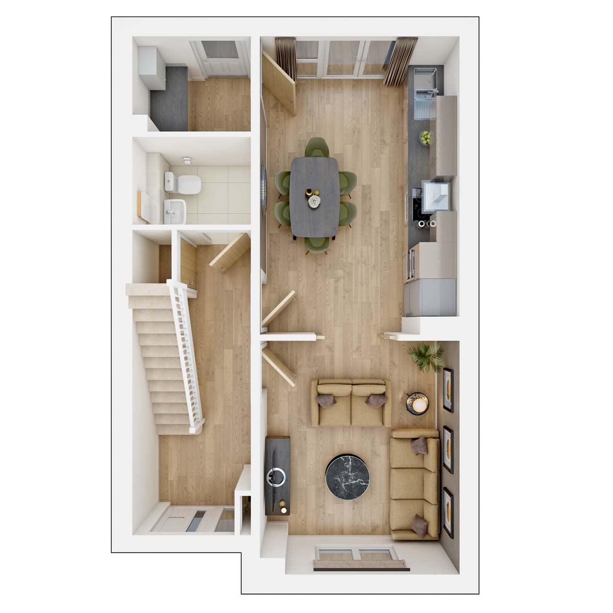
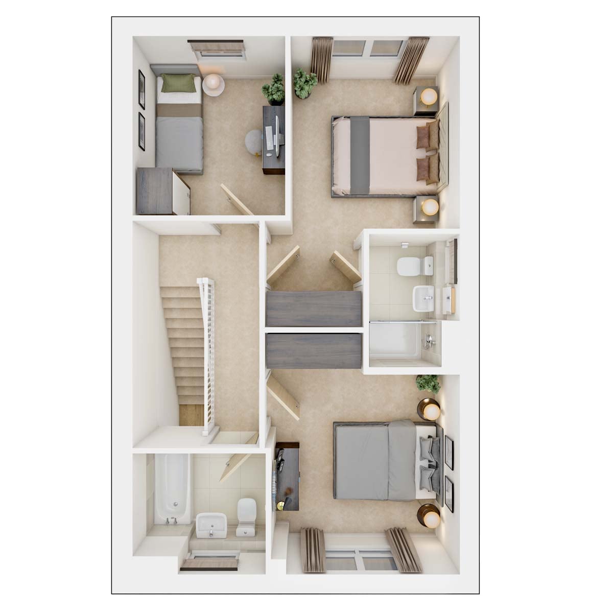
Discover what makes this home specialThe Tetford is a beautifully designed detached family home located in the thriving town of Sittingbourne. This three-bedroom, two-bathroom property offers a spacious and well-planned layout, ideal for modern family living. The ground floor features an open-plan kitchen and dining area that leads into a comfortable living room, creating a seamless flow for entertaining and everyday life. Upstairs, the master bedroom benefits from an en-suite shower room, complemented by two additional bedrooms and a family bathroom, providing ample space for a growing family or guests.
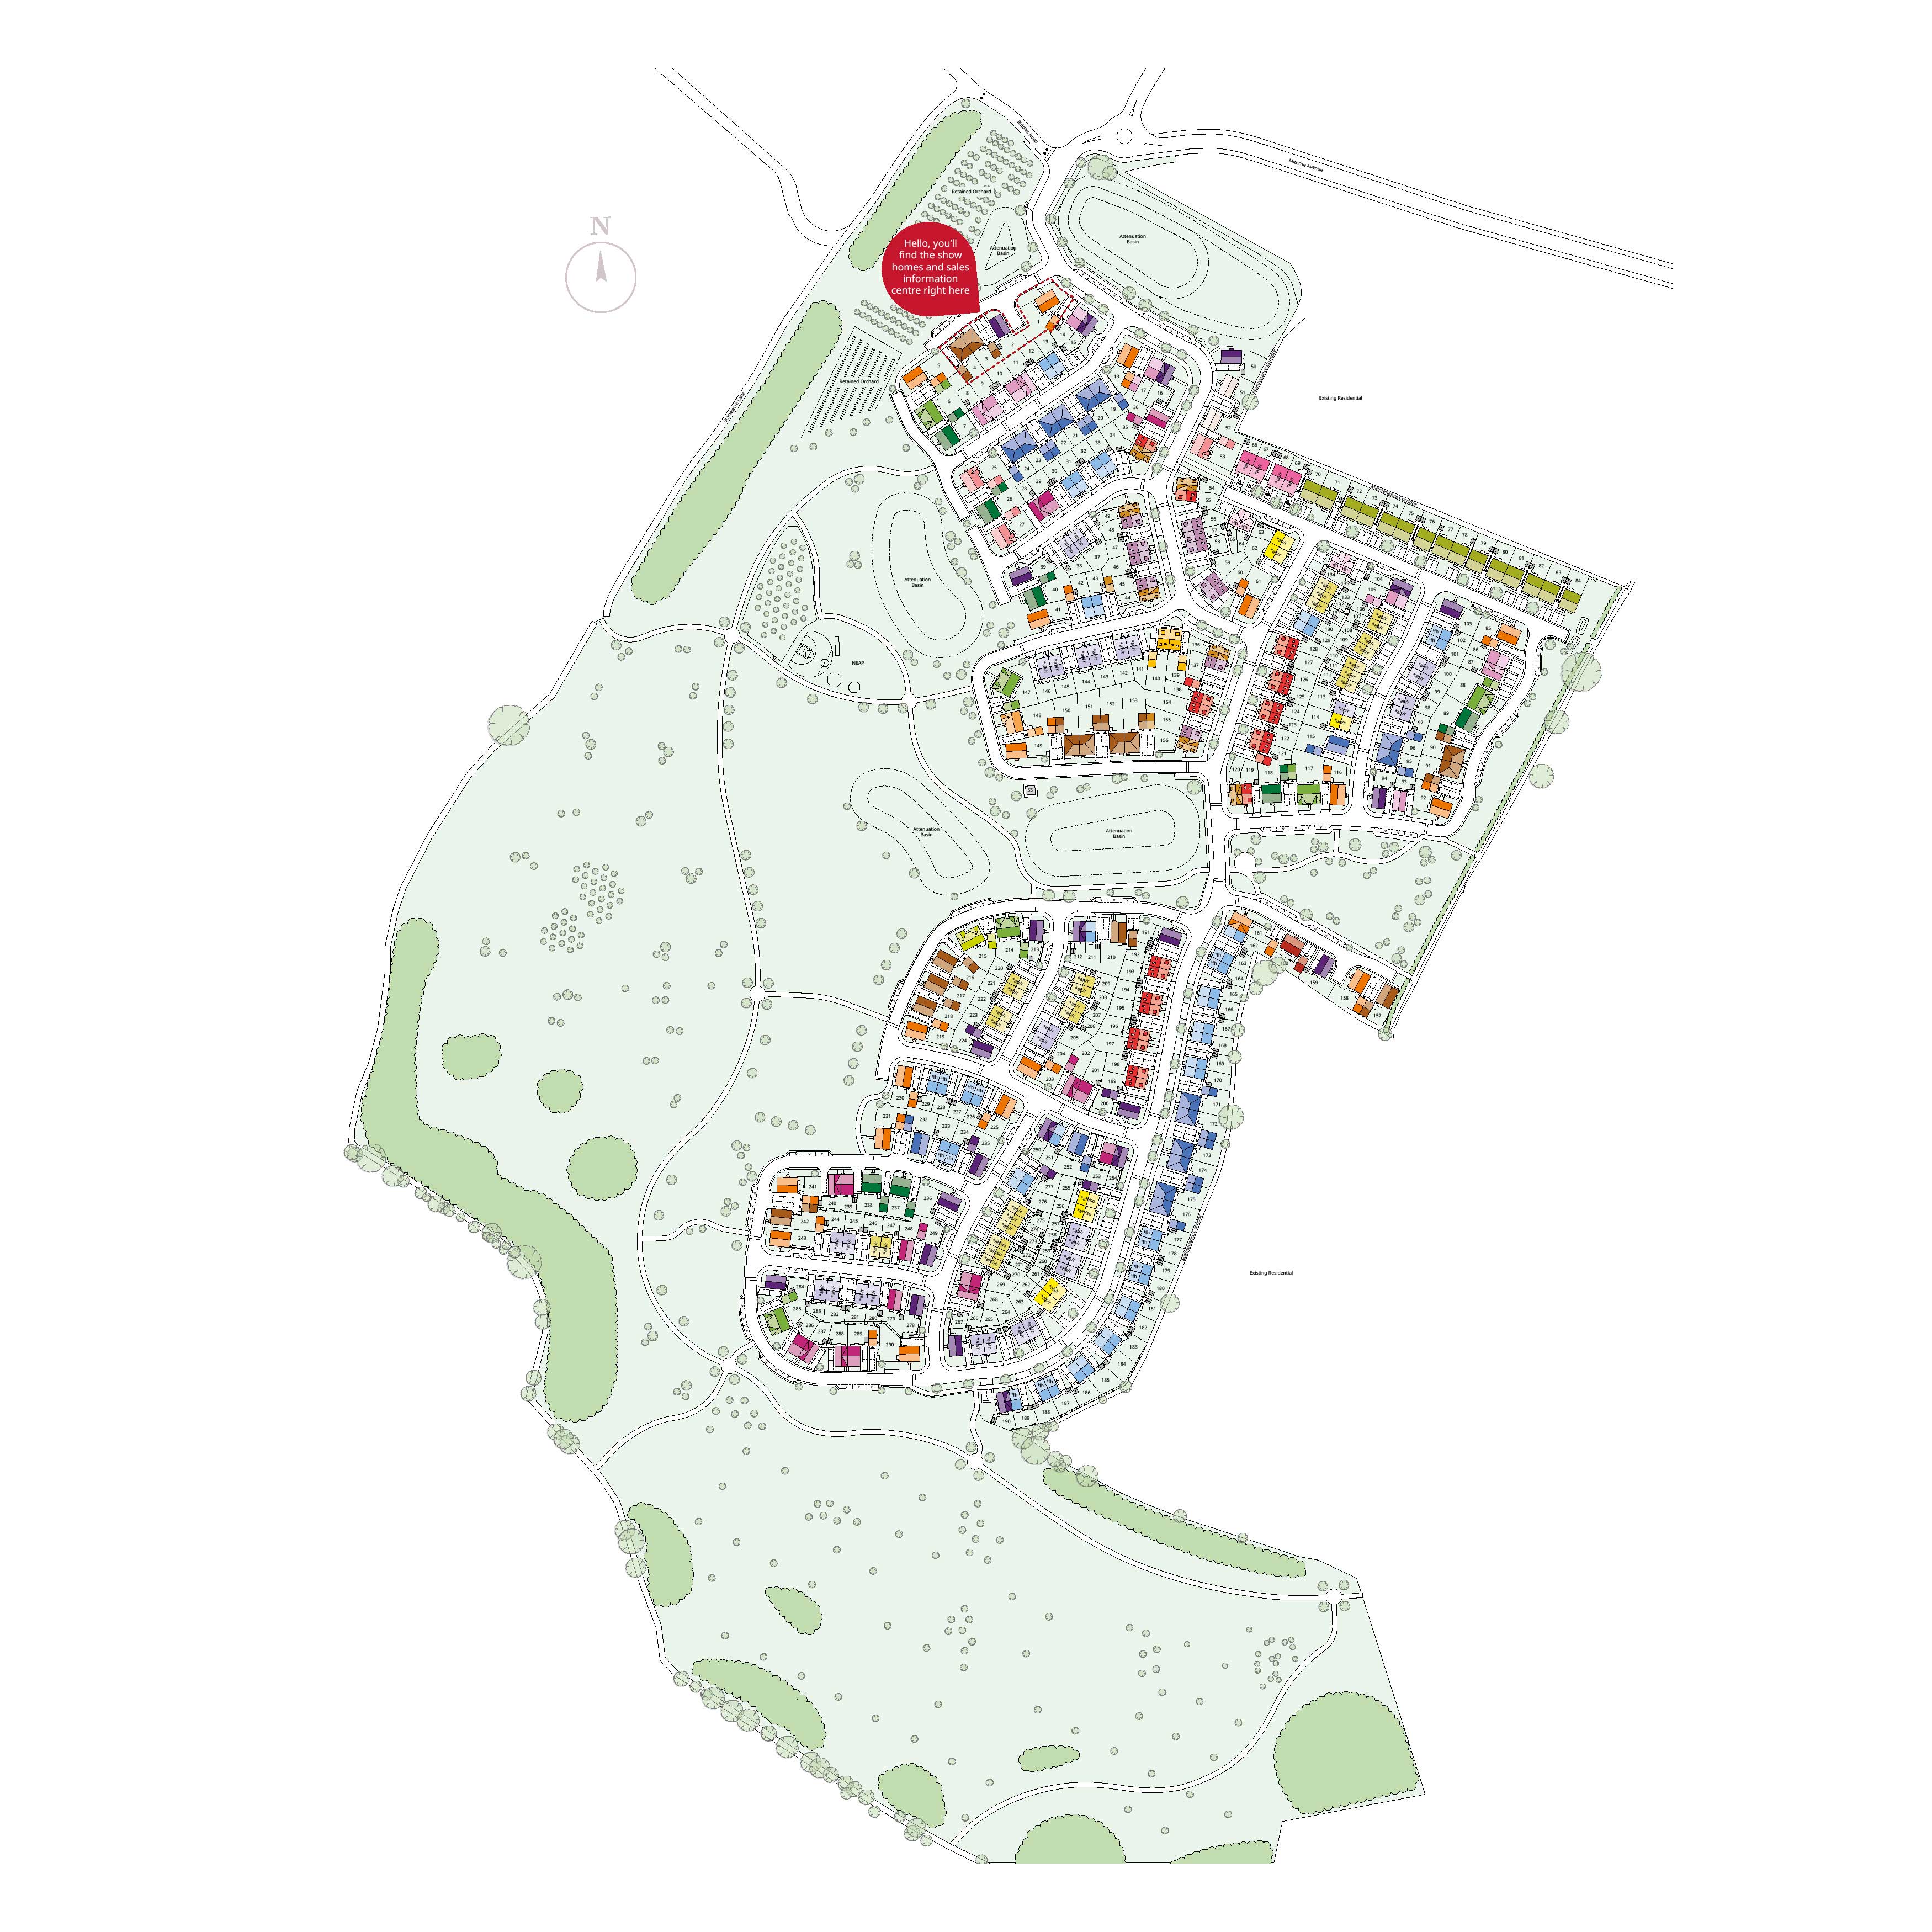
Situated on plot 36, this home enjoys a south-east facing rear garden that captures morning and early afternoon sunlight, perfect for outdoor relaxation and gardening. The property is set within a well-established development, offering a peaceful environment while still being conveniently close to local amenities and transport links. With its combination of contemporary design, practical features, and a desirable location, The Tetford presents an excellent opportunity for first-time buyers, families, or those looking to relocate to the Kent area.
Property Features
This property boasts a detached layout with three well-sized bedrooms and two bathrooms, including a private en-suite to the master bedroom. The open-plan kitchen and dining area is fitted with modern appliances and flows into a spacious living room, creating an inviting space for family gatherings. The south-east facing garden ensures plenty of natural light during the day, enhancing the living experience. Additional benefits include off-road parking and energy-efficient fittings throughout, making it a comfortable and practical home.
Local Amenities
Located in Sittingbourne, the property benefits from excellent access to key local amenities. Sittingbourne Station is just 1.5 miles away, providing direct rail links to London and other major destinations. Families will appreciate the proximity to well-regarded schools such as Westlands Primary and Borden Grammar School. Shopping needs are met by The Forum Shopping Centre and Sittingbourne Retail Park, both offering a wide range of retail and dining options. For outdoor activities, Milton Creek Country Park is nearby, providing green space for leisure and exercise. Local healthcare and bus services further enhance the convenience of this location.
Estimate Calculator
Mortgage Calculator
Purchase Costs
Monthly Costs & Income
Mortgage Calculator
Purchase Costs
Monthly Costs
International Suitability
Moderate OpportunityInternational Buyer Calculator
Purchase Costs (Non-UK Resident)
Monthly Costs & Income
Key Considerations for International Buyers
Investment Analytics
Key metrics for investors & buyersProperty Value Projection
Based on 2.2% annual growthMonthly Rental Income
Based on 3.5% annual growthFloorplans
Ground Floor
 Ground Floor
 First Floor
Site Plan
Location
Commute Time Planner
Sun Path & Natural LightAI generated - Estimated
Room-by-Room Light Analysis
Location Scores
Future Developments Nearby
Loading location insights...
Similar Properties
/166300.jpg)
.jpg)

Explore More
Latest Insights & Guides
Expert advice on buying new build homes, market trends, and property investment
New Build Mortgages Explained: Every Mortgage Type, Deposit Rule, Government Scheme, and Lender Requirement for Buying a New Build Home in the UK
The definitive UK guide to new build mortgages — every mortgage type compared, deposit requirements by property, governm...
Read moreNew Build Garden Setup: Turf, Fencing, Landscaping, Driveways, and What the Developer Actually Gives You vs What You Need to Pay For
Complete UK guide to setting up your new build garden. Learn what developers provide, what you must pay for, realistic c...
Read morePart Exchange for New Build Homes: How It Works
Learn how part exchange schemes work for new build homes in the UK. Understand the step-by-step process, eligibility cri...
Read more