.jpg)
.jpg)
.jpg)
.jpg)
.jpg)
.jpg)
.jpg)
.jpg)
About This Property
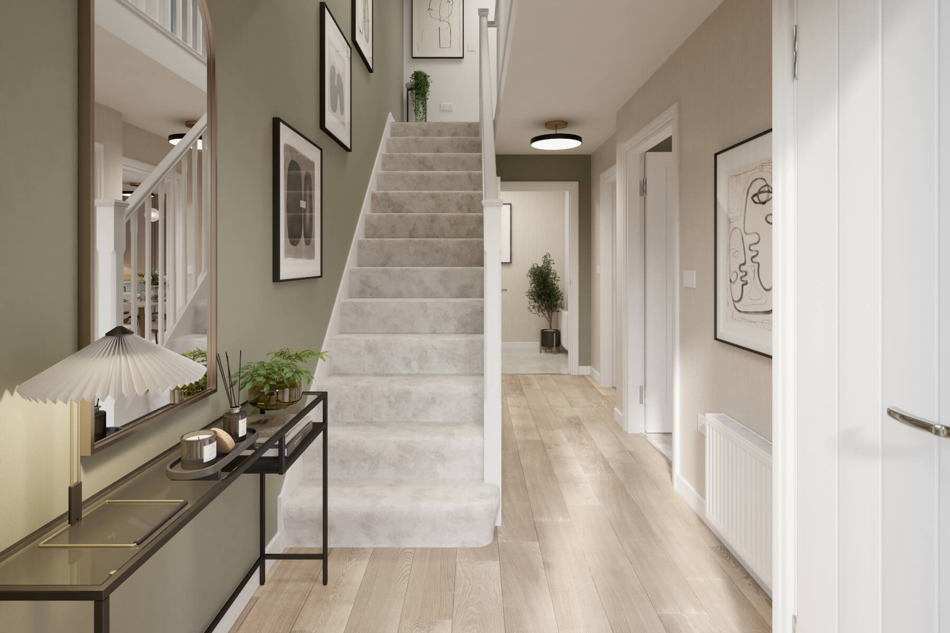
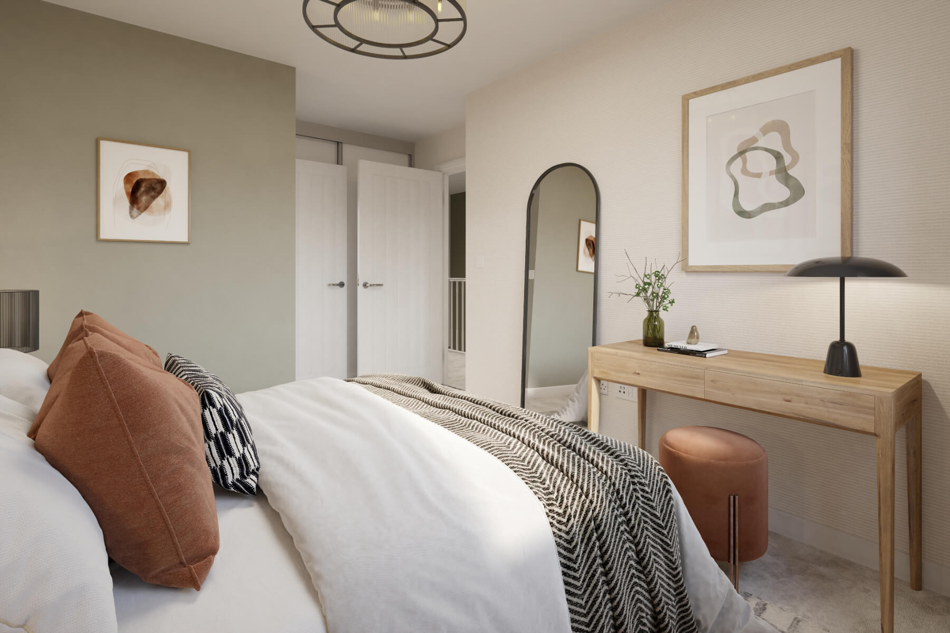
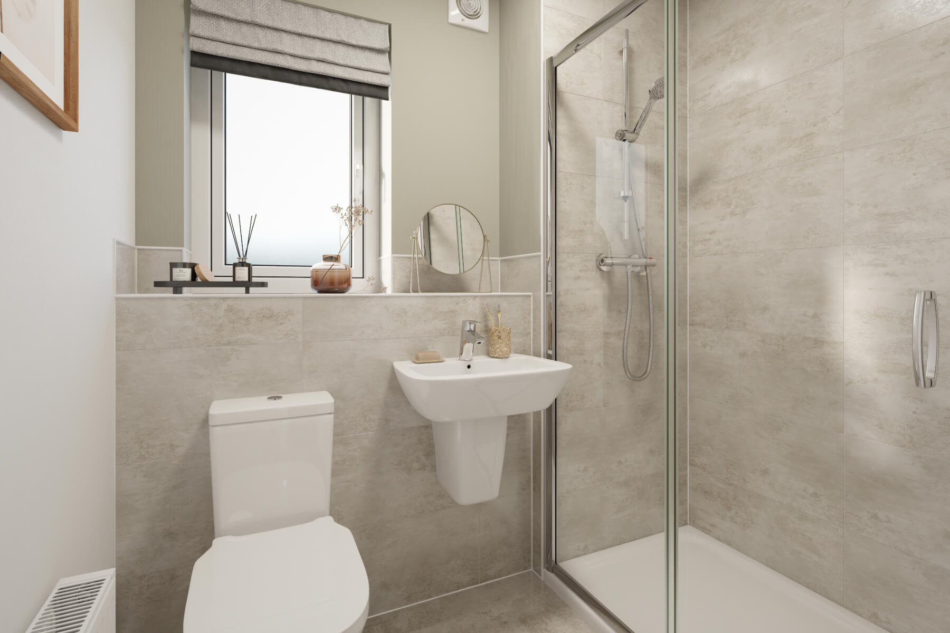
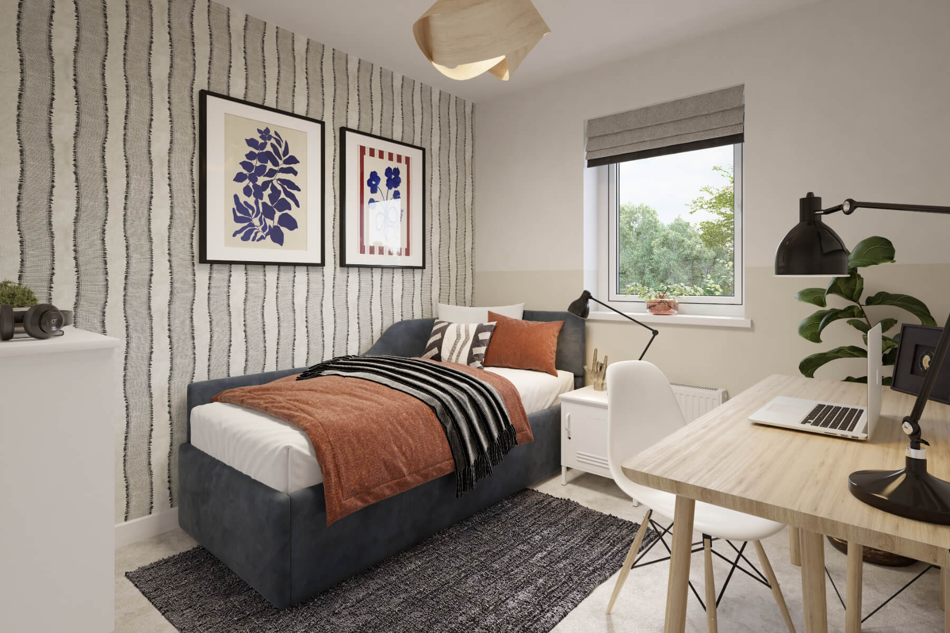
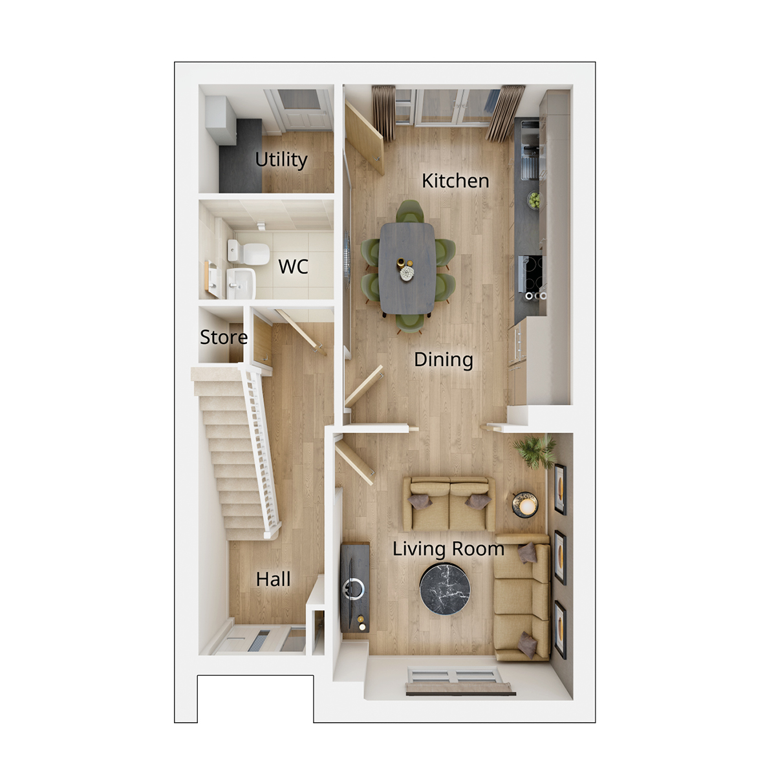
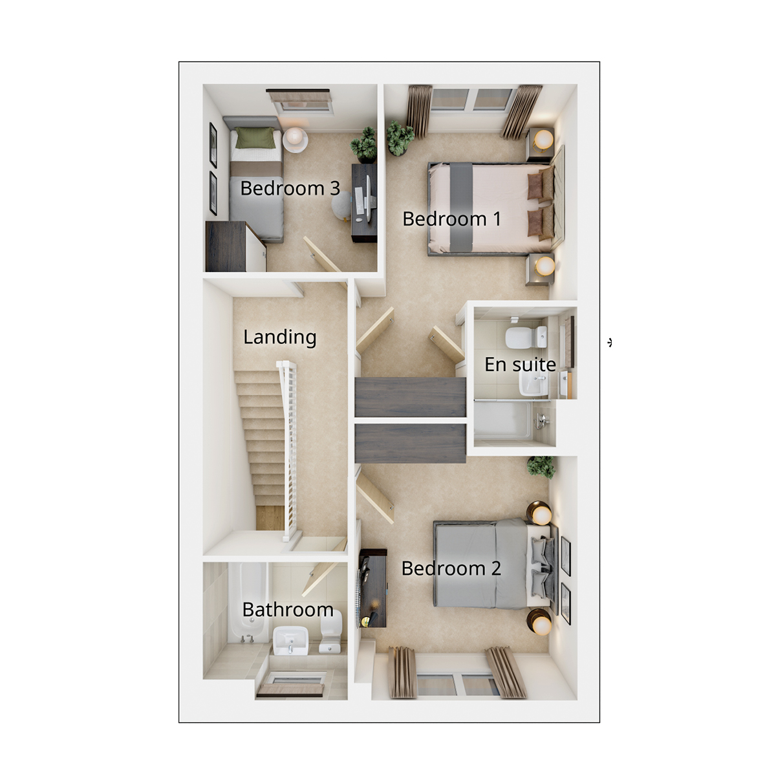
Discover what makes this home specialThe Tetford is a charming 3-bedroom semi-detached home located in the thriving community of Dunfermline, KY12 0SY. Offering a well-thought-out layout, this property features a spacious living room, an open-plan kitchen and dining area, and a utility room for added convenience. Upstairs, the master bedroom benefits from an en-suite bathroom, complemented by two additional bedrooms and a family bathroom, making it ideal for families or professionals seeking comfort and practicality. The rear garden faces south, providing ample natural light and an excellent outdoor space for relaxation or entertaining.
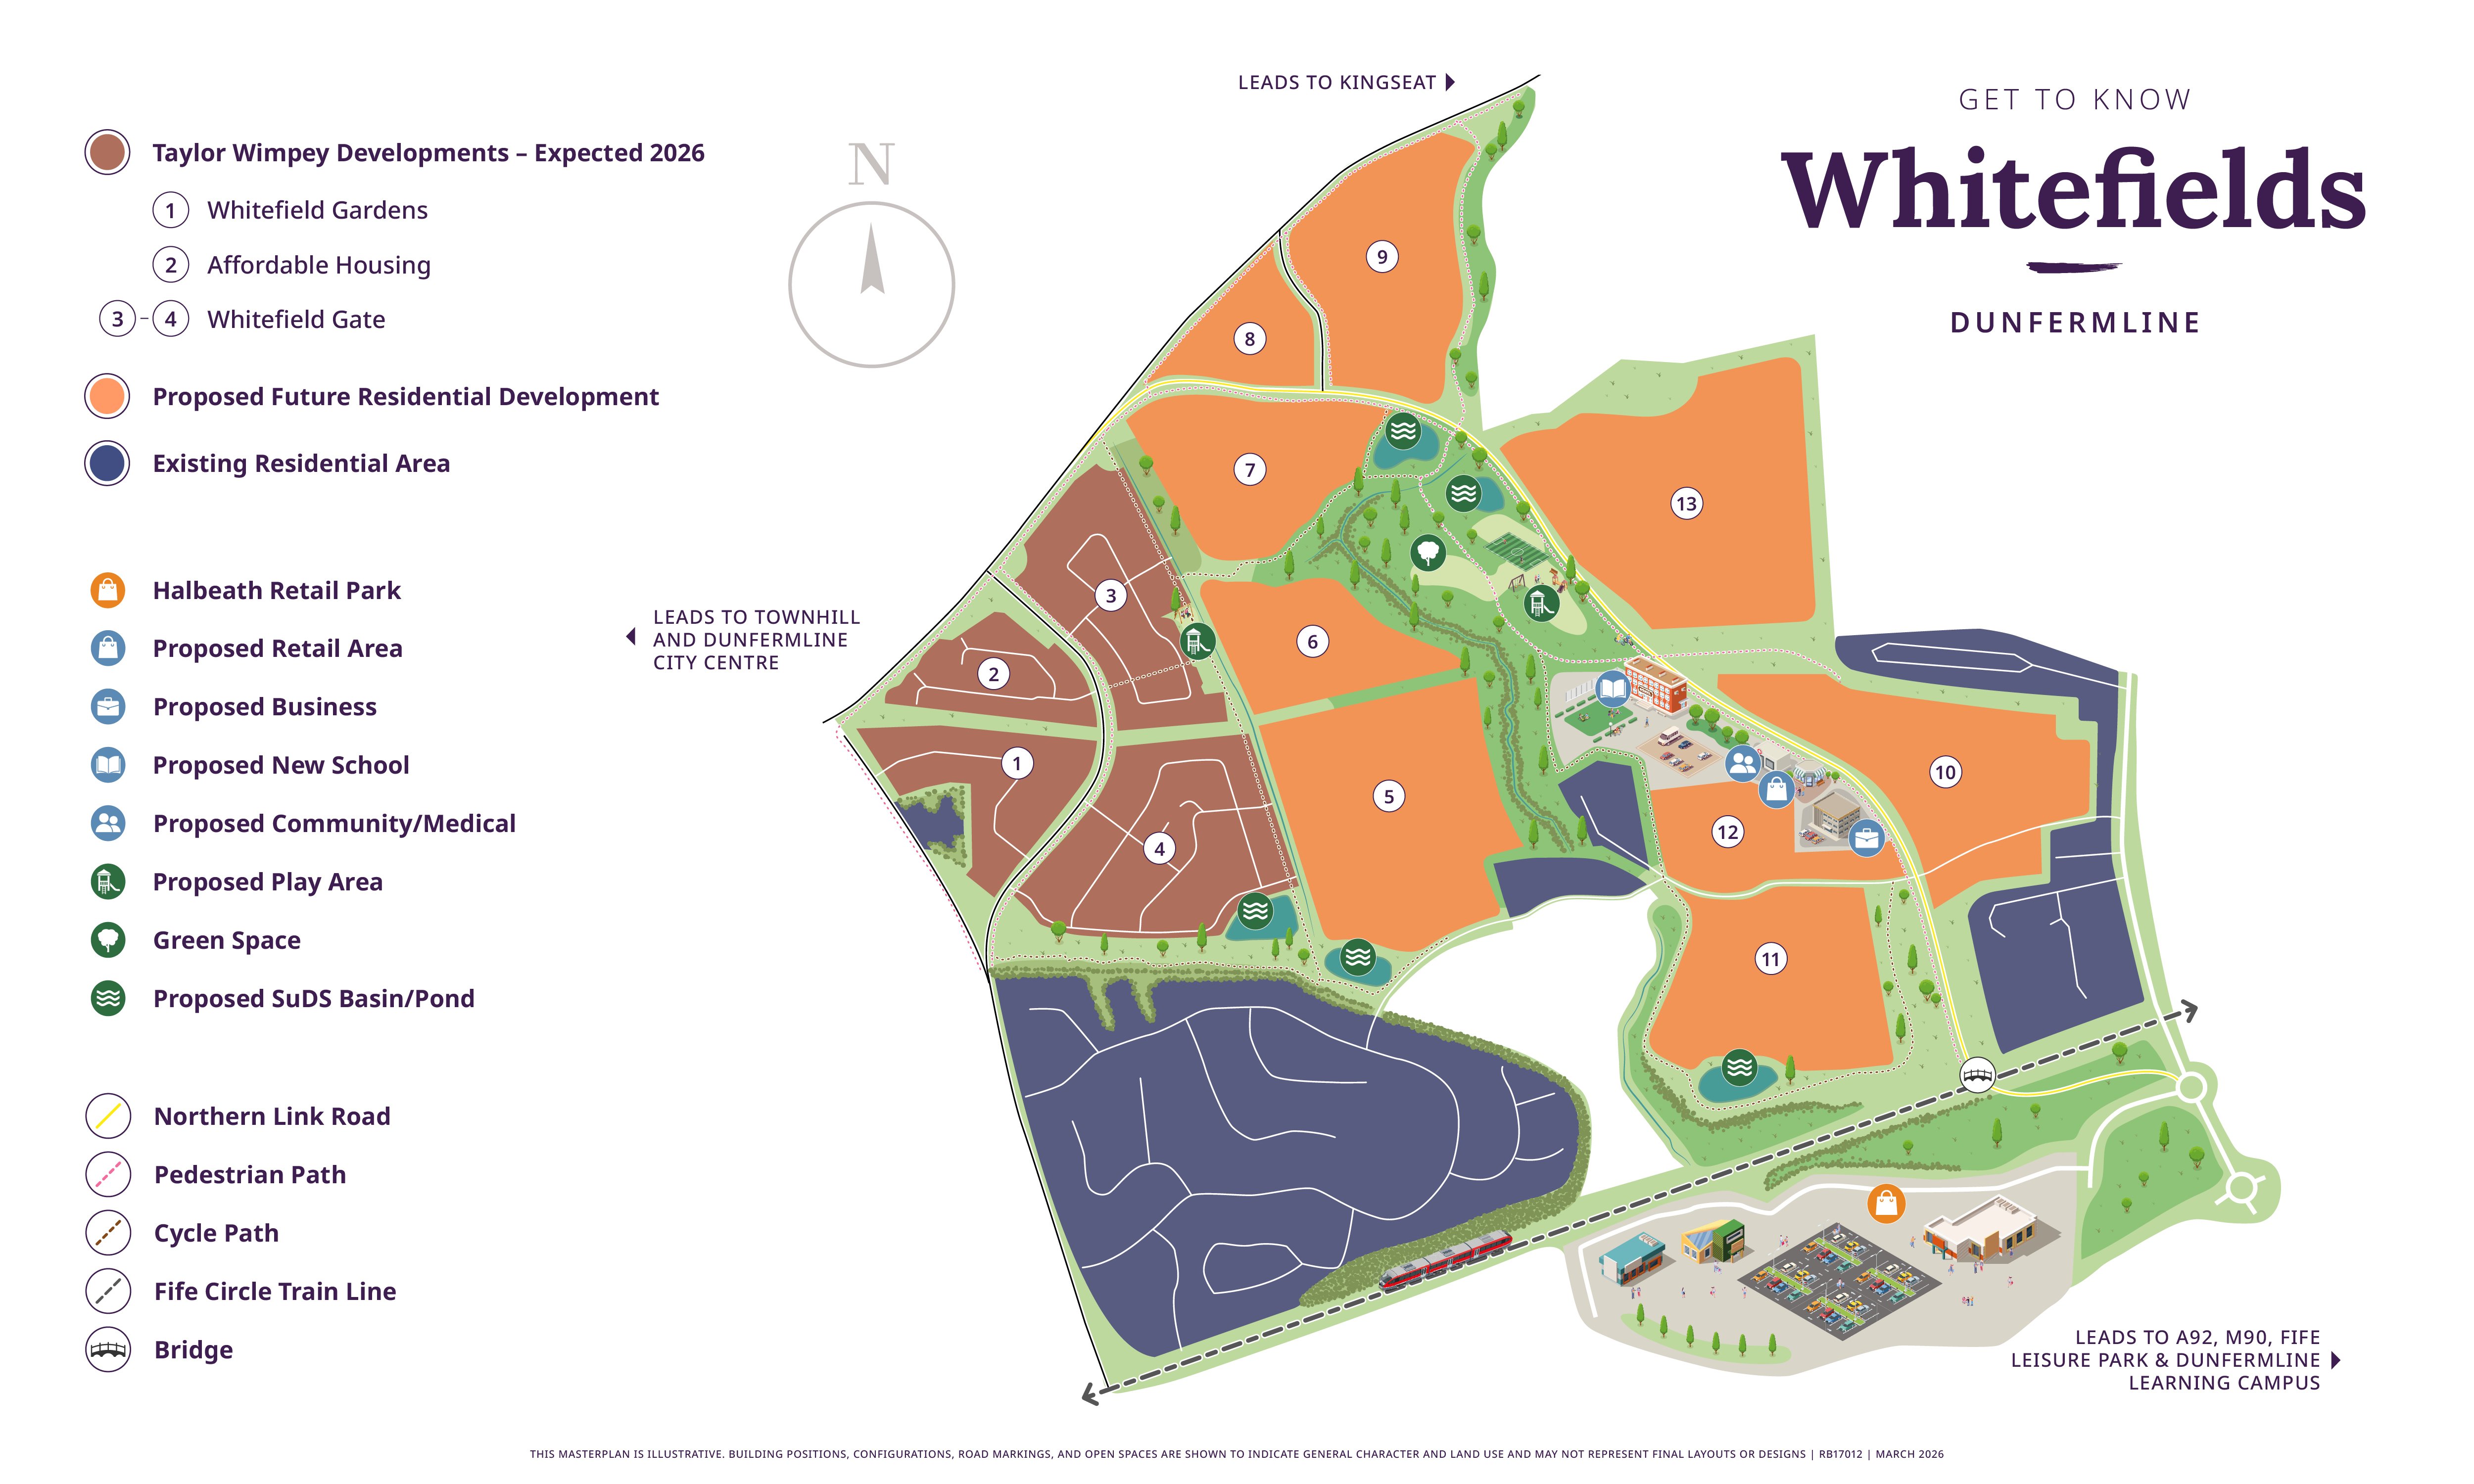
Situated within the Whitefields development, this home enjoys proximity to a range of local amenities including schools, retail parks, and excellent transport links. The area is set for growth with planned community facilities and new schools, enhancing its appeal for long-term investment. Dunfermline's rich history and vibrant town centre are just a short distance away, offering cultural attractions, shopping, and dining options.
Property Features
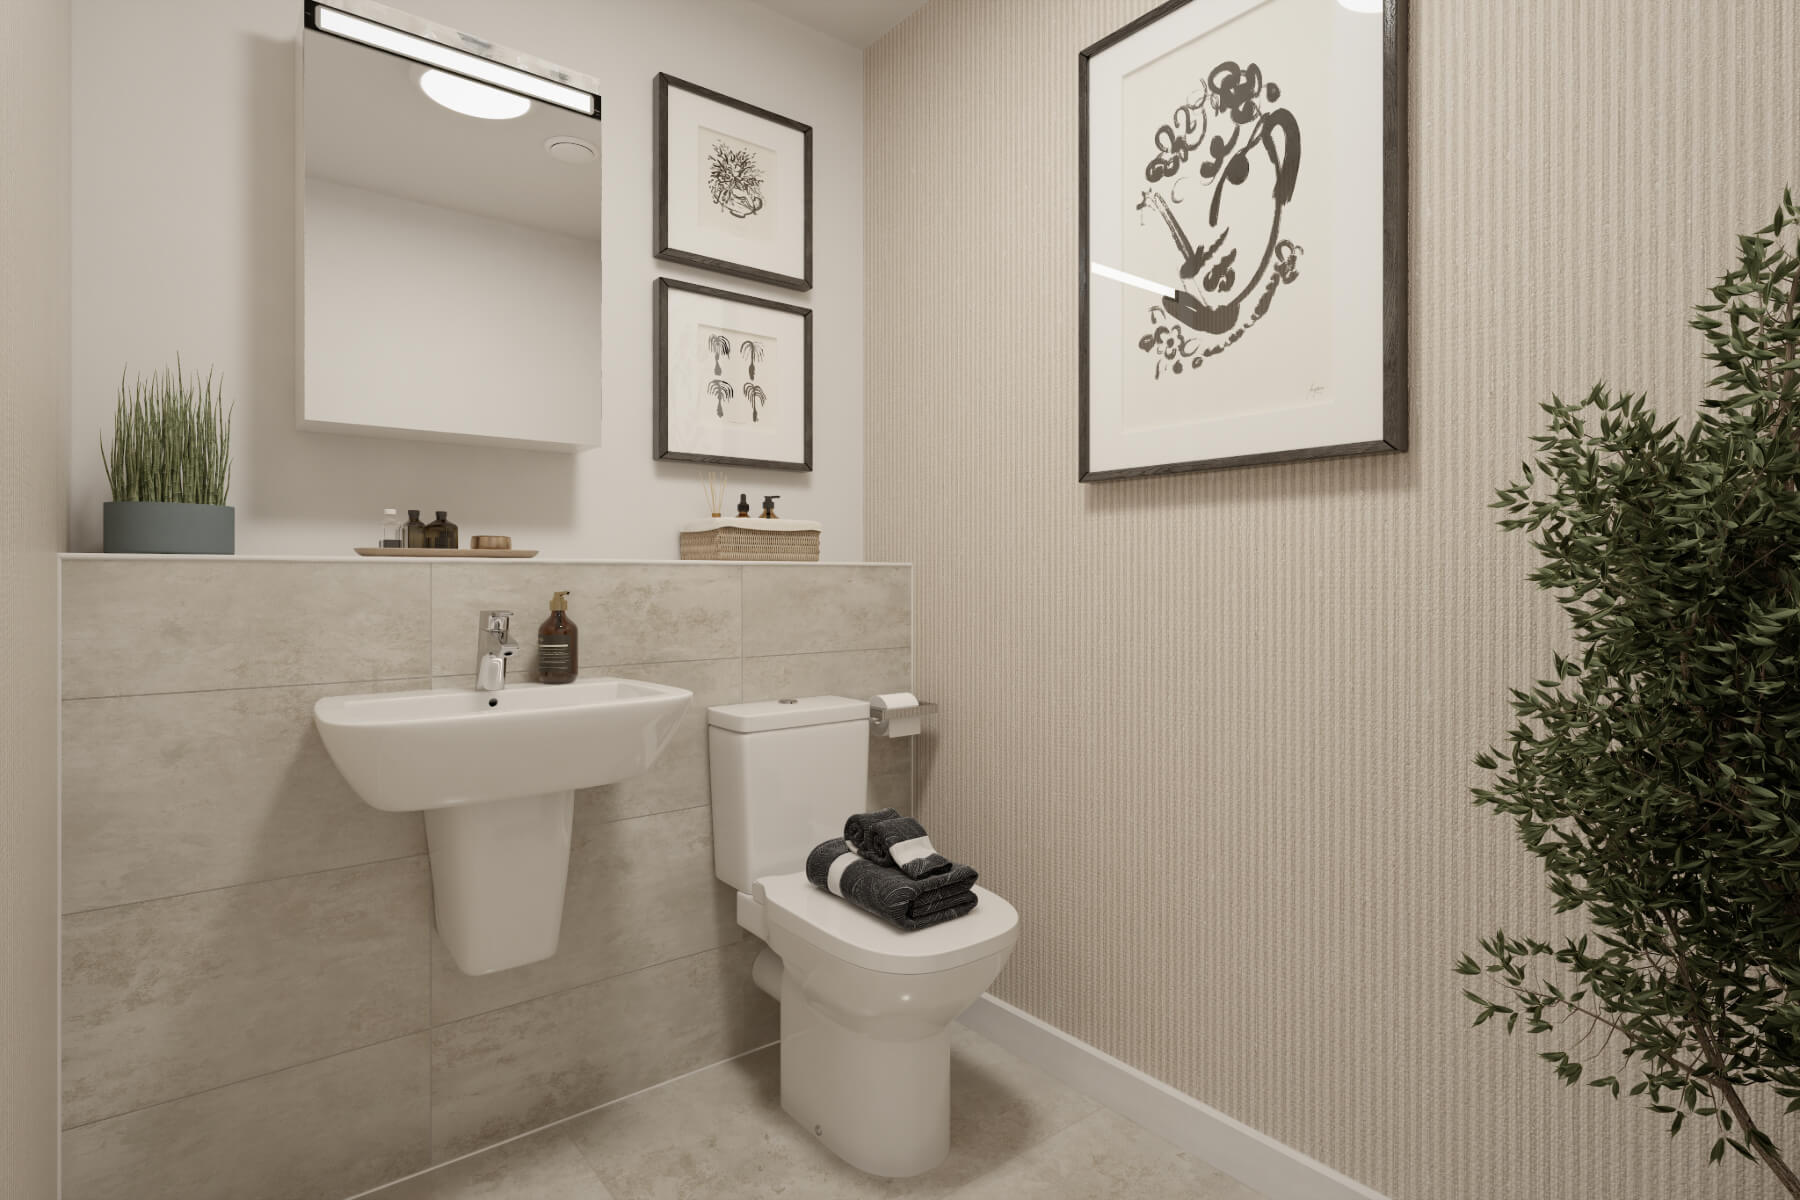
This property boasts a south-facing garden that benefits from generous sunlight throughout the day, perfect for outdoor activities. The open-plan kitchen and dining area create a welcoming space for family meals and entertaining guests. Practical features include a utility room and a convenient cloakroom/WC on the ground floor. Upstairs, the master bedroom's en-suite adds a touch of luxury, while the additional bedrooms provide flexible living options. The semi-detached design offers privacy and a sense of community within the development.
Local Amenities
The Tetford benefits from excellent local amenities, including highly regarded schools such as Dunfermline High School and Woodmill High School, ensuring quality education options for families. Shopping and leisure needs are well catered for with nearby Halbeath Retail Park and the vibrant Dunfermline Town Centre. For commuters, Dunfermline Train Station offers direct connections to Edinburgh and other key locations. Outdoor enthusiasts will appreciate the proximity to Pittencrieff Park and Fife Leisure Park, providing ample opportunities for recreation and community events.
Estimate Calculator
Mortgage Calculator
Purchase Costs
Monthly Costs & Income
Mortgage Calculator
Purchase Costs
Monthly Costs
International Suitability
Analyzing...International Buyer Calculator
Purchase Costs (Non-UK Resident)
Monthly Costs & Income
Key Considerations for International Buyers
Investment Analytics
Key metrics for investors & buyersProperty Value Projection
Based on 3.3% annual growthMonthly Rental Income
Based on 2.8% annual growthFloorplans
Ground Floor
 Ground Floor
 First Floor
Site Plan
Location
Commute Time Planner
Sun Path & Natural LightAI generated - Estimated
Room-by-Room Light Analysis
Location Scores
Future Developments Nearby
Loading location insights...
Similar Properties


/166300.jpg)
Explore More
Latest Insights & Guides
Expert advice on buying new build homes, market trends, and property investment
Pets in New Build Homes: Preparing Your Home and Garden
Everything you need to know about making your new build home safe, comfortable, and pet-friendly for dogs, cats, and oth...
Read moreManagement Company Setup on New Build Estates
A comprehensive guide to management companies on new build estates, covering service charges, residents' vs developer-ap...
Read moreRegeneration Areas: New Build Investment Opportunities
Discover the UK's major regeneration zones and how they create outstanding new build investment opportunities. Covering ...
Read more