About This Property
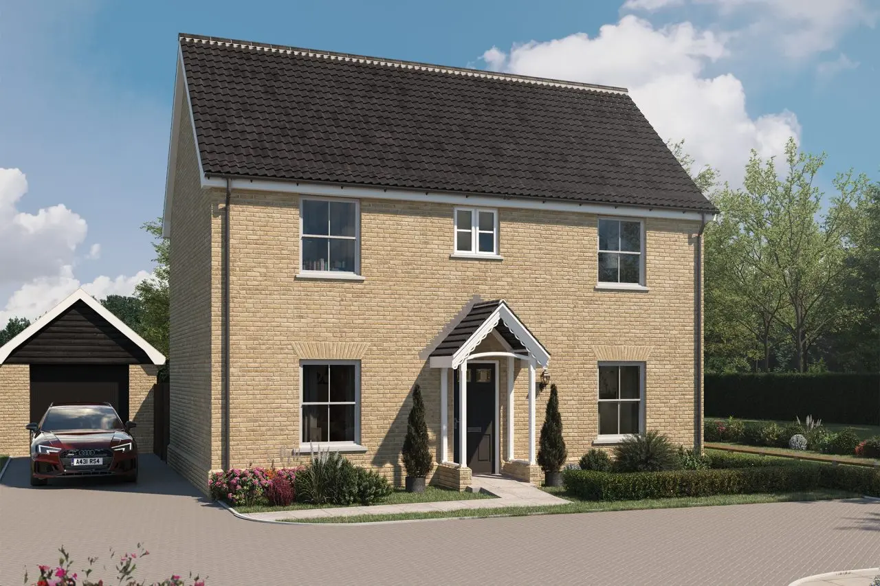
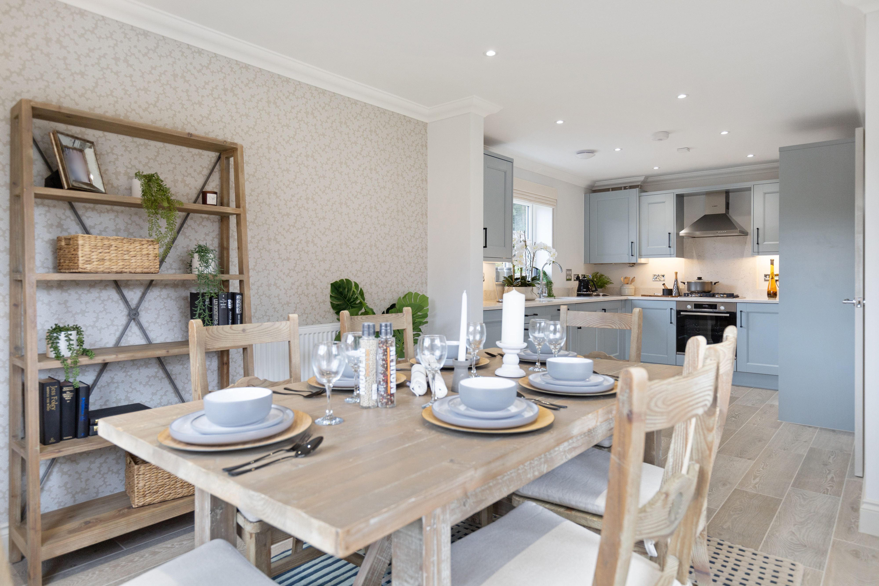
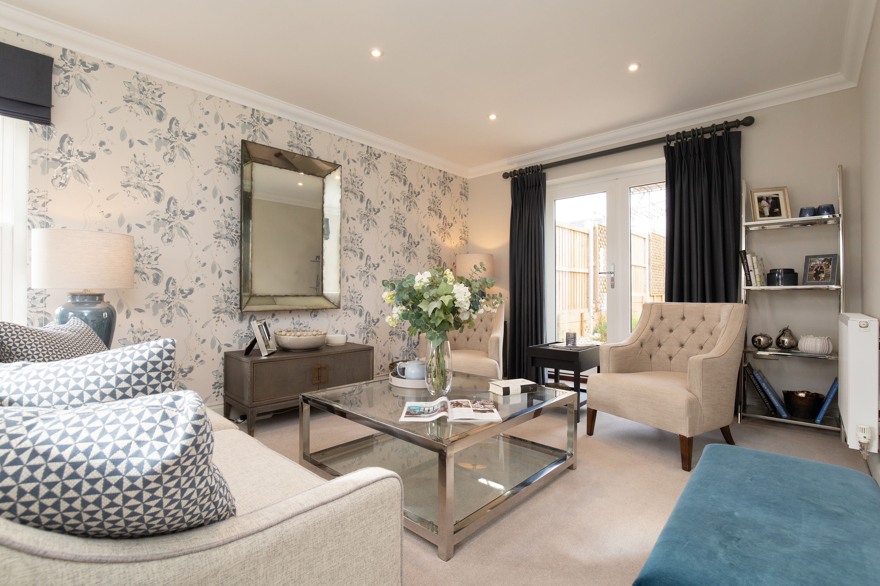
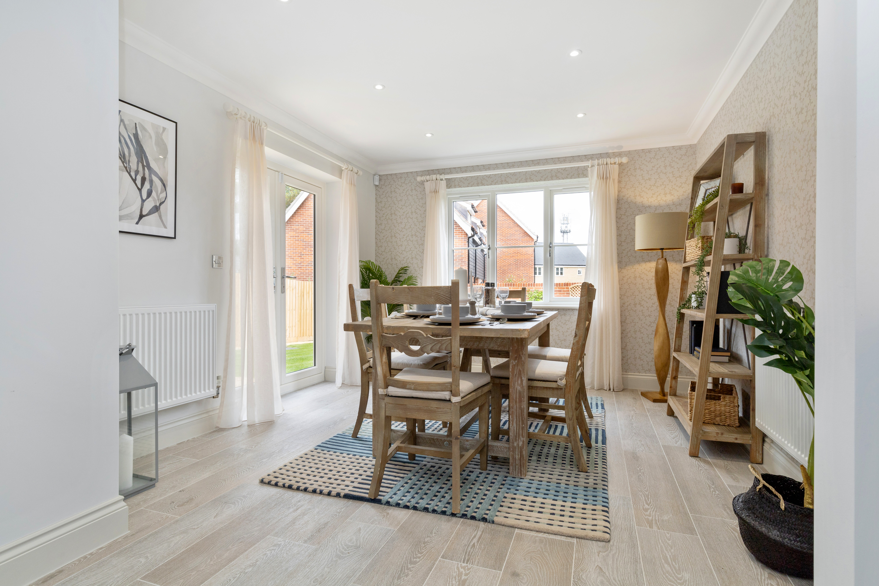
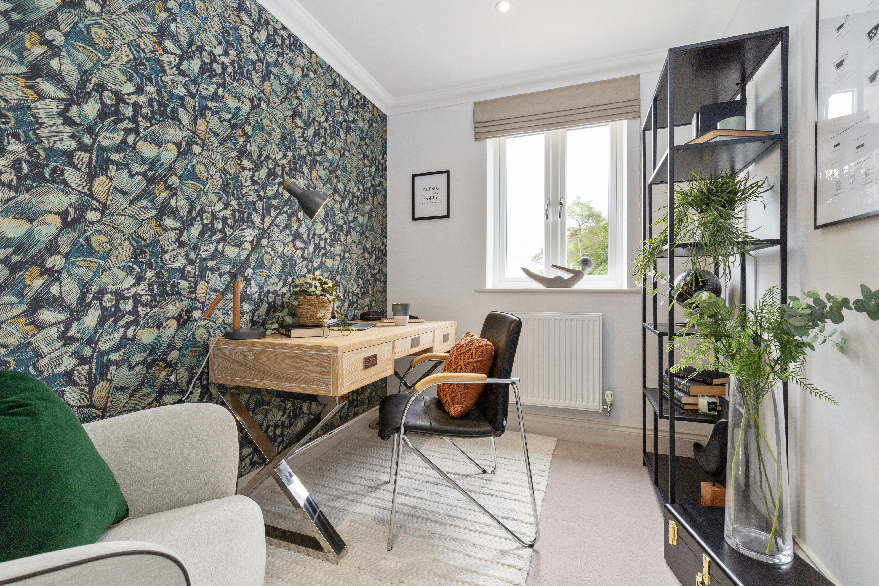

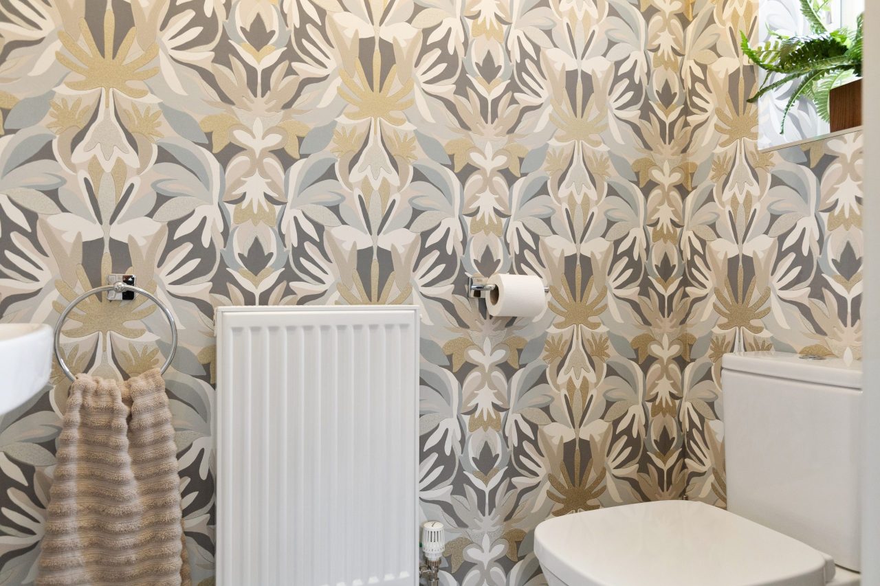
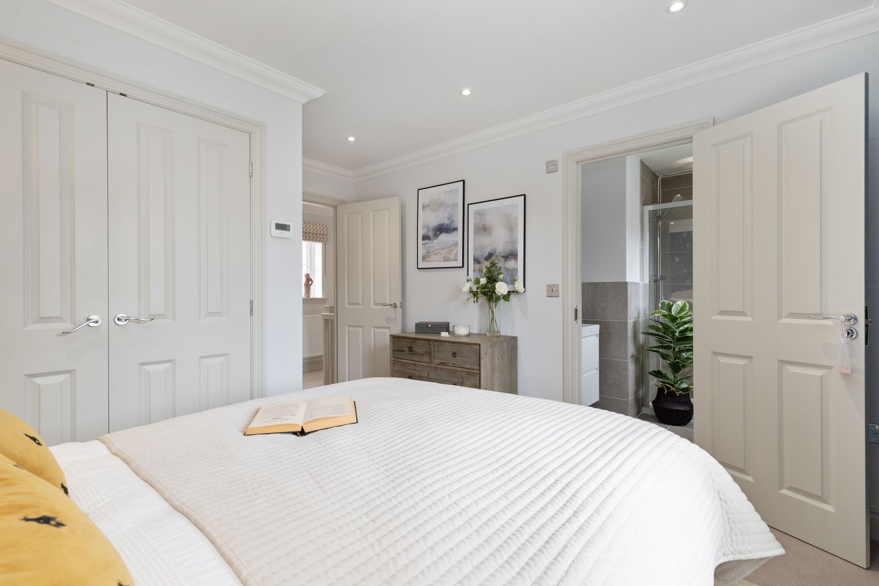
Discover what makes this home specialThe Southorpe is a spacious four-bedroom family home situated in a well-planned residential development near Stowmarket, Suffolk. Offering three bathrooms including two en-suites, this property is designed for comfortable modern living with a generous living room, a dedicated study, and a large kitchen/dining area that opens onto the rear garden. The home benefits from a practical utility room and cloakroom on the ground floor, enhancing its functionality for family life.
Located in a semi-rural setting with easy access to local amenities and transport links, The Southorpe combines peaceful living with convenience. The rear garden faces south-east, capturing morning and early afternoon sunlight, making it an ideal space for outdoor activities and relaxation. This property represents a great opportunity for families or professionals seeking a balance between countryside charm and accessibility to larger urban centres.
Property Features
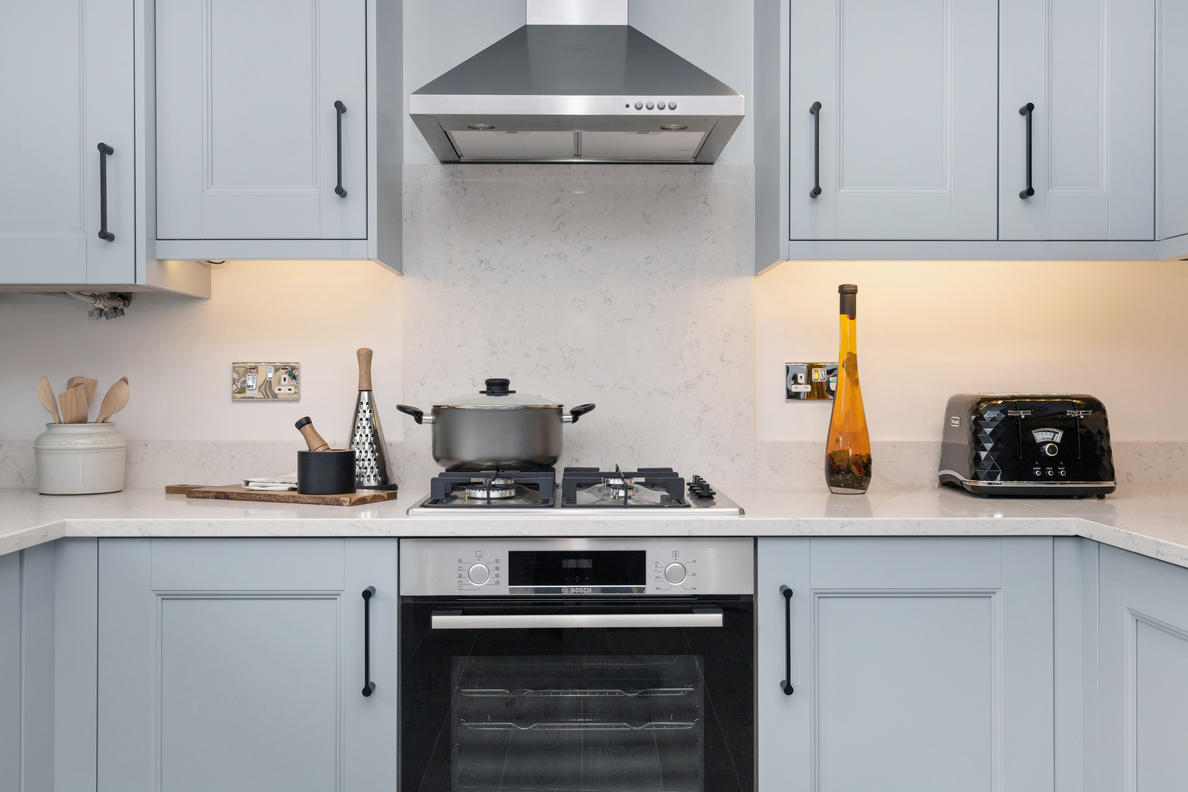
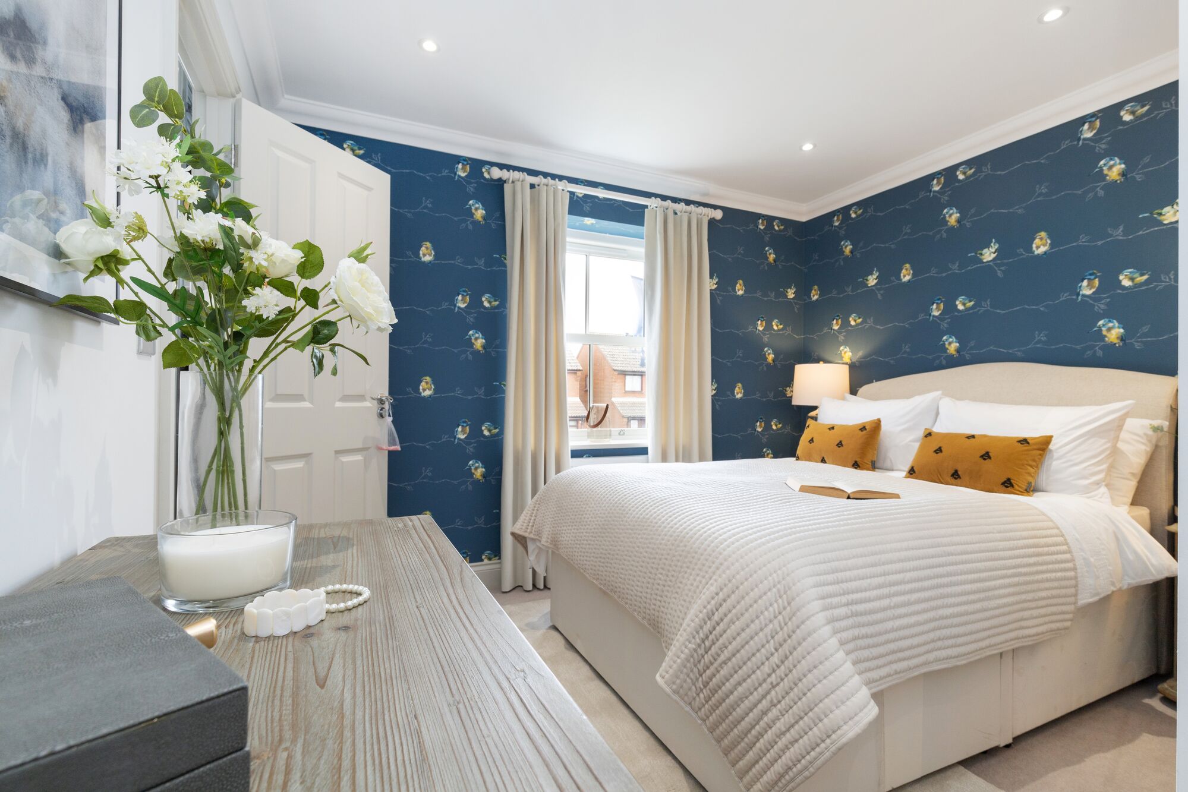
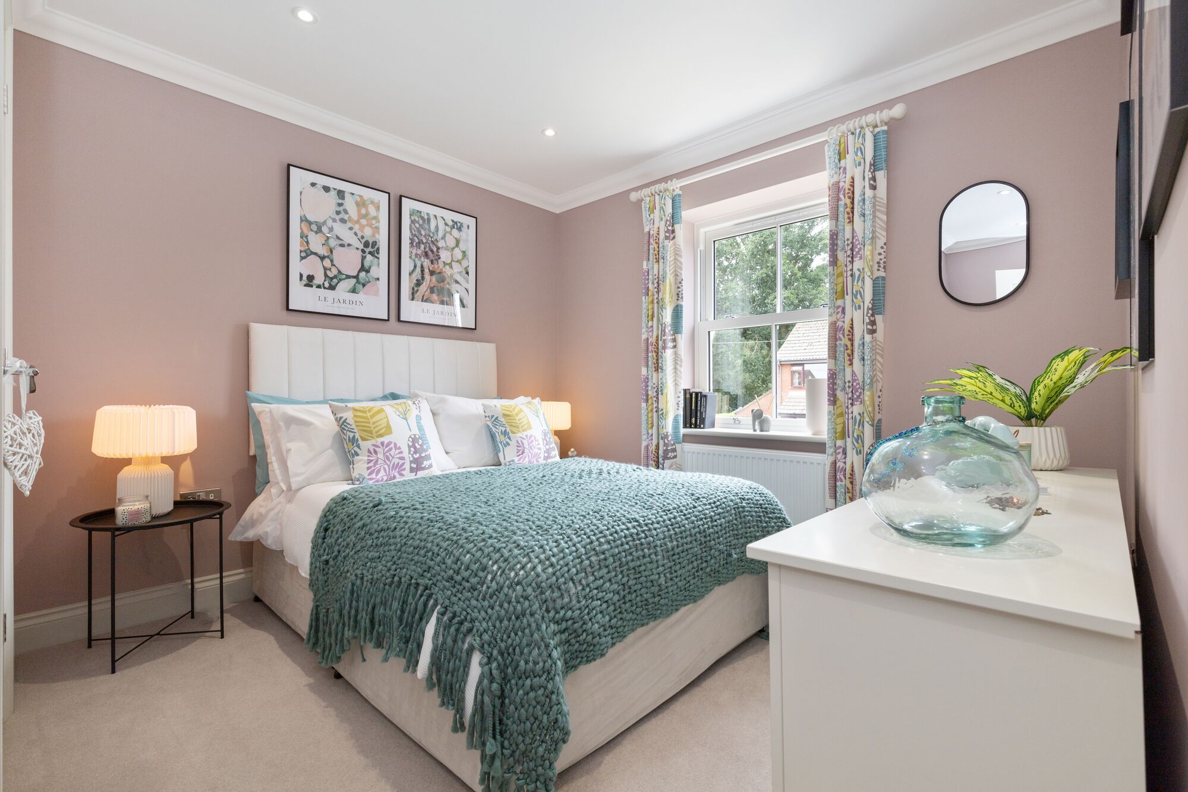
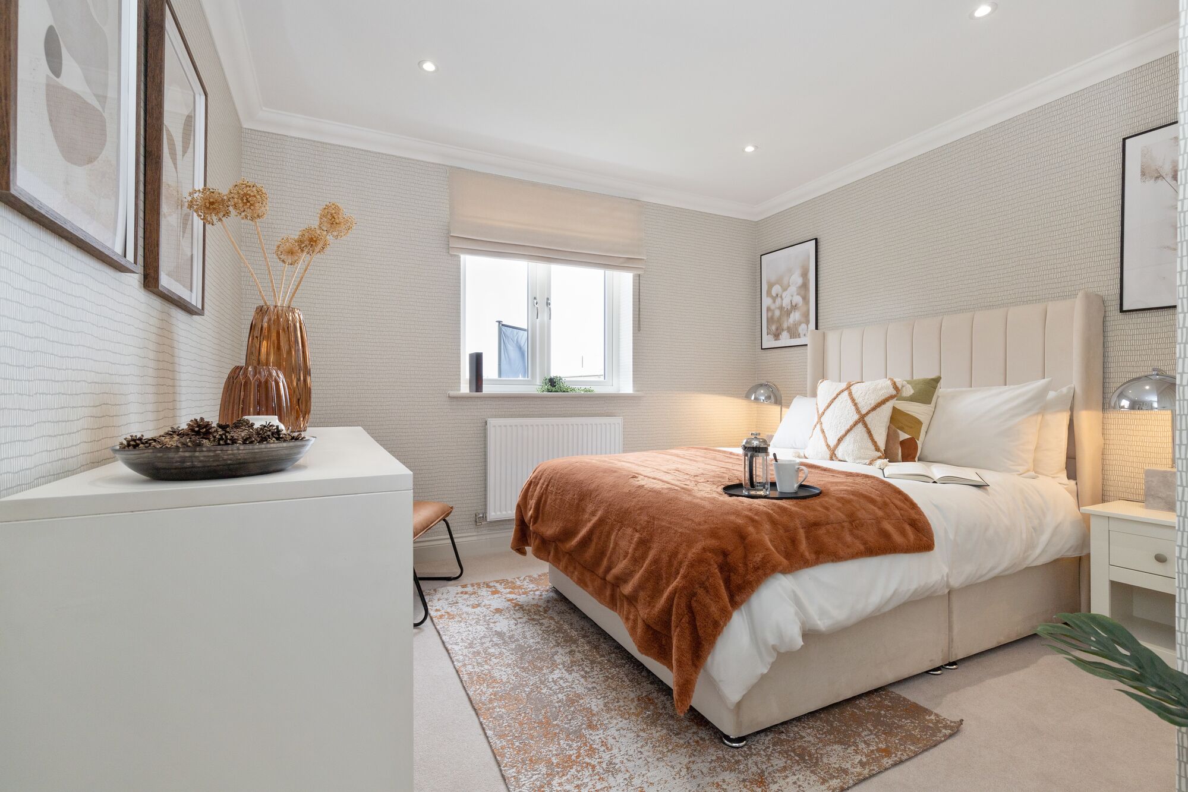
This property features four well-proportioned bedrooms including a master bedroom with an en-suite bathroom, and a second en-suite off bedroom two. The ground floor offers a large living room with natural light, a separate study ideal for remote working, and an open-plan kitchen and dining room that leads to the garden. A utility room adds convenience, while the cloakroom and storage cupboard enhance practicality. The south-east facing garden ensures pleasant morning and early afternoon sunlight, perfect for family gatherings or gardening enthusiasts.
Local Amenities
The Southorpe benefits from proximity to Stowmarket town centre, where residents can access a range of amenities including supermarkets, schools, and leisure facilities. Stowmarket High School and several primary schools are within easy reach, making it suitable for families. The nearby Milton Country Park offers extensive green space for outdoor activities, while The Quay Theatre provides cultural entertainment. Local pubs and restaurants add to the community feel, providing social venues within a short drive or bike ride.
Estimate Calculator
Mortgage Calculator
Purchase Costs
Monthly Costs & Income
Mortgage Calculator
Purchase Costs
Monthly Costs
International Suitability
Moderate OpportunityInternational Buyer Calculator
Purchase Costs (Non-UK Resident)
Monthly Costs & Income
Key Considerations for International Buyers
Investment Analytics
Key metrics for investors & buyersProperty Value Projection
Based on 0.5% annual growthMonthly Rental Income
Based on 3.8% annual growthFloorplans
Ground Floor
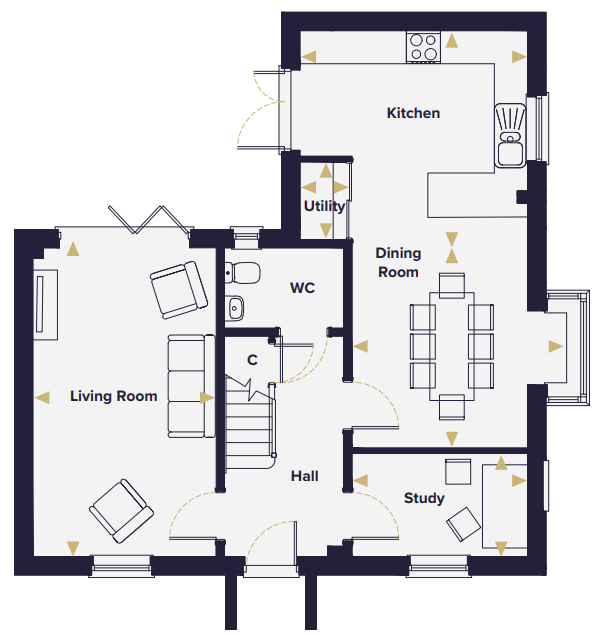 Ground Floor
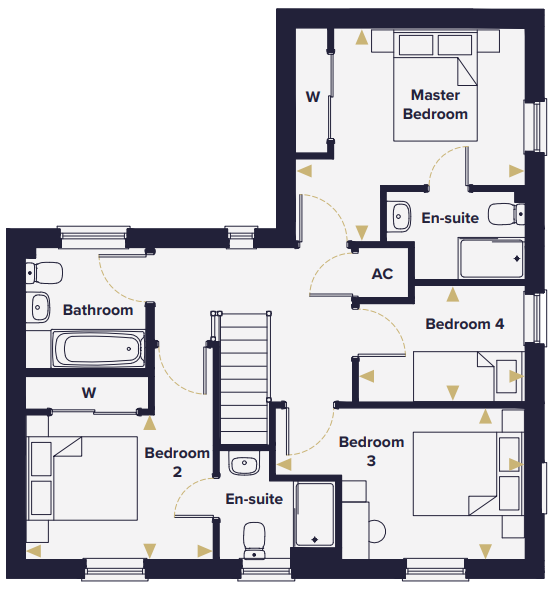 First Floor
Site Plan
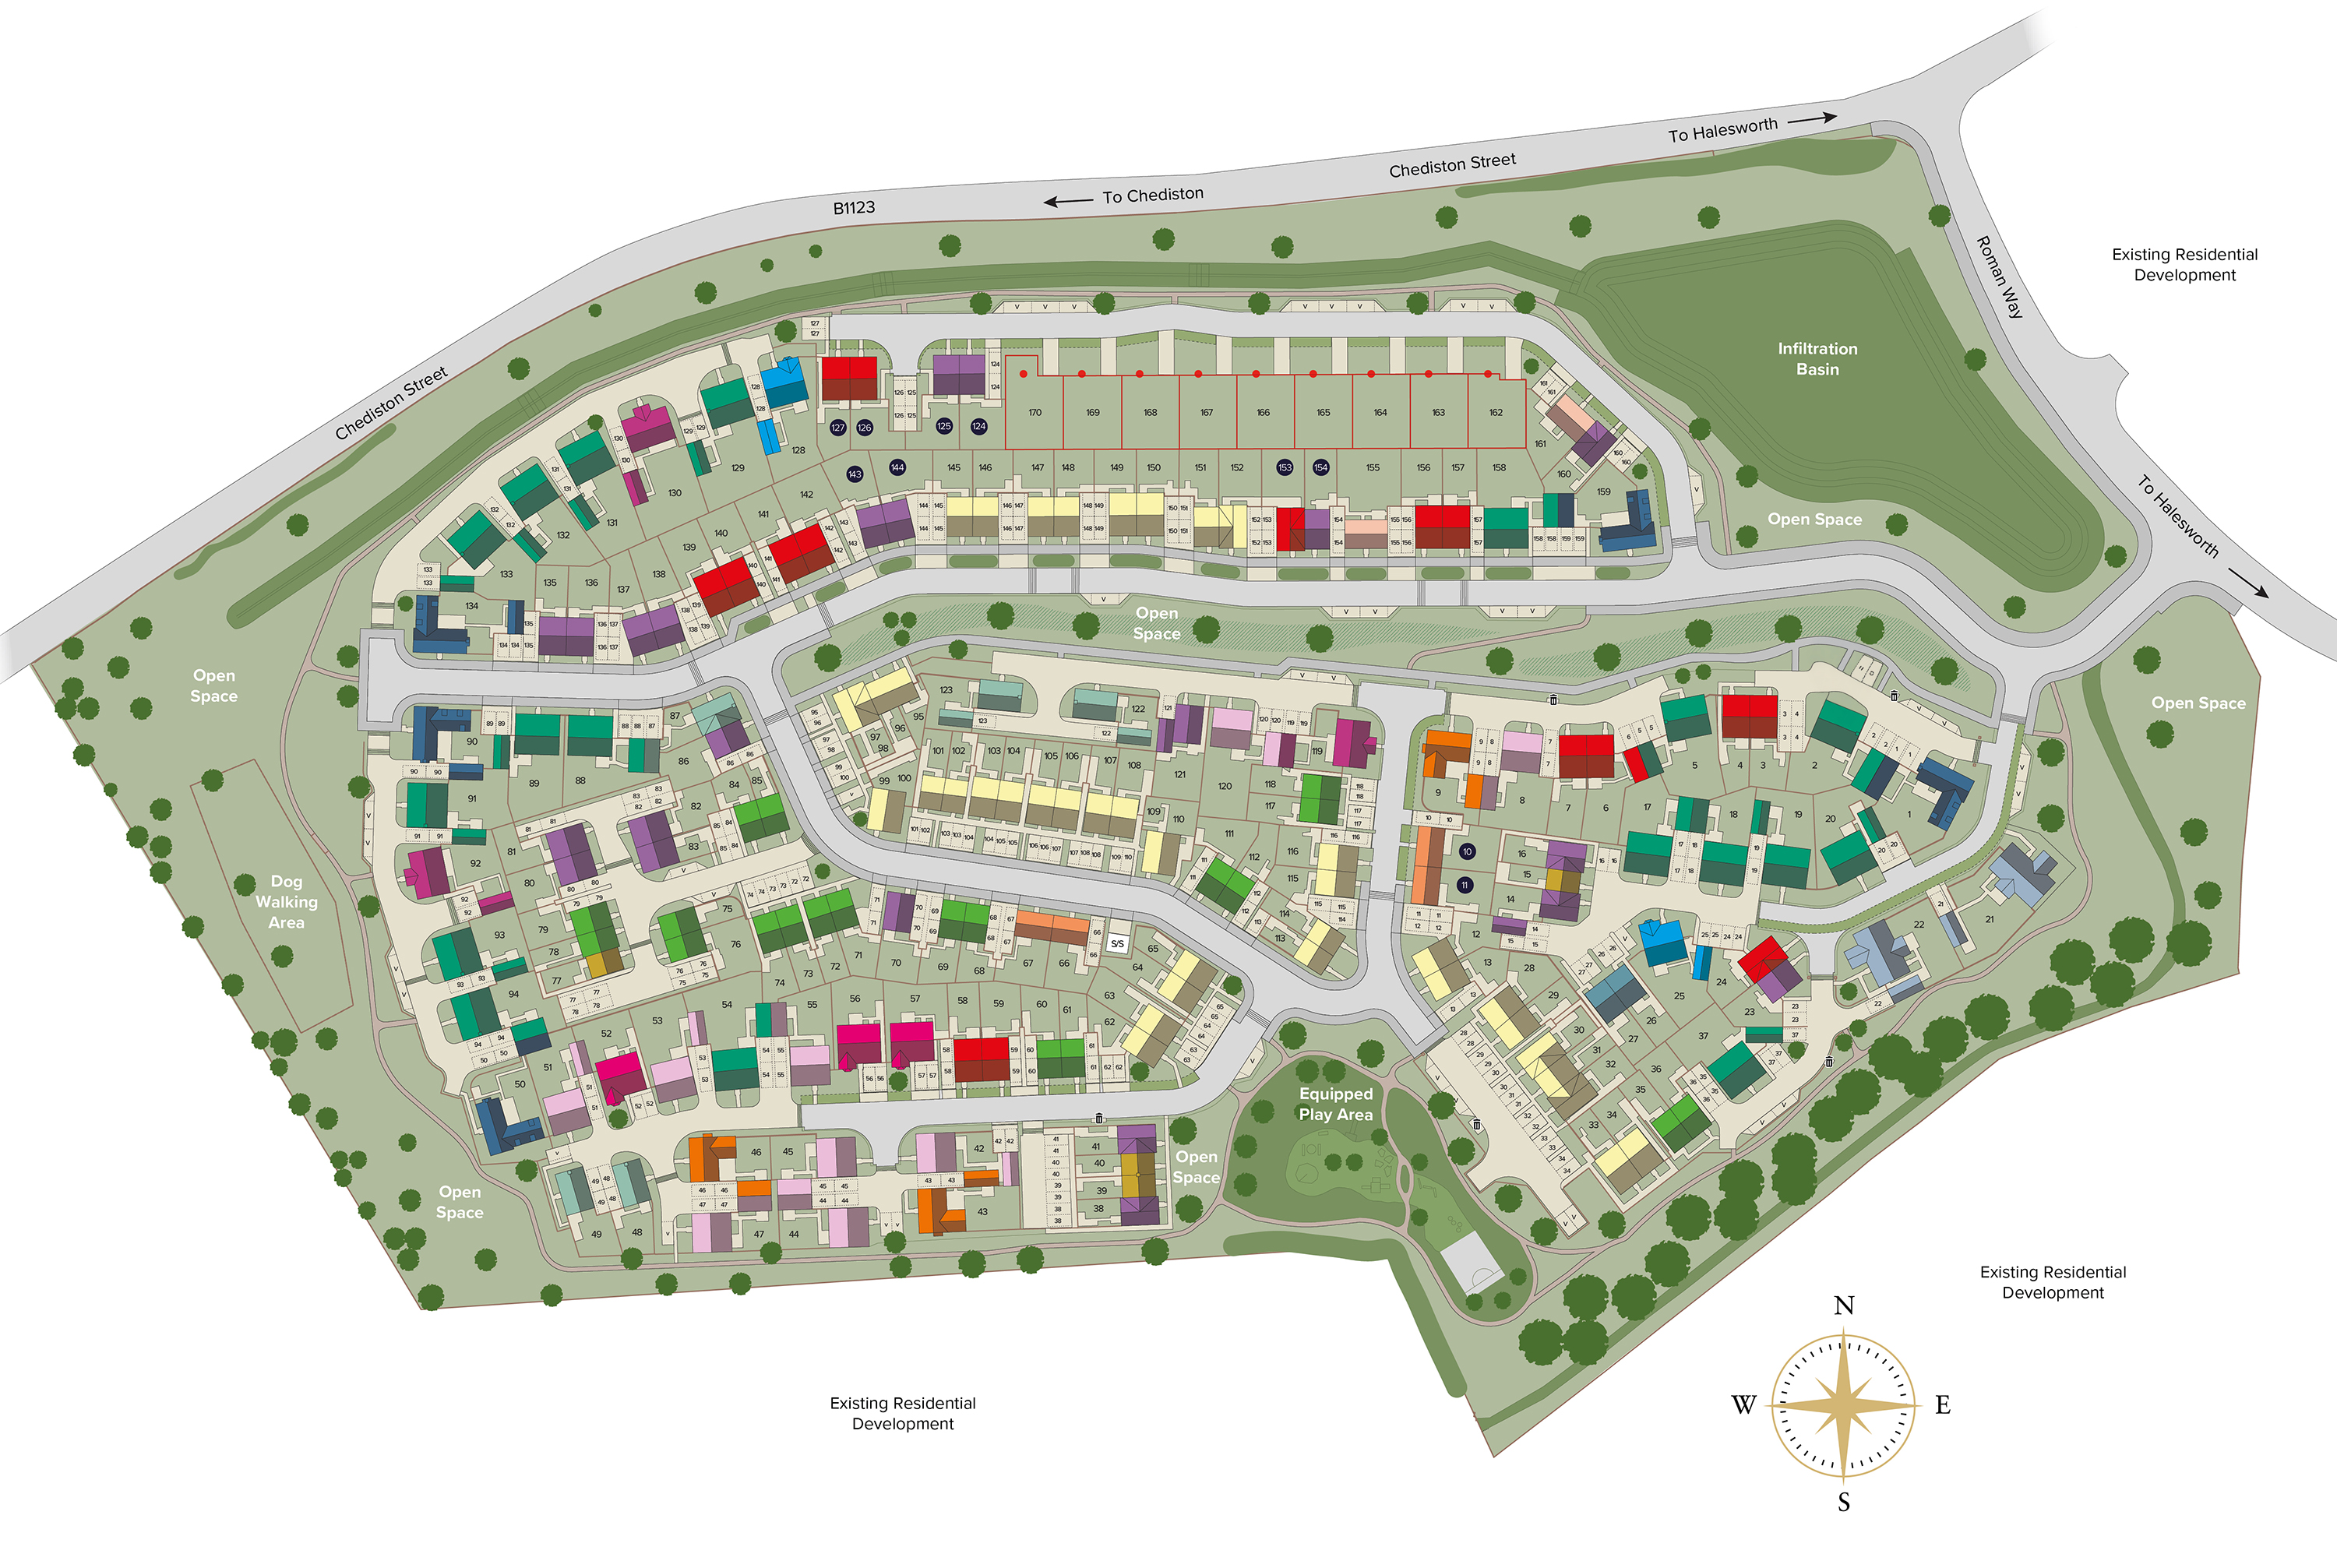
Location
Commute Time Planner
Sun Path & Natural LightAI generated - Estimated
Room-by-Room Light Analysis
Location Scores
Future Developments Nearby
Loading location insights...
Similar Properties



Explore More
Latest Insights & Guides
Expert advice on buying new build homes, market trends, and property investment
How Much Can a First-Time Buyer Borrow for a New Build? Salary-to-Property Tables, Worked Budget Examples at Every Income Level, and What You Can Actually Afford in Each Region
Practical salary-to-property tables showing exactly what first-time buyers can borrow and afford at every income level f...
Read moreNew Build Homes in Oxford: Area Guide and Developments
Discover new build homes in Oxford with our comprehensive area guide covering Jericho, Summertown, Headington, Barton Pa...
Read moreModular and MMC Construction: The Future of New Builds
Explore how off-site manufacturing and modern methods of construction are transforming UK housebuilding, delivering fast...
Read more