.jpg)
.jpg)


.jpg)
.jpg)
.jpg)
.jpg)
About This Property
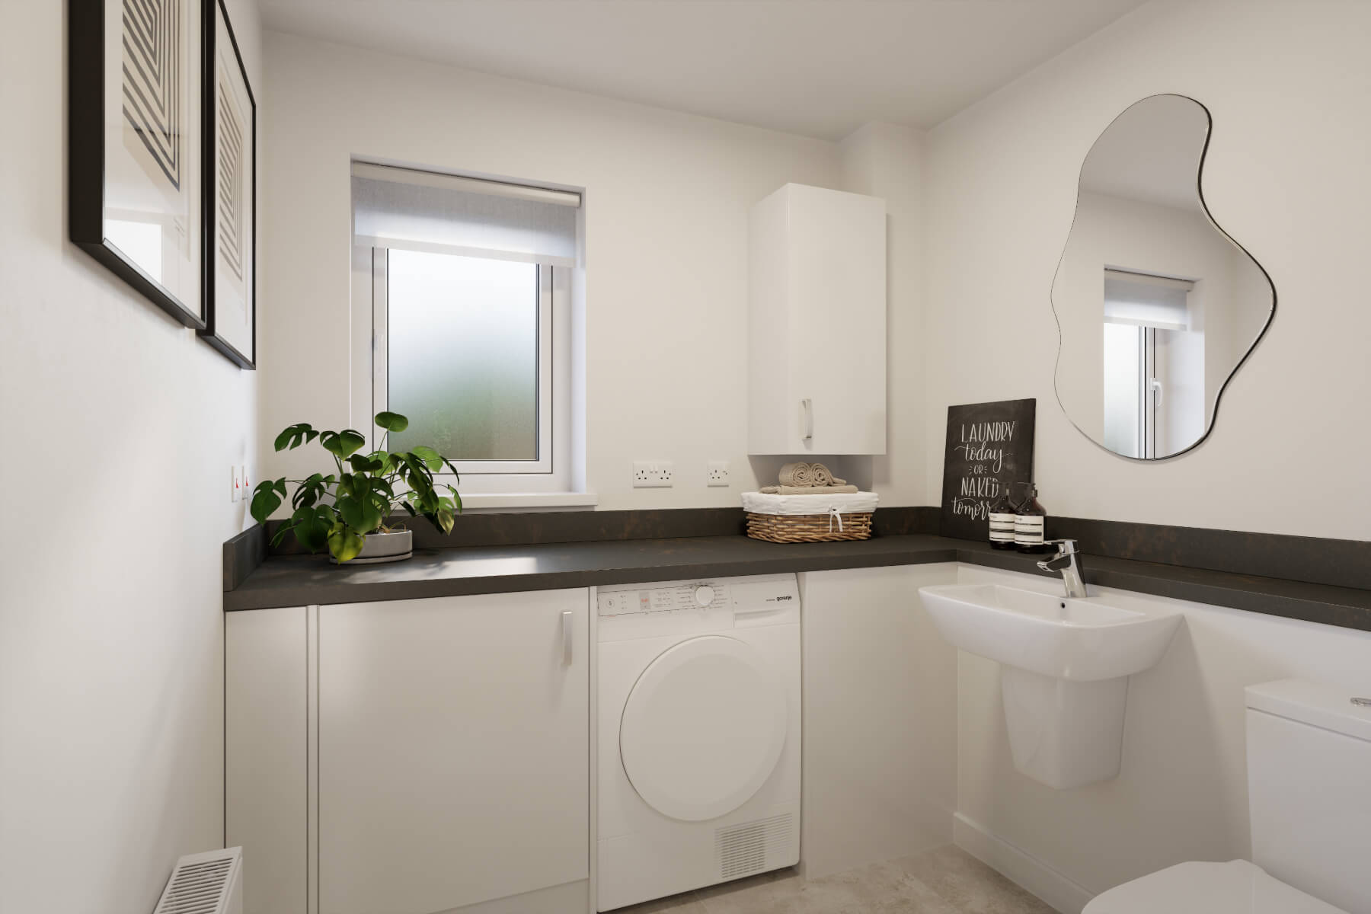
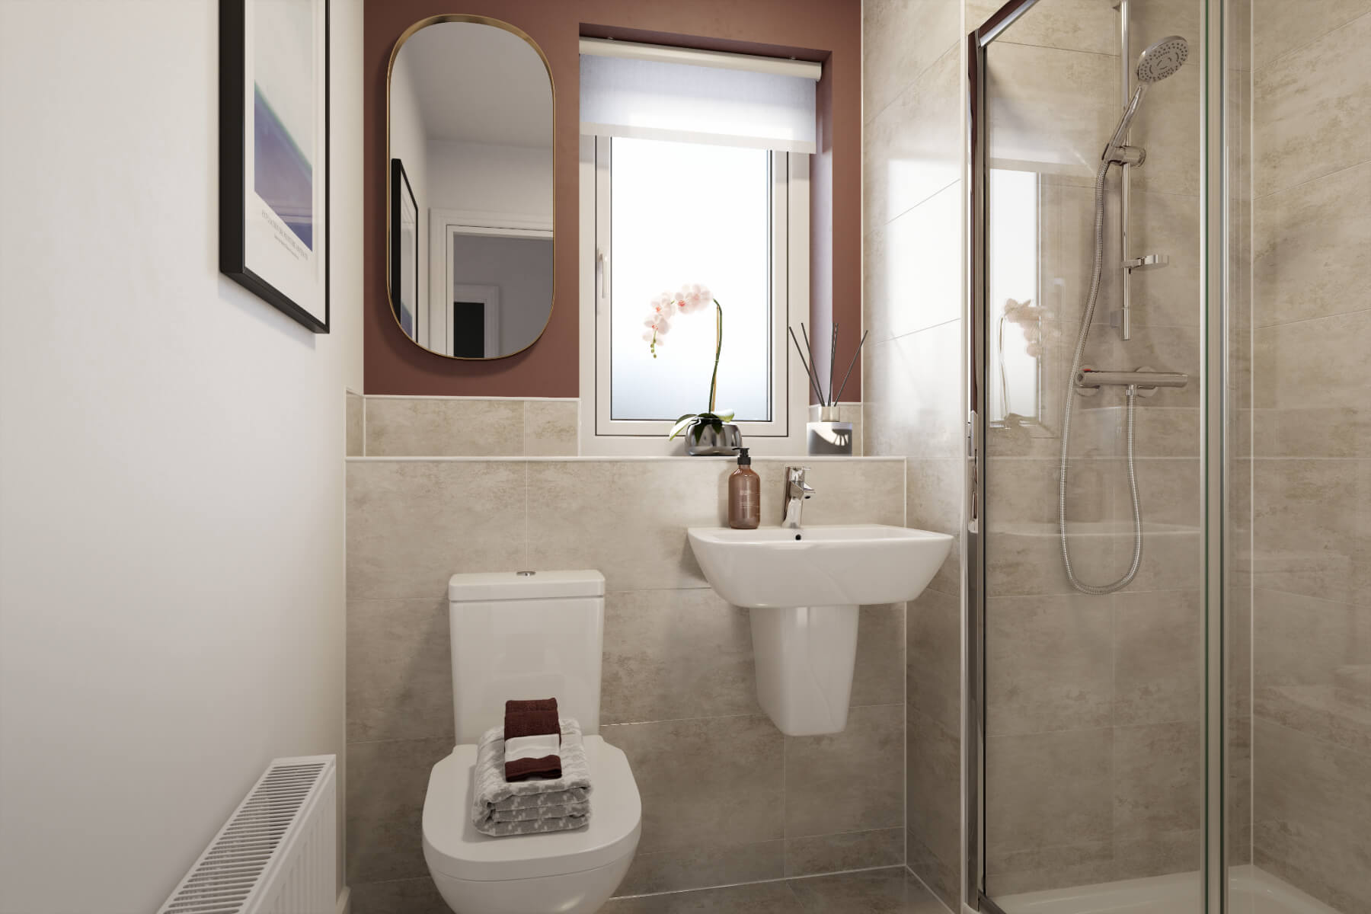
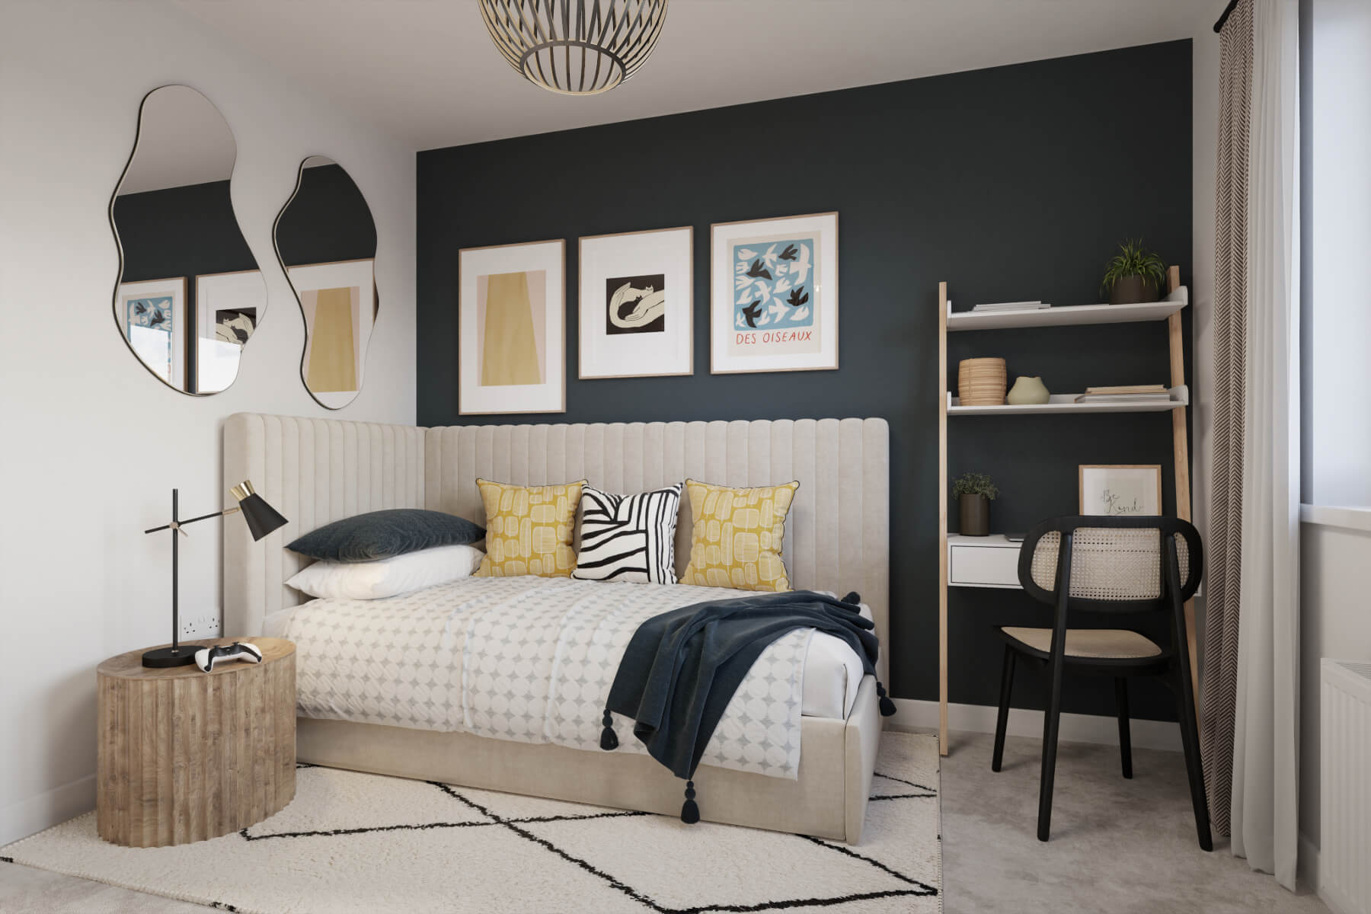
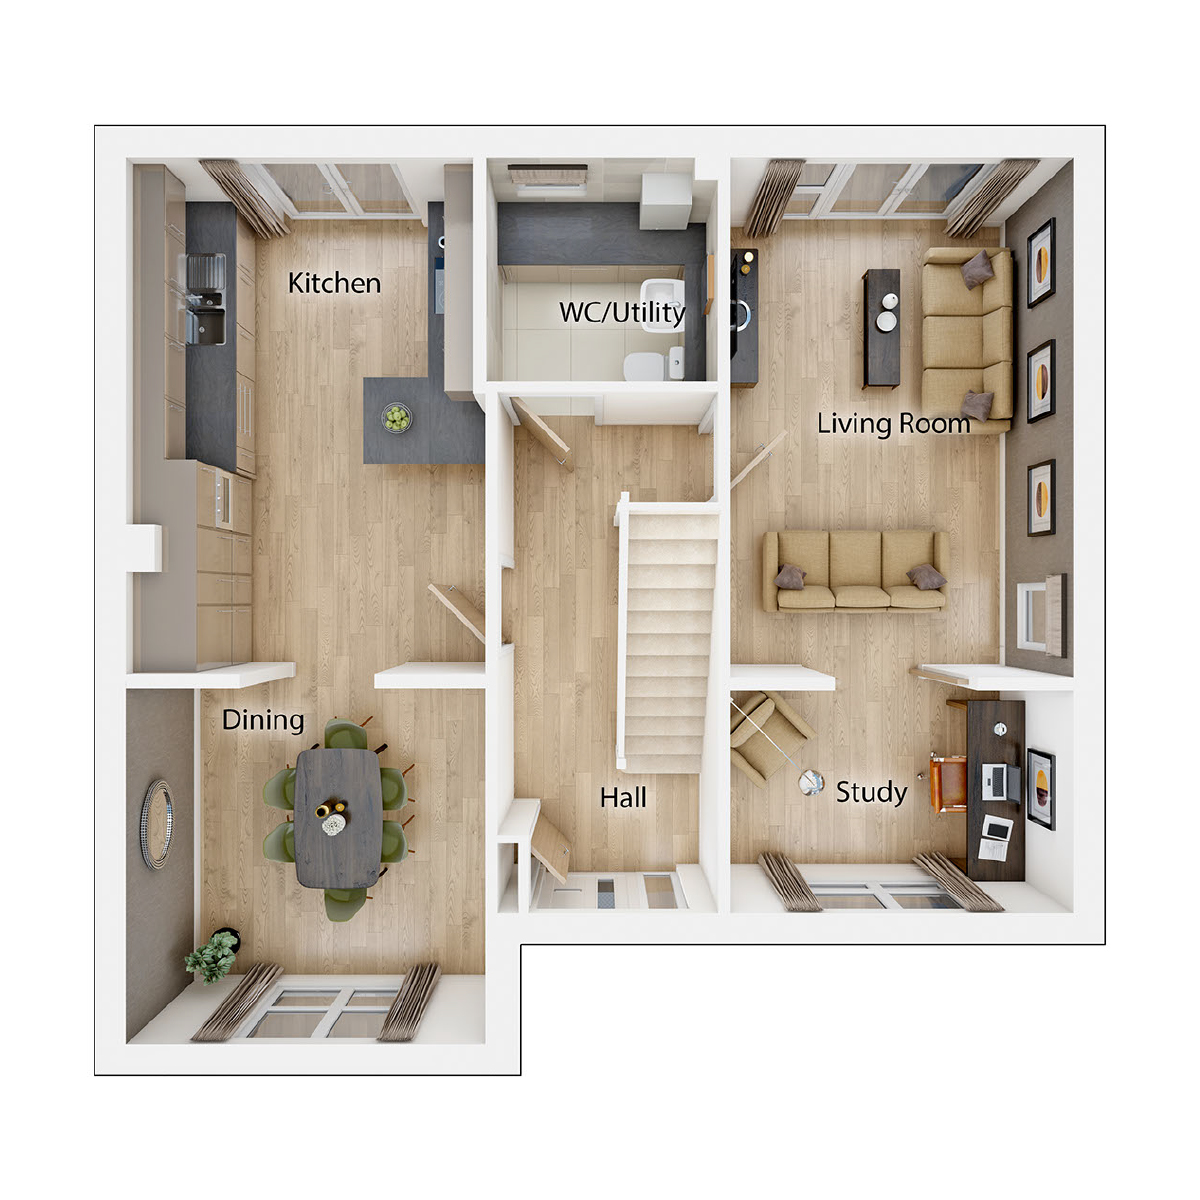
Discover what makes this home specialThe Shilford is a spacious detached family home located in the thriving Whitefields development in Dunfermline. Offering four well-proportioned bedrooms, including a master bedroom with an en-suite bathroom, this property perfectly balances comfort and style. The ground floor boasts a modern kitchen, dining area with ample natural light, a living room, study, and a convenient WC/utility room, ideal for family living and entertaining. The rear garden faces south-east, providing pleasant sunlight throughout the day, making it a great outdoor space for relaxation and play.
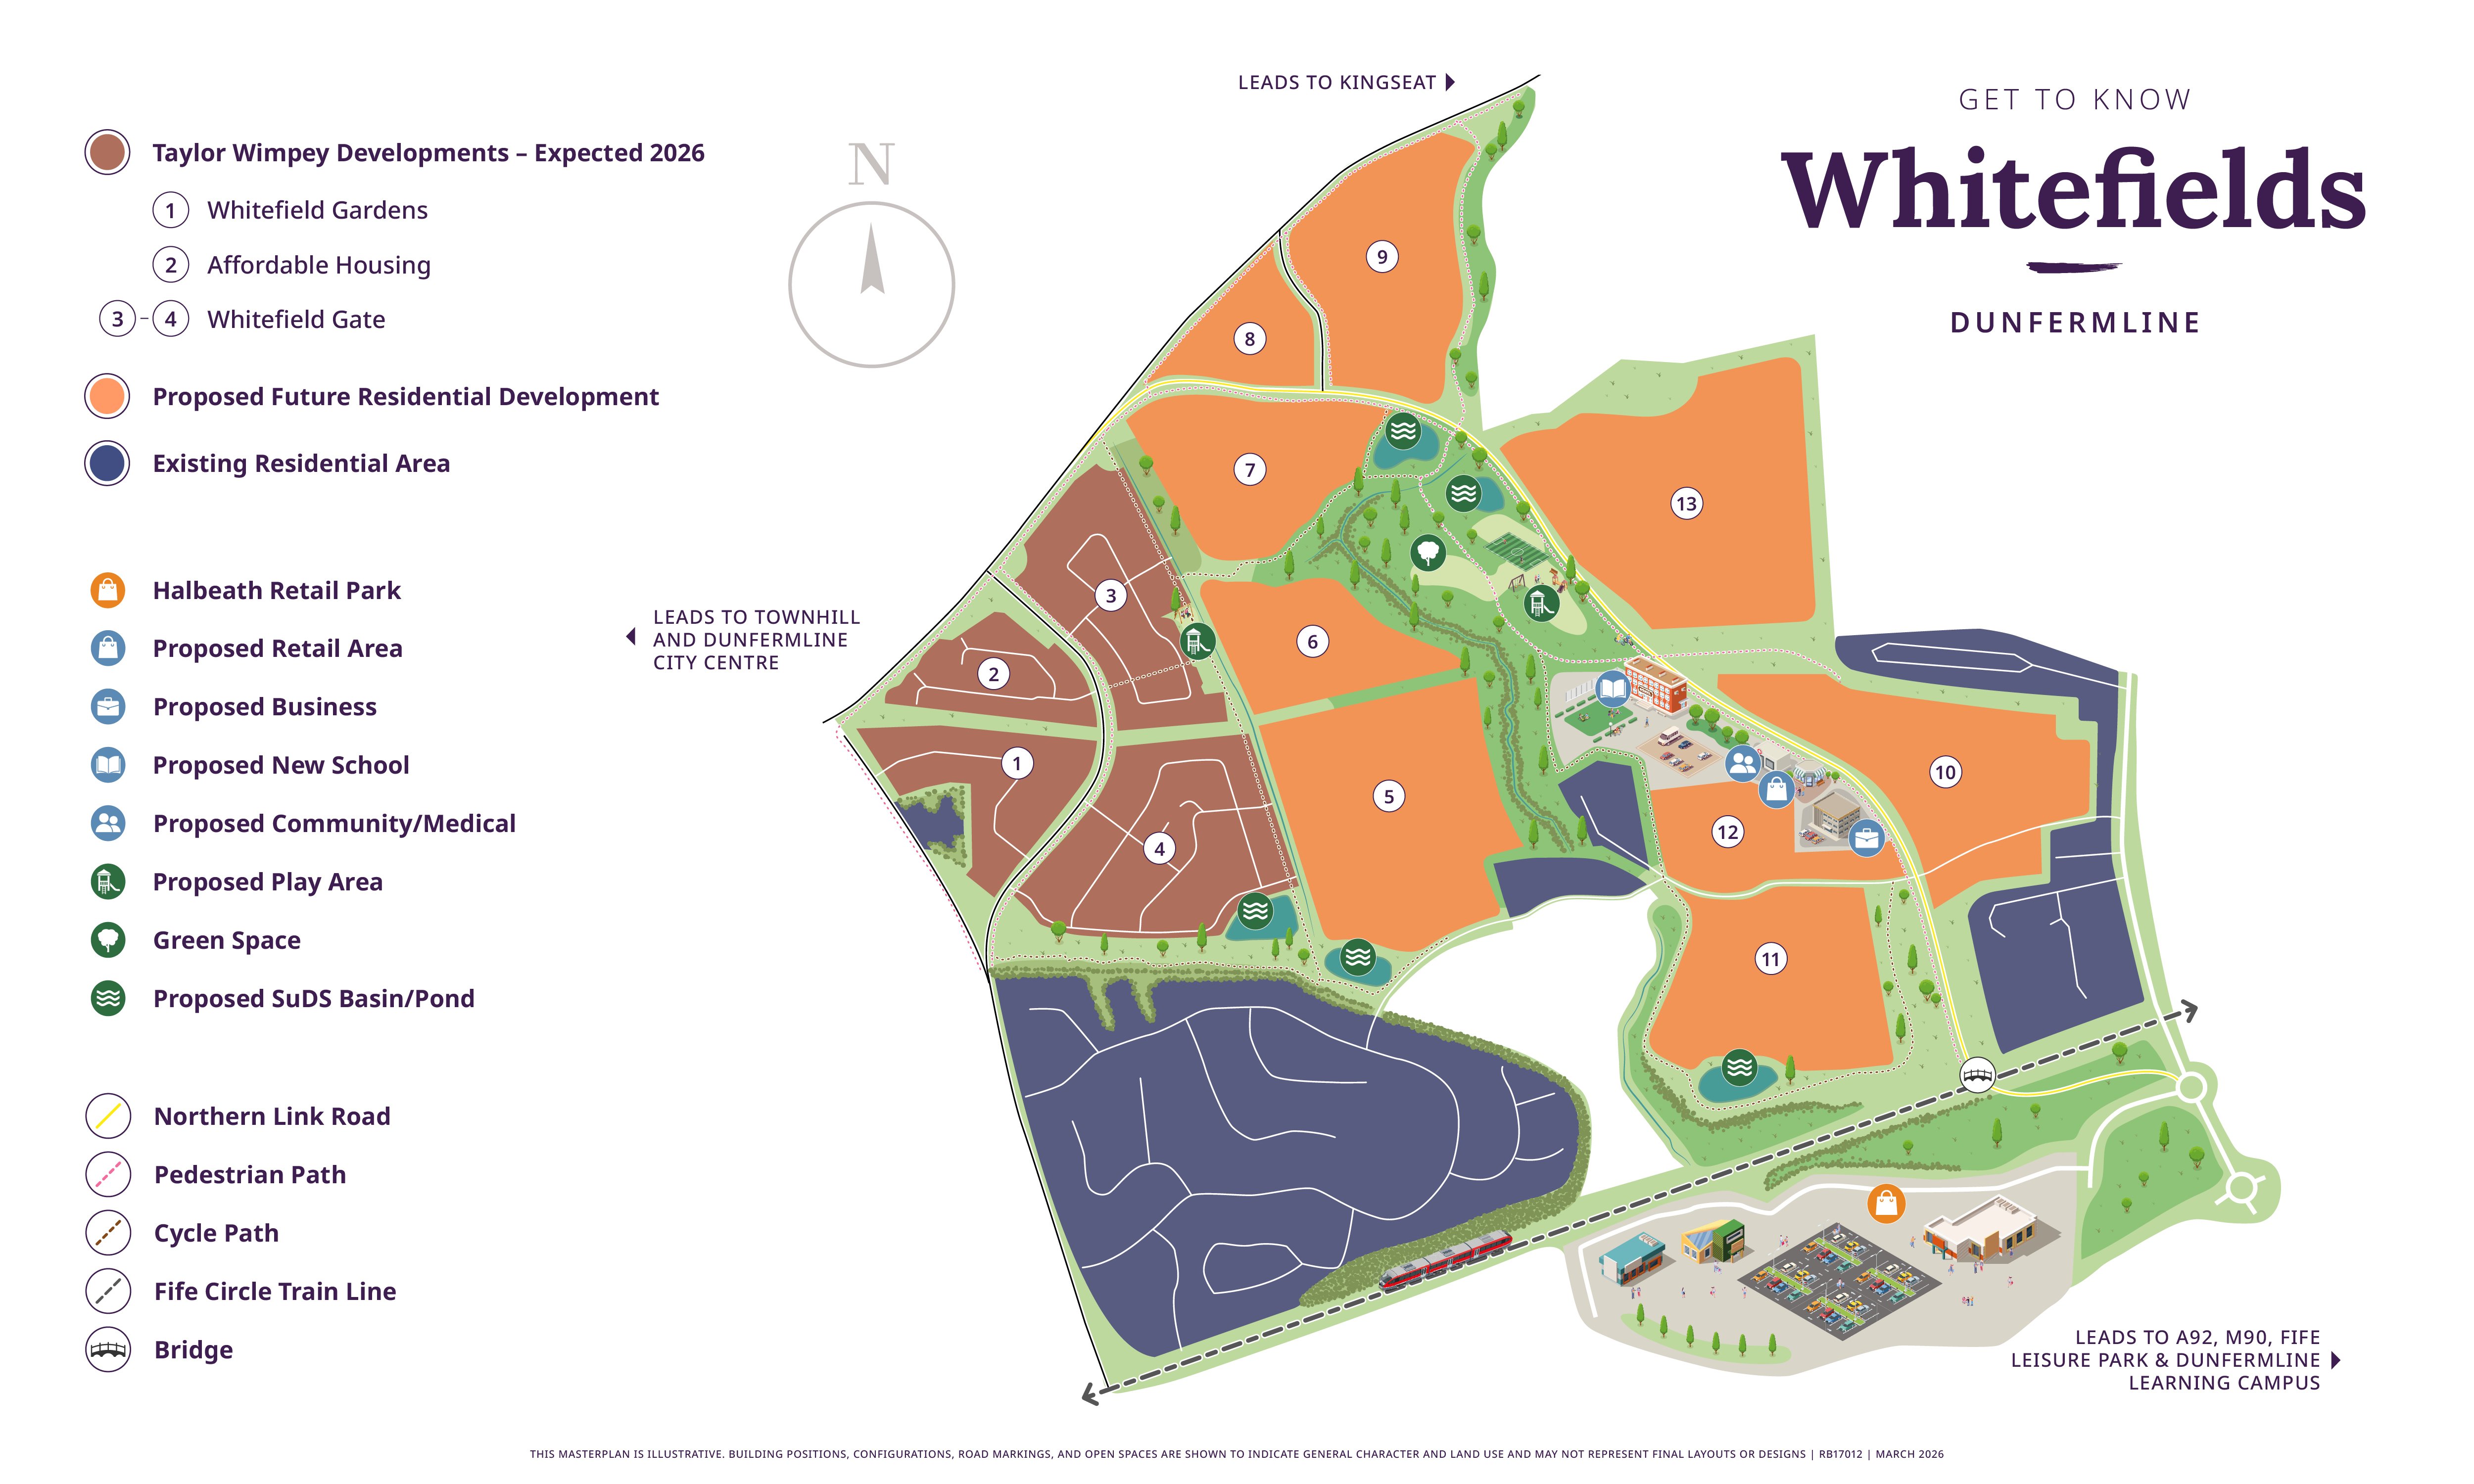
Situated within easy reach of Dunfermline town centre, The Shilford benefits from excellent local amenities and transport links. The nearby Halbeath Retail Park and proposed retail and community facilities within the Whitefields development ensure day-to-day convenience. Families will appreciate the proximity to well-regarded schools such as Dunfermline High School and St. Leonard's Primary School. Overall, this property offers a superb opportunity for those seeking a modern family home in a growing and well-connected area.
Property Features
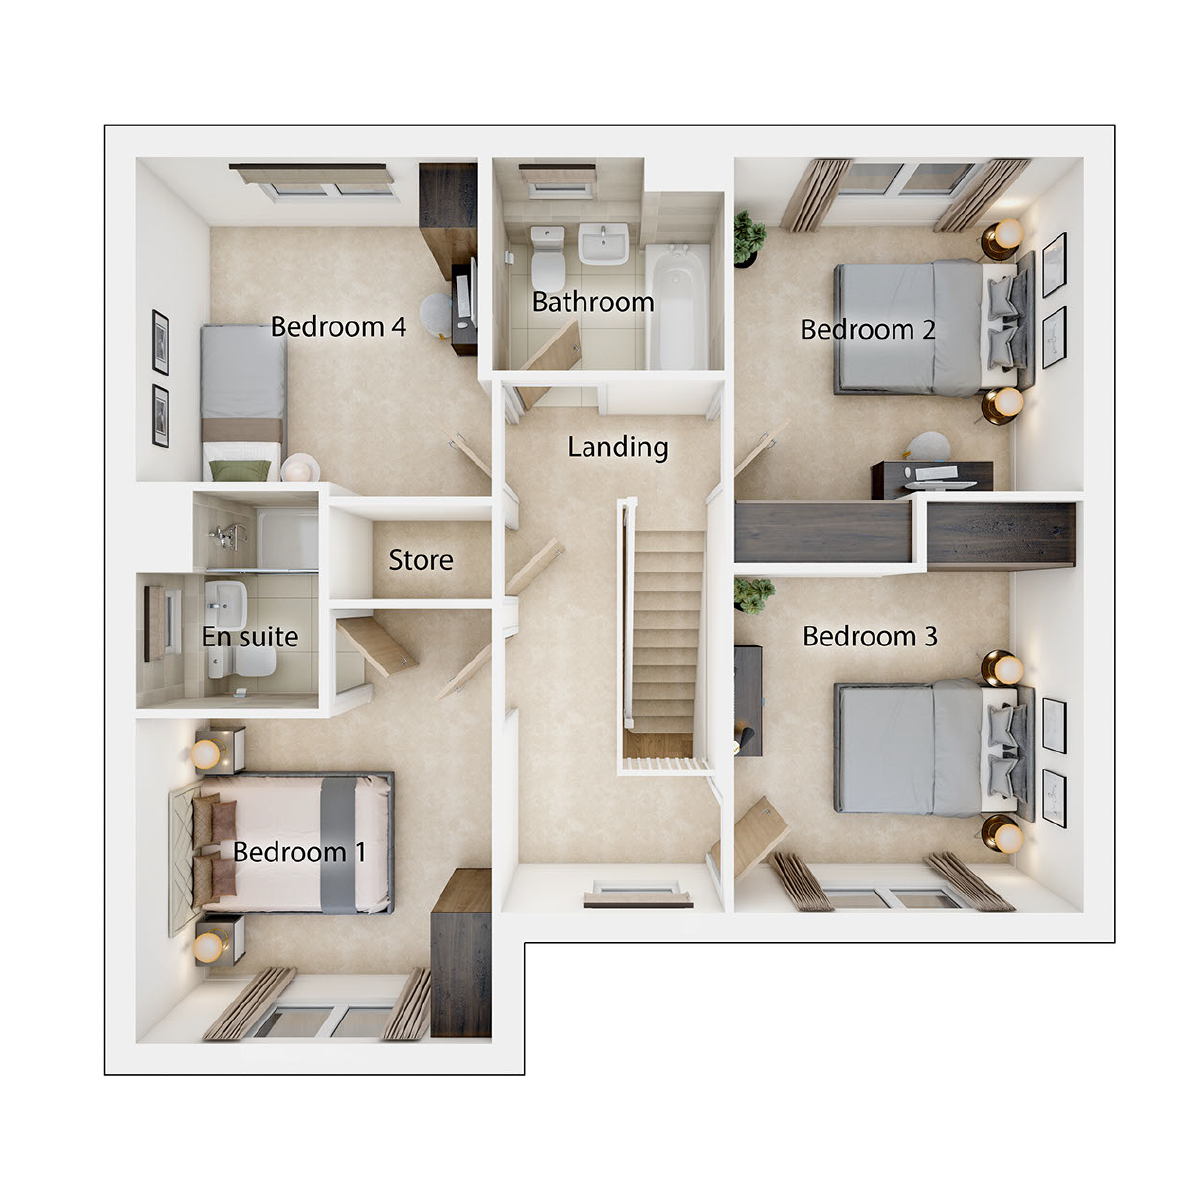
This detached home offers four bedrooms, including a master with an en-suite shower room, complemented by a family bathroom upstairs. The ground floor features a modern kitchen and dining area with large windows for natural light, a spacious living room, and a dedicated study ideal for remote work. Additional practical spaces include a WC/utility room and a store room. The south-east facing garden ensures good sunlight exposure, enhancing the outdoor living experience. The overall layout is designed for contemporary family living with a focus on comfort and functionality.
Local Amenities
The Shilford is situated in a well-served area with access to quality educational institutions such as Dunfermline High School and St. Leonard's Primary School, both highly regarded in the region. Shopping and leisure needs are met by the nearby Halbeath Retail Park and Dunfermline town centre, which offer a variety of shops, restaurants, and services. Excellent transport connections include Dunfermline Train Station, providing links to Edinburgh and beyond, and major road networks such as the A92 and M90. Additionally, residents can enjoy recreational activities at Fife Leisure Park and local green spaces, making this location ideal for families and commuters alike.
Estimate Calculator
Mortgage Calculator
Purchase Costs
Monthly Costs & Income
Mortgage Calculator
Purchase Costs
Monthly Costs
International Suitability
Moderate OpportunityInternational Buyer Calculator
Purchase Costs (Non-UK Resident)
Monthly Costs & Income
Key Considerations for International Buyers
Investment Analytics
Key metrics for investors & buyersProperty Value Projection
Based on 3.3% annual growthMonthly Rental Income
Based on 2.8% annual growthFloorplans
Ground Floor
 Ground Floor
 First Floor
Site Plan
Location
Commute Time Planner
Sun Path & Natural LightAI generated - Estimated
Room-by-Room Light Analysis
Location Scores
Future Developments Nearby
Loading location insights...
Similar Properties



Explore More
Latest Insights & Guides
Expert advice on buying new build homes, market trends, and property investment
Snagging Your New Build Home: The Complete Guide to Inspections, Reporting Defects, and Getting Everything Fixed
Snagging is the process of identifying defects and unfinished work in your new build home before or shortly after you mo...
Read moreNew Build Mortgage Affordability: How Lenders Calculate What You Can Borrow, Stress Tests Explained, and How to Maximise Your Budget
A complete guide to new build mortgage affordability in the UK — how lenders calculate borrowing capacity using income m...
Read moreSnagging a New Build Home: Your Complete Guide to Rights, Timing, Reporting, and Getting Defects Fixed
The complete UK guide to snagging a new build home. Understand your legal rights, when to snag, how to report defects ef...
Read more