About This Property
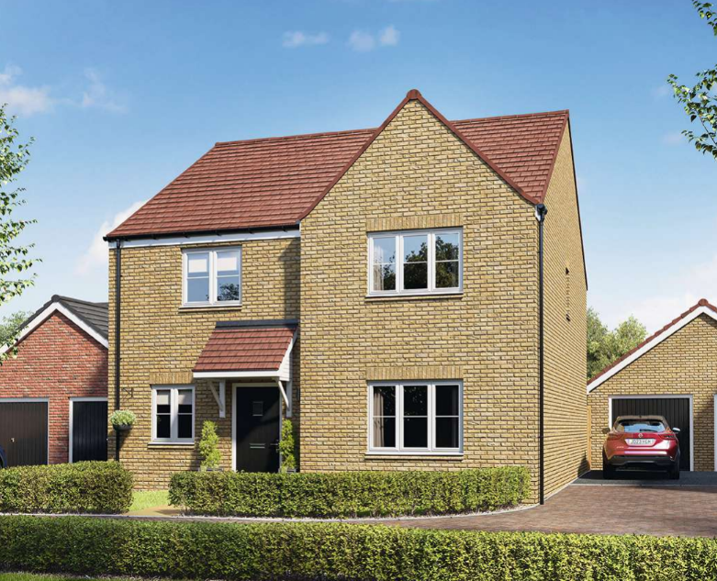
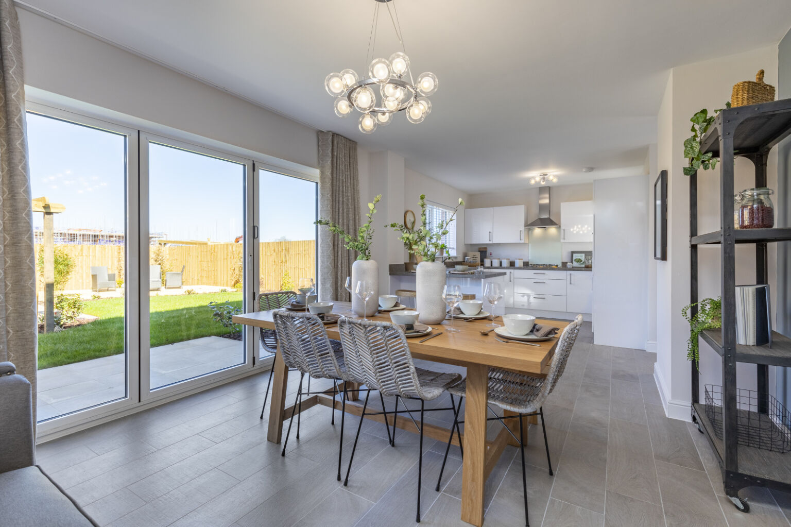
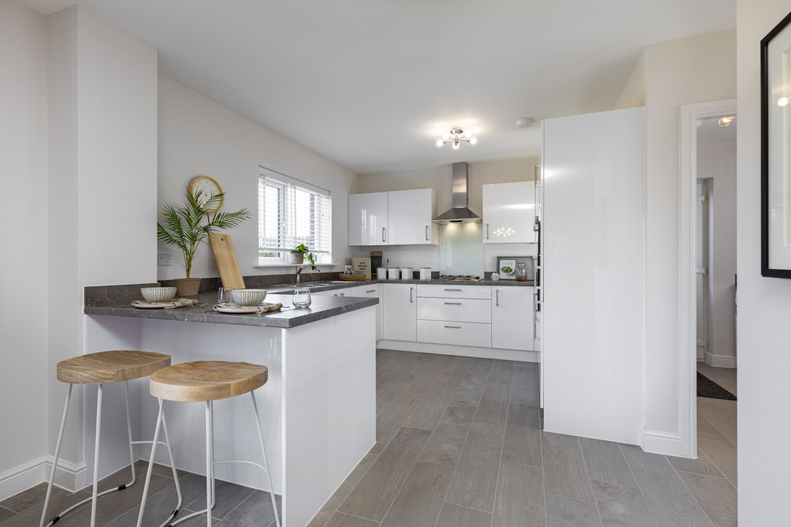
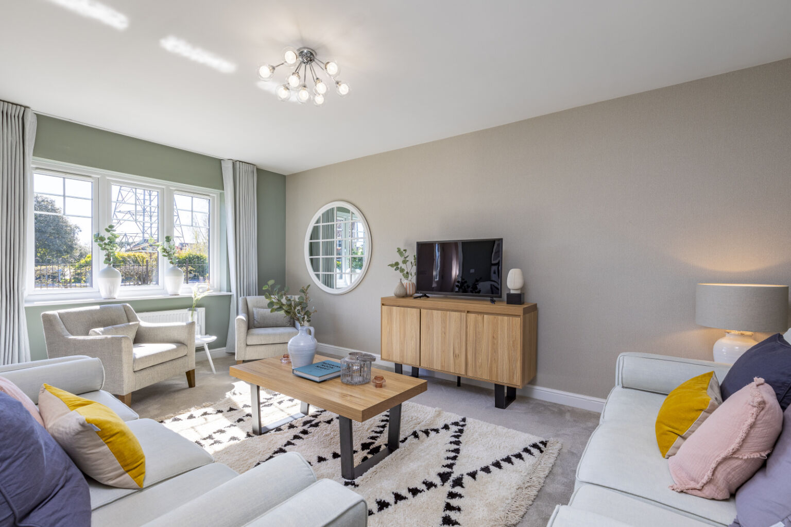
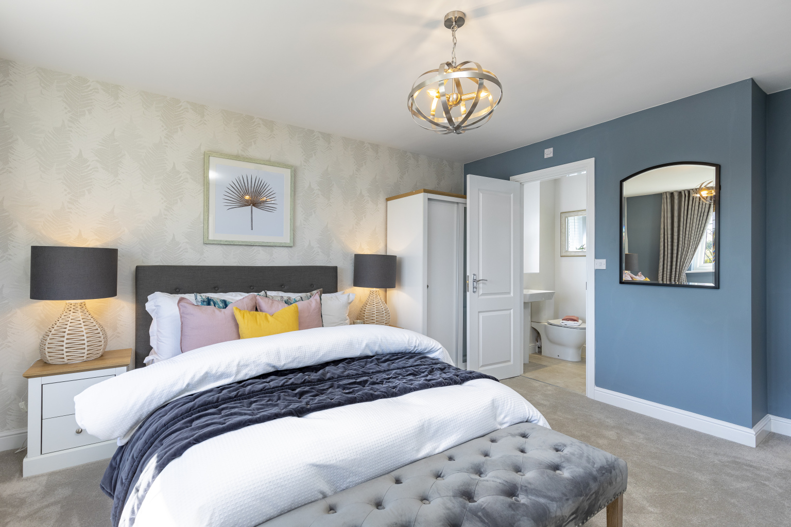
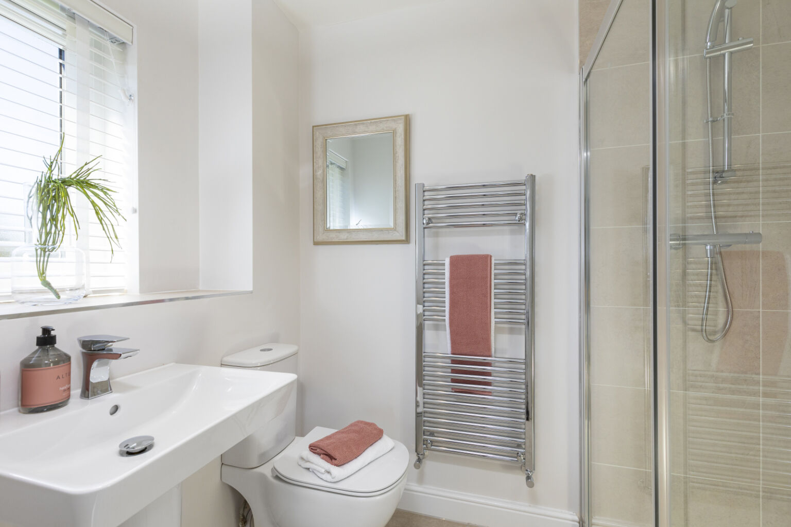
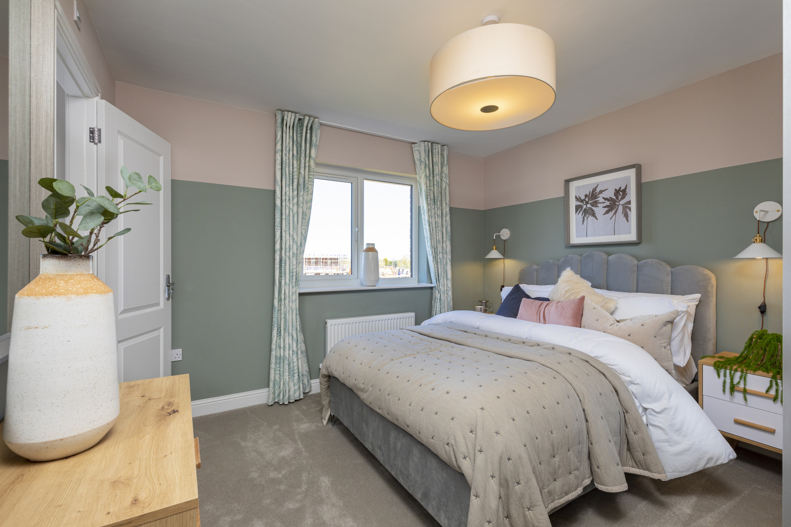
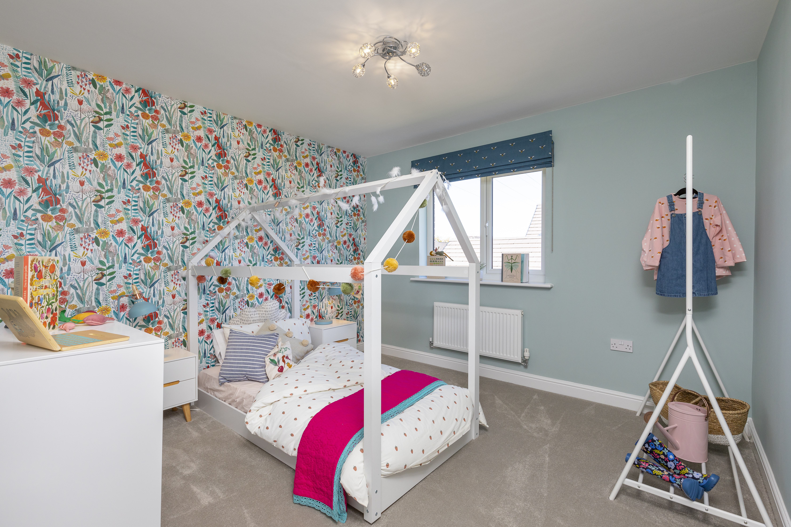
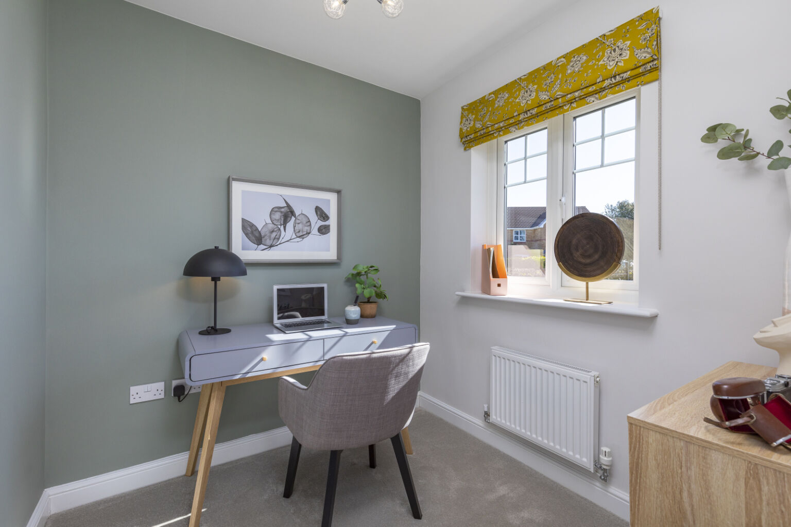
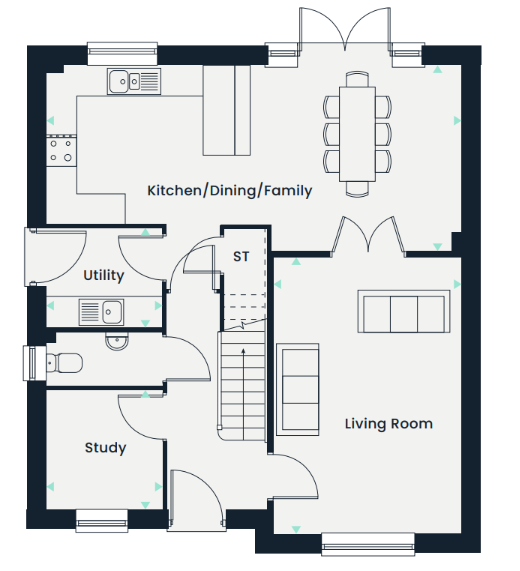
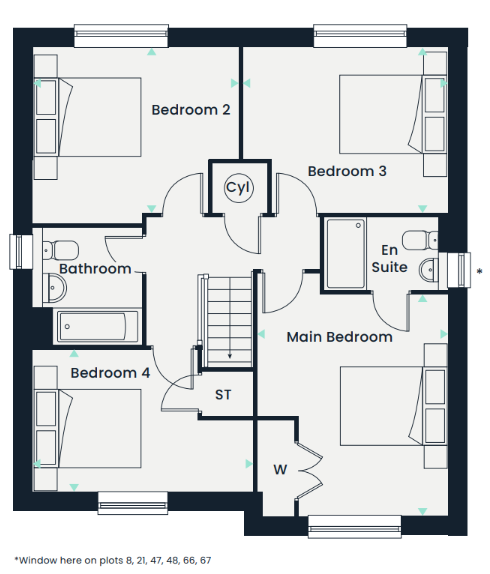
Discover what makes this home specialThe Selsdon is a beautifully designed four-bedroom family home situated in a peaceful residential development near Didcot, Oxfordshire. Offering a spacious and versatile layout, this property features a large kitchen/dining/family area with bi-fold doors opening onto a south-east facing garden, perfect for enjoying natural light throughout the day. The living room and study provide ample space for relaxation and work-from-home needs, while the utility room adds practical convenience. Upstairs, four well-proportioned bedrooms include a master suite with en-suite bathroom, complemented by a family bathroom and additional bedroom space ideal for growing families or guests.
Located just a short drive from Didcot Parkway station, residents benefit from excellent connectivity to Oxford and London, making it an ideal choice for commuters. The surrounding area offers a range of local amenities including schools, parks, and shopping facilities, all contributing to a comfortable and convenient lifestyle. With future development plans aimed at enhancing community facilities and infrastructure, The Selsdon represents a sound investment in a thriving and accessible location.
Property Features
This property boasts four bedrooms including a master with en-suite, providing ample accommodation for families. The open-plan kitchen/dining/family space with bi-fold doors creates a bright and airy environment, seamlessly connecting indoor and outdoor living. Additional rooms such as the study and utility offer flexibility for work and household management. Practical storage solutions and modern fittings enhance the overall functionality and comfort of the home.
Local Amenities
Situated near Didcot, the property benefits from a variety of local amenities. Didcot Parkway station provides excellent rail links to Oxford and London, while nearby retail parks and supermarkets cater to everyday shopping needs. Educational facilities such as Great Western Park Primary and St. Birinus School are within easy reach, making the area attractive for families. Recreational options include Ladygrove Park and Didcot Leisure Centre, offering outdoor and indoor activities to suit all ages.
Estimate Calculator
Mortgage Calculator
Purchase Costs
Monthly Costs & Income
Mortgage Calculator
Purchase Costs
Monthly Costs
International Suitability
Moderate OpportunityInternational Buyer Calculator
Purchase Costs (Non-UK Resident)
Monthly Costs & Income
Key Considerations for International Buyers
Investment Analytics
Key metrics for investors & buyersProperty Value Projection
Based on 1.6% annual growthMonthly Rental Income
Based on 3.5% annual growthFloorplans
Ground Floor
 Ground Floor
 First Floor
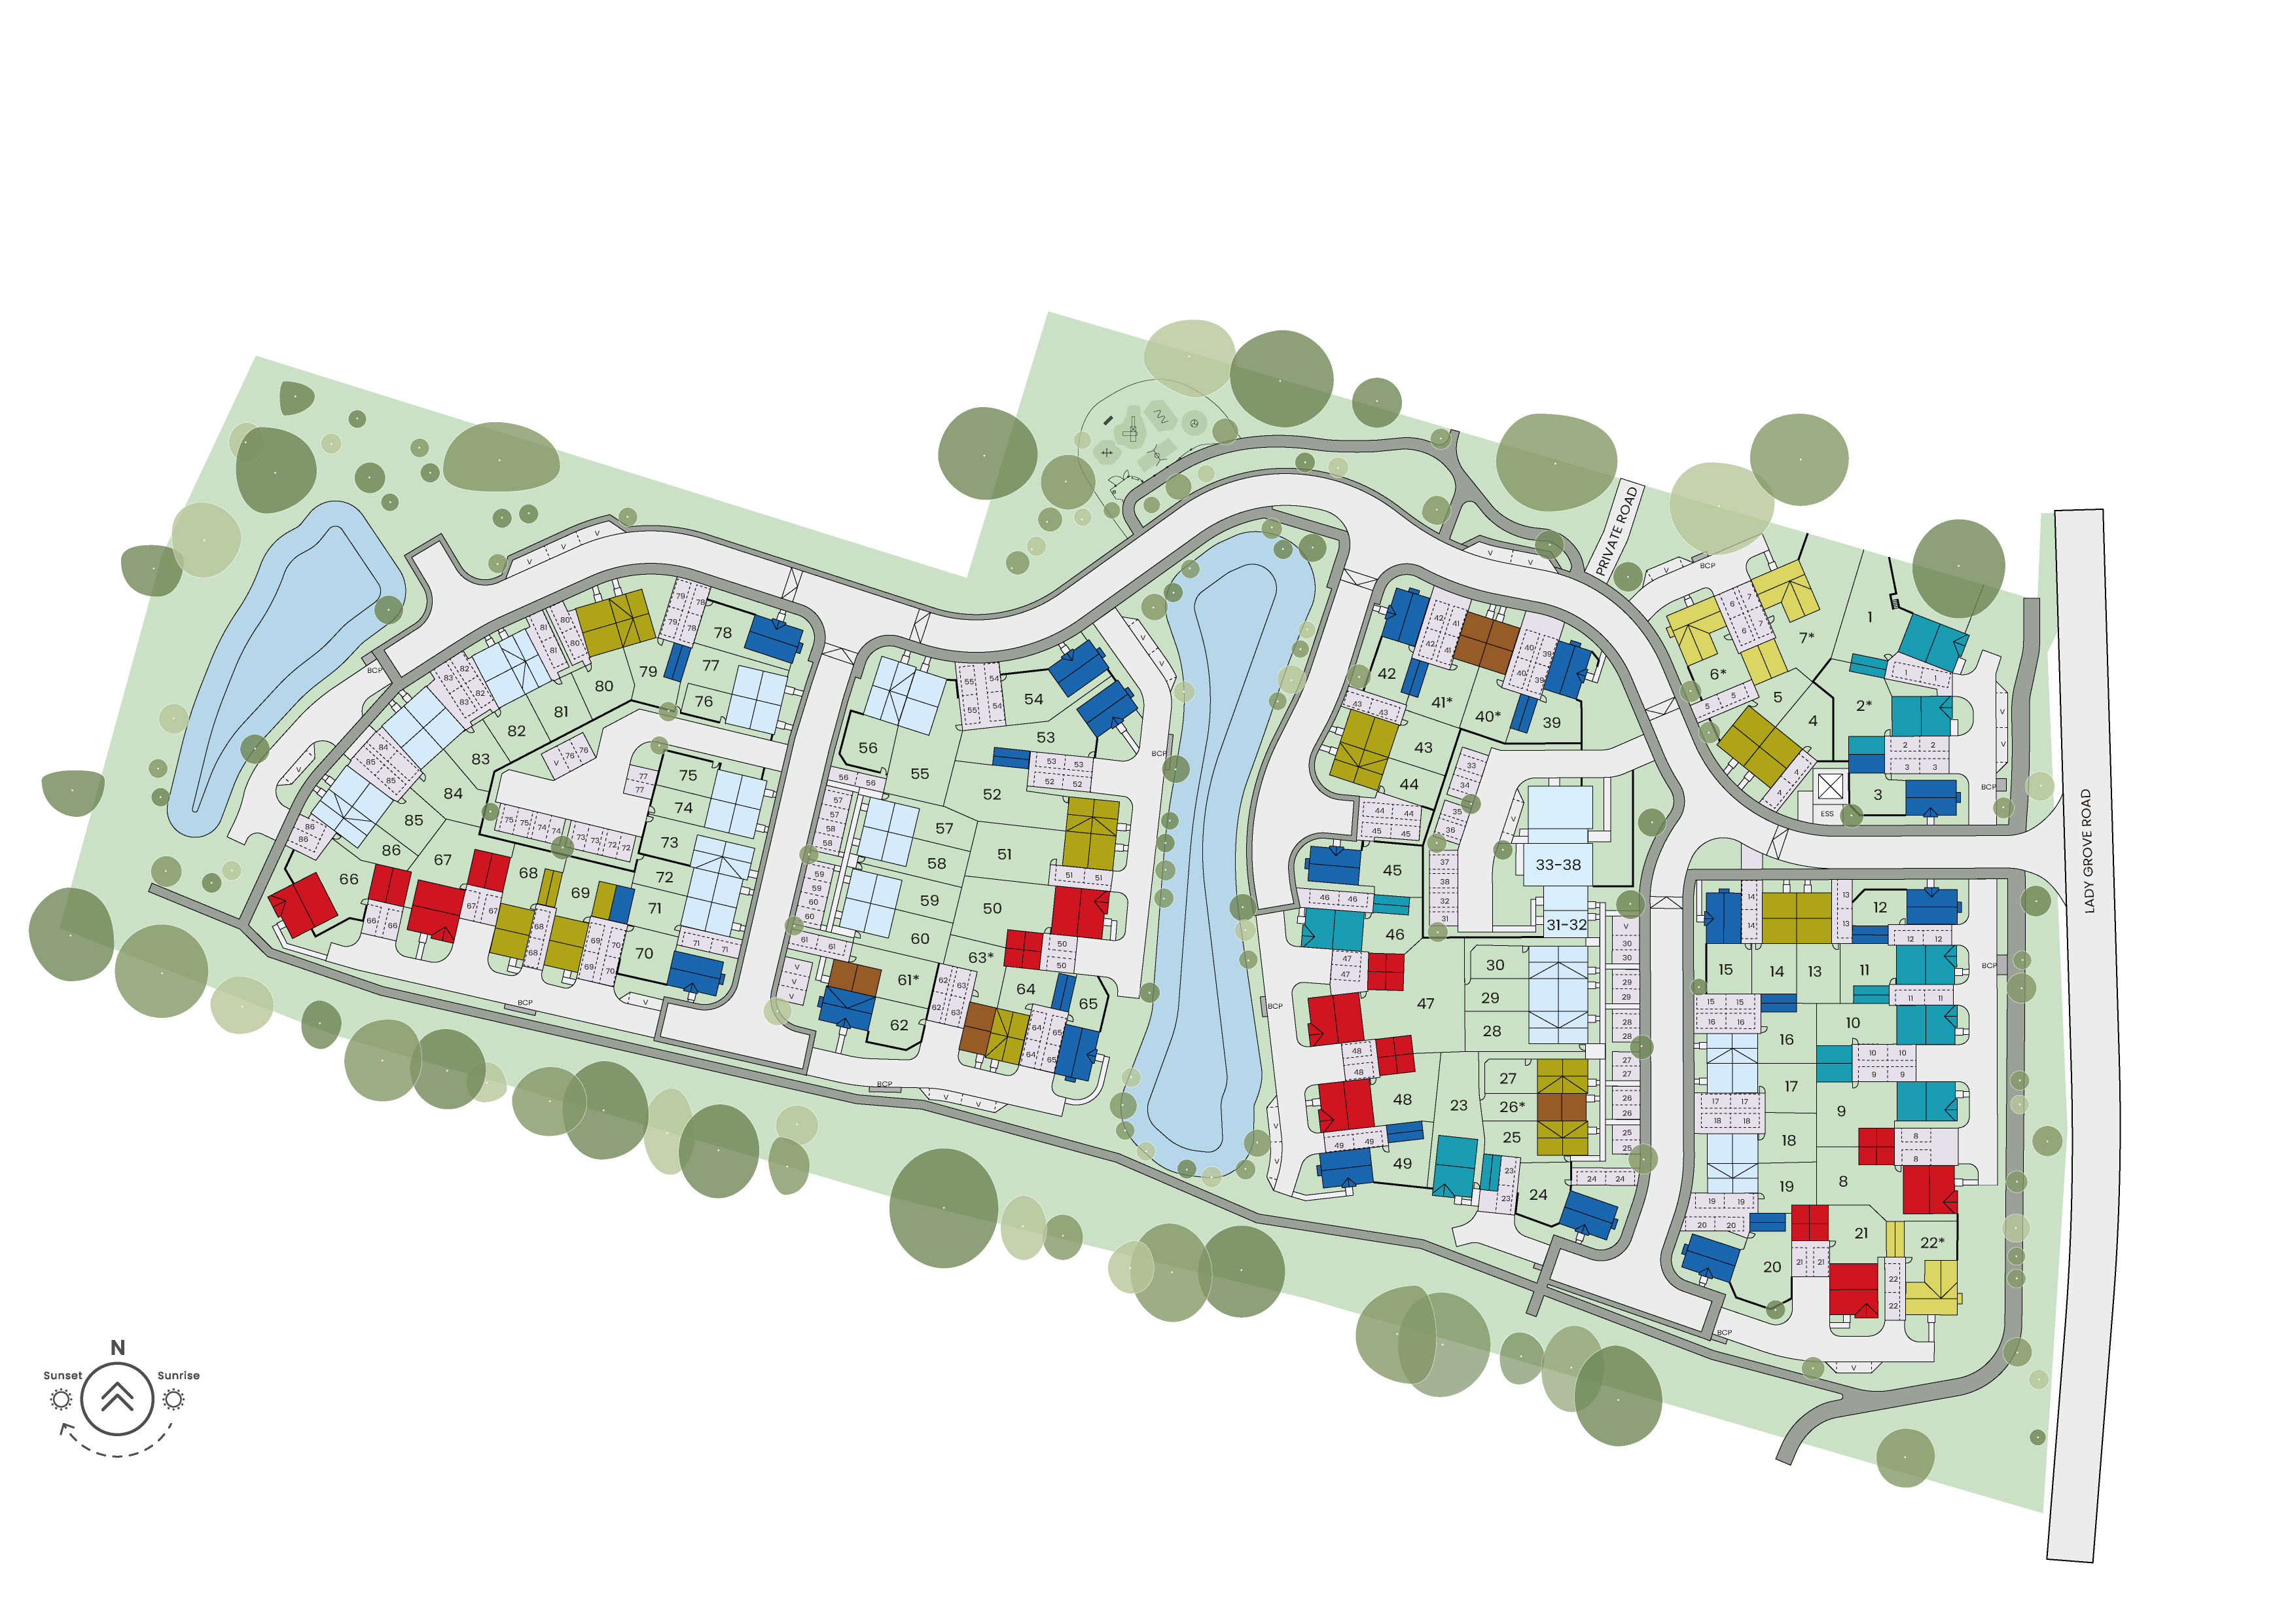
Site Plan
Location
Commute Time Planner
Sun Path & Natural LightAI generated - Estimated
Room-by-Room Light Analysis
Location Scores
Future Developments Nearby
Loading location insights...
Similar Properties



Latest Insights & Guides
Expert advice on buying new build homes, market trends, and property investment
How Government Policy Changes Are Shaping New Build Markets
An in-depth analysis of how government policy is reshaping the UK new build housing market. Covers the 1.5 million homes...
Read moreFirst-Time Buyer Activity in the New Build Market
A comprehensive analysis of first-time buyer activity in the UK new build housing market, covering FTB share of sales, g...
Read moreInterest-Only Mortgages for New Build Investment Properties
A comprehensive guide to interest-only mortgages for new build buy-to-let investment properties, covering how they work,...
Read more