
About This Property
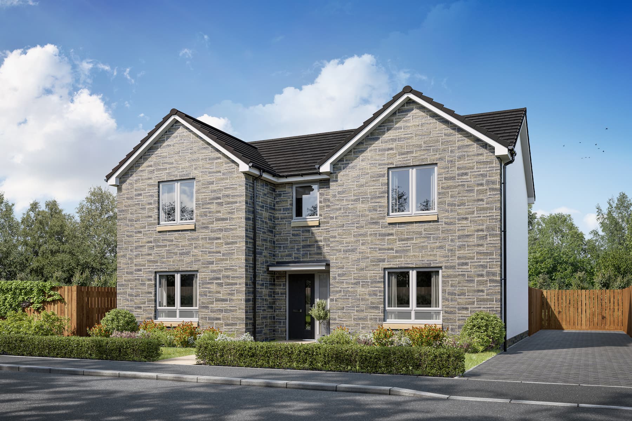
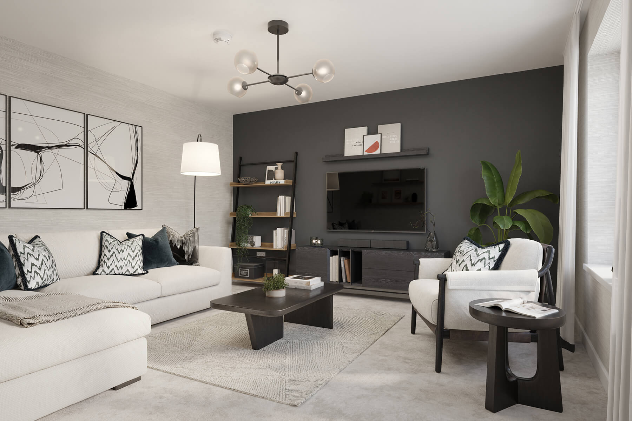
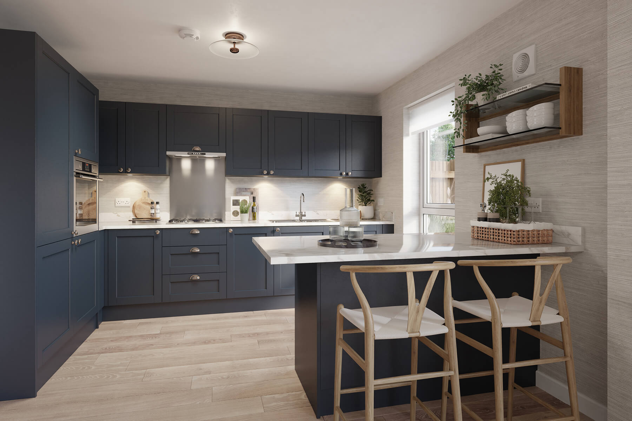
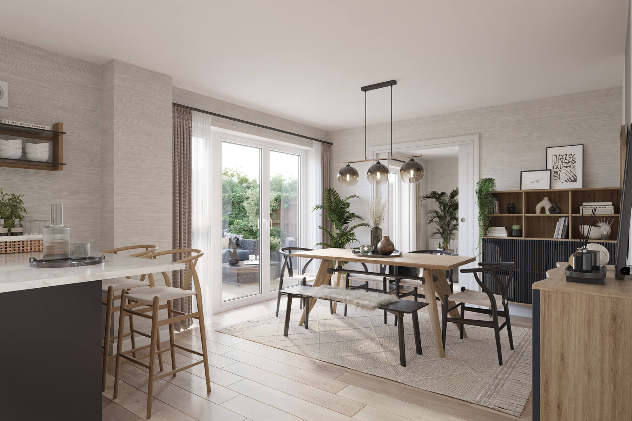
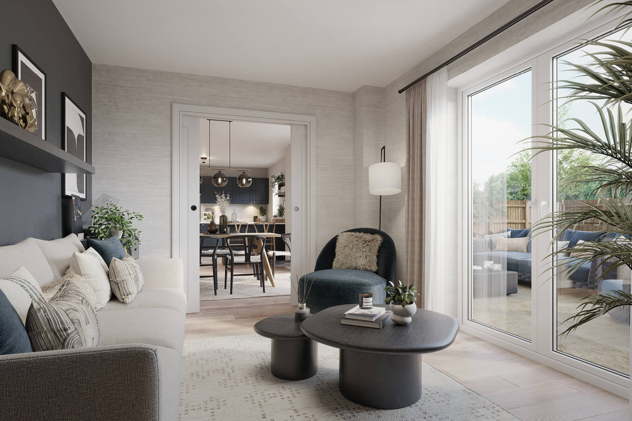
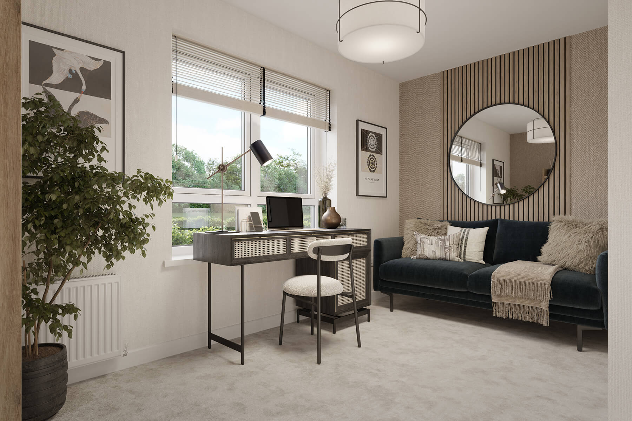
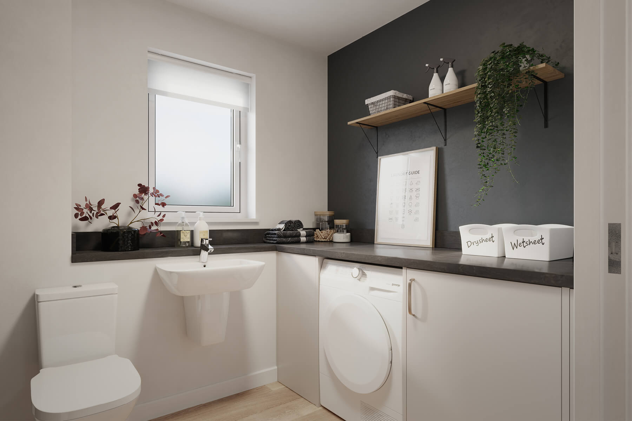
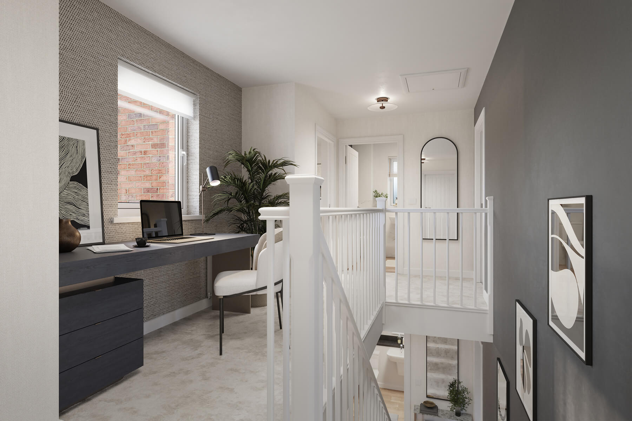
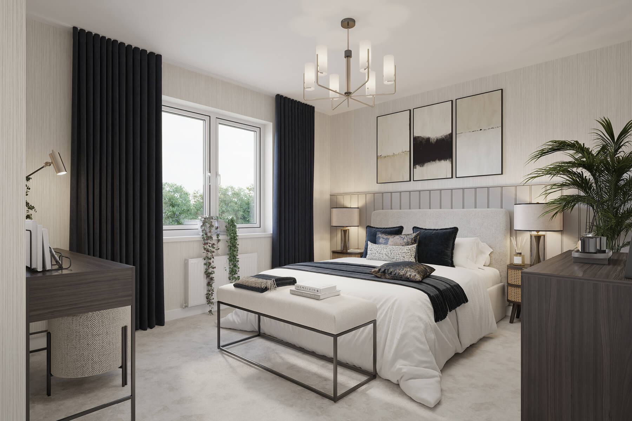
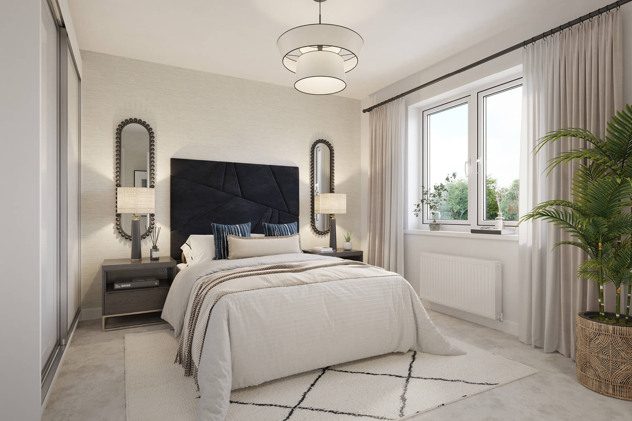
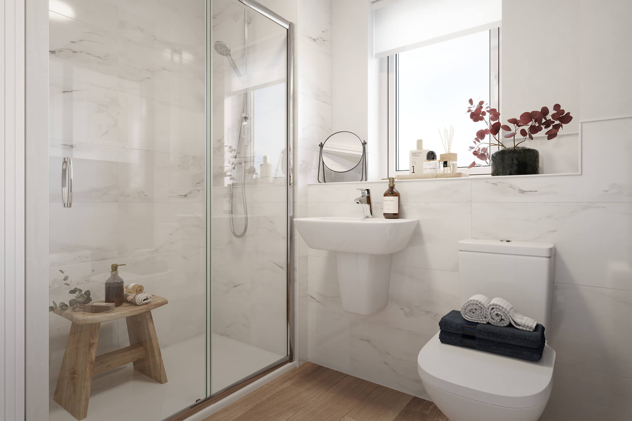
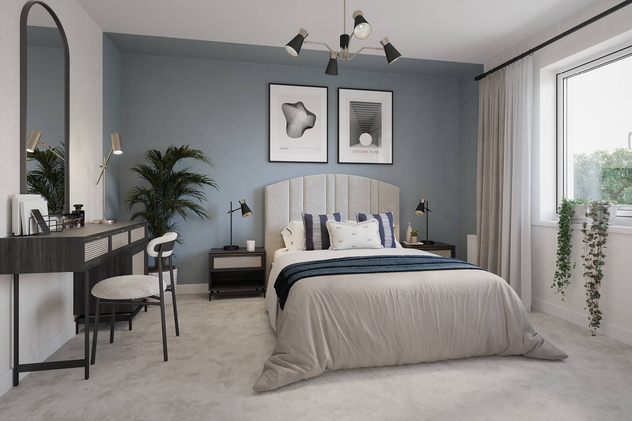
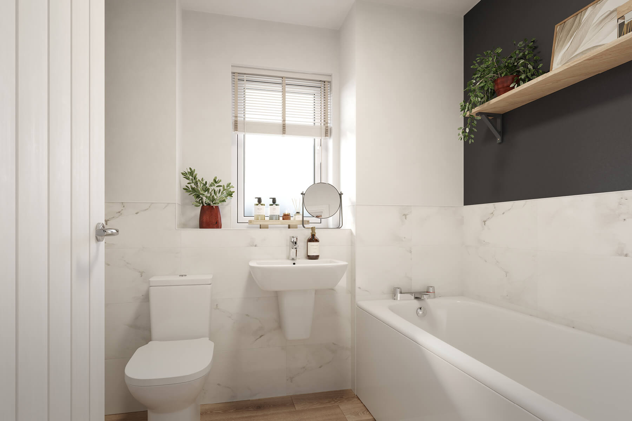
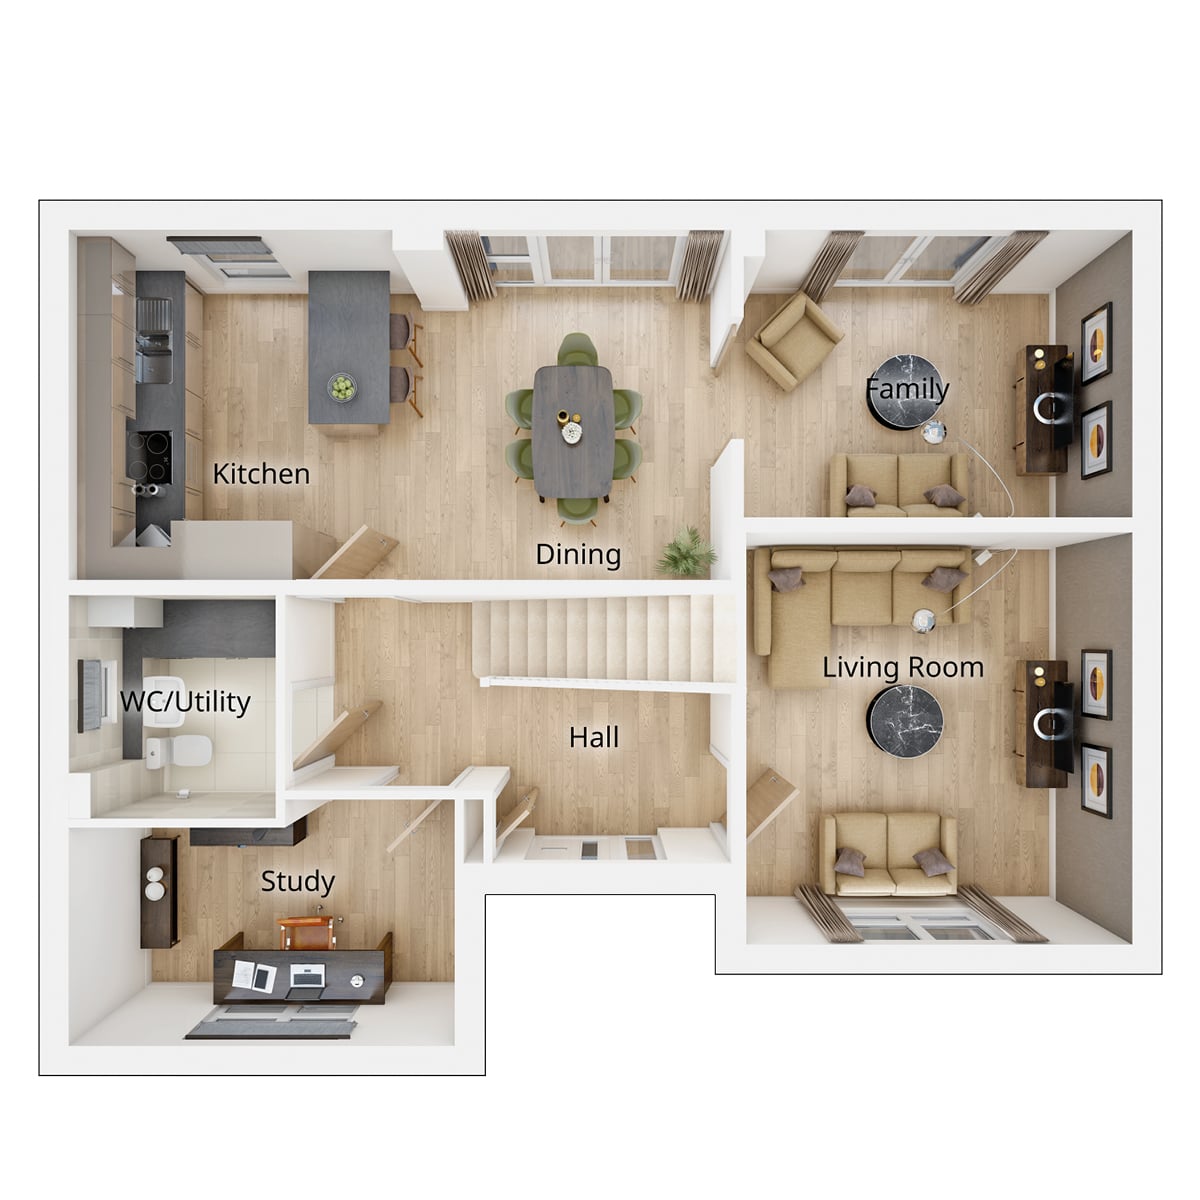
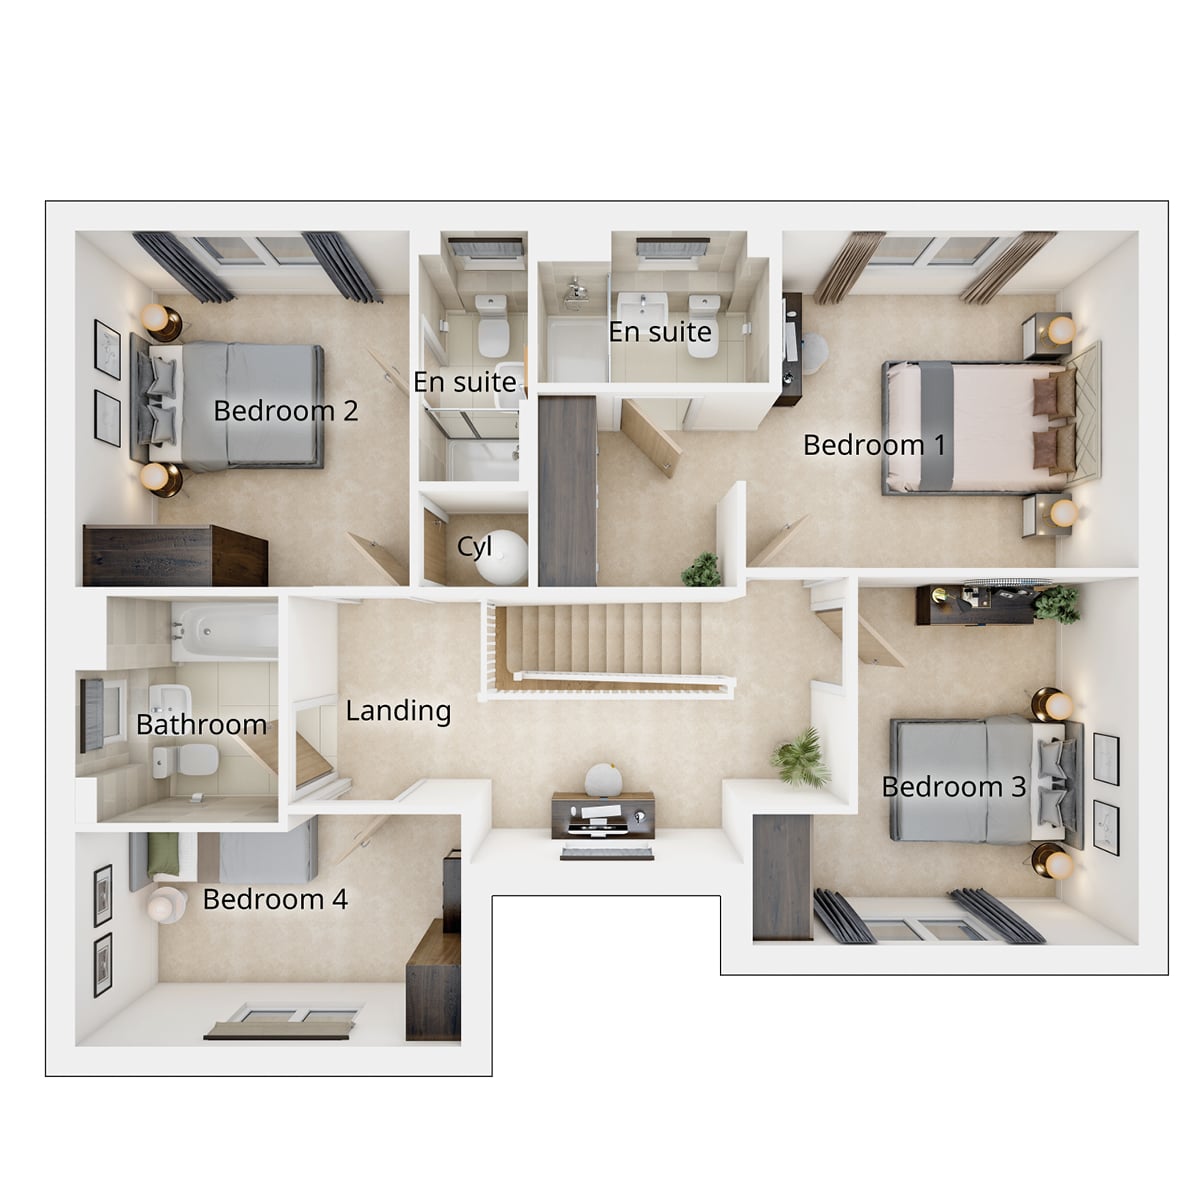
Discover what makes this home specialThe Raynford is a spacious detached family home located in the burgeoning Whitefields development area of Dunfermline, KY12 0SY. This modern property offers four well-proportioned bedrooms, including two en-suite bathrooms, and a further family bathroom, providing ample accommodation for growing families or those seeking extra space. The ground floor boasts a bright and airy open-plan kitchen and dining area, complemented by a separate living and family room, ideal for both entertaining and everyday living. A dedicated study and utility/WC add to the functionality of the home, making it suitable for remote working and practical family needs.
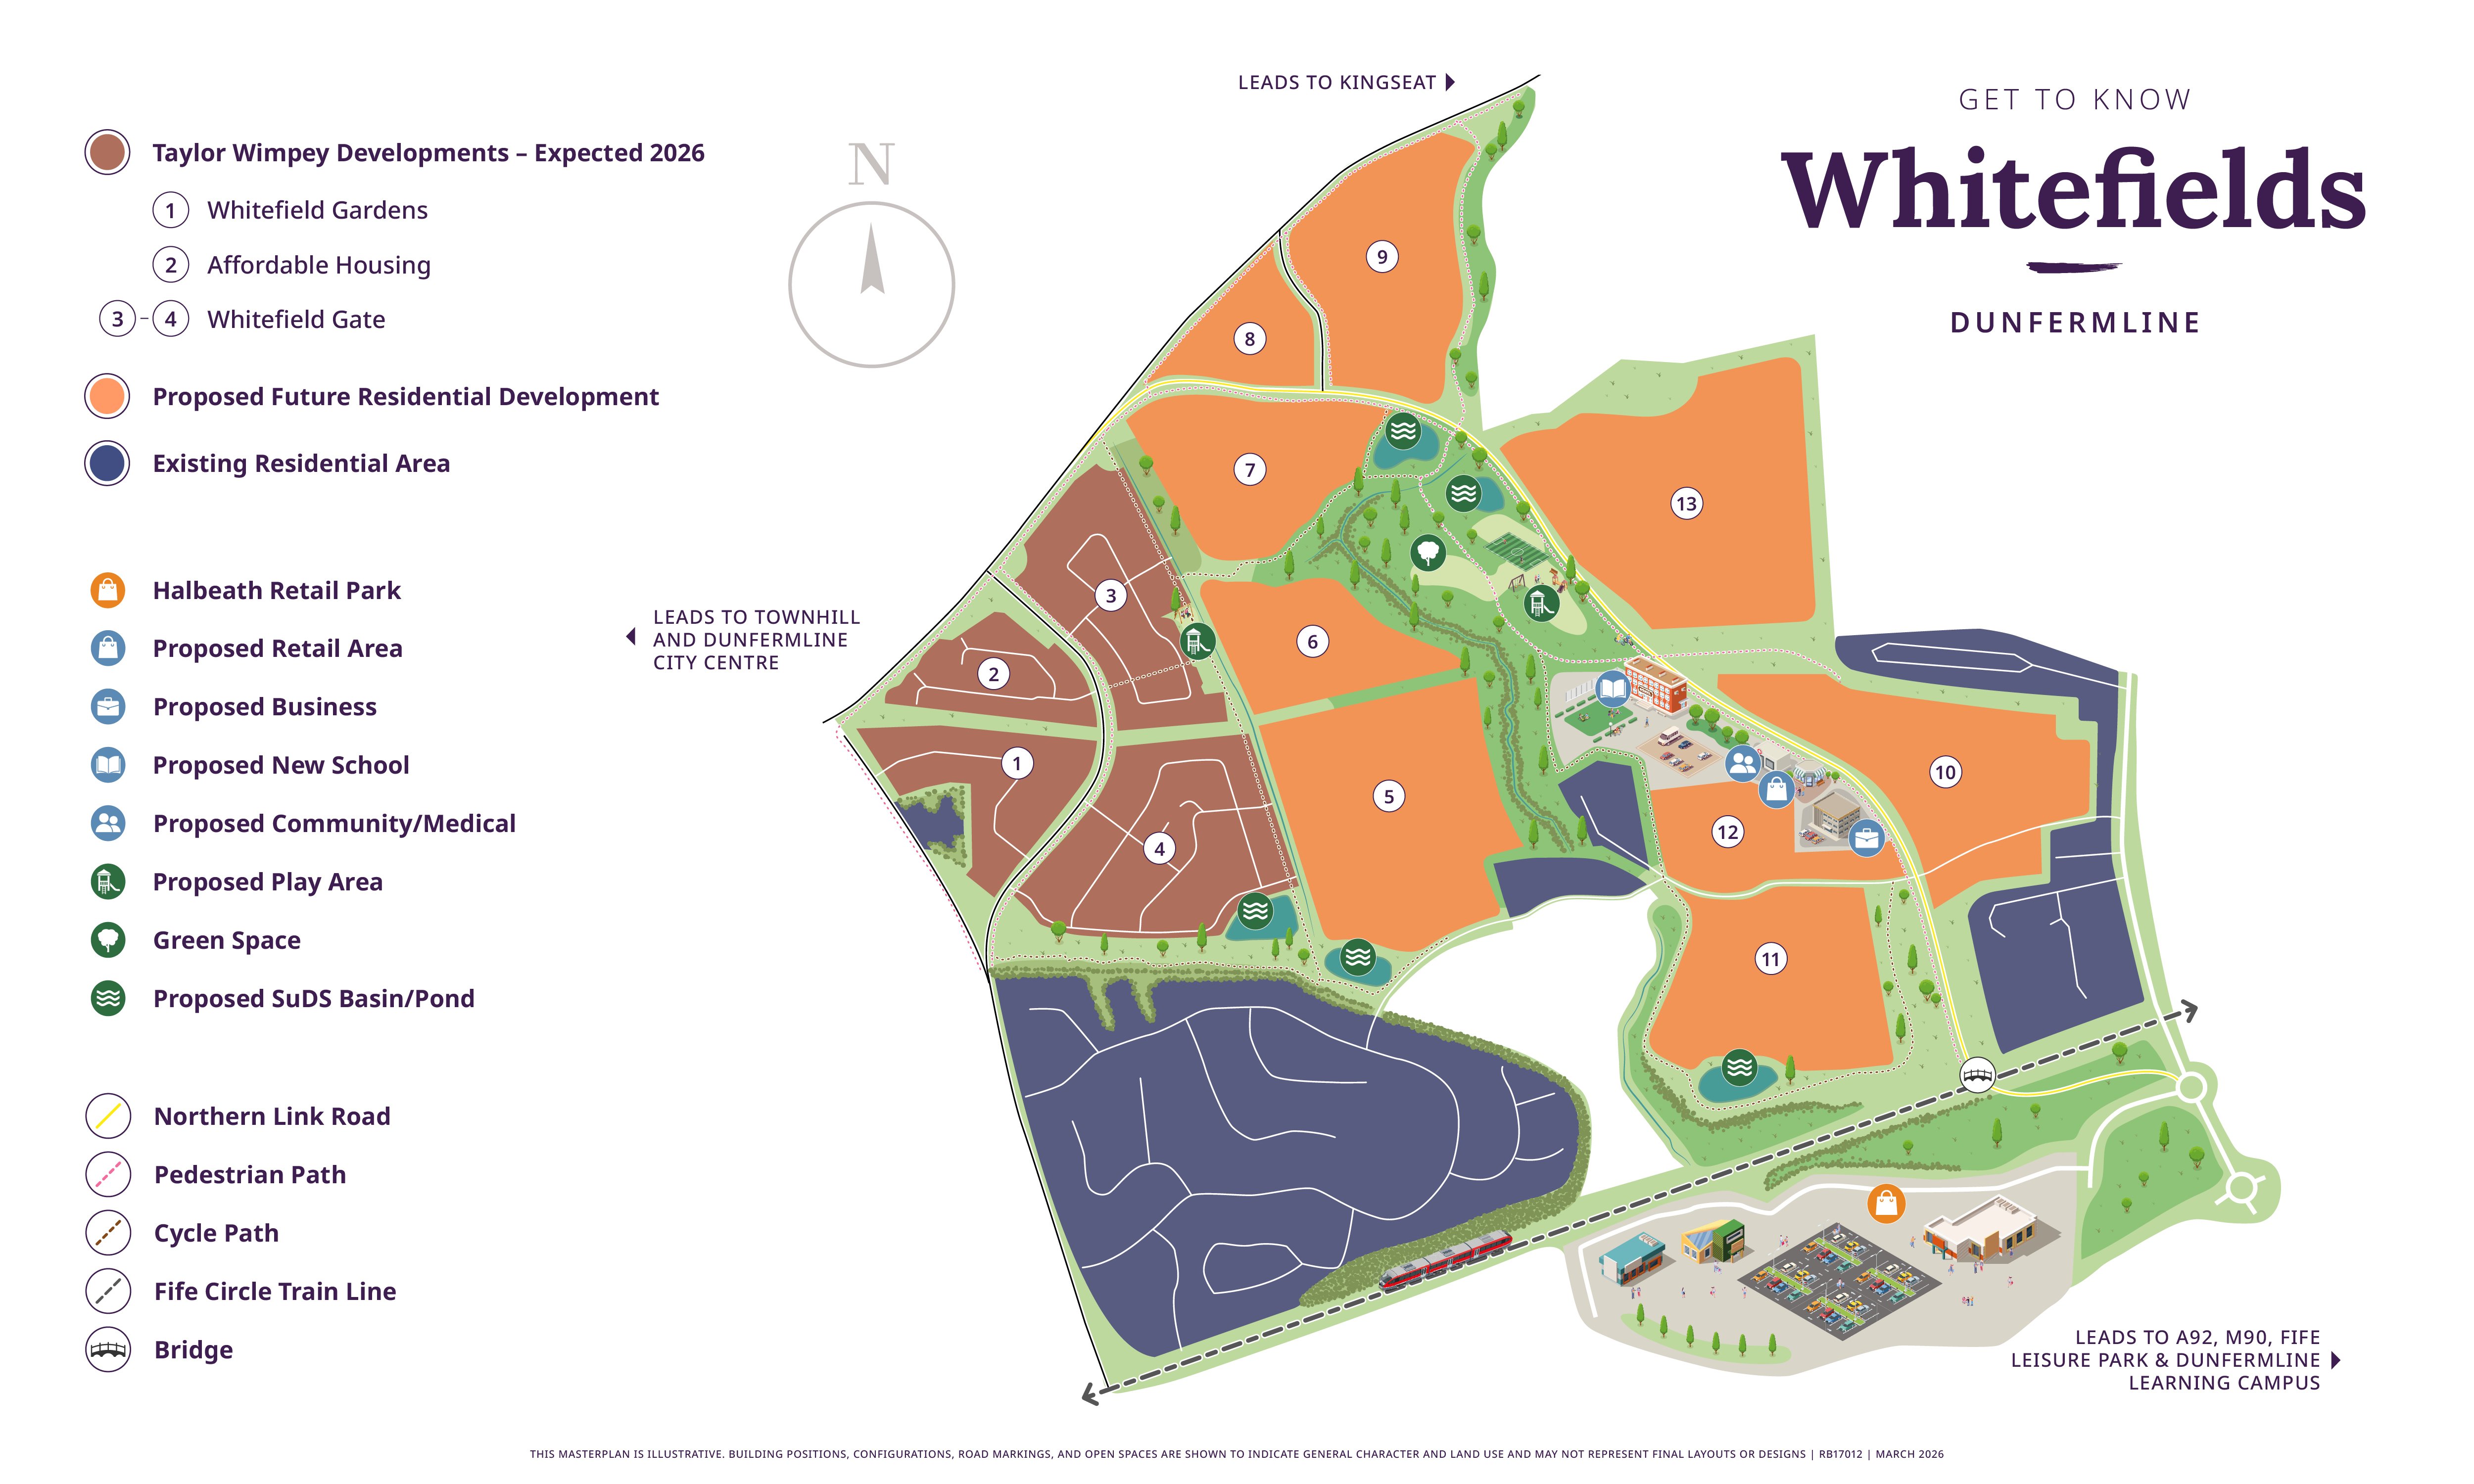
Situated on plot 2400, the property benefits from a south-west facing rear garden, ensuring good sunlight exposure throughout the afternoon and early evening, perfect for outdoor relaxation and social gatherings. The location within Dunfermline offers excellent connectivity to local amenities, schools, and transport links, making it a highly desirable address for families and professionals alike.
Property Features
This detached home is designed for modern family living with four bedrooms, including two en-suites, and a family bathroom, ensuring comfort and privacy. The open-plan kitchen and dining area is spacious and well-lit, ideal for family meals and entertaining guests. Separate living and family rooms provide versatile spaces for relaxation and socialising. The inclusion of a study caters to the increasing demand for home working spaces, while the utility room with WC adds convenience. The south-west facing garden maximises afternoon and evening sunlight, enhancing outdoor living opportunities. Parking is available, adding to the practicality of the property.
Local Amenities
The Raynford benefits from proximity to Dunfermline city centre, providing a wide range of shopping, dining, and entertainment options. Dunfermline Train Station offers direct rail links to Edinburgh and other major cities, enhancing connectivity for commuters. The area is served by reputable schools including Dunfermline High School and St. Leonard's Primary School, making it attractive for families. Nearby Halbeath Retail Park and Fife Leisure Park provide extensive retail and leisure facilities. The development is also close to the Dunfermline Learning Campus and various healthcare services, ensuring residents have access to essential amenities. Good bus routes further complement the transport network, supporting ease of travel within and beyond the town.
Estimate Calculator
Mortgage Calculator
Purchase Costs
Monthly Costs & Income
Mortgage Calculator
Purchase Costs
Monthly Costs
International Suitability
Analyzing...International Buyer Calculator
Purchase Costs (Non-UK Resident)
Monthly Costs & Income
Key Considerations for International Buyers
Investment Analytics
Key metrics for investors & buyersProperty Value Projection
Based on 3.3% annual growthMonthly Rental Income
Based on 2.8% annual growthFloorplans
Ground Floor
 Ground Floor
 First Floor
Site Plan
Location
Commute Time Planner
Sun Path & Natural LightAI generated - Estimated
Room-by-Room Light Analysis
Location Scores
Future Developments Nearby
Loading location insights...
Similar Properties


Explore More
Latest Insights & Guides
Expert advice on buying new build homes, market trends, and property investment
How to Research a New Build Development Before Buying
A comprehensive guide to researching UK new build developments before buying, covering developer track records, planning...
Read moreNew Build Homes in Sheffield: Area Guide and Developments
Explore new build homes in Sheffield with our complete area guide. Covering Kelham Island, Nether Edge, Ecclesall, Heart...
Read moreHow to Use the HBF Star Rating to Compare New Build Developers
Learn how the HBF/NHBC star rating is calculated from independent customer satisfaction surveys, where to find each hous...
Read more