About This Property
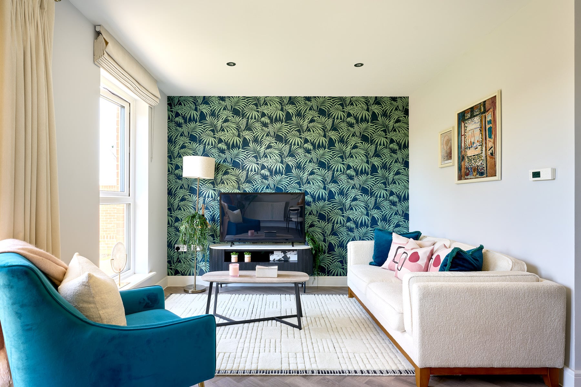
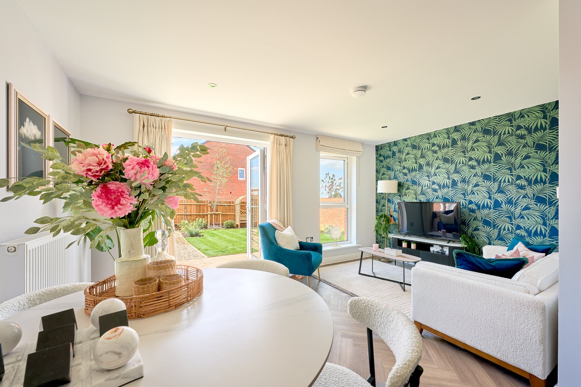
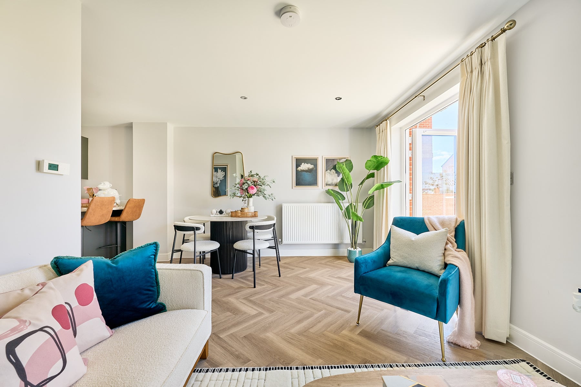
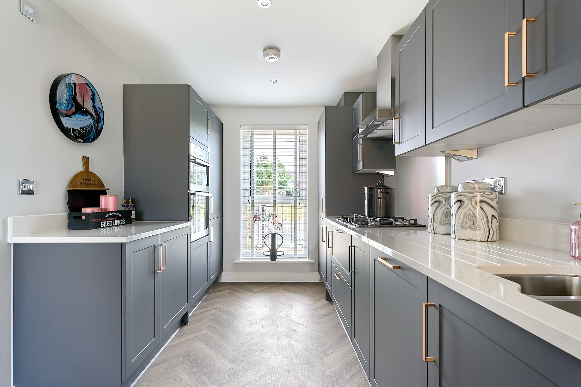
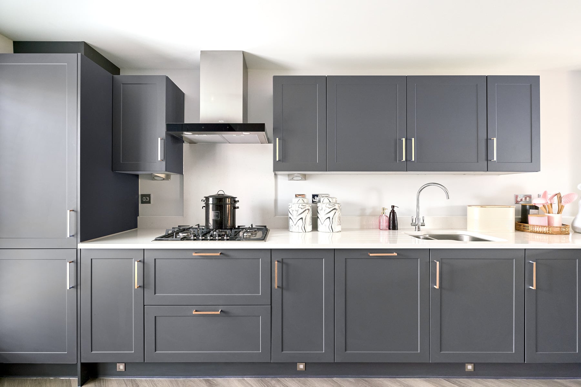
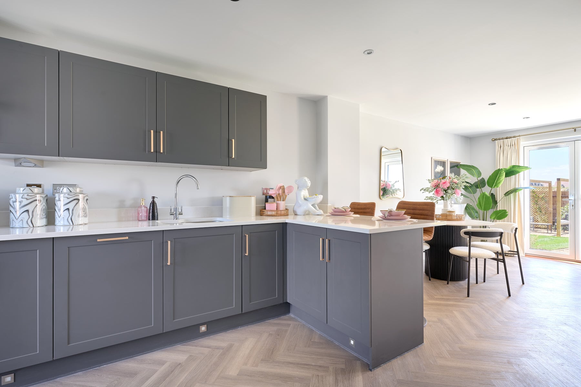
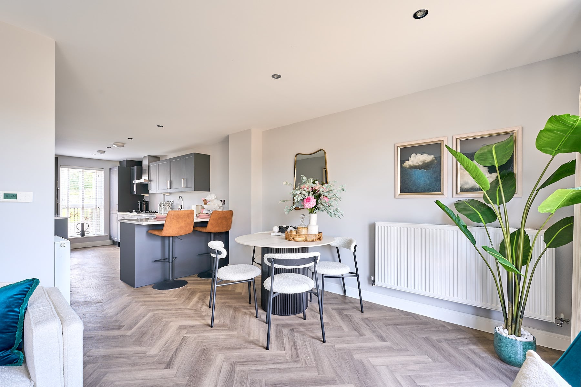
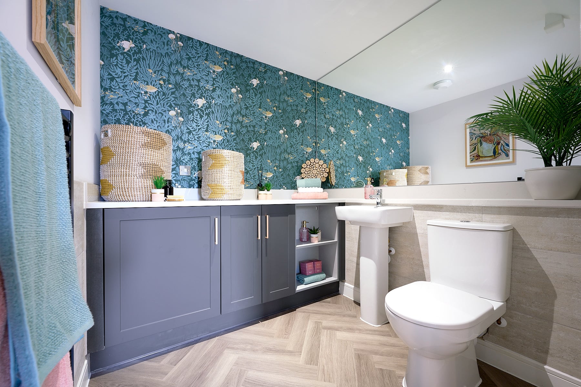
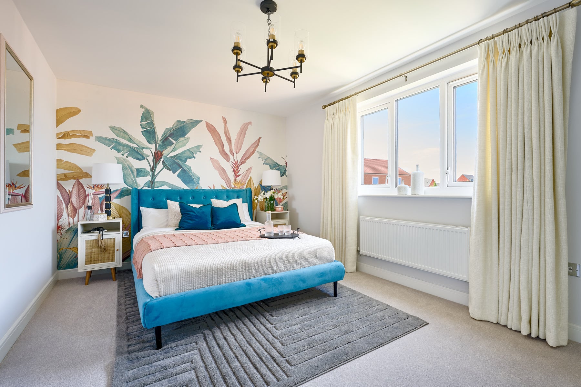
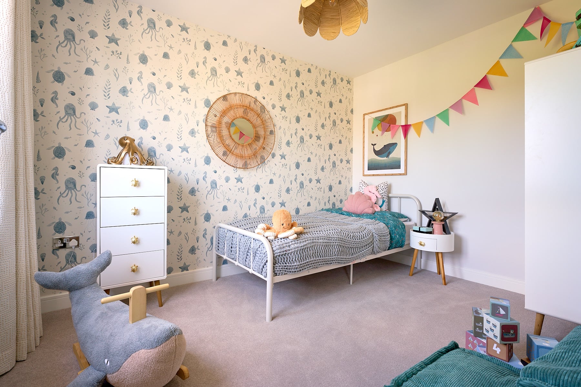
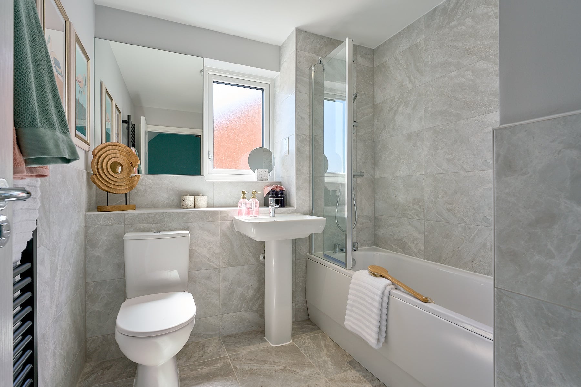
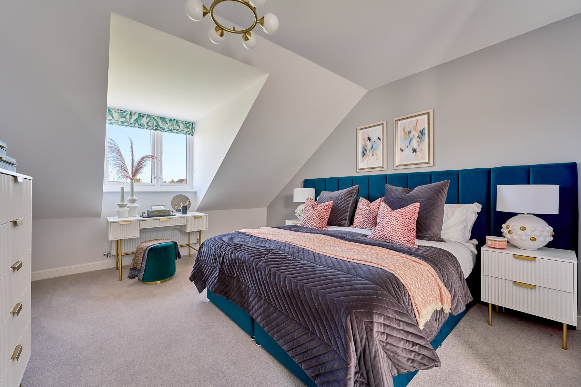
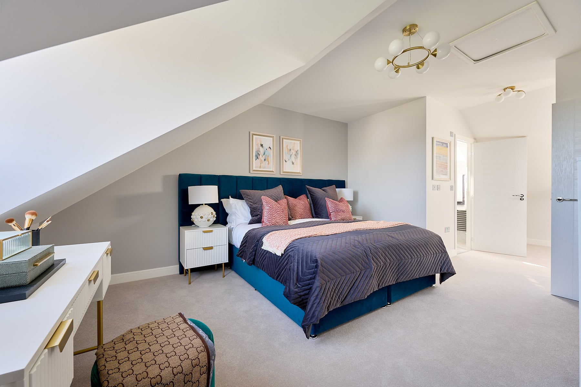
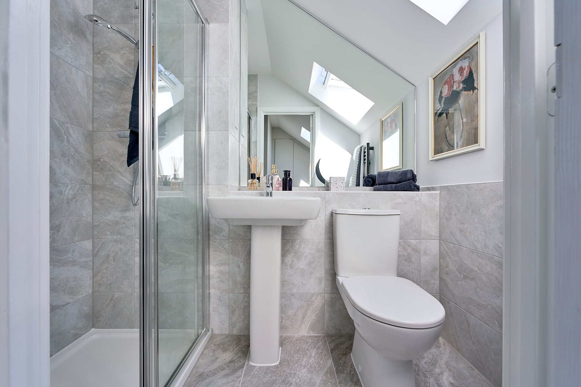
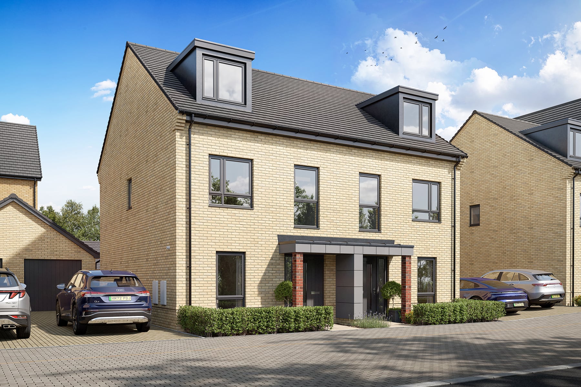
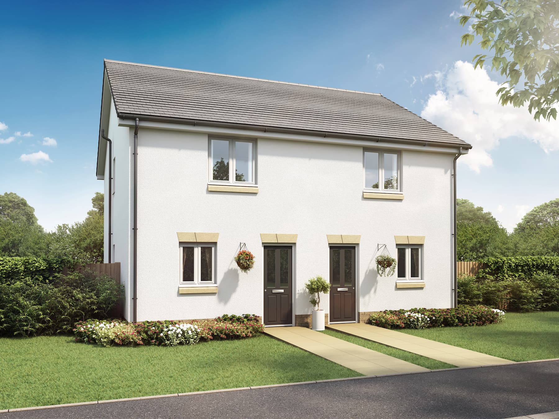
Discover what makes this home specialThe Owlton is a charming semi-detached home located in the desirable Folkestone area, offering a perfect blend of modern living and community convenience. This property features two well-proportioned bedrooms and two bathrooms, including a stylish en-suite, making it ideal for small families, couples, or professionals seeking a comfortable and practical home. The open-plan ground floor boasts a spacious living and dining area that flows seamlessly into a fitted kitchen, designed for both everyday living and entertaining. The rear garden faces south-east, providing pleasant morning and early afternoon sunlight, ideal for outdoor relaxation and gardening enthusiasts.
Situated within close proximity to Folkestone's key amenities, The Owlton benefits from excellent transport links, including Folkestone West railway station, which offers direct connections to London and Ashford International. Local schools such as Folkestone Academy and Sandgate Primary School provide strong educational options nearby. The property is surrounded by parks and recreational spaces, enhancing the quality of life for residents and making it a perfect spot for families and commuters alike.
Property Features
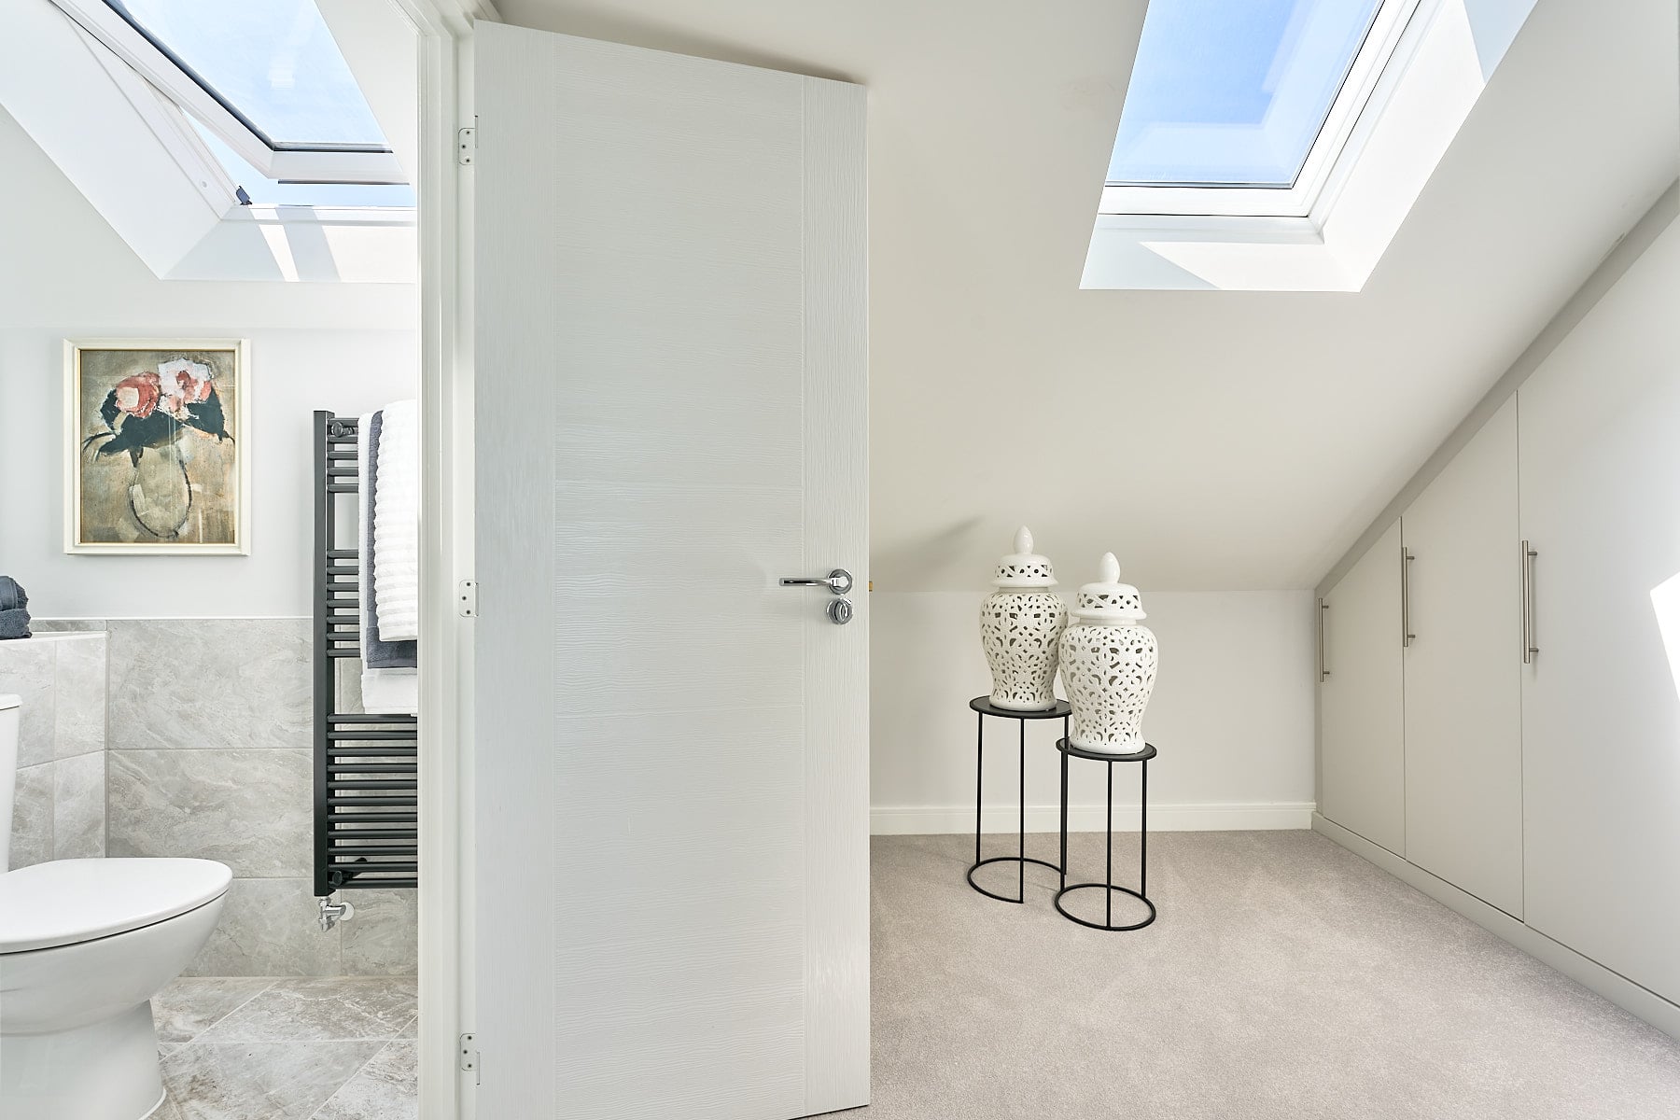
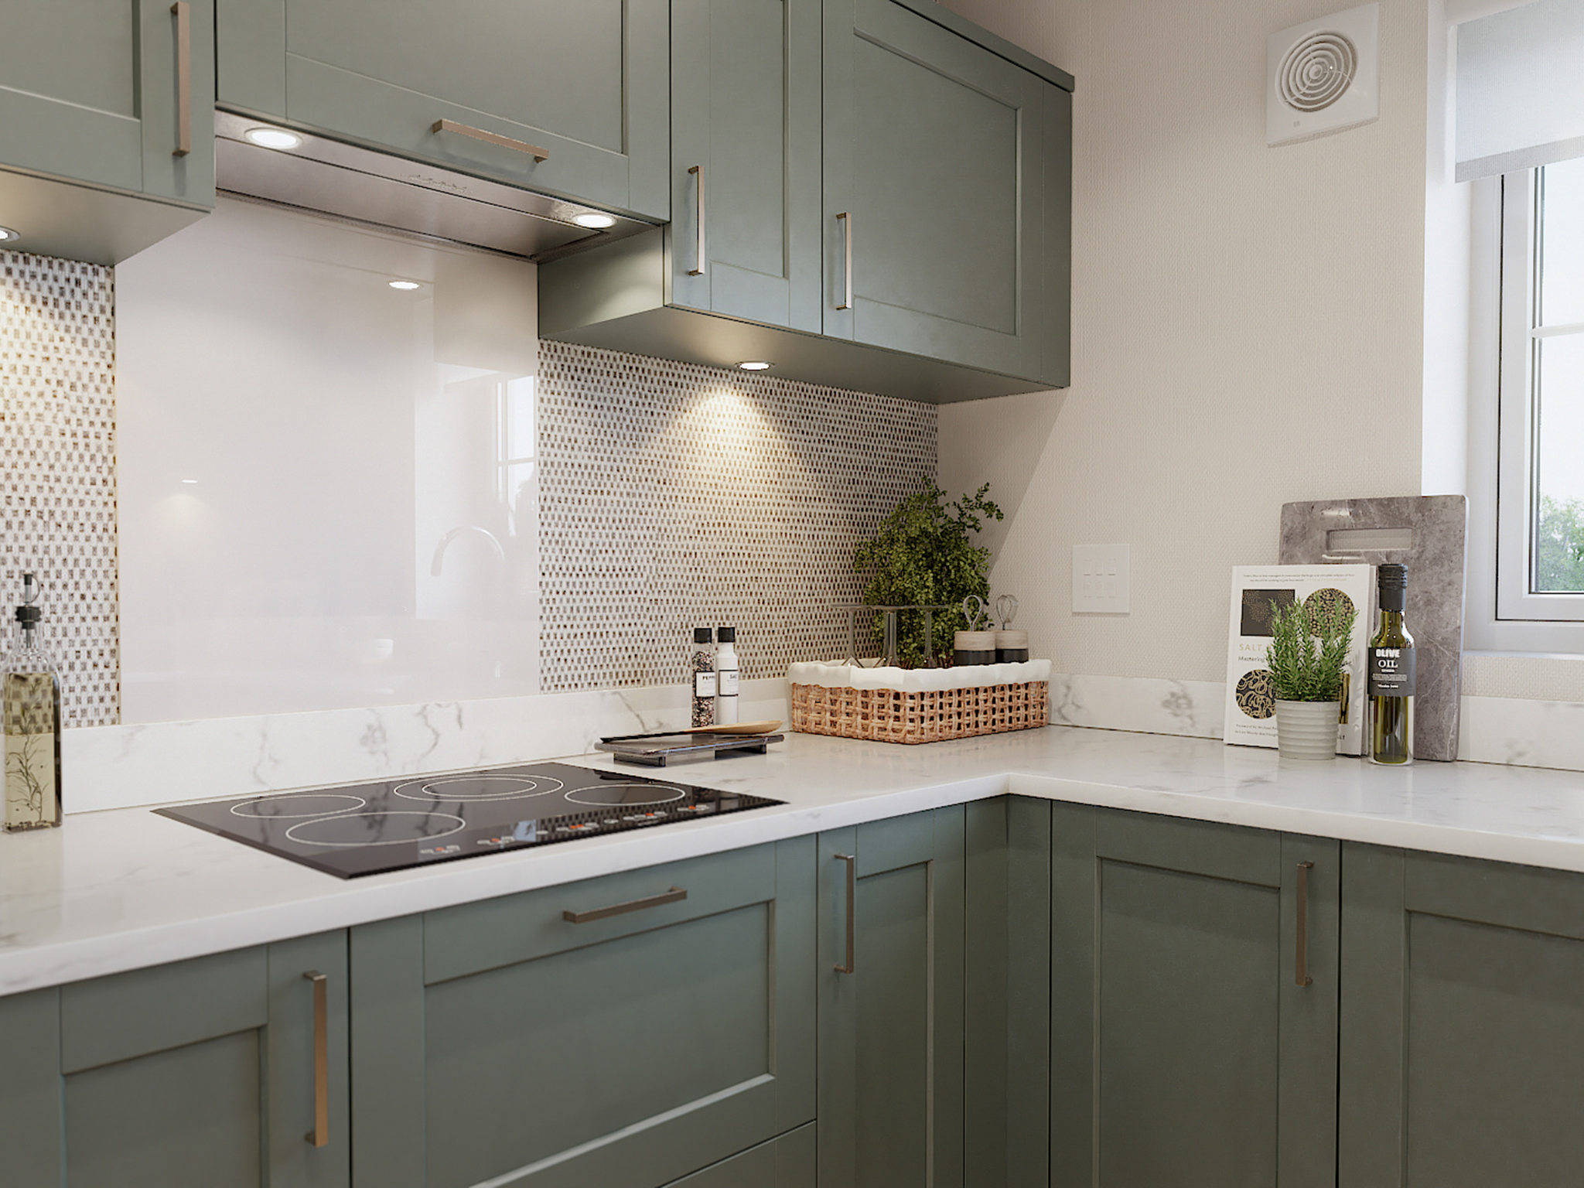
The Owlton offers a modern living experience with its thoughtfully designed layout, including an open-plan living and dining area that maximizes space and light. The fitted kitchen is equipped with contemporary appliances and ample storage, ideal for culinary enthusiasts. Both bedrooms provide comfortable accommodation, with the master bedroom featuring an en-suite bathroom for added privacy. The south-east facing garden ensures good natural light during the morning and early afternoon, perfect for enjoying the outdoors. Additional benefits include double glazing and gas central heating, ensuring energy efficiency and comfort throughout the year.
Local Amenities
The property is well-served by a range of local amenities, making daily life convenient and enjoyable. Folkestone West Station provides excellent rail links for commuters and travelers, while local schools such as Folkestone Academy and Sandgate Primary School offer quality education options. Residents can enjoy leisure activities at the nearby Folkestone Leisure Centre and unwind at Folkestone Central Park. Essential shopping needs are met by the Waitrose supermarket and various local shops. Additionally, frequent local bus services enhance connectivity within the town and to surrounding areas.
Estimate Calculator
Mortgage Calculator
Purchase Costs
Monthly Costs & Income
Mortgage Calculator
Purchase Costs
Monthly Costs
International Suitability
Analyzing...International Buyer Calculator
Purchase Costs (Non-UK Resident)
Monthly Costs & Income
Key Considerations for International Buyers
Investment Analytics
Key metrics for investors & buyersProperty Value Projection
Based on 2.7% annual growthMonthly Rental Income
Based on 3.5% annual growthFloorplans
Ground Floor
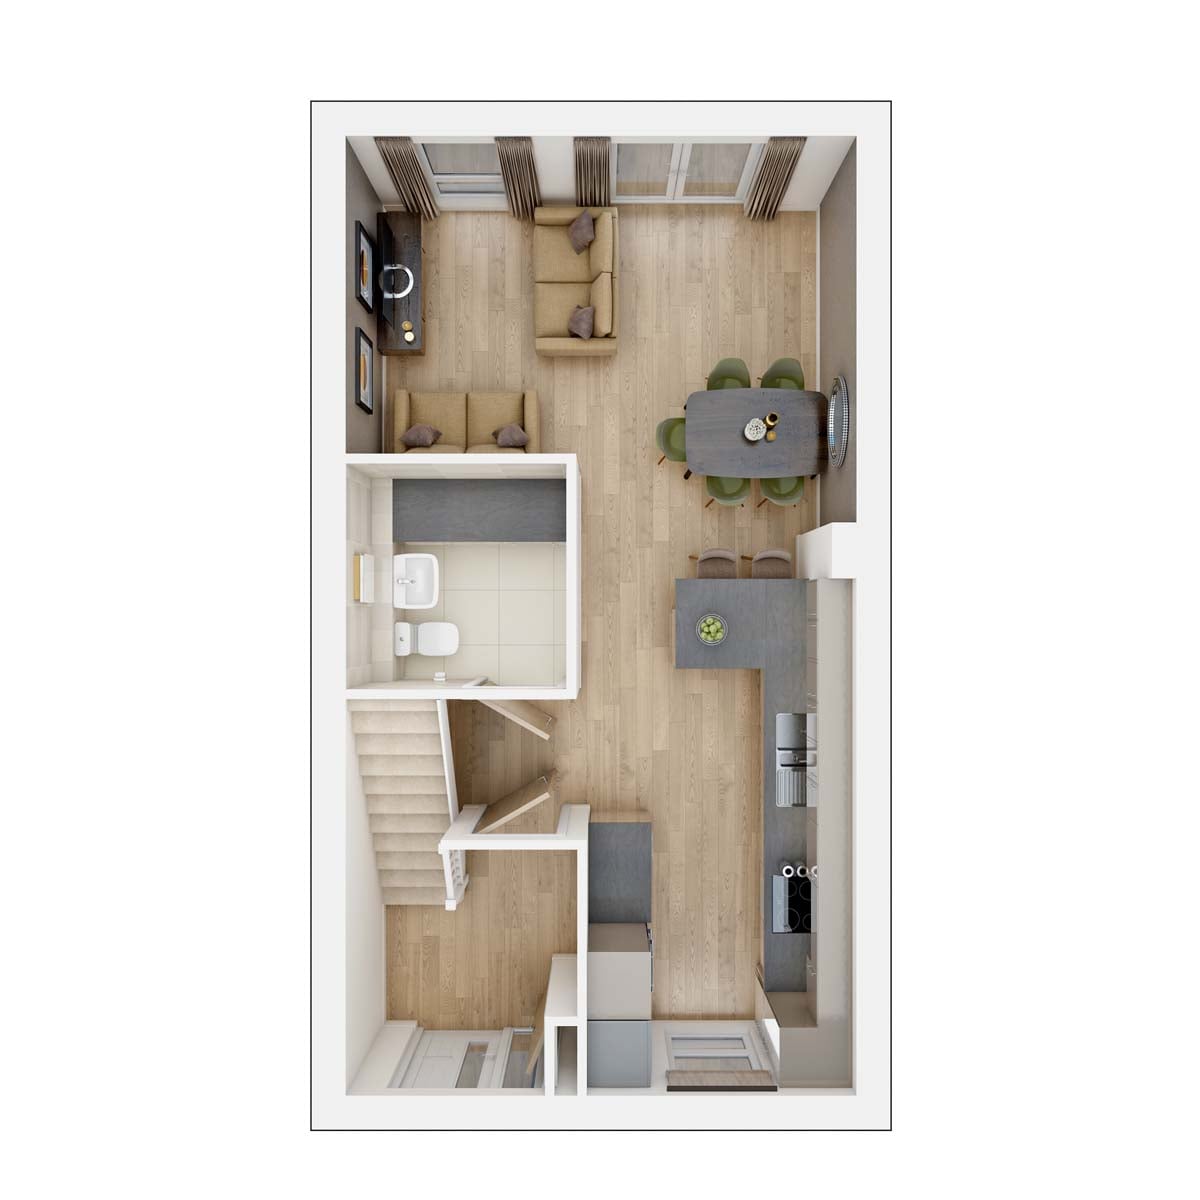 Ground Floor
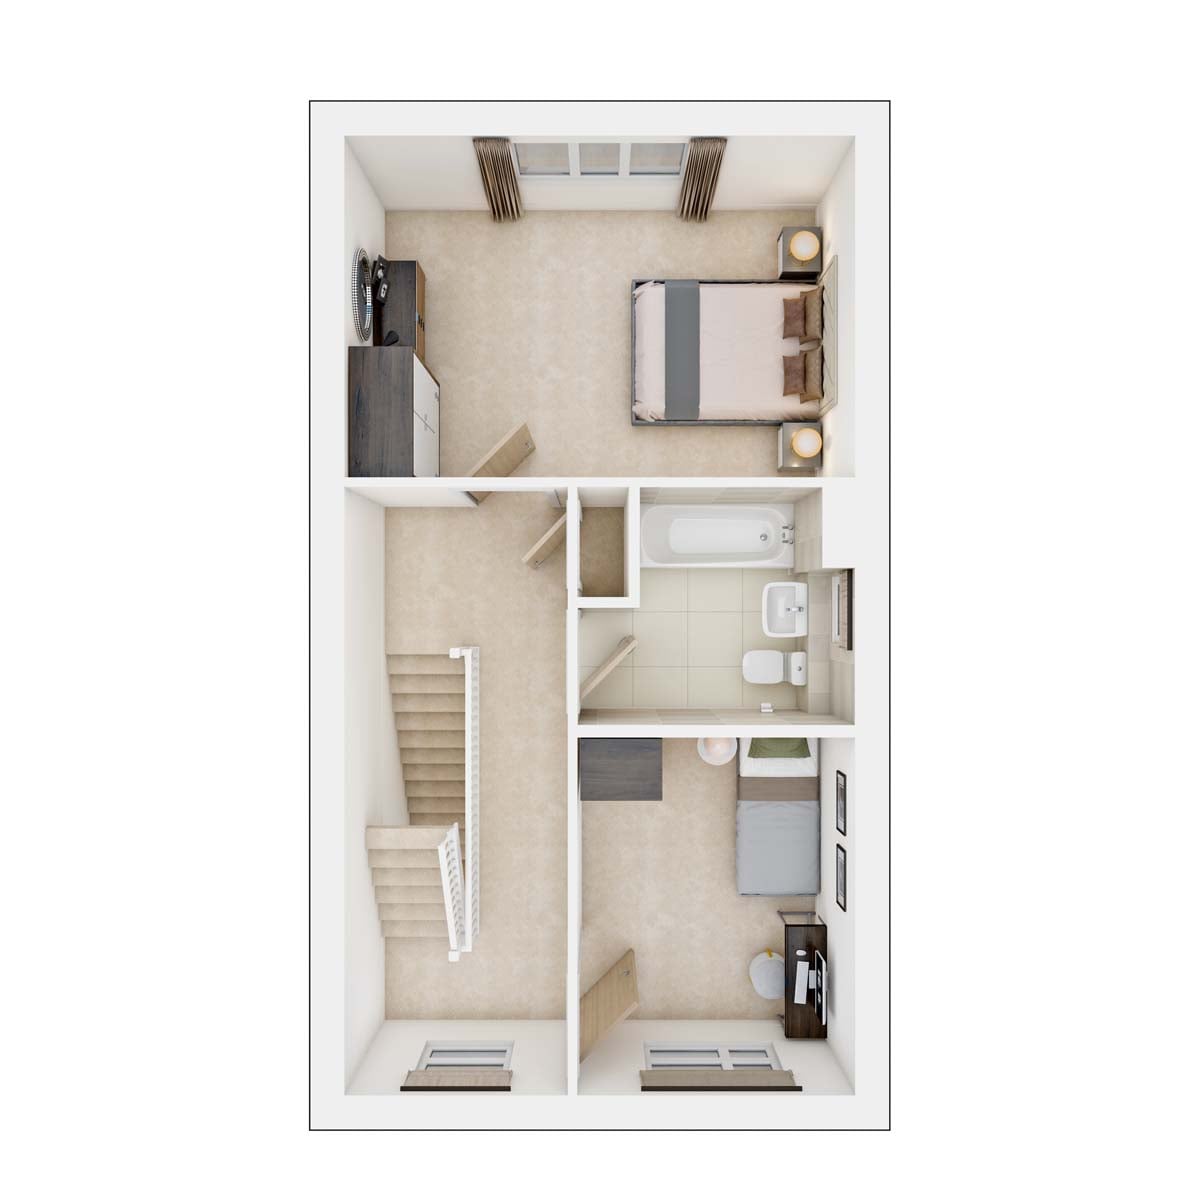 First Floor
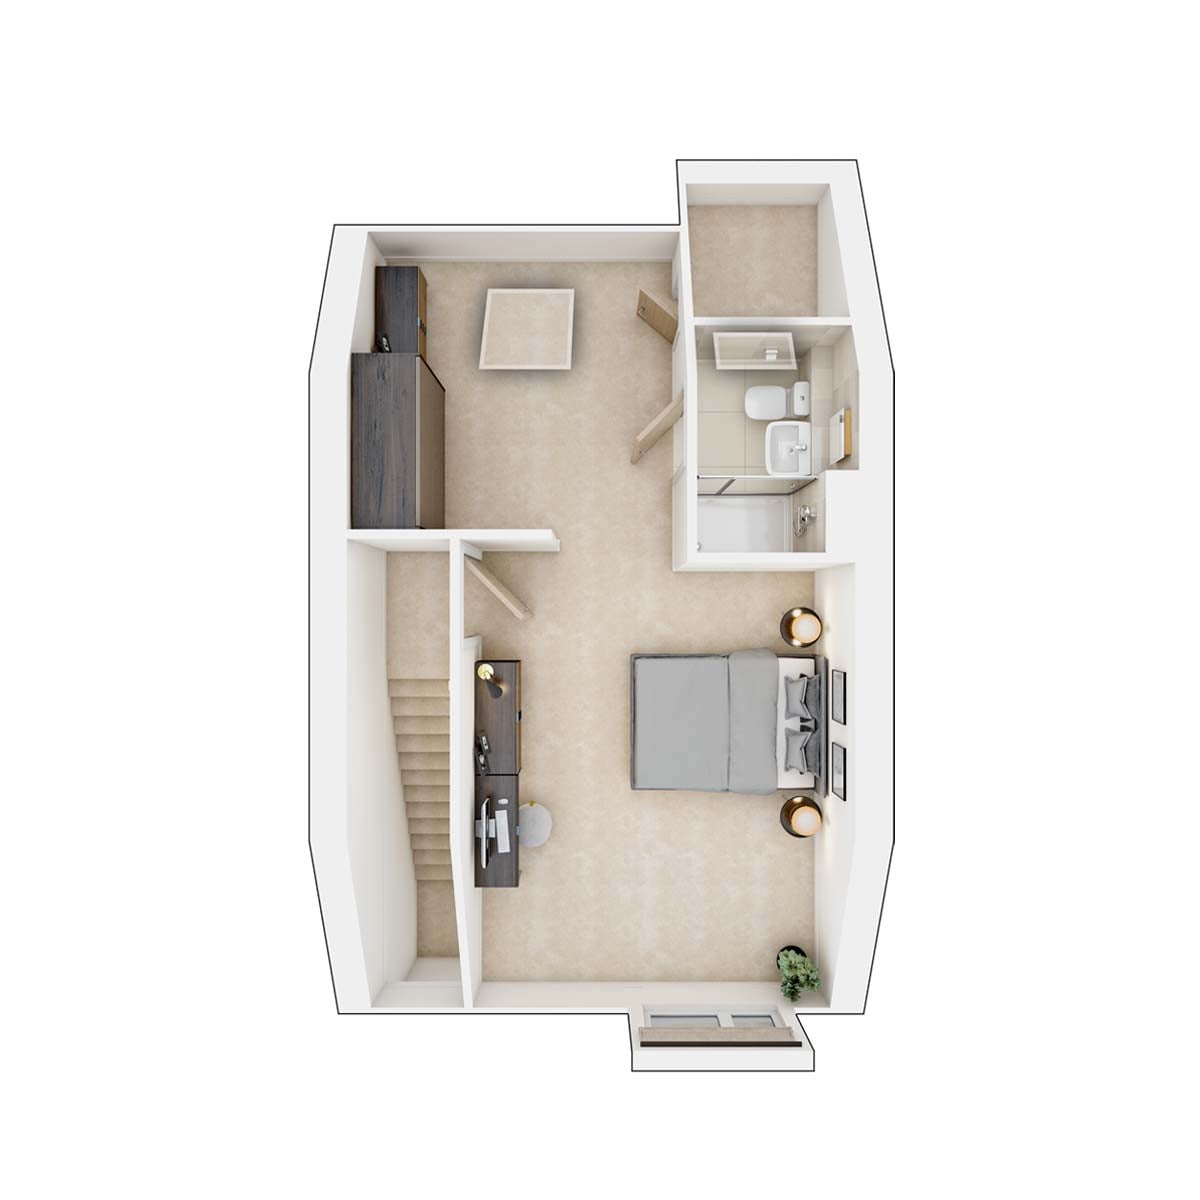 Second Floor
Site Plan
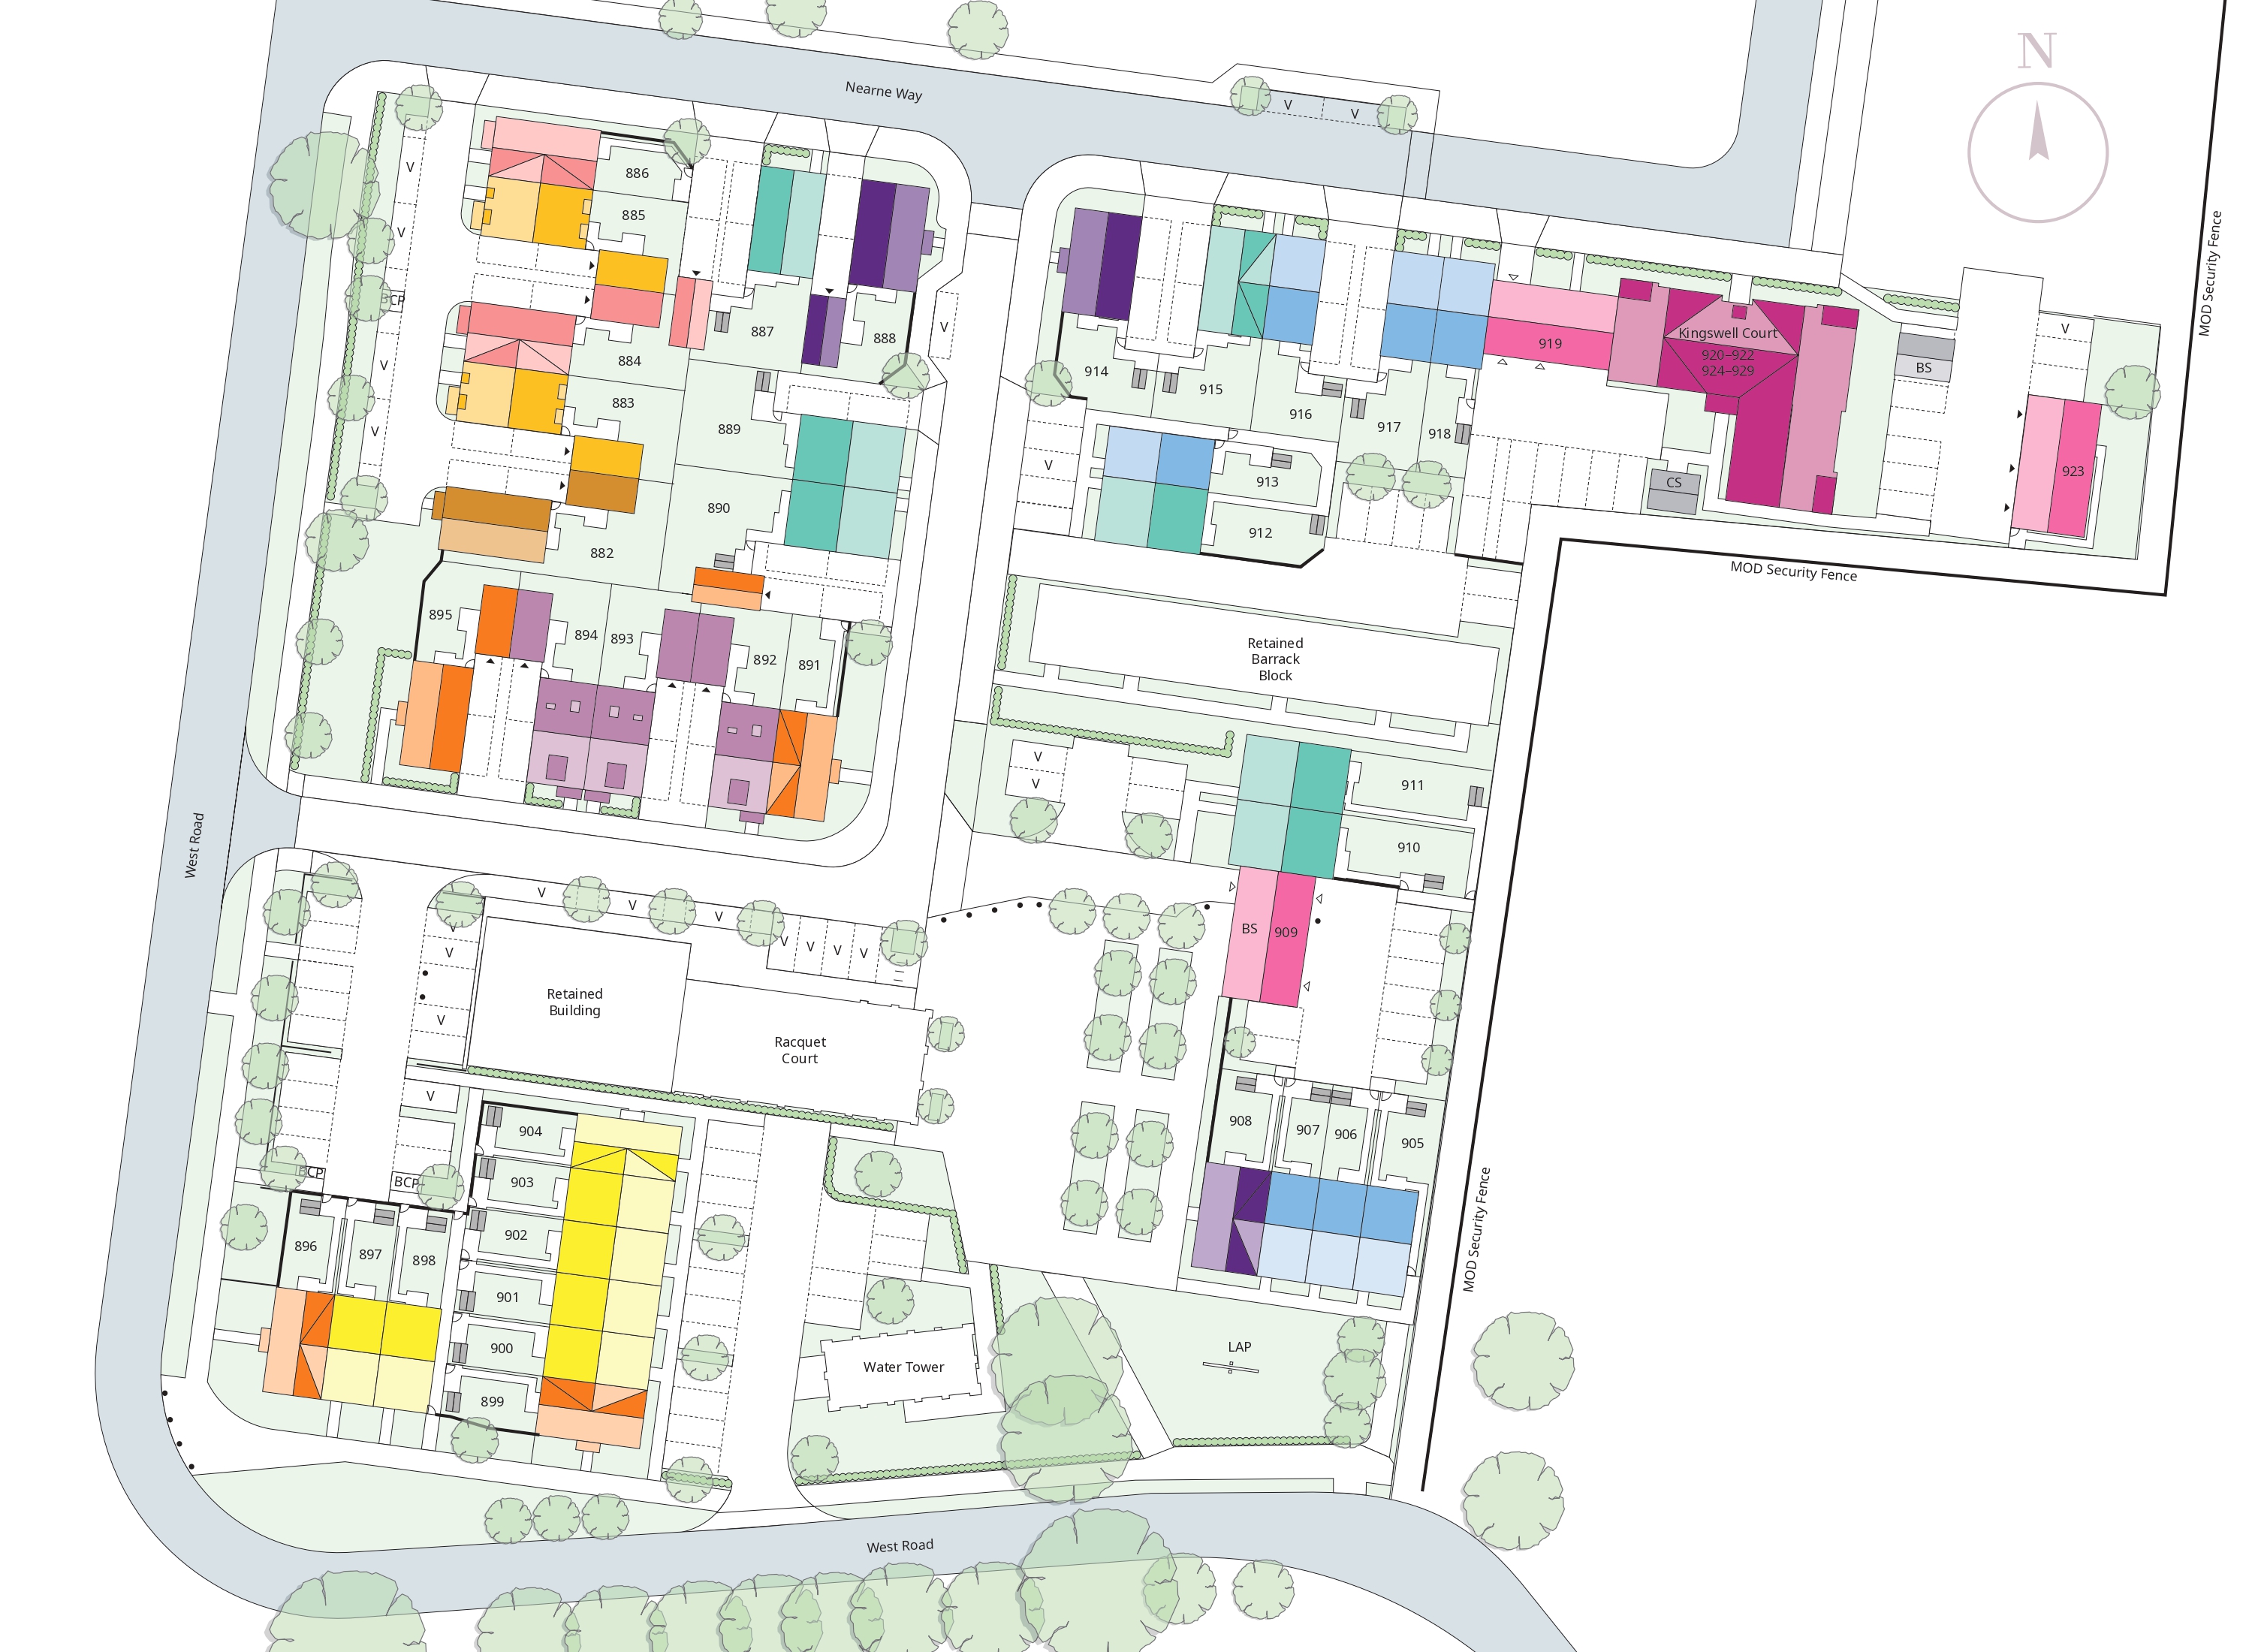
Location
Commute Time Planner
Sun Path & Natural LightAI generated - Estimated
Room-by-Room Light Analysis
Location Scores
Future Developments Nearby
Loading location insights...
Similar Properties

Explore More
Latest Insights & Guides
Expert advice on buying new build homes, market trends, and property investment
How Government Policy Changes Are Shaping New Build Markets
An in-depth analysis of how government policy is reshaping the UK new build housing market. Covers the 1.5 million homes...
Read moreHow UK Developers Are Embracing Sustainable Building Methods
From timber frame construction and heat pump installations to net zero carbon commitments, discover how Britain's leadin...
Read moreStamp Duty Relief for First-Time Buyers on New Builds
First-time buyers of new build homes can benefit from significant stamp duty relief, potentially saving thousands of pou...
Read more