
About This Property
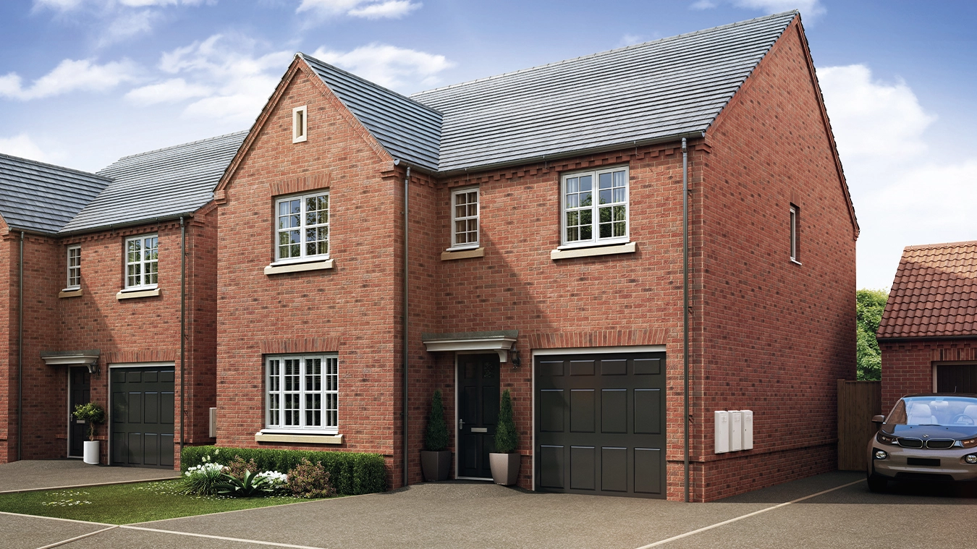
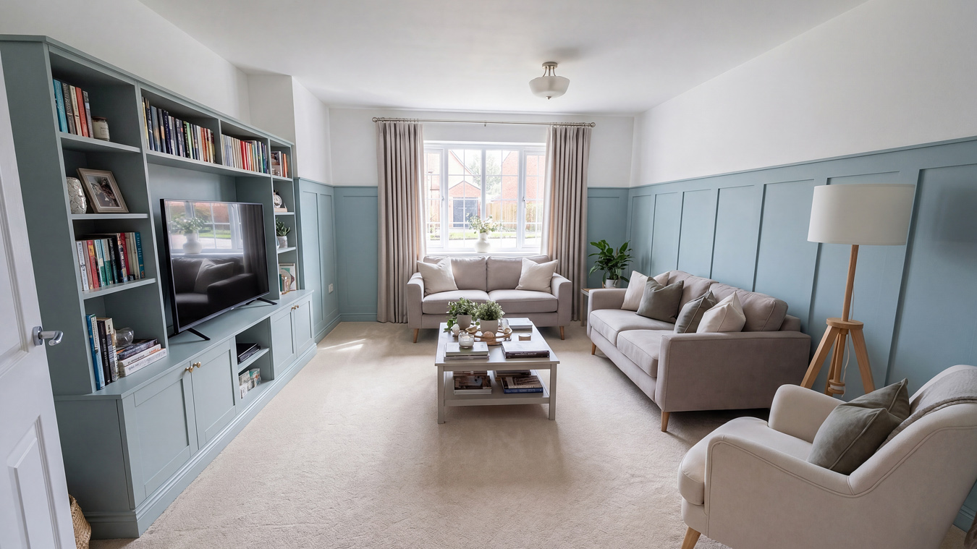
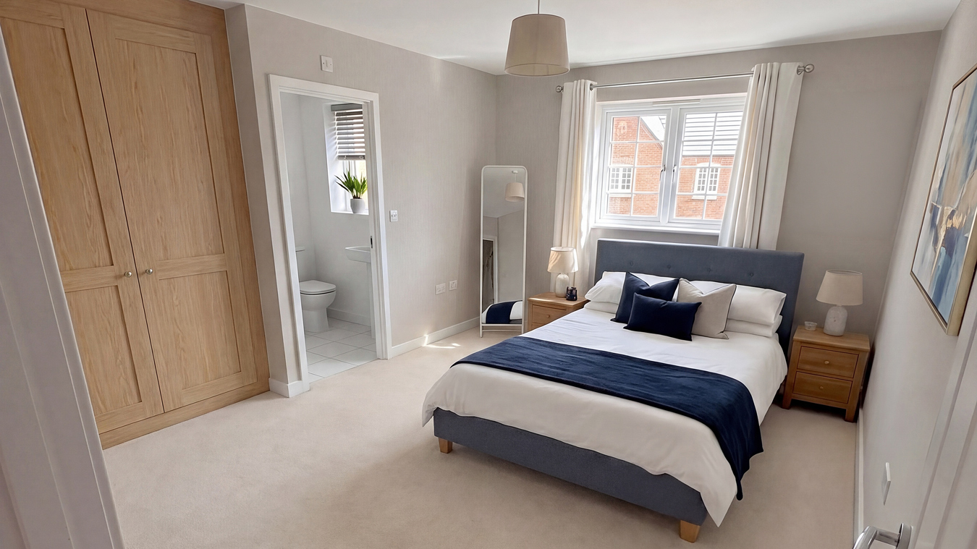
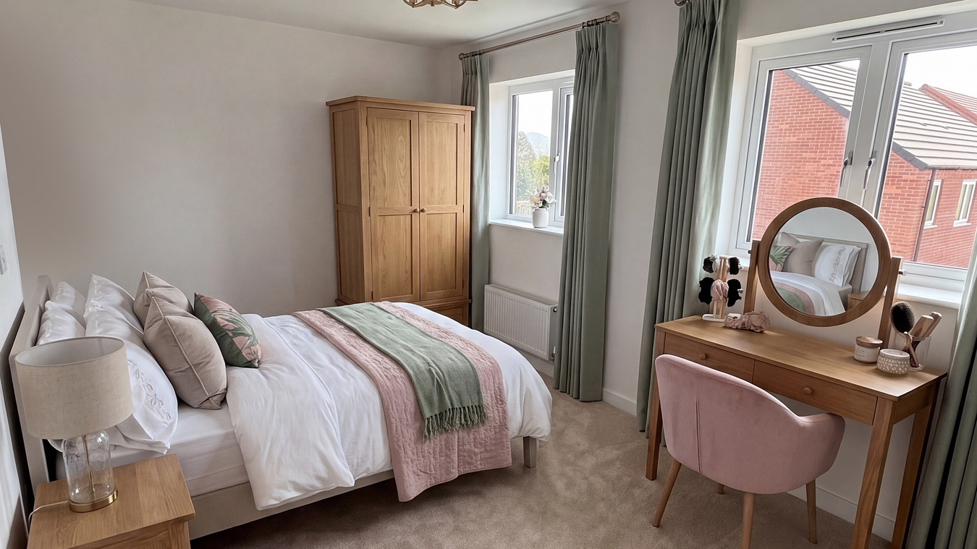
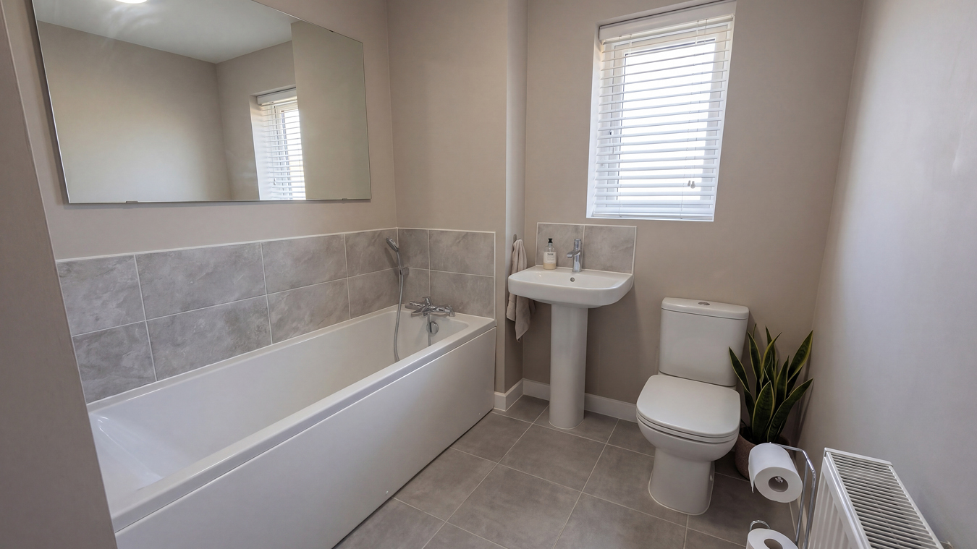
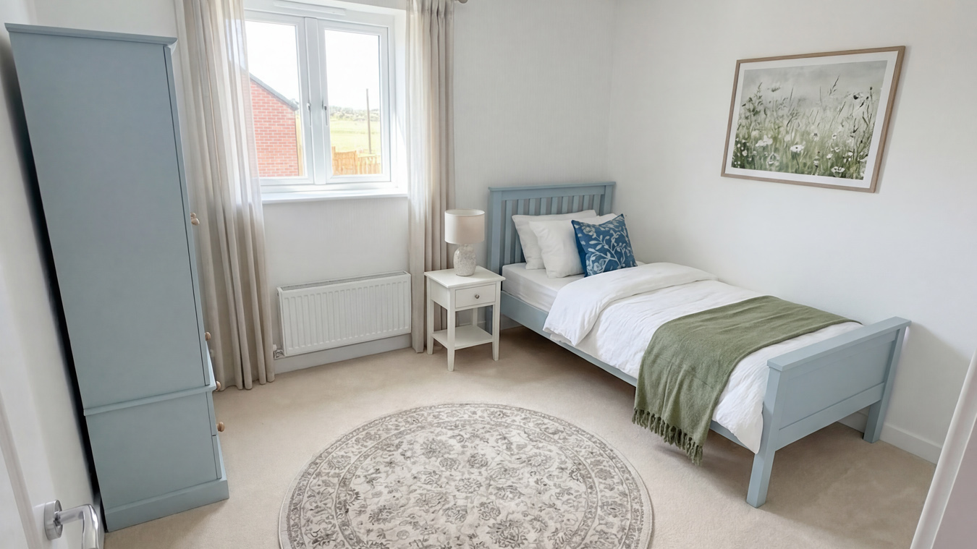
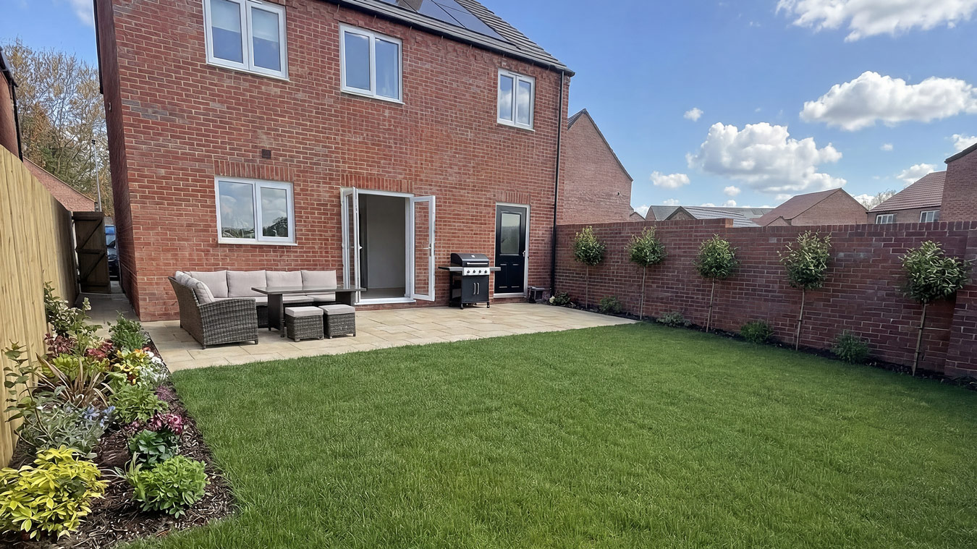
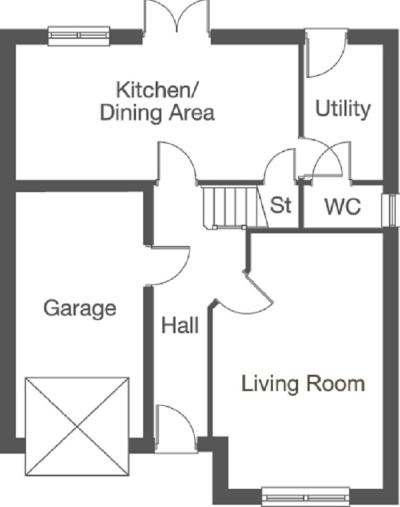
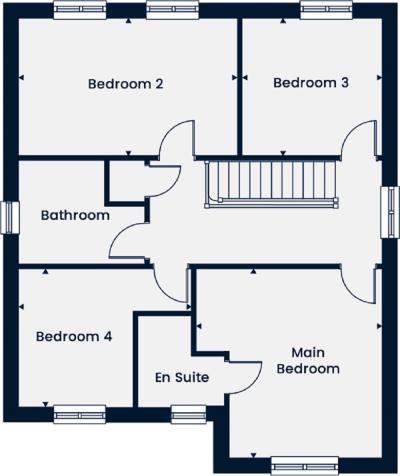
Discover what makes this home specialThe Mapleford is a spacious and well-designed four-bedroom family home located in the thriving residential area of Thornaby, TS9 5FU. Offering a blend of modern living and practical layout, this property features a large kitchen/dining area, a comfortable living room, and an integral garage. The upstairs includes four bedrooms, with a master bedroom benefiting from an en-suite, alongside a family bathroom. The home is ideal for families seeking both convenience and comfort in a well-connected community.
Property Features
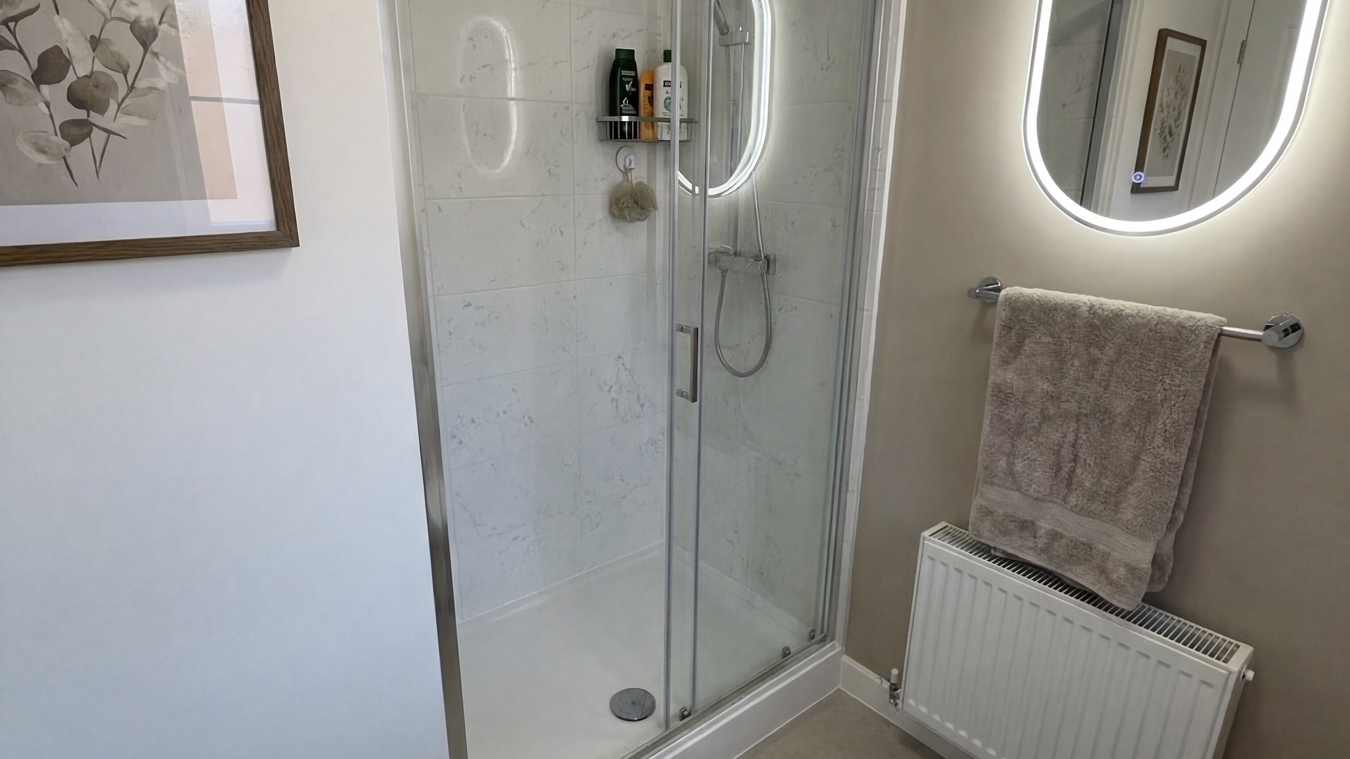
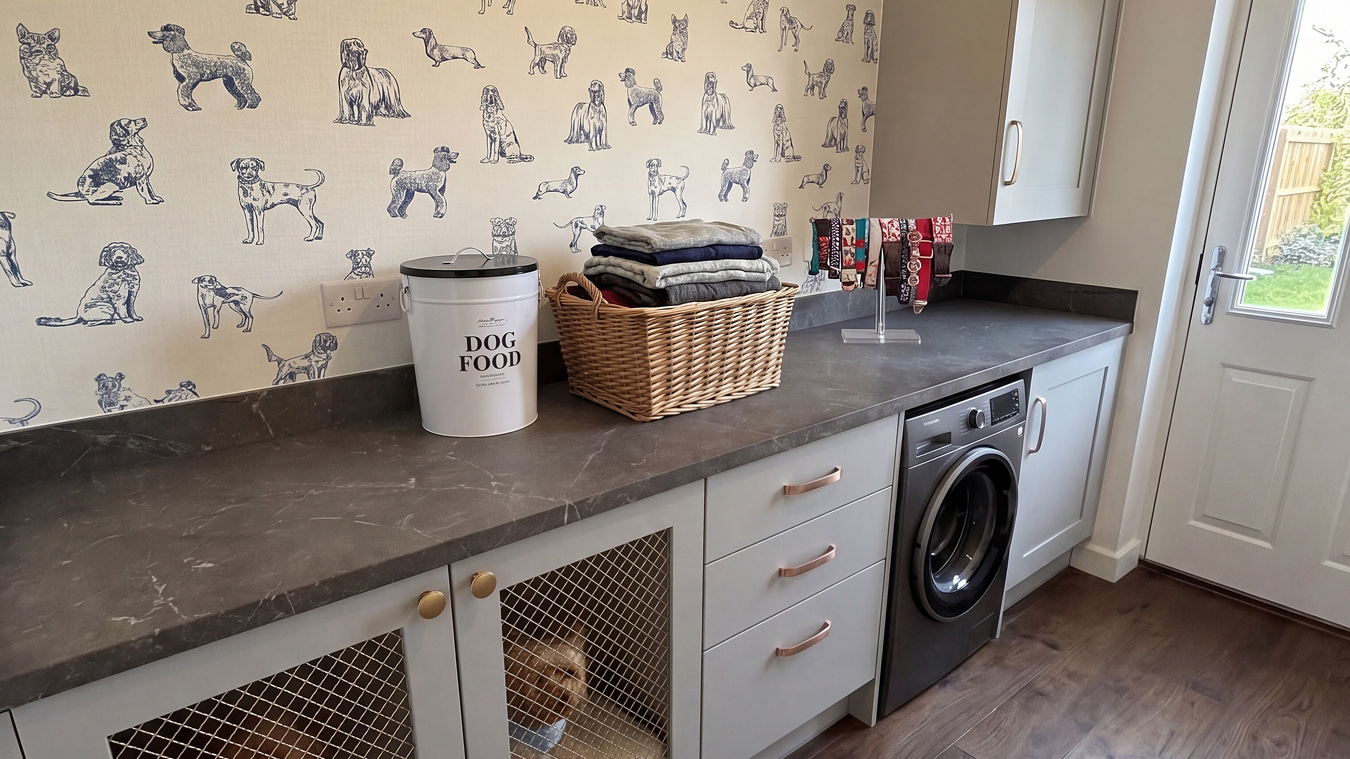
This property boasts four well-proportioned bedrooms, including a master with an en-suite bathroom, providing privacy and comfort. The kitchen/dining area is spacious and ideal for family gatherings, complemented by a utility room and a convenient downstairs WC. The integral garage offers secure parking and additional storage. The south-west facing garden ensures good natural light and enjoyable outdoor space throughout the summer months.
Local Amenities
Situated in a family-friendly neighborhood, The Mapleford benefits from proximity to reputable schools such as Thornaby Primary School and Thornaby Academy, making it ideal for families with children. Local amenities include an Asda supermarket for everyday shopping, Thornaby Leisure Centre for sports and fitness, and several parks offering green spaces for recreation. A variety of local pubs and restaurants provide dining options within easy reach, contributing to a well-rounded community environment.
Estimate Calculator
Mortgage Calculator
Purchase Costs
Monthly Costs & Income
Mortgage Calculator
Purchase Costs
Monthly Costs
International Suitability
Moderate OpportunityInternational Buyer Calculator
Purchase Costs (Non-UK Resident)
Monthly Costs & Income
Key Considerations for International Buyers
Investment Analytics
Key metrics for investors & buyersProperty Value Projection
Based on 5.0% annual growthMonthly Rental Income
Based on 7.9% annual growthFloorplans
Ground Floor
 Ground Floor
 First Floor
Site Plan
Location
Commute Time Planner
Sun Path & Natural LightAI generated - Estimated
Room-by-Room Light Analysis
Location Scores
Future Developments Nearby
Loading location insights...
Similar Properties



Explore More
Latest Insights & Guides
Expert advice on buying new build homes, market trends, and property investment
Long-Term Wealth Building Through New Build Property
A comprehensive guide to building lasting wealth through UK new build property investment. Covering compounding returns,...
Read moreSustainable Building Materials in Modern New Build Homes
A comprehensive guide to sustainable building materials used in modern UK new build homes. Compare timber frame, low-car...
Read moreNew Build Homes in Nottingham: Area Guide and Developments
Discover new build homes in Nottingham with our comprehensive area guide. Covering Lace Market, West Bridgford, Beeston,...
Read more