



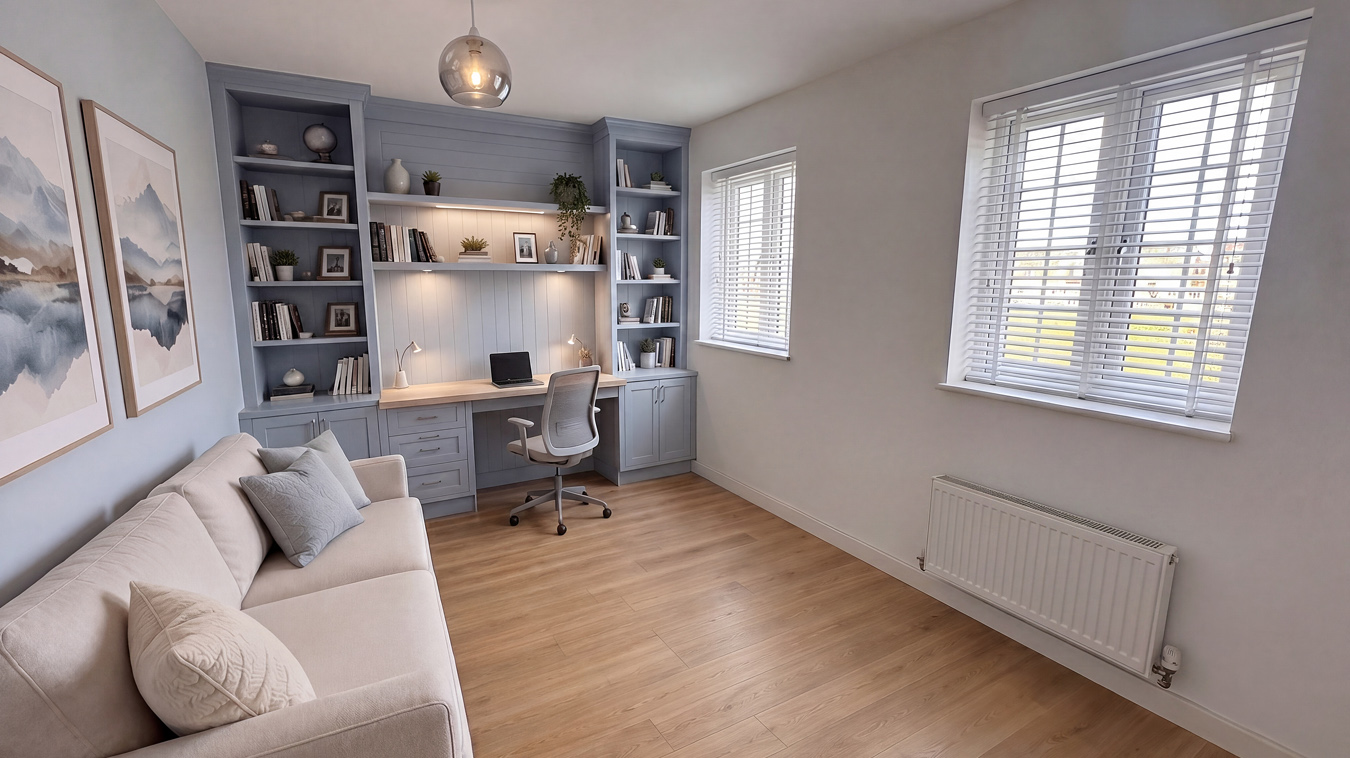



About This Property
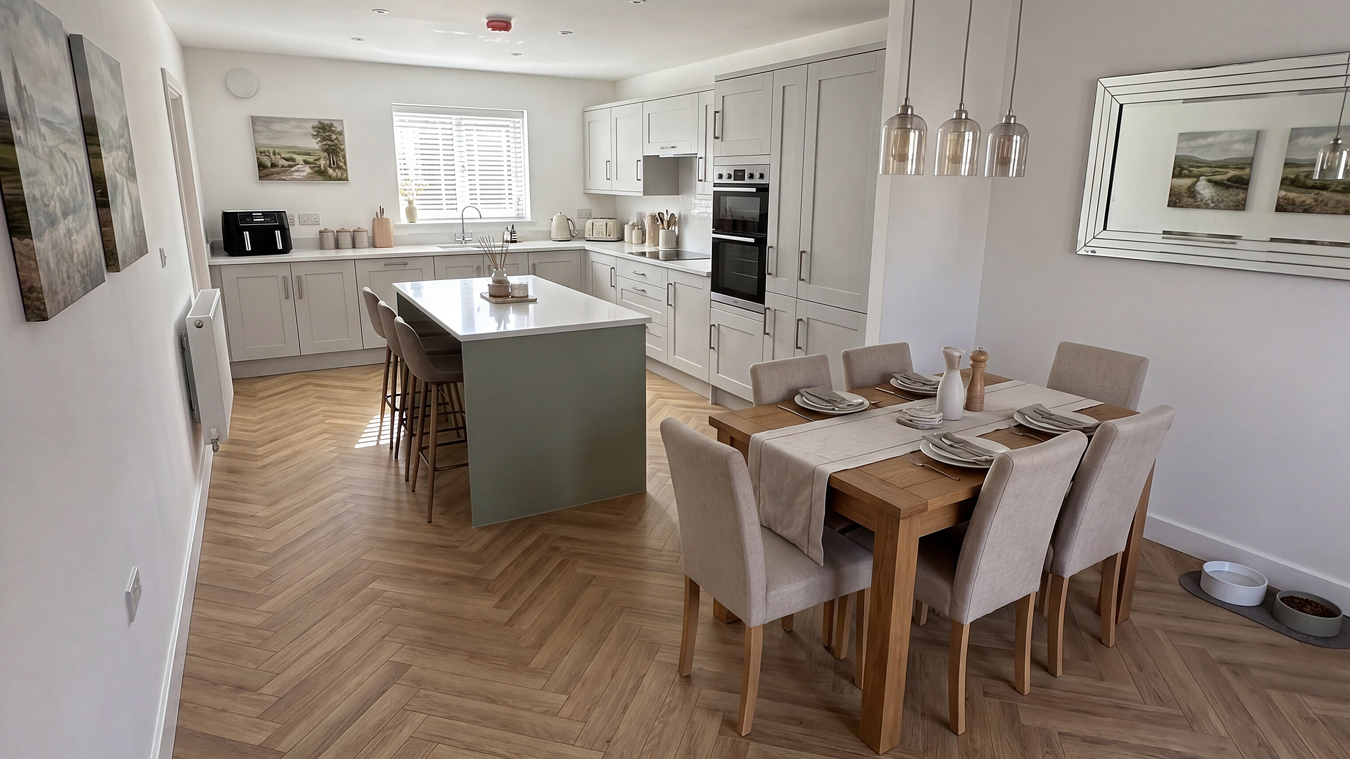
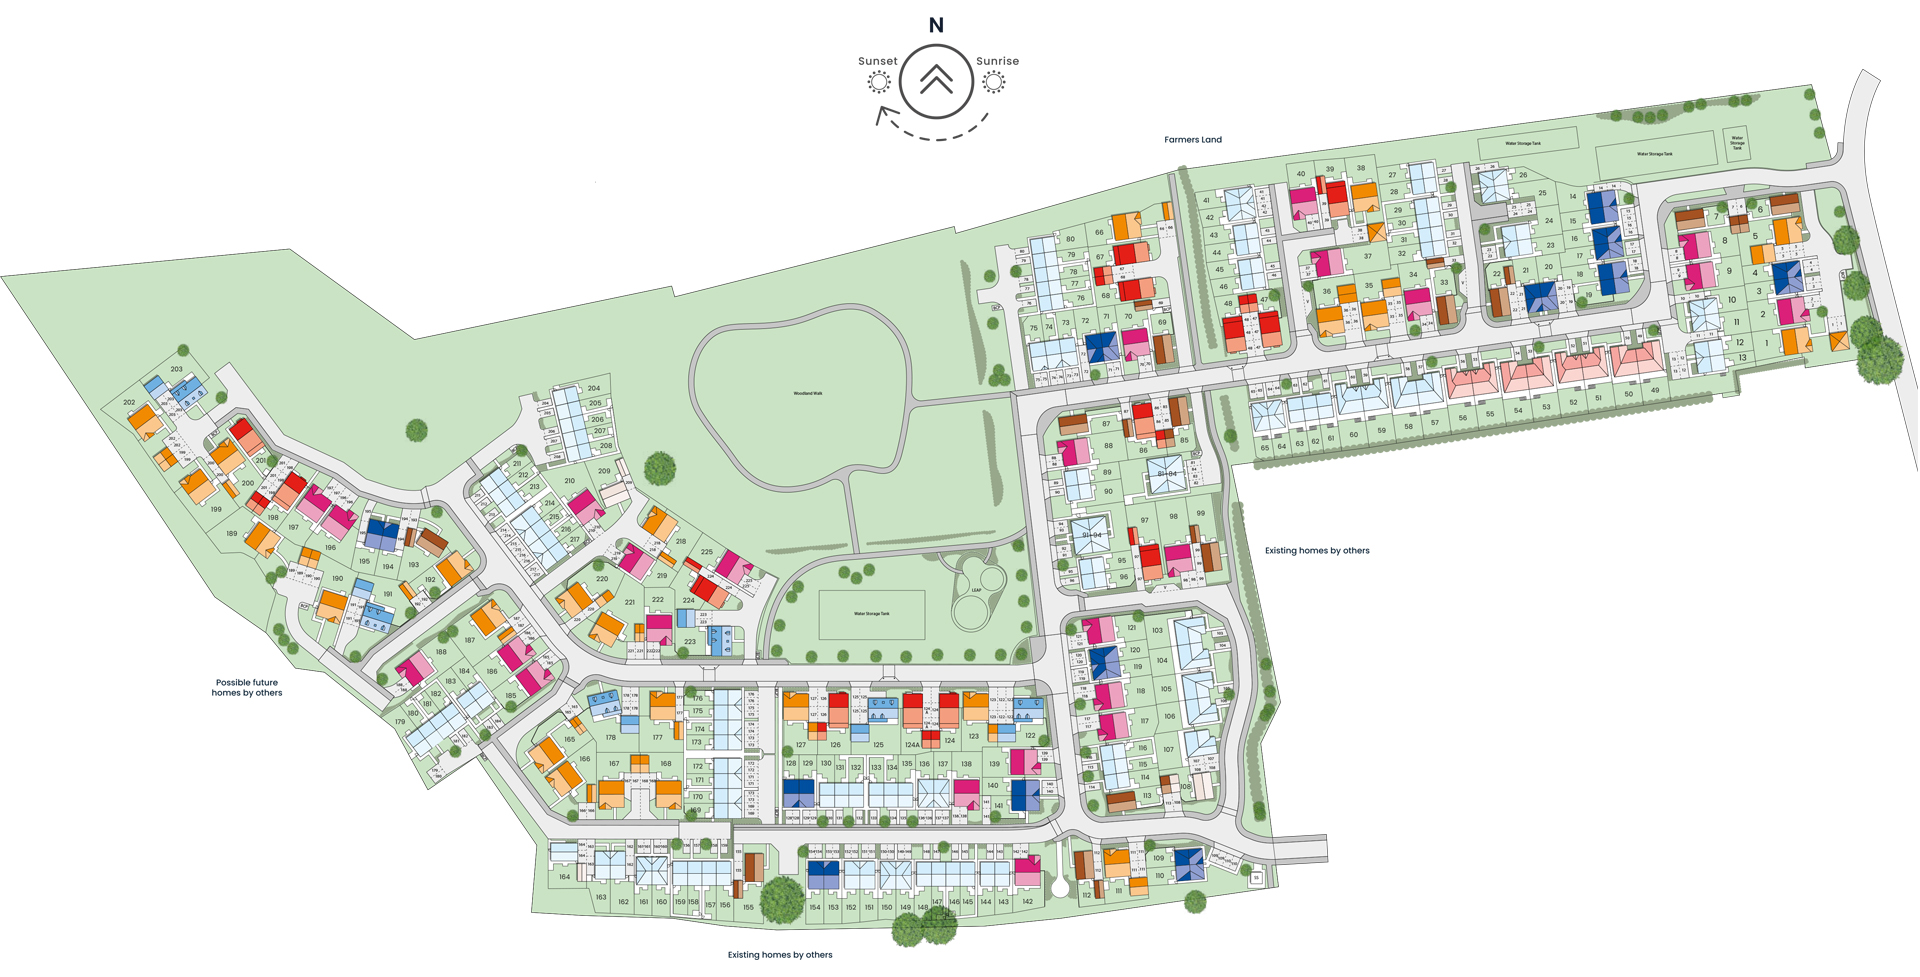
Discover what makes this home specialThe Kenilworth is a spacious and well-designed five-bedroom family home situated in a sought-after residential development near Middlesbrough, TS9 5FU. This property offers a balanced blend of modern living with ample natural light, generous living spaces, and a functional layout including a separate utility room and en-suite facilities. The south-west facing garden ensures good sunlight throughout the day, ideal for outdoor family activities and entertaining. Located within close proximity to local amenities and green spaces, this home is perfect for families seeking comfort and convenience in a thriving community.
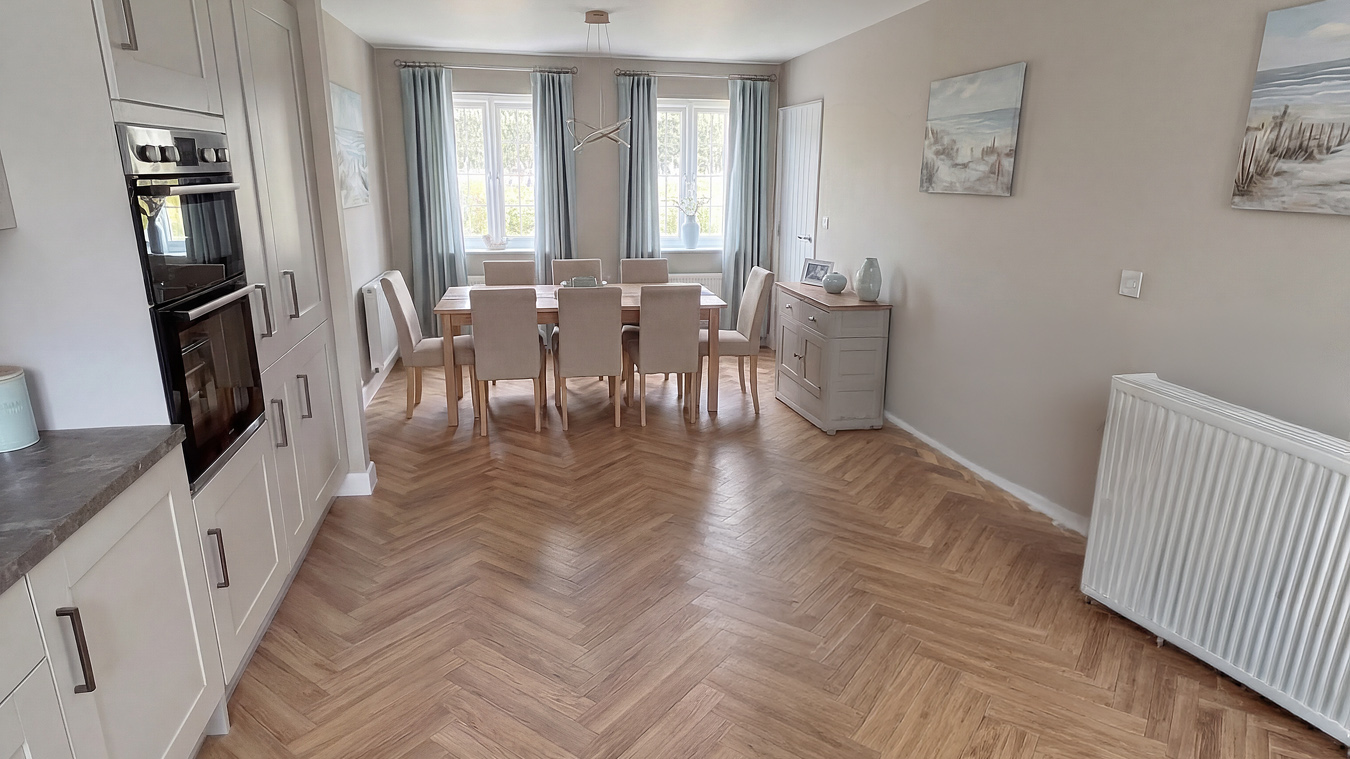
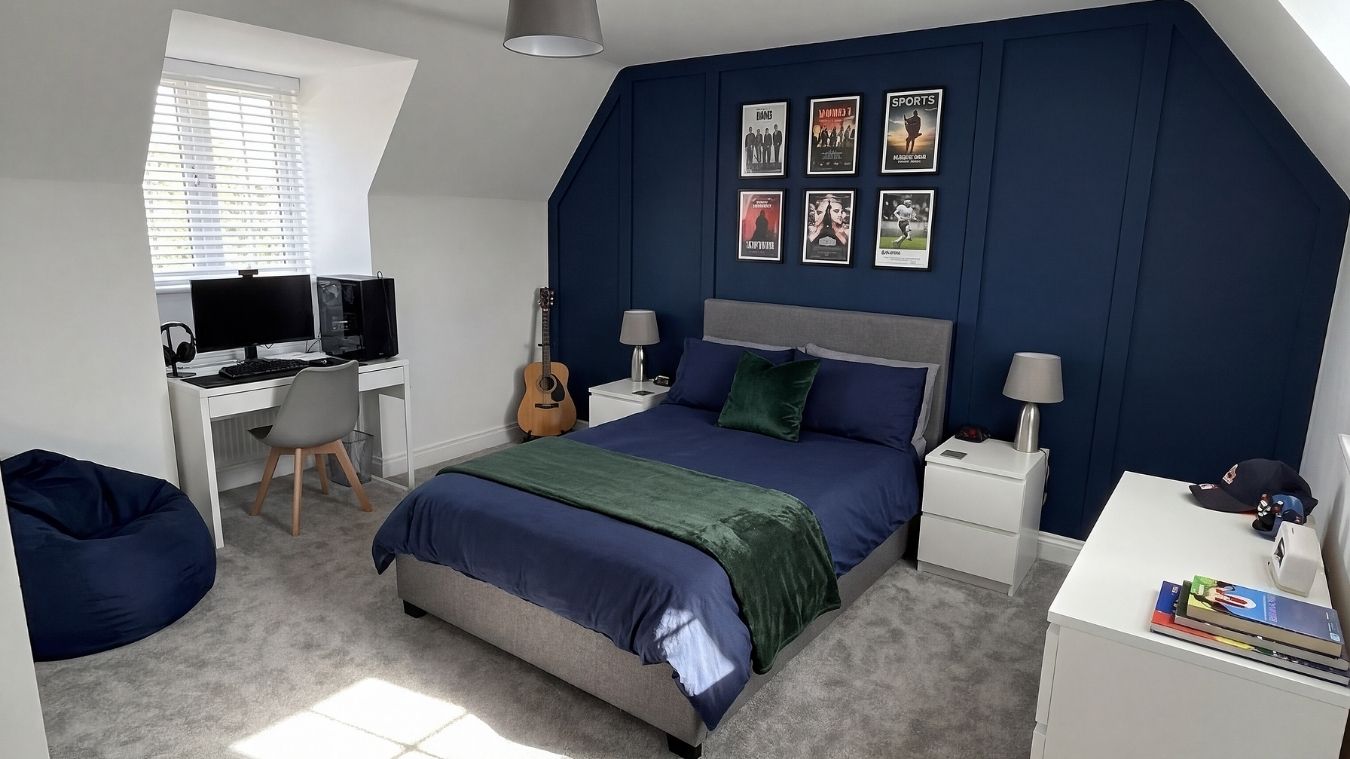
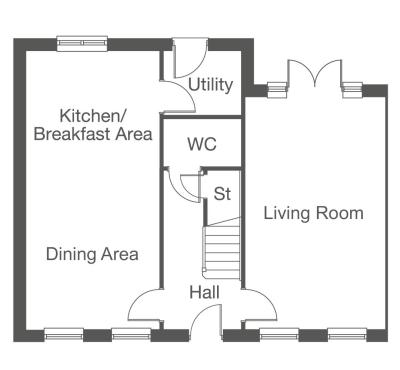
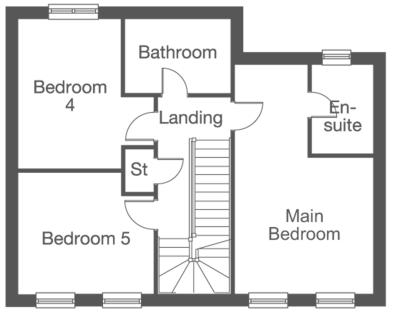
The property benefits from excellent connectivity to Middlesbrough town centre and surrounding areas, with the nearby James Cook University Hospital and local schools enhancing its appeal. The Kenilworth is well-suited for buyers looking for a home with versatile living spaces, including a large kitchen/breakfast area, a formal dining space, and a bright living room with French doors opening to the garden. The upstairs features five bedrooms, including a master with en-suite, and family bathroom facilities, providing ample accommodation for larger families or guests.
Property Features
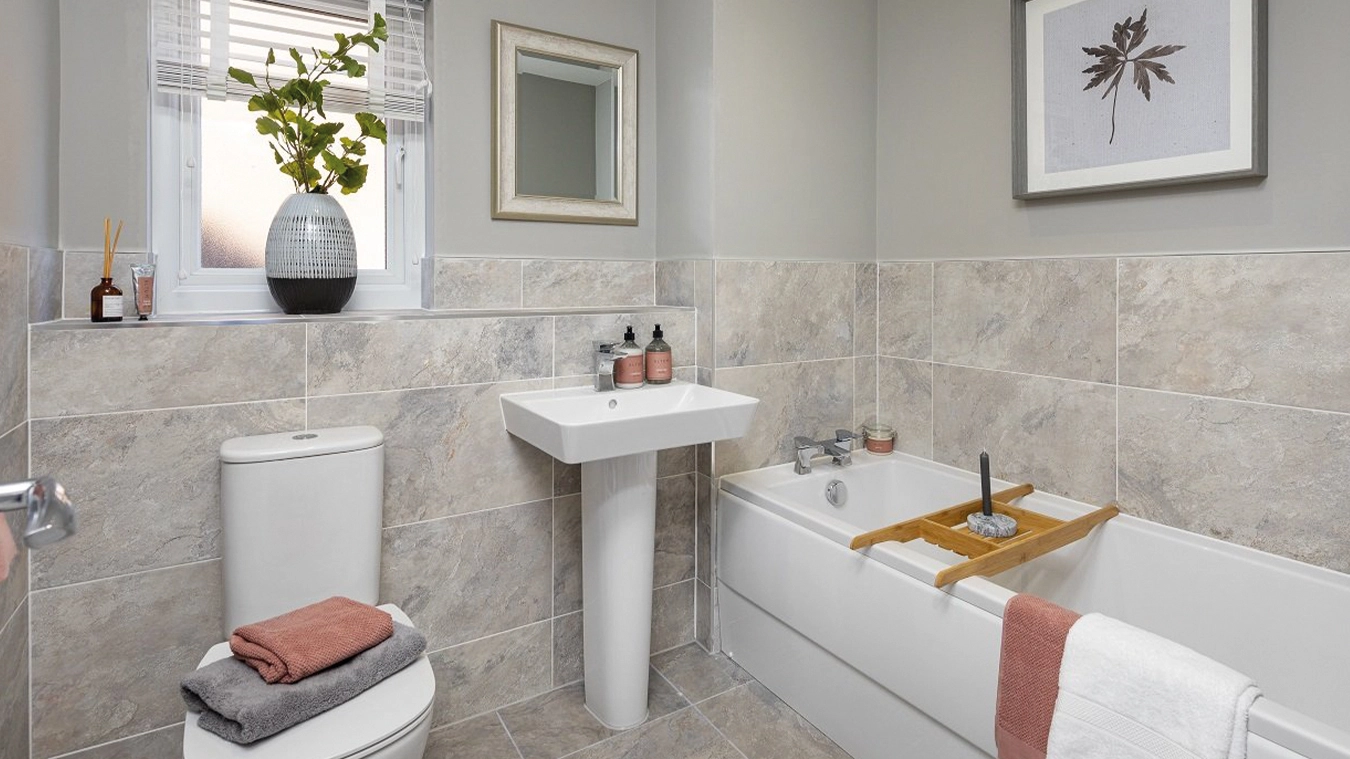
This property boasts a well-thought-out floorplan with five bedrooms and three bathrooms, including a master en-suite for added privacy. The kitchen/breakfast area is spacious and functional, complemented by a separate utility room and downstairs WC for convenience. The living room benefits from French doors that open onto the garden, enhancing indoor-outdoor flow. The south-west facing garden enjoys good sunlight, making it perfect for family gatherings and relaxation. Off-street parking and storage spaces add to the practicality of the home.
Local Amenities
The Kenilworth is located in a well-served area with a range of educational institutions including Acklam Grange School and Outwood Academy Acklam, suitable for families with school-age children. Healthcare needs are met by the nearby James Cook University Hospital. Shopping needs are catered for with Tesco and Asda supermarkets within easy reach, alongside local shops and eateries. Outdoor enthusiasts will appreciate the proximity to Acklam Green and Stewart Park, offering green spaces for recreation. Transport links are robust, with Middlesbrough Train Station approximately 3.5 miles away and frequent bus services on Marton Road providing easy access to the town centre and beyond.
Estimate Calculator
Mortgage Calculator
Purchase Costs
Monthly Costs & Income
Mortgage Calculator
Purchase Costs
Monthly Costs
International Suitability
Moderate OpportunityInternational Buyer Calculator
Purchase Costs (Non-UK Resident)
Monthly Costs & Income
Key Considerations for International Buyers
Investment Analytics
Key metrics for investors & buyersProperty Value Projection
Based on 5.0% annual growthMonthly Rental Income
Based on 7.9% annual growthFloorplans
Ground Floor
 Ground Floor
 First Floor
Site Plan
Location
Commute Time Planner
Sun Path & Natural LightAI generated - Estimated
Room-by-Room Light Analysis
Location Scores
Future Developments Nearby
Loading location insights...
Similar Properties



Explore More
Latest Insights & Guides
Expert advice on buying new build homes, market trends, and property investment
How to Check Which Government Schemes Apply to Your New Build
A comprehensive step-by-step guide to determining which UK government housing schemes you qualify for when buying a new ...
Read moreUnderstanding Section 38 and Section 104 Agreements
A detailed guide to Section 38 (Highways Act) and Section 104 (Water Industry Act) agreements on new build estates, expl...
Read moreSnagging Disputes and Your Legal Rights: How to Escalate, Complain, and Get Defects Fixed When the Developer Won't Cooperate
What to do when your new build developer refuses to fix defects. The complete guide to escalation, formal complaints, NH...
Read more