About This Property
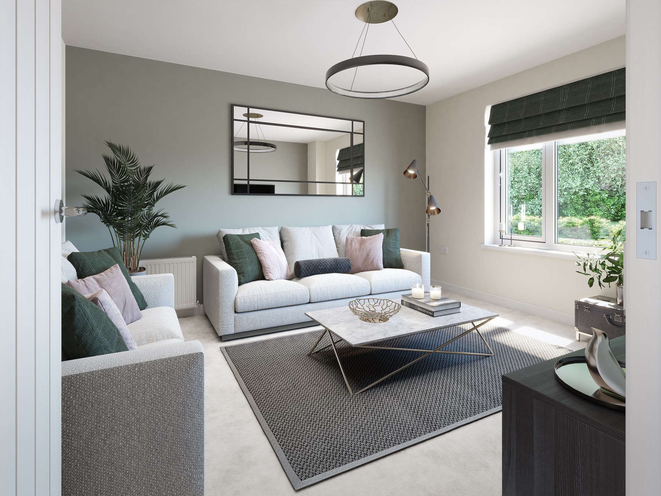
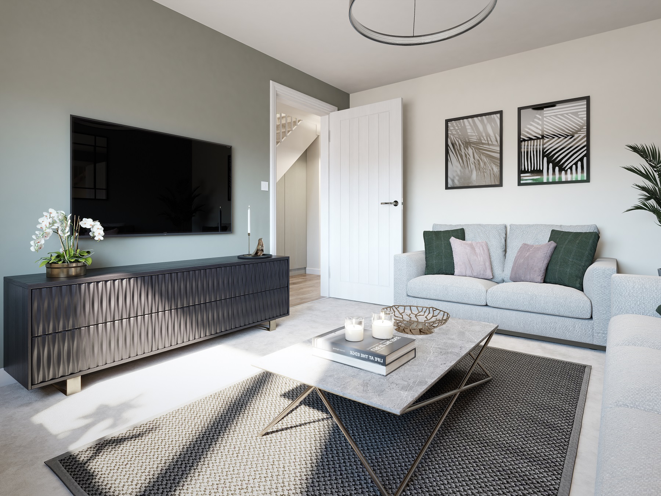
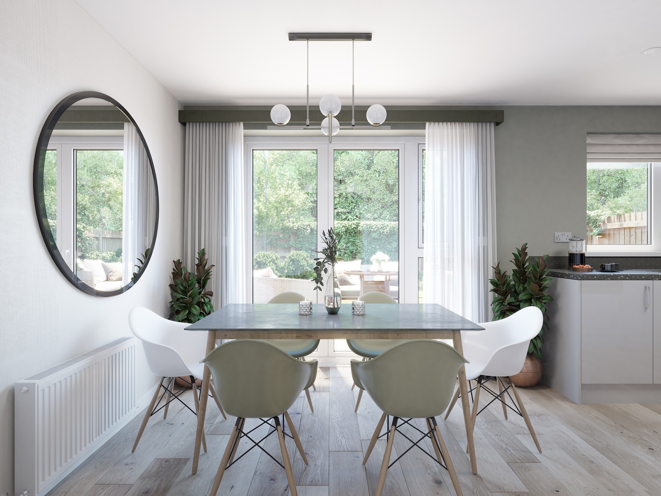
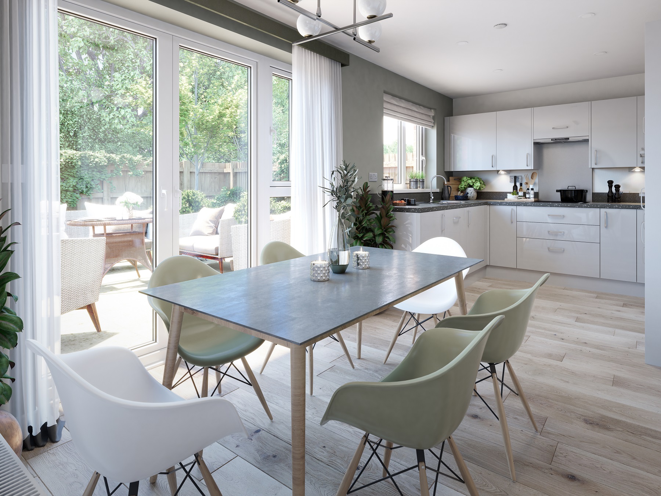
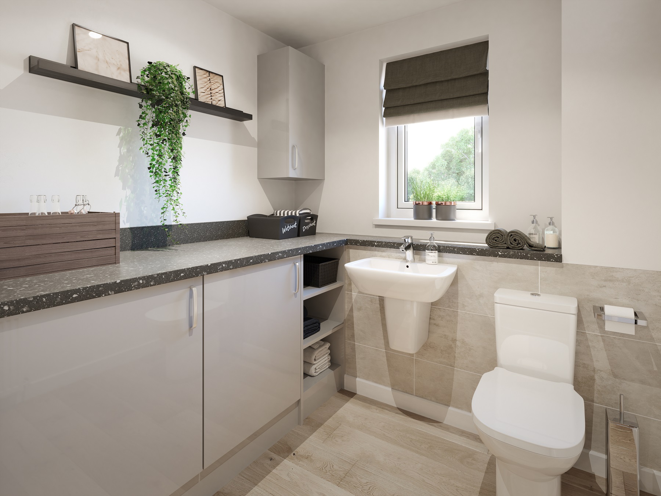
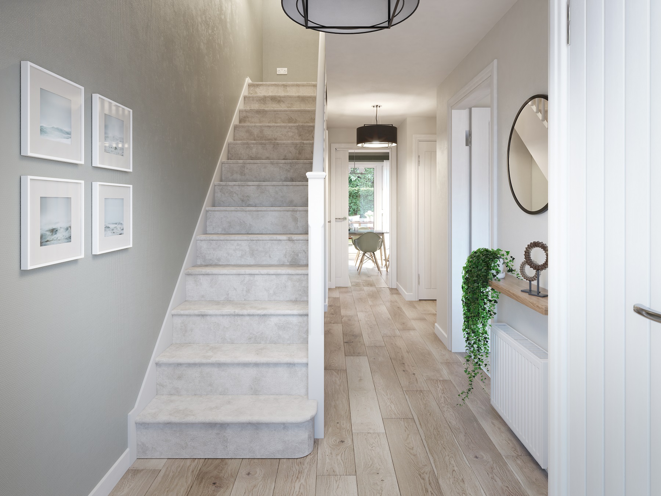
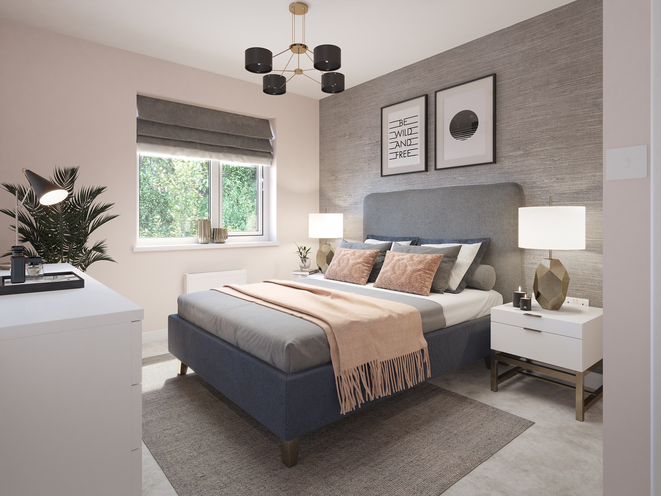

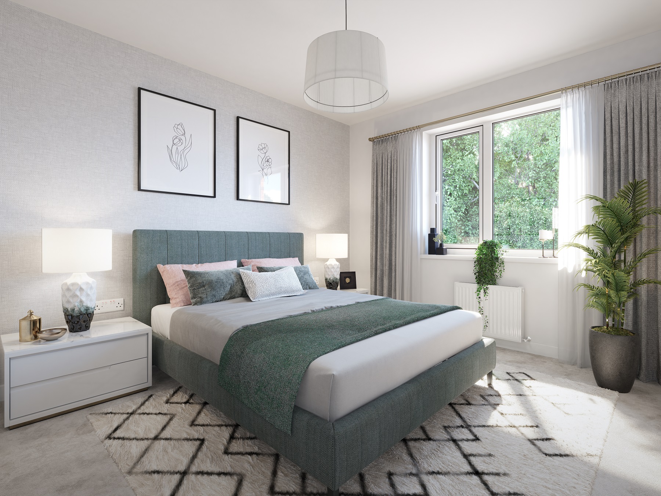
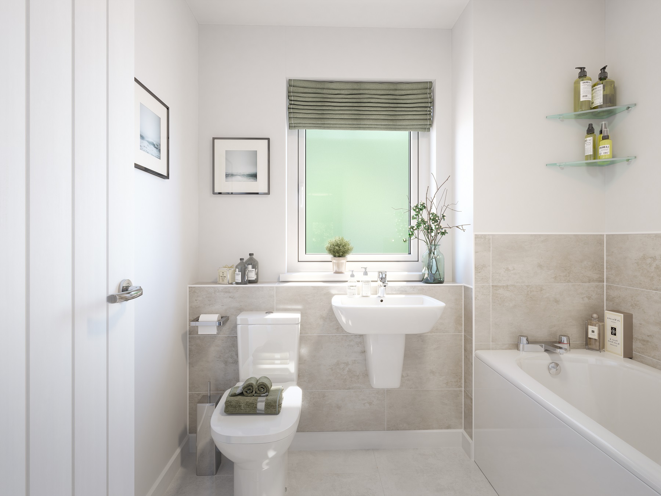
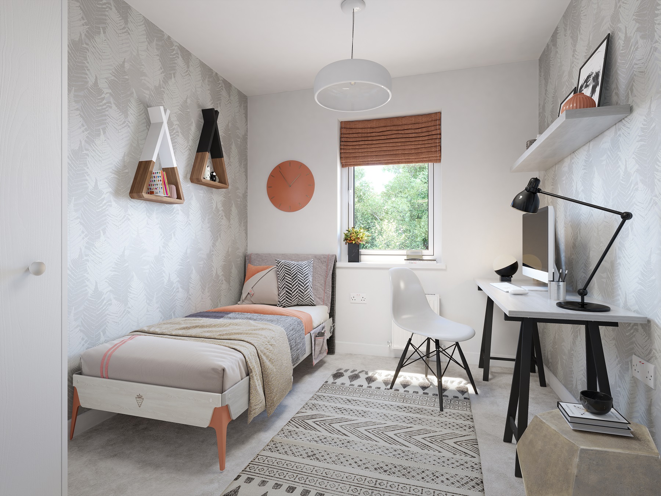
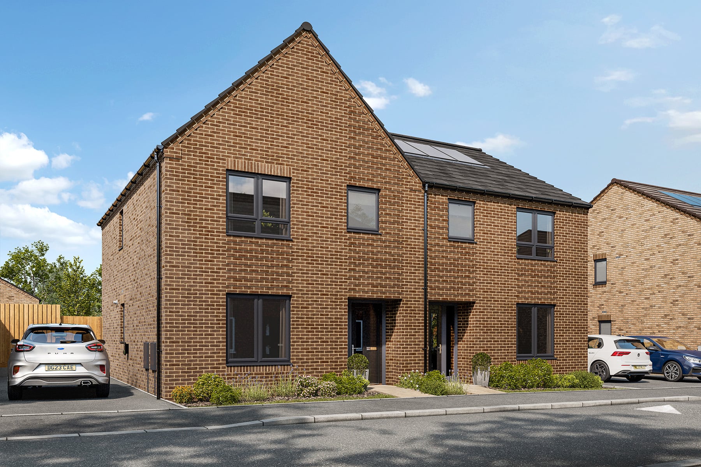
Discover what makes this home specialThe Keeford is a charming semi-detached family home located in the desirable area of Sittingbourne, ME9 8HS. Priced at £389,995, this property offers a well-designed layout with three comfortable bedrooms and two bathrooms, ideal for modern family living. The ground floor boasts a spacious living room and an open-plan kitchen/dining area that opens onto the rear garden, creating a bright and inviting space perfect for entertaining or relaxing. Upstairs, the master bedroom benefits from an en-suite shower room, complemented by two further bedrooms and a family bathroom.
Property Features
This property features a practical layout with ample living space, including a large living room and a modern kitchen/dining area with direct access to the garden. The master bedroom includes an en-suite bathroom for added privacy and convenience. Additional benefits include double glazing, gas central heating, and allocated parking, making it an energy-efficient and comfortable home for families or professionals.
Local Amenities
Situated in Sittingbourne, this property benefits from excellent local amenities including the nearby Sittingbourne Train Station providing direct links to London and other major destinations. The Forum Shopping Centre offers a variety of retail and dining options, while local schools such as Sittingbourne Community College and Westlands Primary School provide quality education. Residents also enjoy access to leisure facilities, parks, and essential services, making it a convenient and family-friendly location.
Estimate Calculator
Mortgage Calculator
Purchase Costs
Monthly Costs & Income
Mortgage Calculator
Purchase Costs
Monthly Costs
International Suitability
Analyzing...International Buyer Calculator
Purchase Costs (Non-UK Resident)
Monthly Costs & Income
Key Considerations for International Buyers
Investment Analytics
Key metrics for investors & buyersProperty Value Projection
Based on 2.2% annual growthMonthly Rental Income
Based on 3.5% annual growthFloorplans
Ground Floor
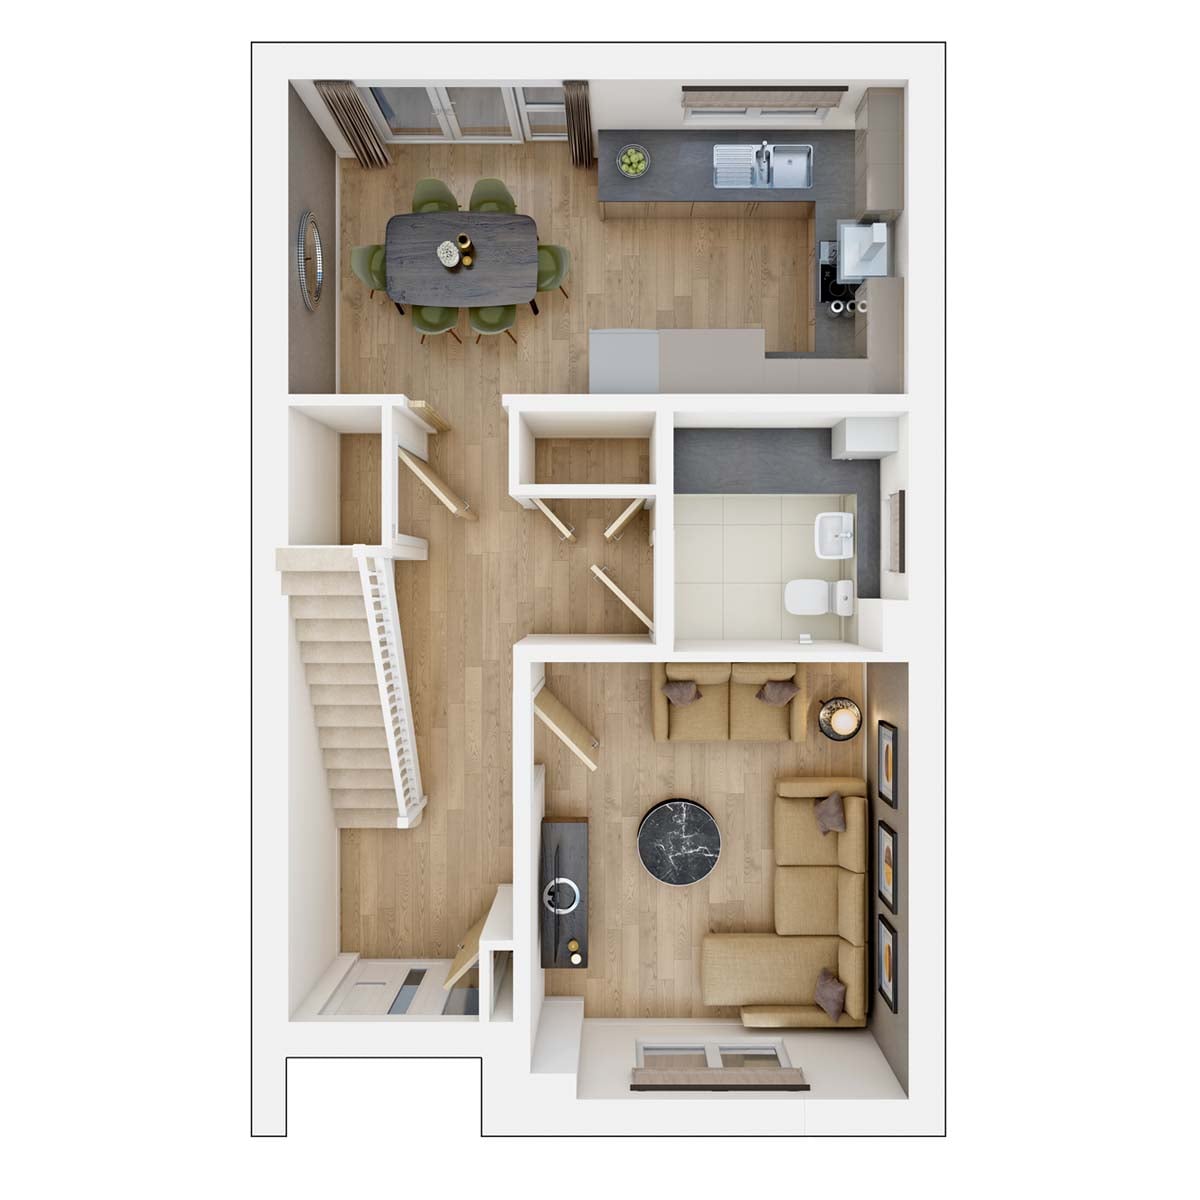 Ground Floor
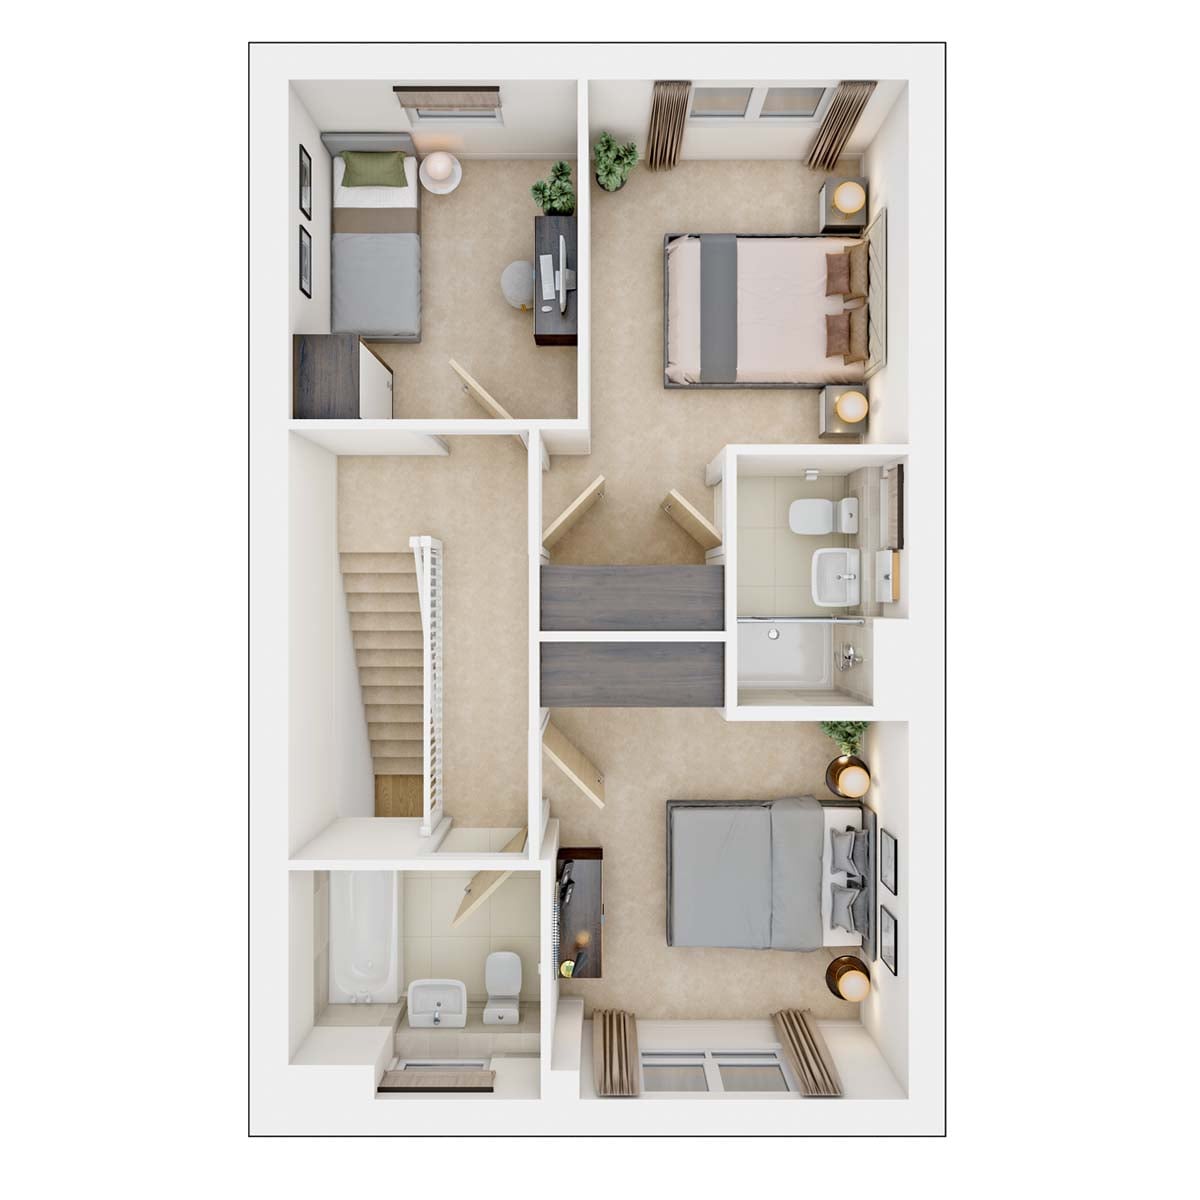 First Floor
Site Plan
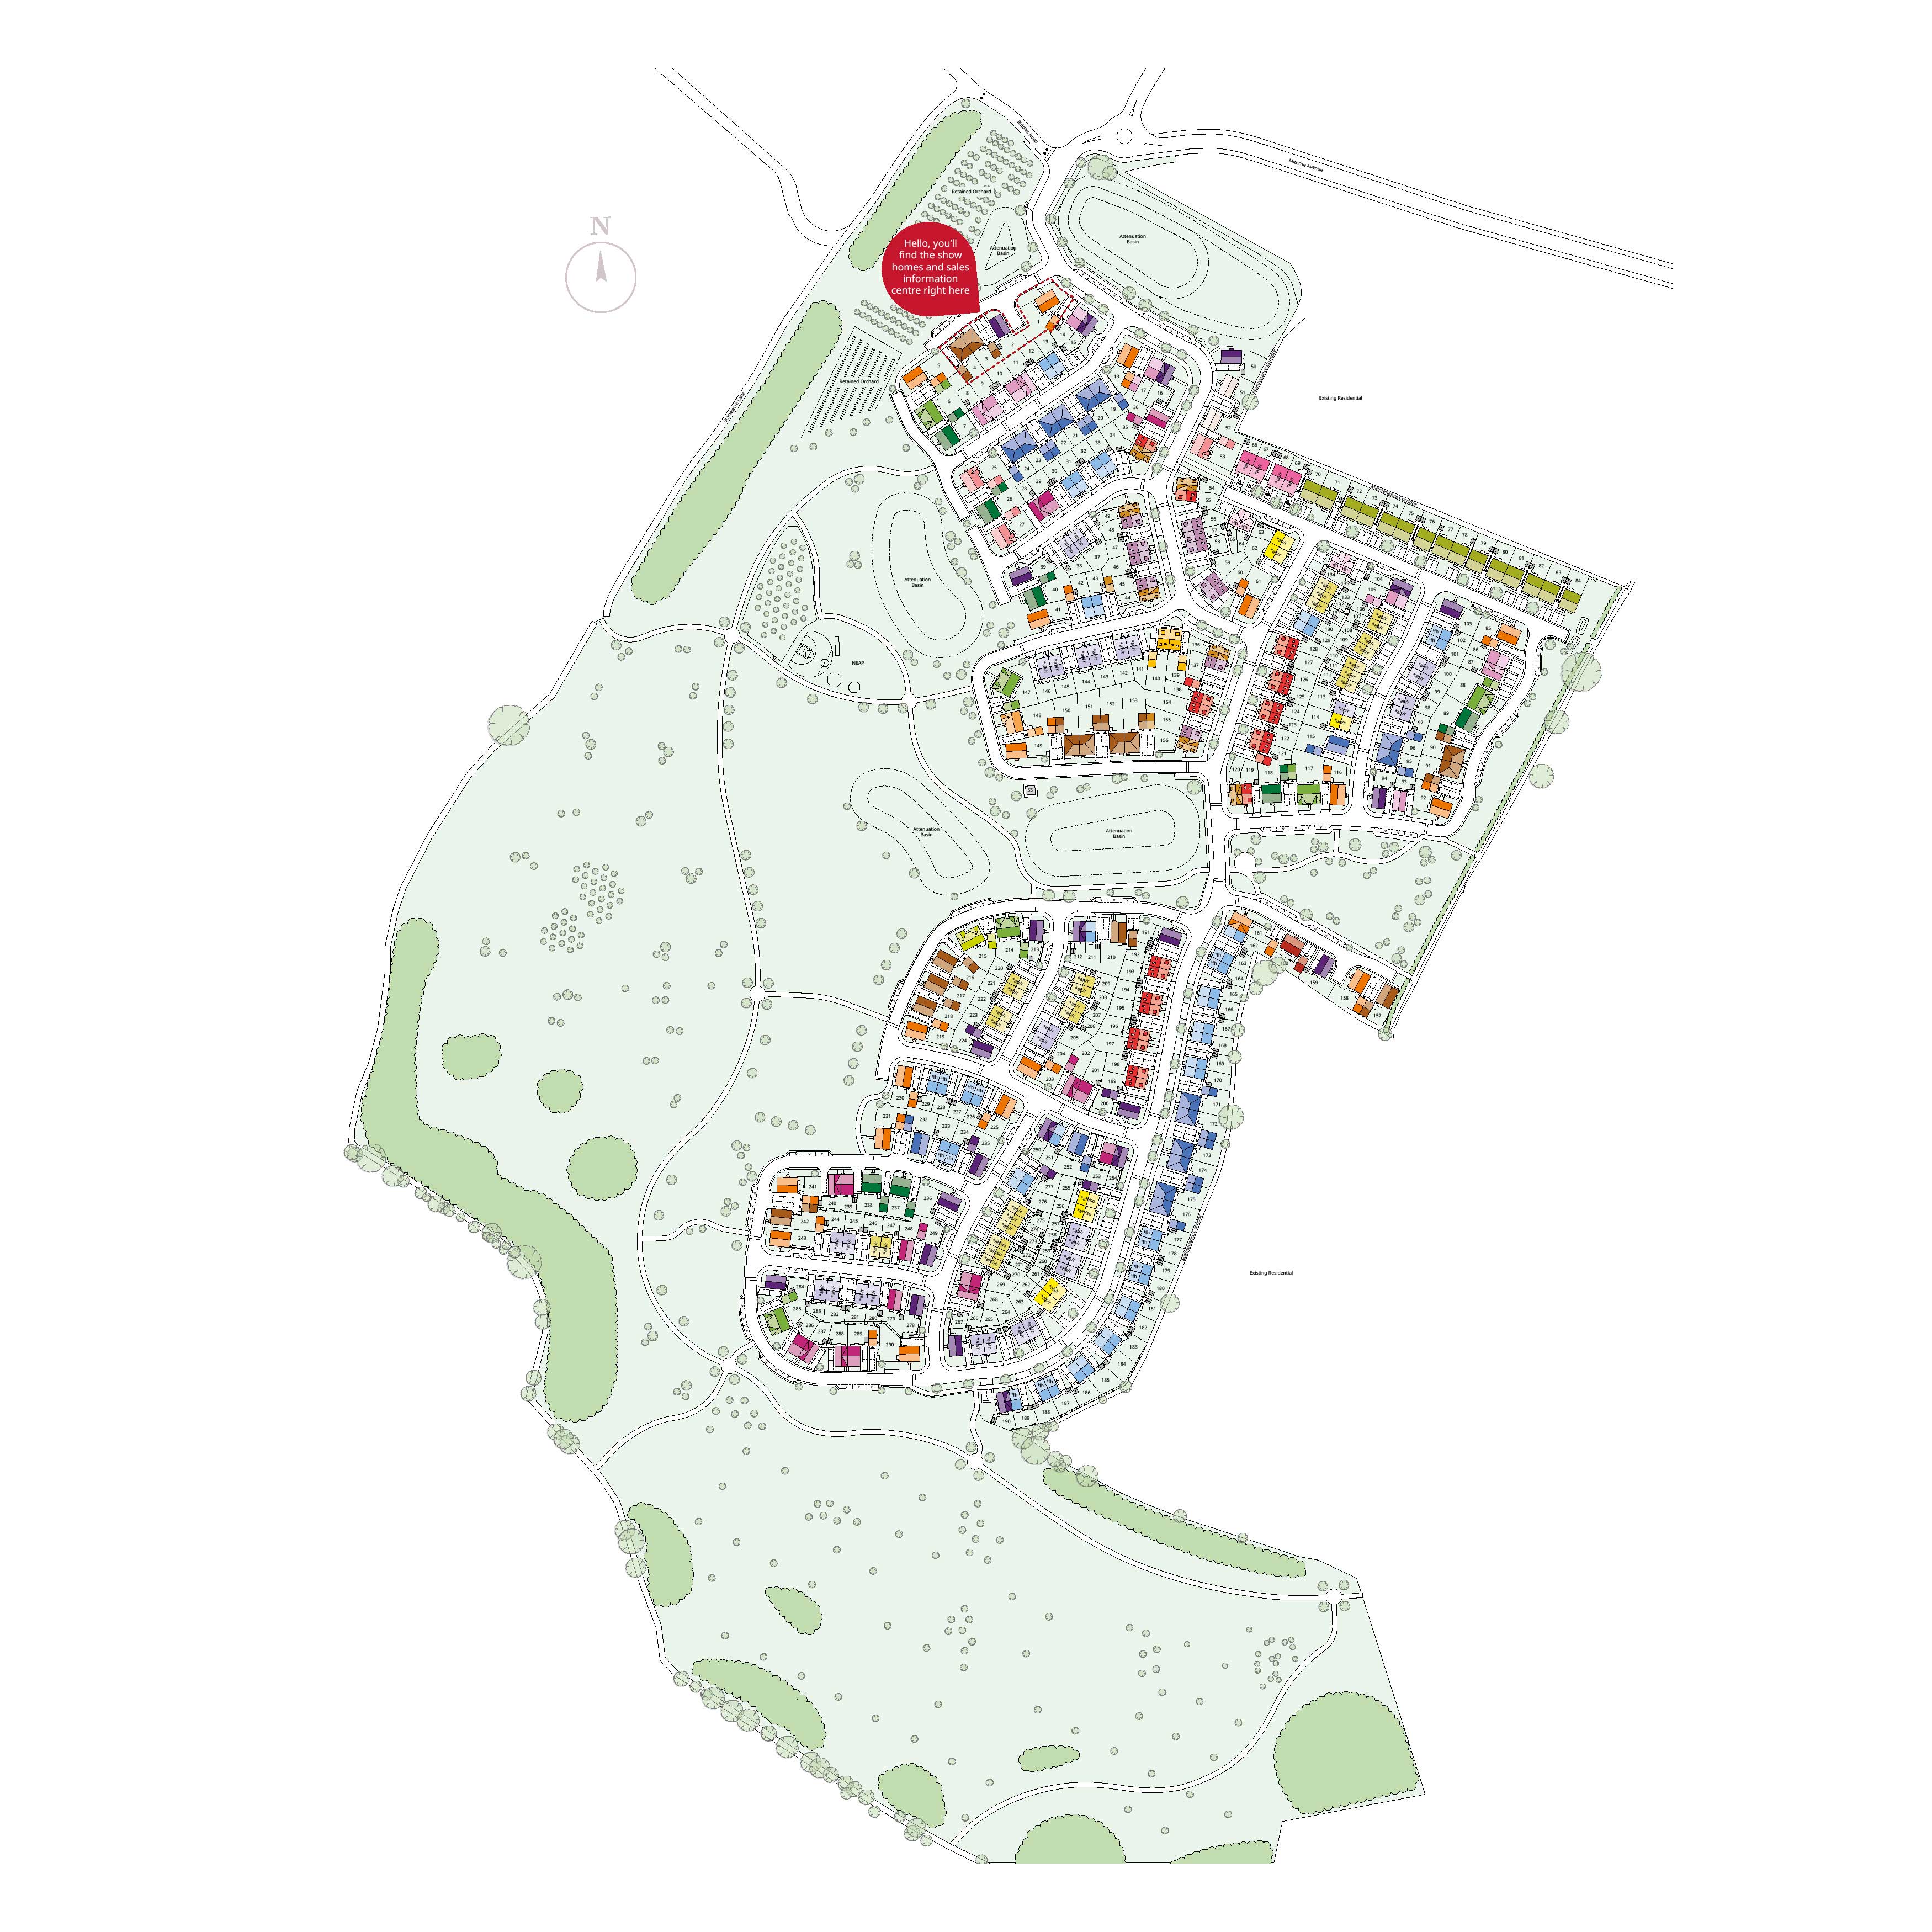
Location
Commute Time Planner
Sun Path & Natural LightAI generated - Estimated
Room-by-Room Light Analysis
Location Scores
Future Developments Nearby
Loading location insights...
Similar Properties
.jpg)

/002-bm_centurianvillage_leyand_ext_ellerton_kingsville_3bed_4bed_whitedoors_lowres.jpg)
Explore More
Latest Insights & Guides
Expert advice on buying new build homes, market trends, and property investment
Housing Association New Build Homes: How to Apply
A complete guide to buying a new build home through a housing association in the UK. Covers shared ownership, affordable...
Read moreHidden Conditions Behind New Build Incentives: What the Fine Print Really Says
A detailed look at the hidden terms, lender restrictions, and contract clauses behind new build incentives. Covers valua...
Read moreHow Developers Are Creating Accessible and Inclusive Homes
Explore how UK housebuilders are embracing accessible design standards including Part M, M4(2) and M4(3) categories, lif...
Read more