

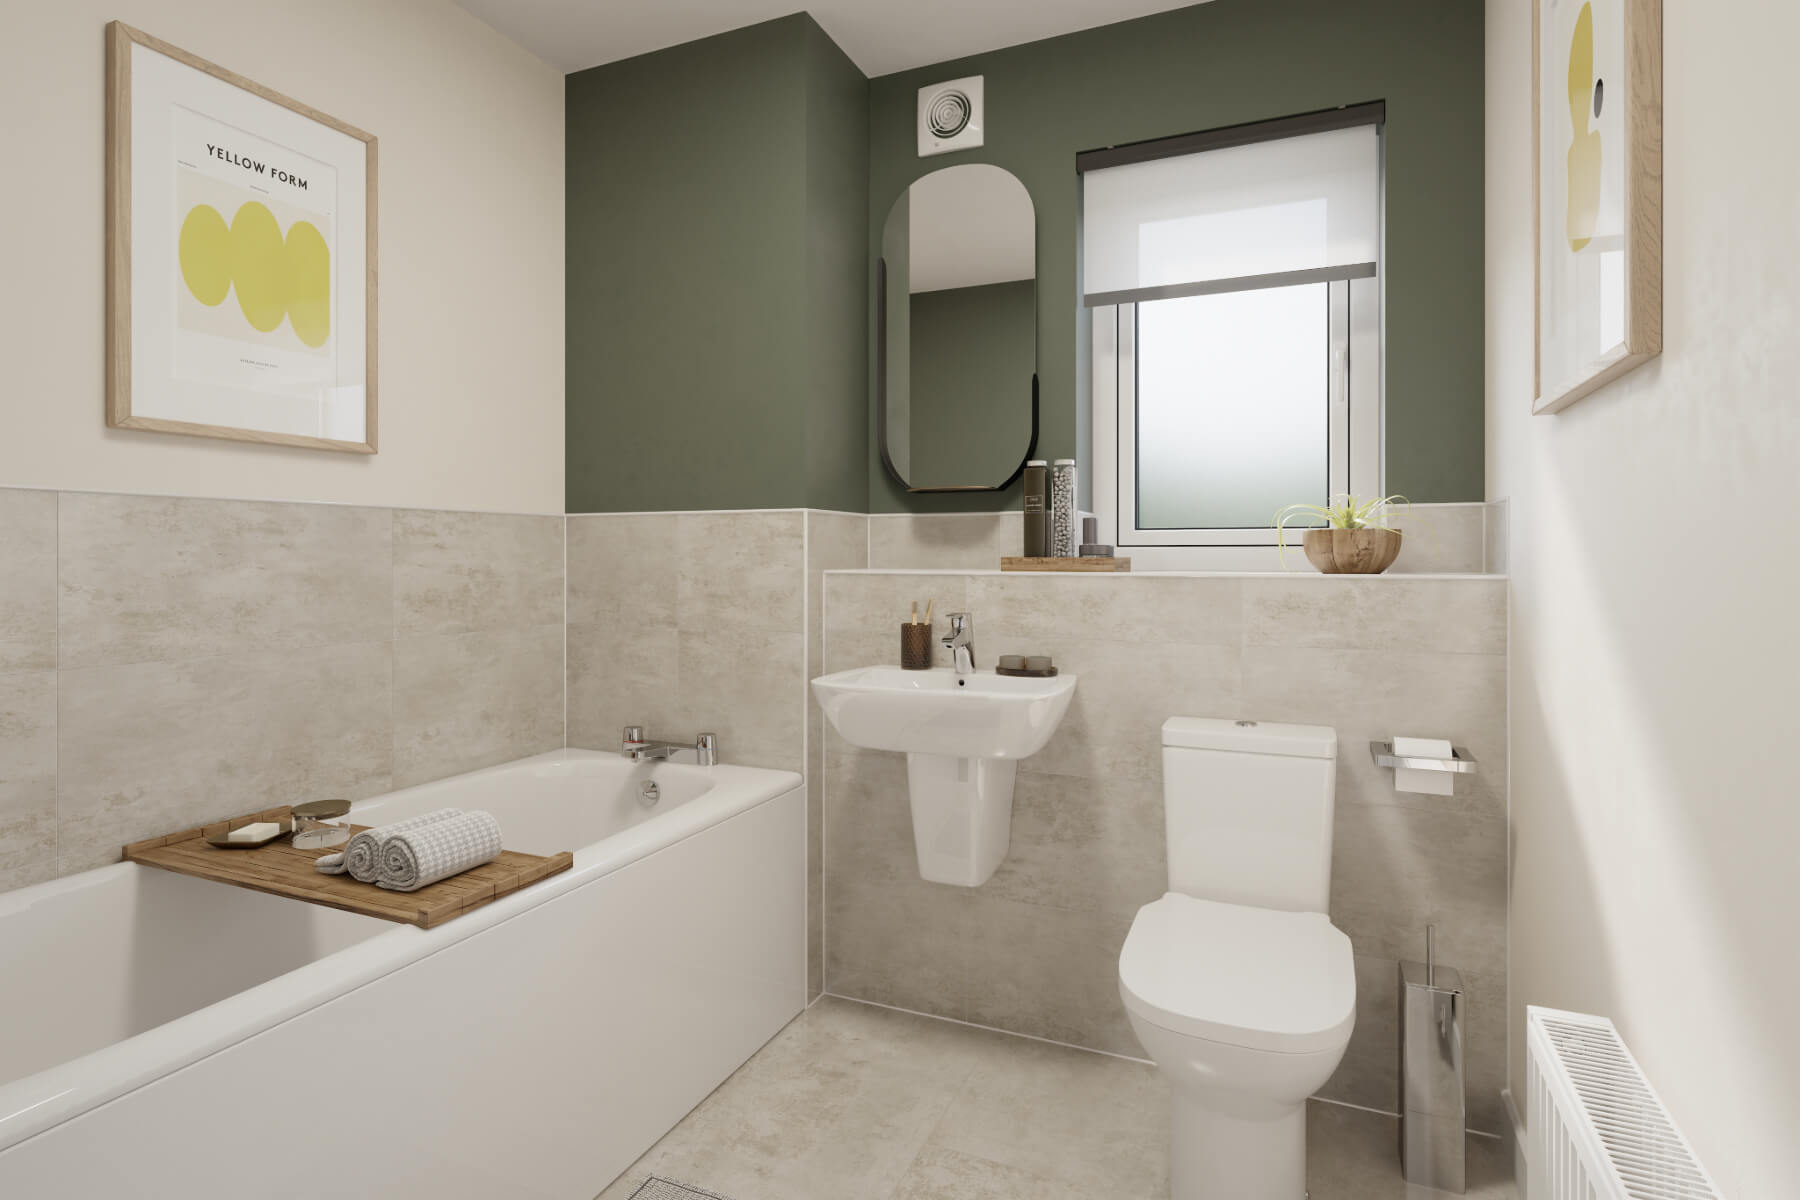
About This Property
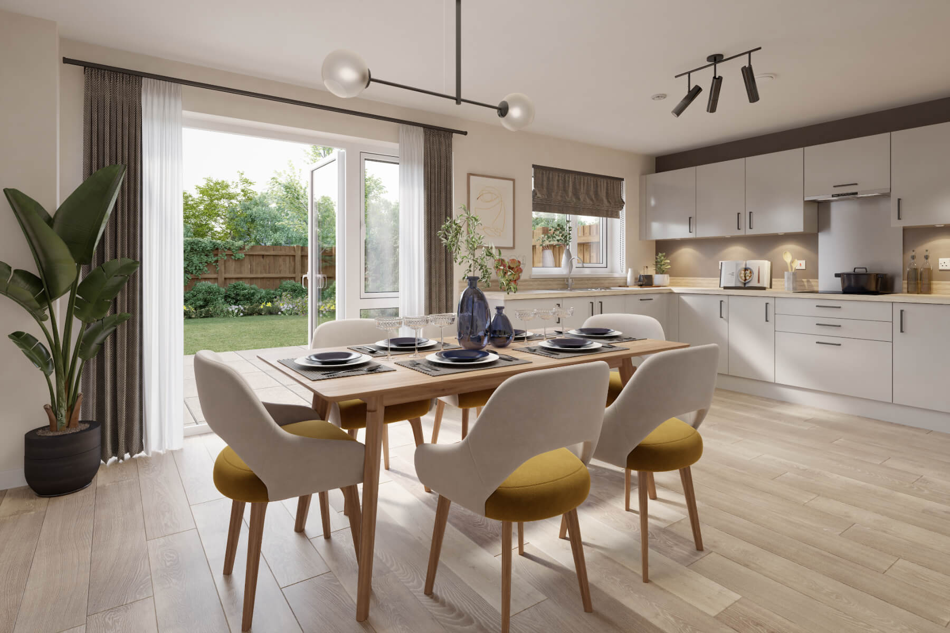
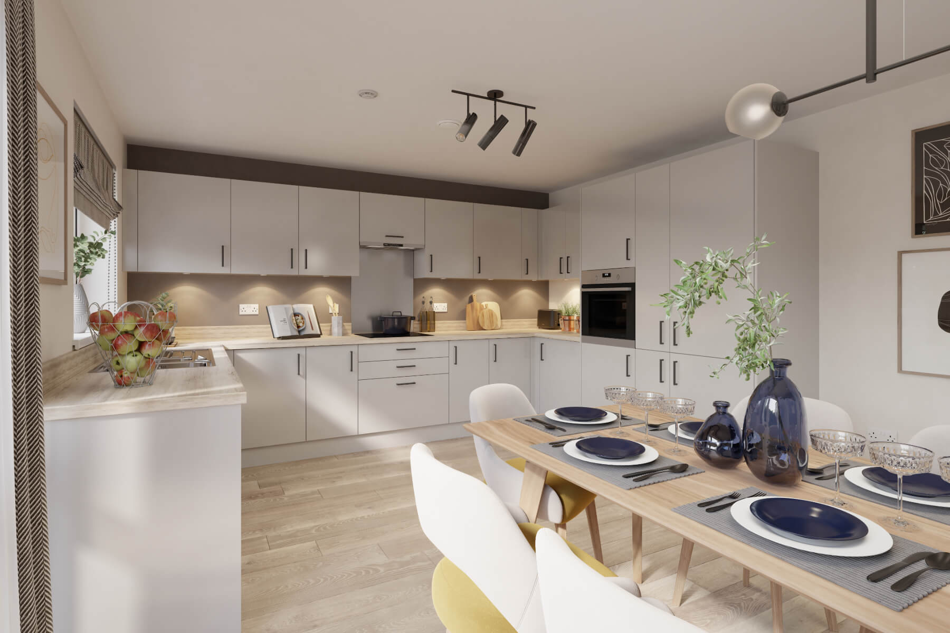
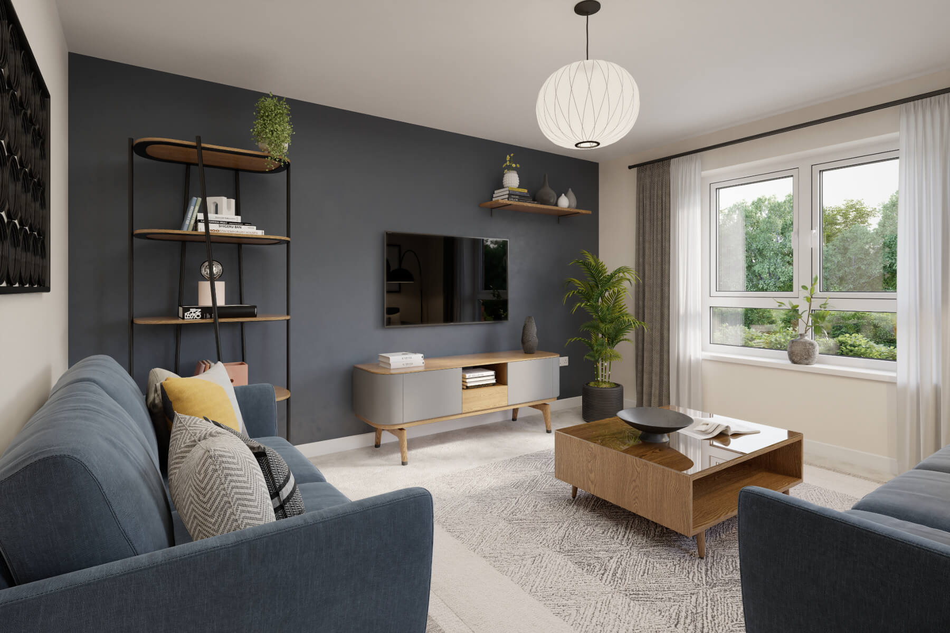
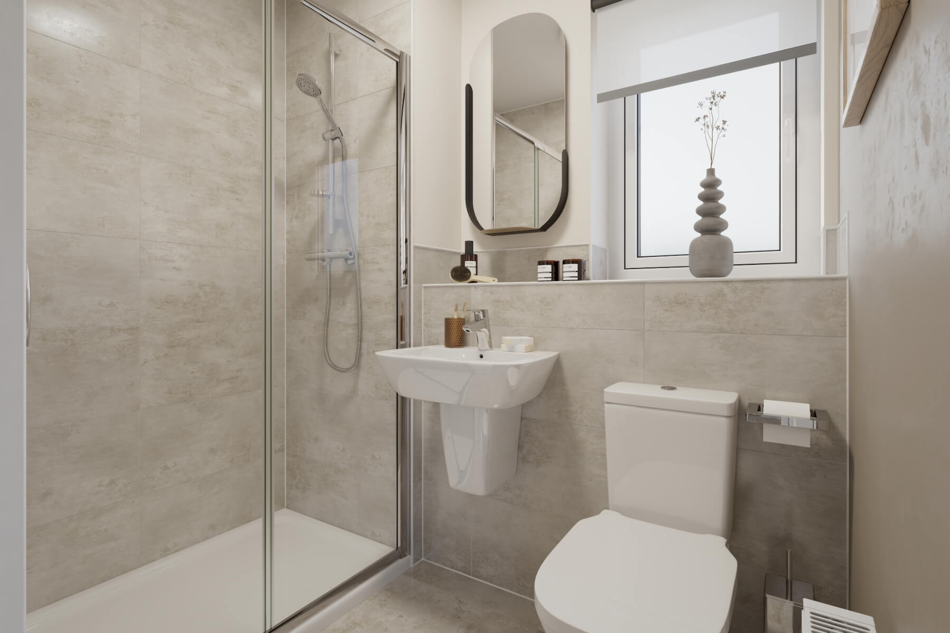

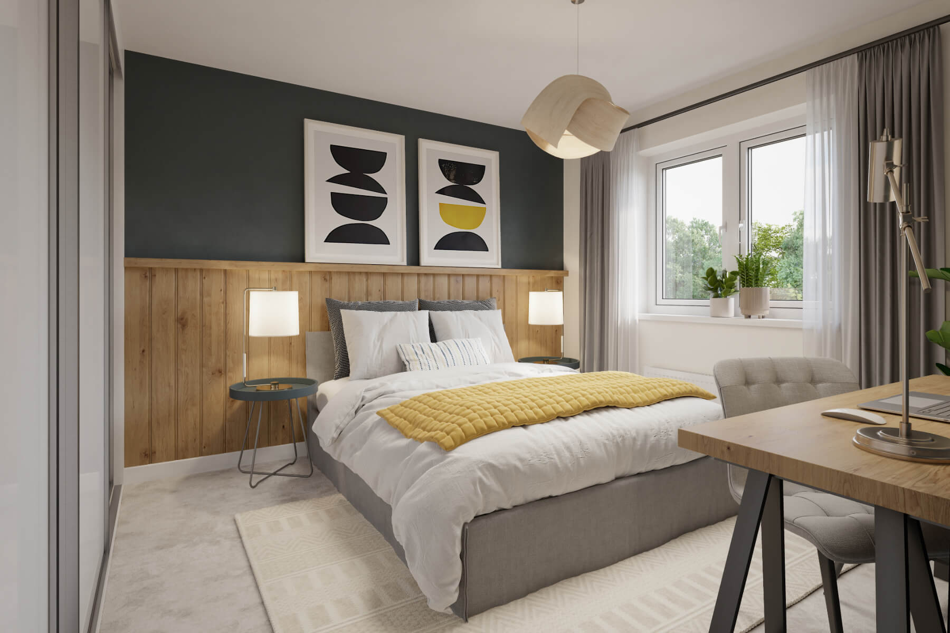
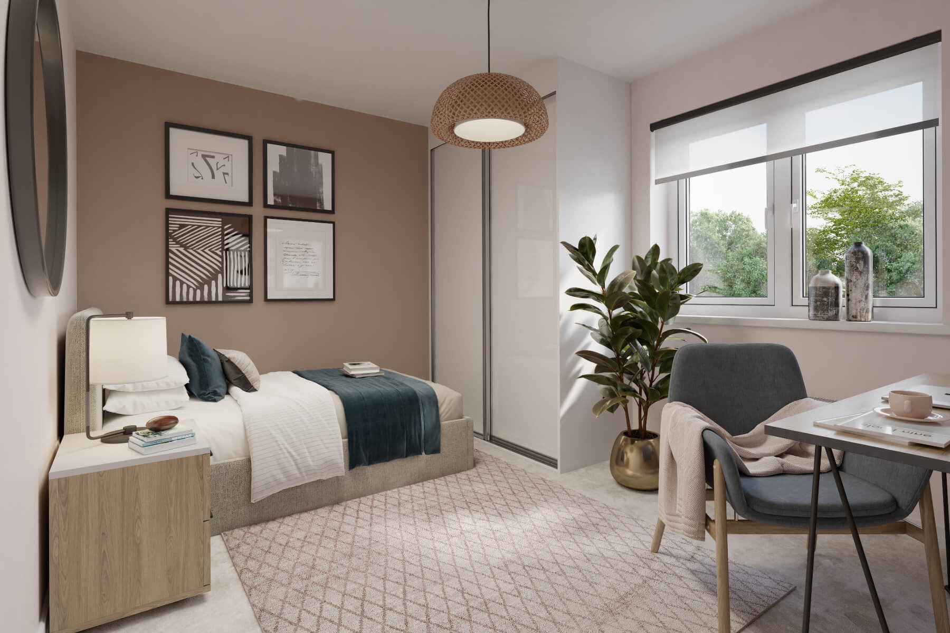
Discover what makes this home specialThe Hubham is a spacious detached family home located in the thriving Whitefields development in Dunfermline, offering a perfect blend of modern living and community convenience. This four-bedroom, three-bathroom property boasts a well-designed layout with a large kitchen/dining area that opens onto the rear garden, a comfortable living room, and an integral garage. The master bedroom benefits from an en-suite shower room, while the additional bedrooms share a family bathroom, making it ideal for families or those needing extra space for guests or a home office.
Situated in a sought-after area, The Hubham provides excellent access to local amenities, schools, and transport links. The rear garden faces south-west, ensuring good sunlight exposure throughout the day, enhancing the living experience. With its contemporary design and practical features, this home is perfect for those looking to settle in a friendly community with future growth potential.
Property Features
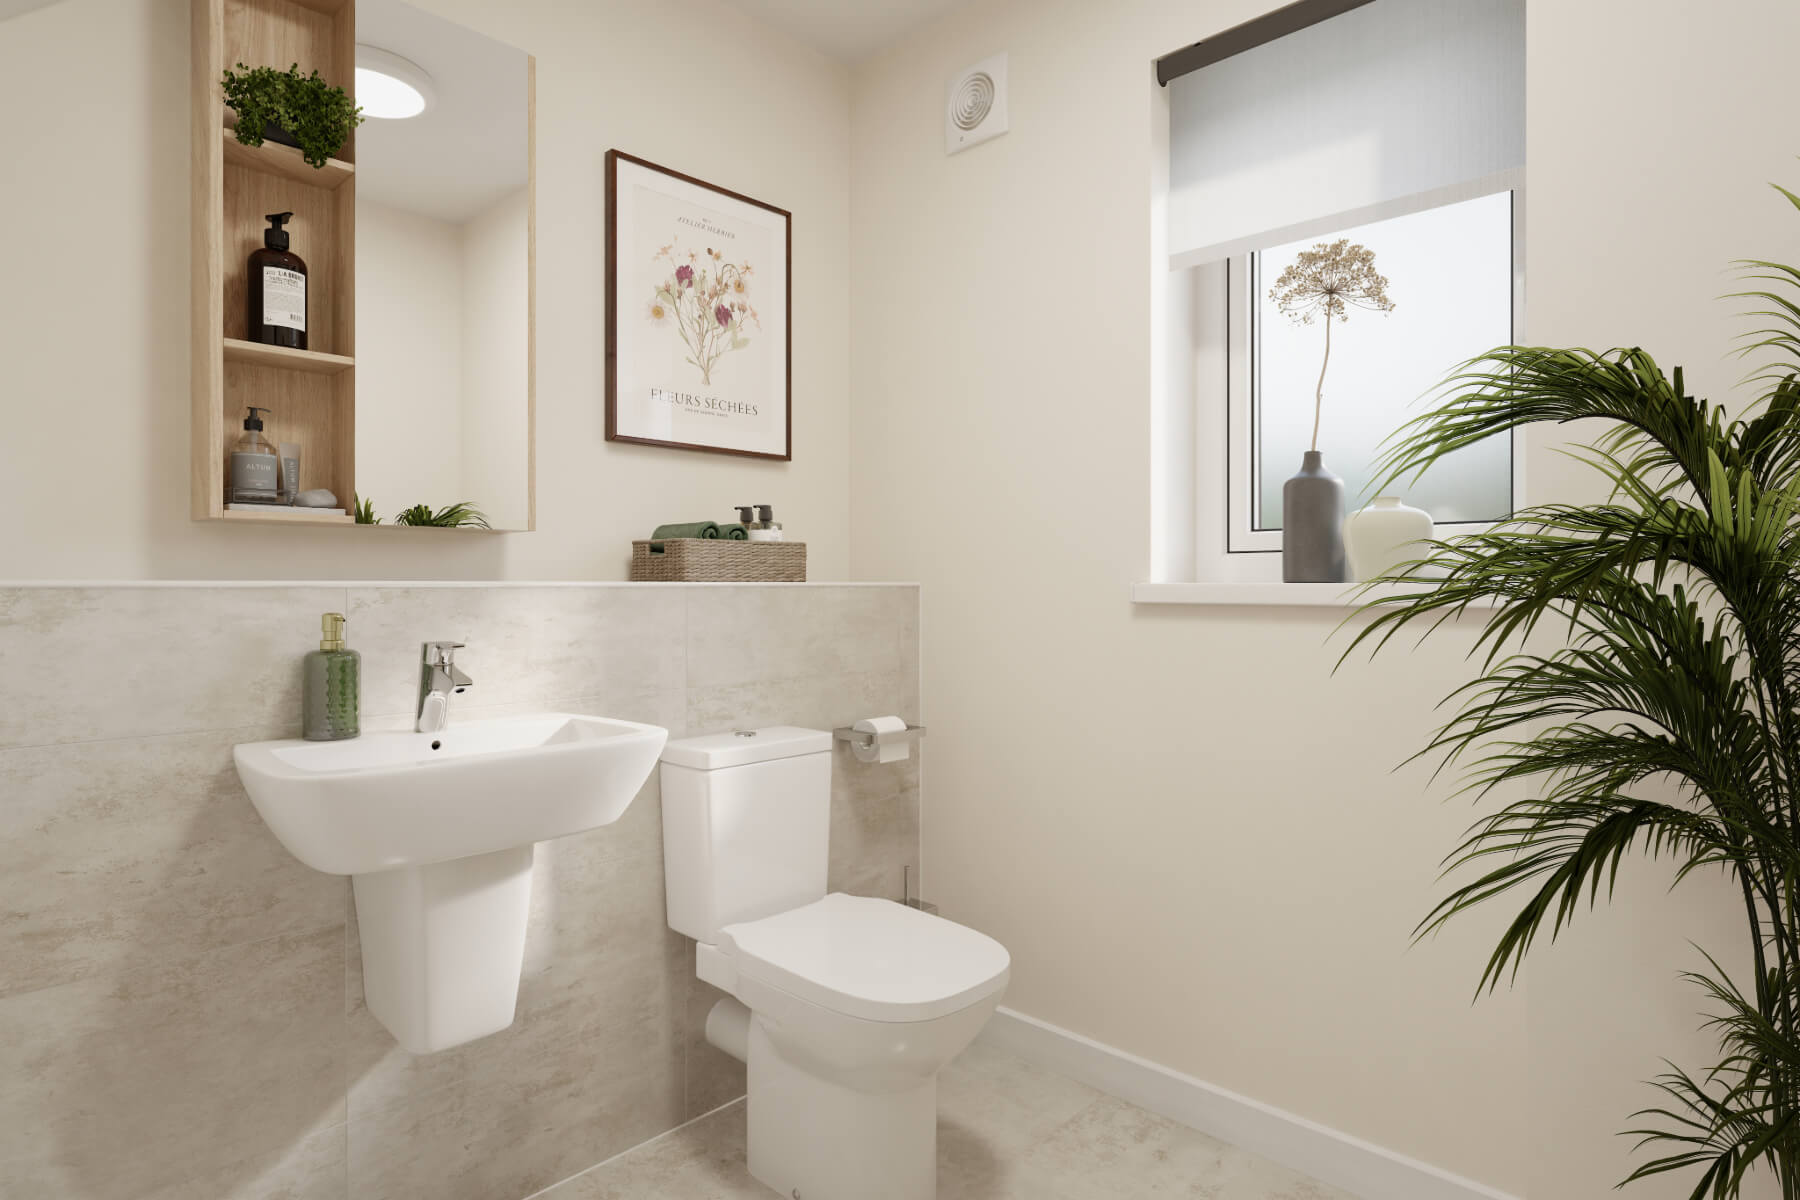
This property offers a spacious open-plan kitchen and dining area with large windows and patio doors that lead to a south-west facing garden, providing excellent natural light and outdoor living space. The integral garage adds convenience and security for vehicles or additional storage. Upstairs, the master bedroom includes a private en-suite shower room, while three further bedrooms share a well-appointed family bathroom. Additional features include a ground floor WC, a dedicated storage cupboard, and high-quality finishes throughout, ensuring comfort and style for modern family living.
Local Amenities
The Hubham benefits from proximity to excellent educational facilities including Dunfermline High School and St. Leonard's Primary School, both well-regarded in the area. Residents enjoy easy access to Dunfermline town centre, which offers a wide range of shops, restaurants, and cultural attractions. Transport links are strong with Dunfermline Queen Margaret Railway Station nearby, providing frequent services to Edinburgh and beyond. For leisure and recreation, Pittencrieff Park and Dunfermline Leisure Centre offer green spaces and sports facilities, while Halbeath Retail Park caters to everyday shopping needs. Local healthcare services are also conveniently accessible, making this location ideal for families and professionals alike.
Estimate Calculator
Mortgage Calculator
Purchase Costs
Monthly Costs & Income
Mortgage Calculator
Purchase Costs
Monthly Costs
International Suitability
Moderate OpportunityInternational Buyer Calculator
Purchase Costs (Non-UK Resident)
Monthly Costs & Income
Key Considerations for International Buyers
Investment Analytics
Key metrics for investors & buyersProperty Value Projection
Based on 3.3% annual growthMonthly Rental Income
Based on 2.8% annual growthFloorplans
Ground Floor
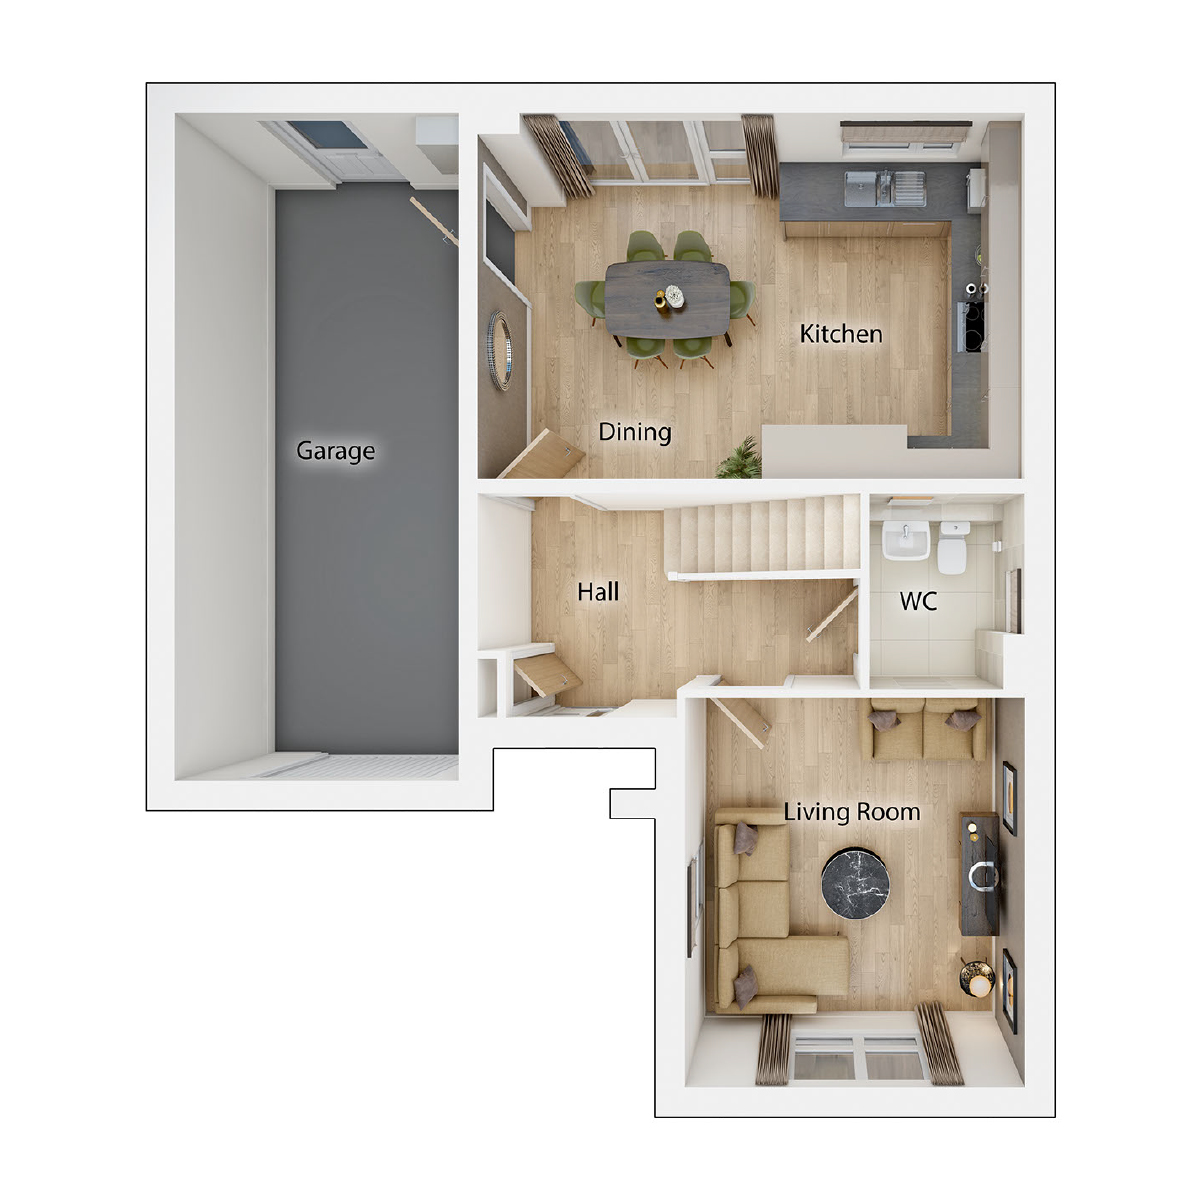 Ground Floor
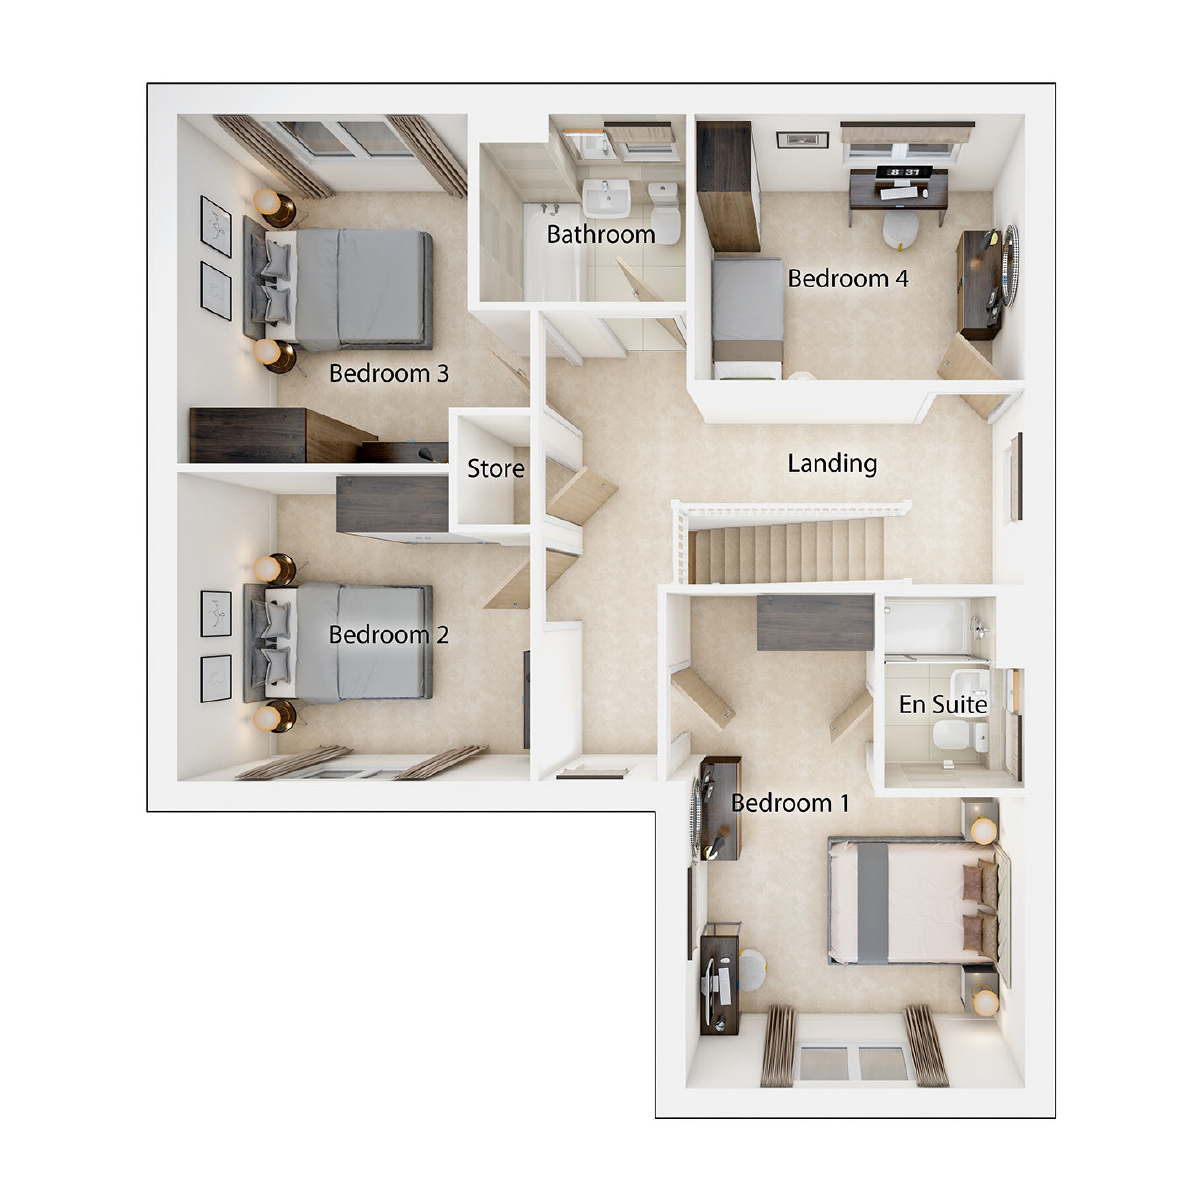 First Floor
Site Plan
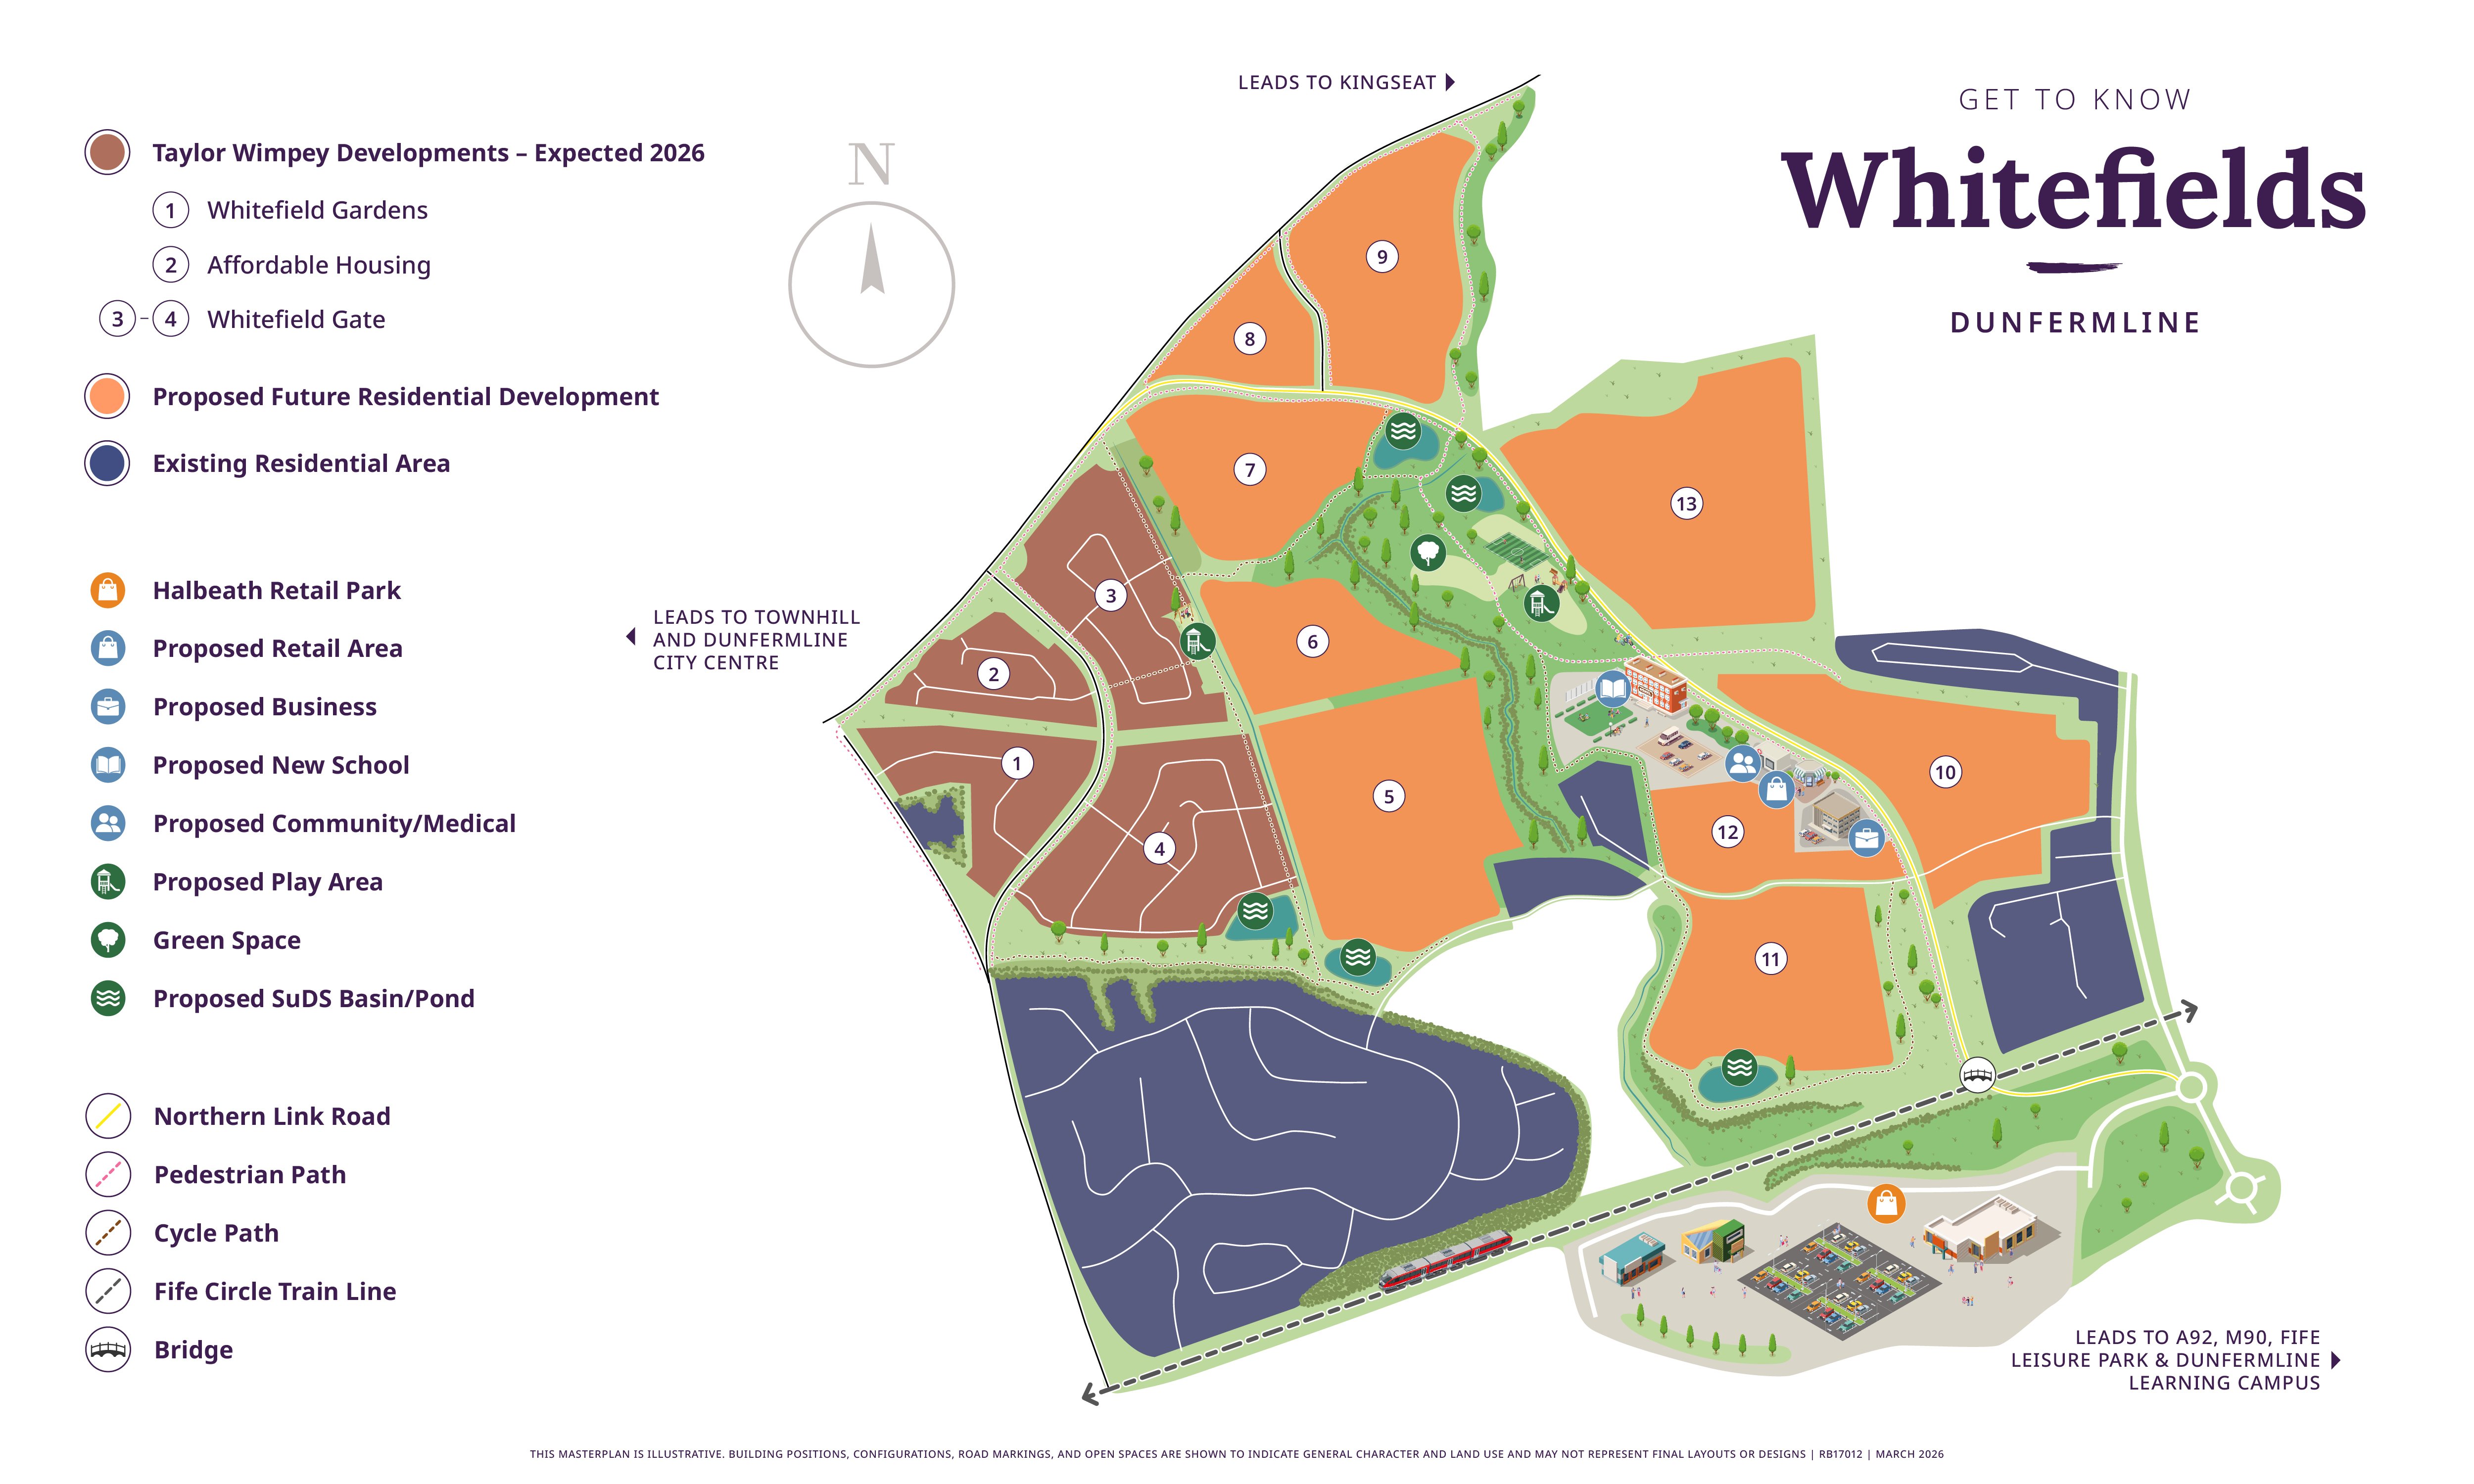
Location
Commute Time Planner
Sun Path & Natural LightAI generated - Estimated
Room-by-Room Light Analysis
Location Scores
Future Developments Nearby
Loading location insights...
Similar Properties

/003-bm_centurianvillage_leyand_ext_alderney_4bed_whitedoors_lowres.jpg)

Explore More
Latest Insights & Guides
Expert advice on buying new build homes, market trends, and property investment
Broadband and Technology Setup Costs in New Builds
Everything you need to know about setting up broadband, smart home technology, WiFi, and entertainment systems in a UK n...
Read moreNew Build vs Older Property: An Honest Comparison for First-Time Buyers
Should you buy a new build or an older home? We compare costs, maintenance, energy bills, space, resale value, and lifes...
Read moreNew Build Homes in Regeneration Areas: Where to Look
Explore the UK's most exciting regeneration areas for new build homes. From Battersea Power Station to Salford Quays, di...
Read more