
About This Property
Discover what makes this home specialThe Hollin B is a spacious, detached four-bedroom family home located in the desirable area near the coordinates 53.2387468, -1.2885691, within postcode S44 6GH. This property offers a modern layout with a large living room, a combined family and dining area that opens to the rear garden, a utility room, and a study on the ground floor. Upstairs, the home features four well-sized bedrooms including a master with an en-suite bathroom, plus a family bathroom. The design balances comfort and functionality, making it ideal for growing families or those needing flexible living spaces.
Situated in a quiet residential development, The Hollin B benefits from a south-west facing garden that enjoys good sunlight throughout the day, particularly in the afternoon and evening. The property is well-connected to local amenities and transport links, offering a blend of peaceful suburban living with easy access to nearby towns and cities. With excellent schools, parks, and shopping facilities in close proximity, this home is well-suited for families and professionals alike.
Property Features
This detached property boasts four bedrooms including a master with an en-suite, providing privacy and convenience. The spacious living room and open-plan family/dining area create a welcoming environment for family gatherings and entertaining. A utility room adds practical storage and laundry space, while the study offers a quiet workspace. The south-west facing garden ensures ample sunlight, enhancing outdoor living. Modern kitchen fittings and double glazing contribute to comfort and energy efficiency, and the inclusion of a garage adds secure parking and extra storage.
Local Amenities
Located near Dronfield, this property benefits from excellent local amenities. The area is served by reputable schools such as Dronfield Henry Fanshawe School and Whittington Moor Primary School, making it ideal for families. Dronfield Train Station is approximately 2 miles away, providing direct rail links to Sheffield and Chesterfield, facilitating easy commuting. Shopping needs are met by nearby Tesco Superstore and various local shops. Recreational options include Dronfield Park and several local pubs and cafes, offering a balanced lifestyle of convenience and leisure.
Estimate Calculator
Mortgage Calculator
Purchase Costs
Monthly Costs & Income
Mortgage Calculator
Purchase Costs
Monthly Costs
International Suitability
Analyzing...International Buyer Calculator
Purchase Costs (Non-UK Resident)
Monthly Costs & Income
Key Considerations for International Buyers
Investment Analytics
Key metrics for investors & buyersProperty Value Projection
Based on 3.0% annual growthMonthly Rental Income
Based on 5.0% annual growthFloorplans
Ground Floor
 Ground Floor
 First Floor
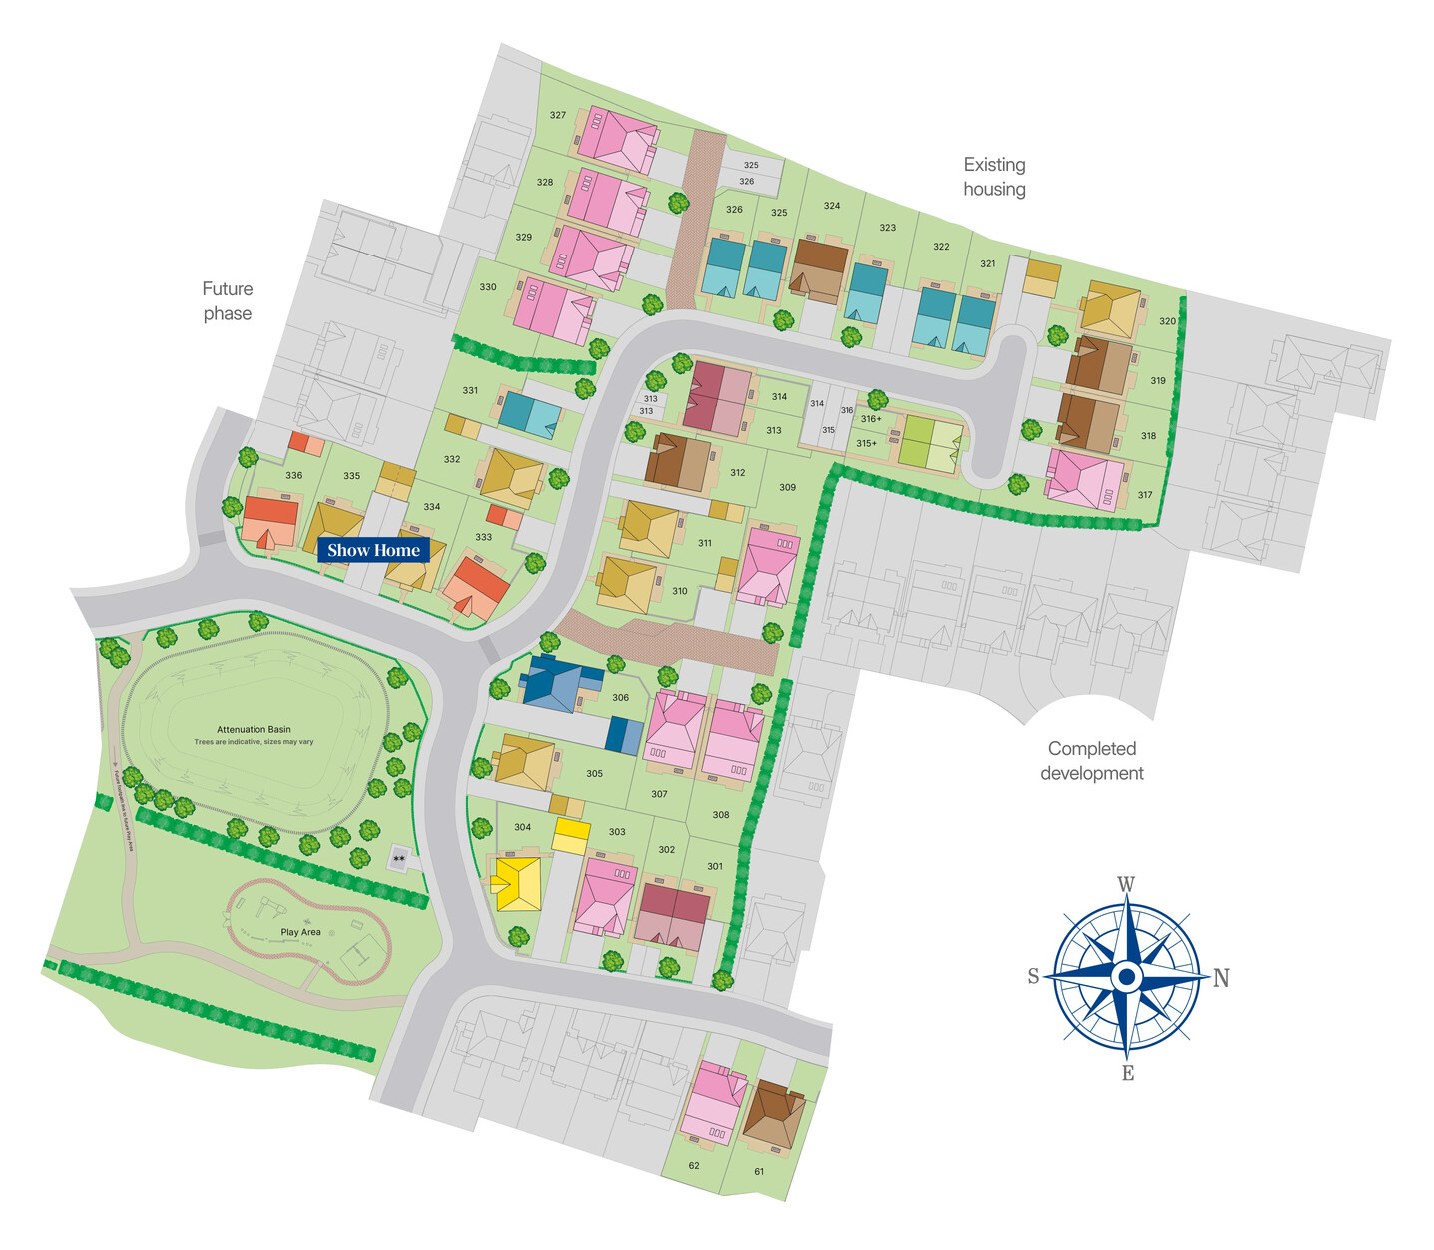
Site Plan
Location
Commute Time Planner
Sun Path & Natural LightAI generated - Estimated
Room-by-Room Light Analysis
Location Scores
Future Developments Nearby
Loading location insights...
Similar Properties



Explore More
Latest Insights & Guides
Expert advice on buying new build homes, market trends, and property investment
Feature Walls and Statement Pieces in New Build Homes
A comprehensive UK guide to creating stunning feature walls and statement pieces in new build homes. Covers paint featur...
Read moreShared Ownership vs First Homes vs Own New Rate: Which New Build Scheme Saves You Most?
Help to Buy has closed, but three major schemes still help you buy a new build in 2026. We compare Shared Ownership, Fir...
Read moreTax Benefits of Buying a New Build Home in the UK
From stamp duty relief for first-time buyers and zero-rated VAT on new builds to capital gains exemptions and energy eff...
Read more