
About This Property
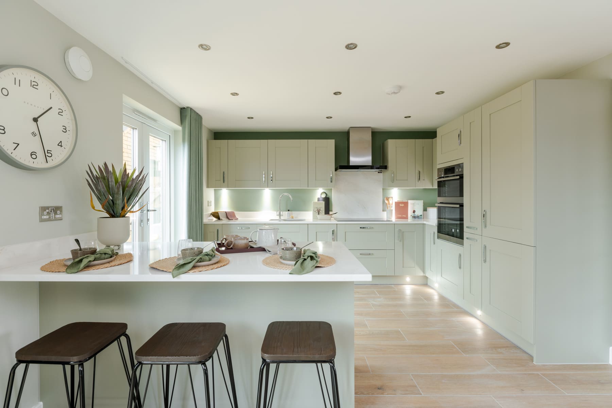
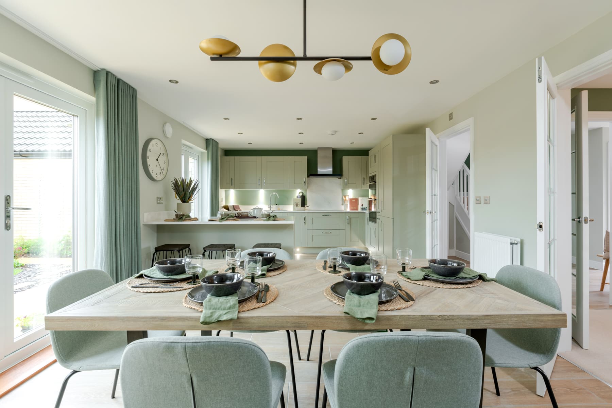
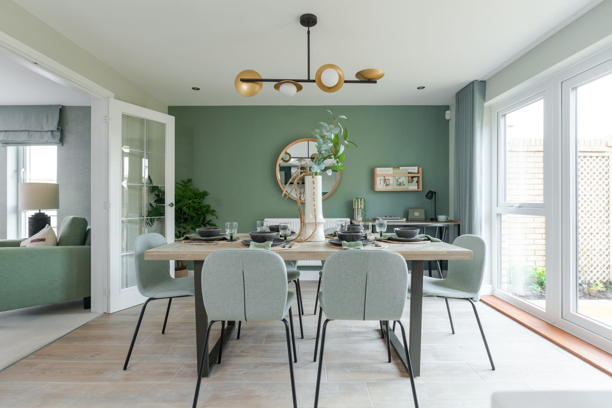
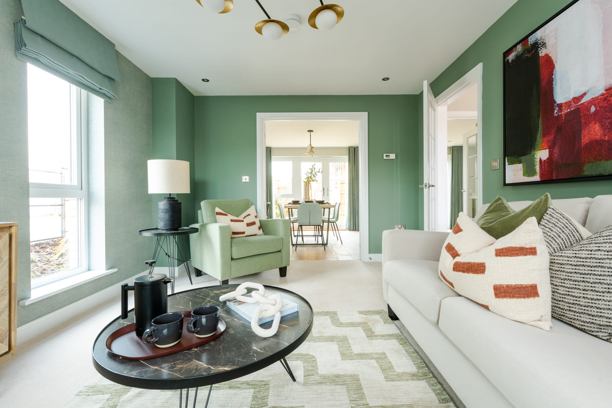
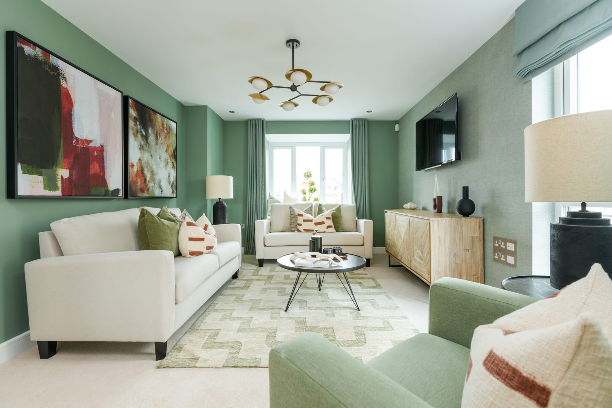
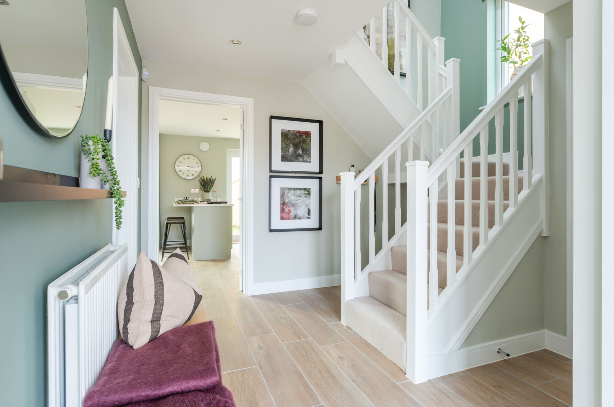
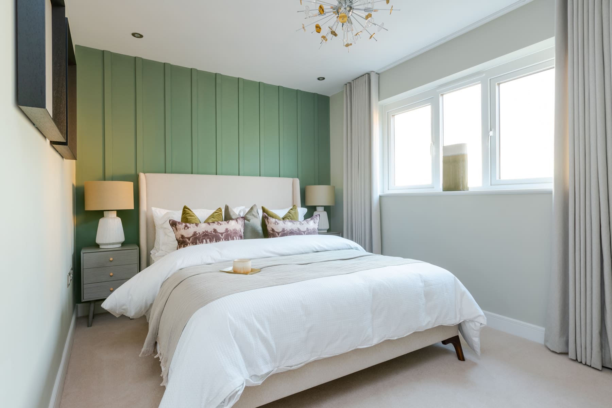
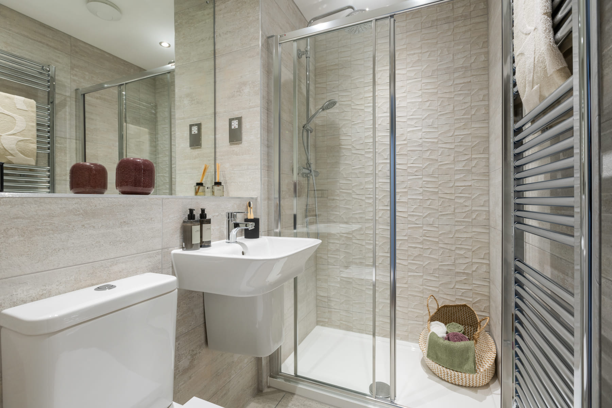
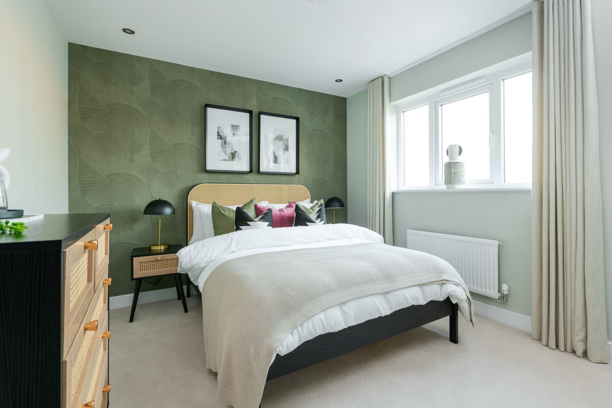
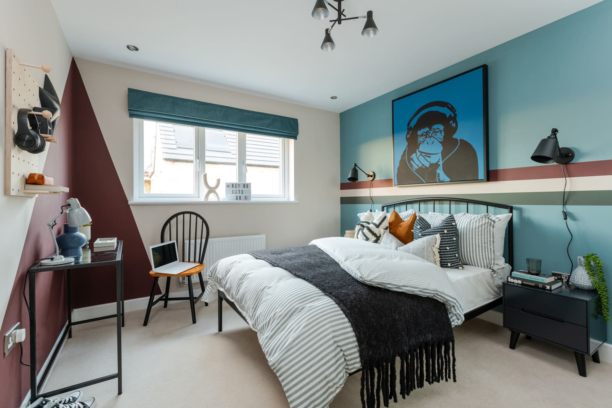
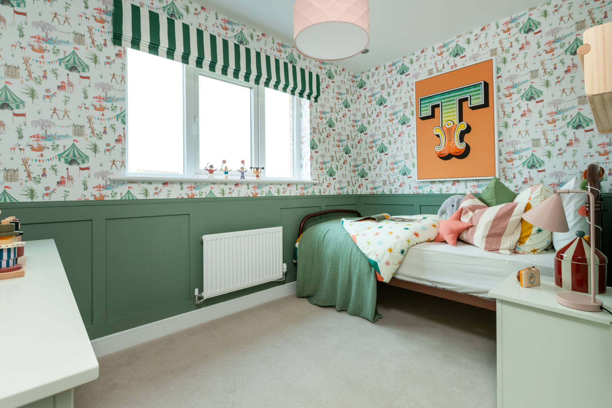
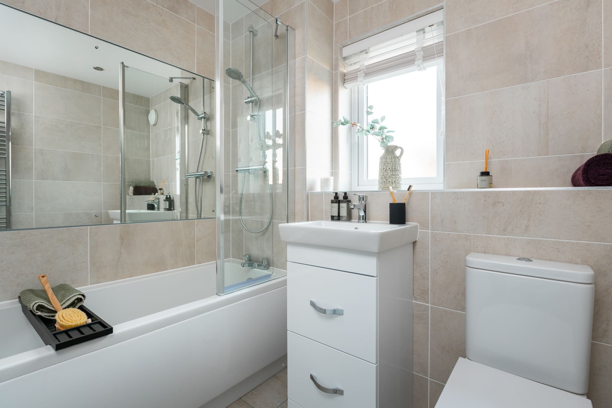
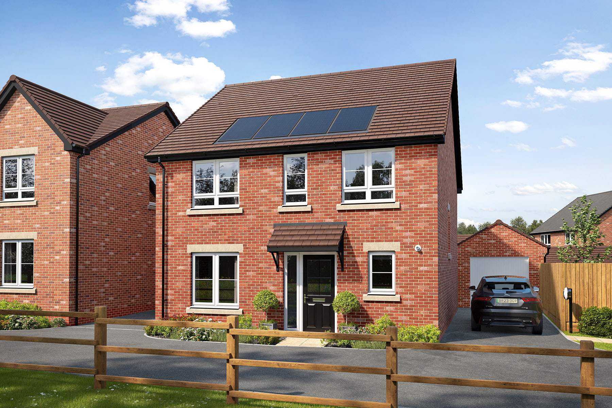
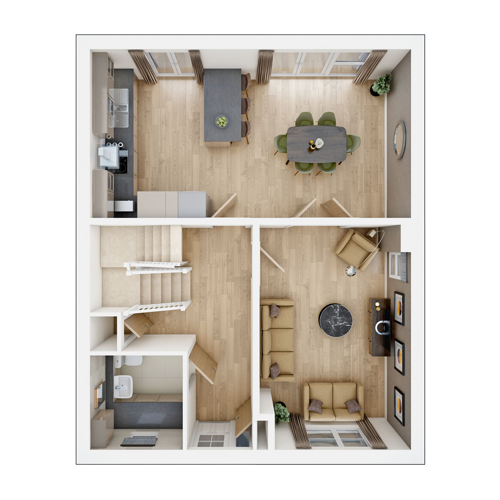
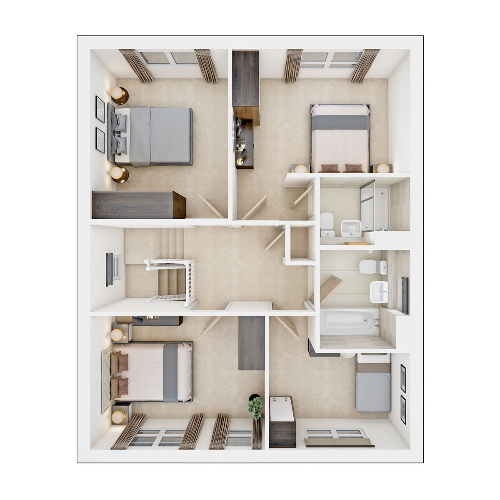
Discover what makes this home specialThe Henford is a spacious detached family home located in the thriving market town of Grantham. Boasting four generous bedrooms and three bathrooms, this property offers ample space for growing families or those who enjoy hosting guests. The ground floor features a bright and open-plan kitchen and dining area with large windows that flood the space with natural light, complemented by a comfortable living room ideal for relaxation. Upstairs, the master bedroom benefits from an en-suite shower room, while the additional bedrooms share a well-appointed family bathroom. The rear garden faces south-east, providing pleasant morning and early afternoon sunshine, perfect for outdoor dining and gardening enthusiasts.
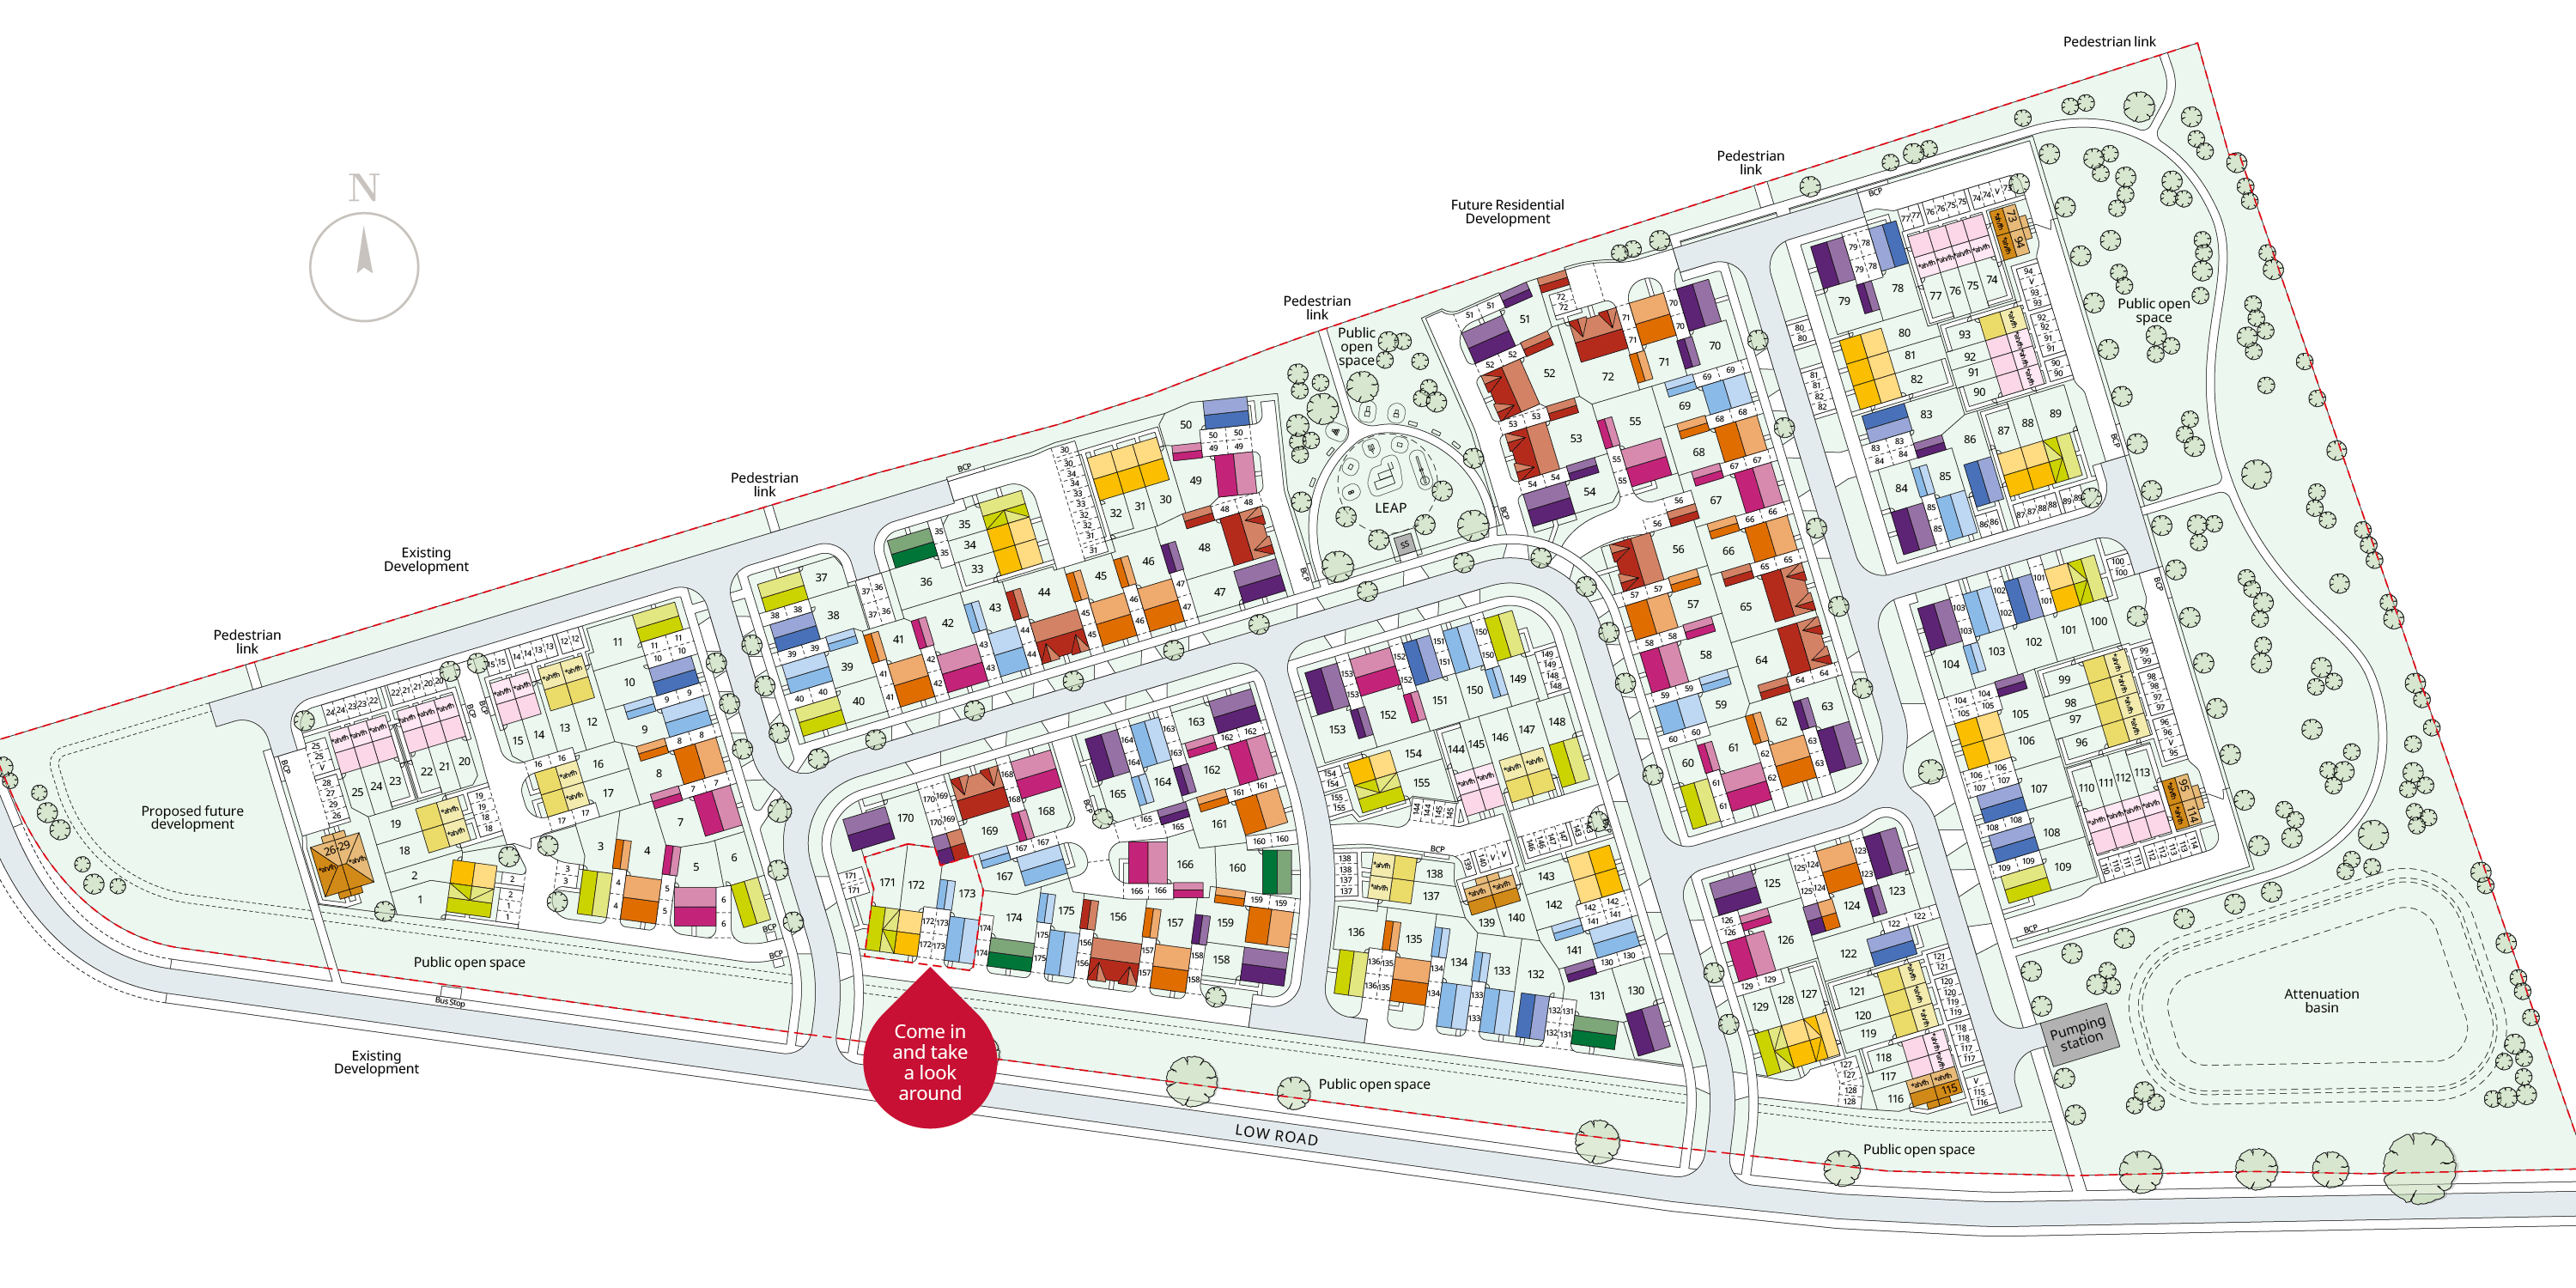
Situated within easy reach of Grantham town centre, this home combines peaceful suburban living with convenient access to local amenities, schools, and transport links. The nearby Grantham train station offers direct services to London King's Cross and Nottingham, making it suitable for commuters. The property is set on a well-planned development with pedestrian links and public open spaces, enhancing the community feel and lifestyle quality.
Property Features
This detached home offers a well-balanced layout with four bedrooms and three bathrooms including an en-suite, ideal for family living. The open-plan kitchen and dining area is designed for modern living, featuring ample space and natural light. The south-east facing garden ensures good sunlight during the day, enhancing outdoor enjoyment. Additional benefits include a garage and off-street parking, providing convenience and security.
Local Amenities
Located in Grantham, the property benefits from excellent local amenities including reputable schools such as The Priory Ruskin Academy and healthcare facilities like Grantham Hospital. Morrisons supermarket and various local shops are within easy reach, catering to daily needs. Wyndham Park offers green space for recreation, while Grantham Market Place hosts regular markets and community events. The area is well served by bus routes and the nearby train station provides strong connectivity to major cities.
Estimate Calculator
Mortgage Calculator
Purchase Costs
Monthly Costs & Income
Mortgage Calculator
Purchase Costs
Monthly Costs
International Suitability
Analyzing...International Buyer Calculator
Purchase Costs (Non-UK Resident)
Monthly Costs & Income
Key Considerations for International Buyers
Investment Analytics
Key metrics for investors & buyersProperty Value Projection
Based on 6.5% annual growthMonthly Rental Income
Based on 4.8% annual growthFloorplans
Ground Floor
 Ground Floor
 First Floor
Site Plan
Location
Commute Time Planner
Sun Path & Natural LightAI generated - Estimated
Room-by-Room Light Analysis
Location Scores
Future Developments Nearby
Loading location insights...
Similar Properties



Explore More
Latest Insights & Guides
Expert advice on buying new build homes, market trends, and property investment
Local Authority New Build Housing Schemes Across the UK
Discover how local councils across the UK are delivering affordable new build homes through council housing programmes, ...
Read moreHow to Avoid Overpaying for a New Build Home: Fair Value Analysis, Developer Pricing Decoded, Land Registry Research, Comparable Sales Methods, and Down-Valuation Strategies
A data-driven guide to assessing whether a new build home is fairly priced. Learn how developer pricing actually works i...
Read moreNew Build vs Older Home: A First-Time Buyer's Comparison
Weighing up a brand-new home against a period property? This balanced comparison covers build quality, energy bills, war...
Read more