.jpg)
.jpg)
.jpg)
.jpg)


About This Property
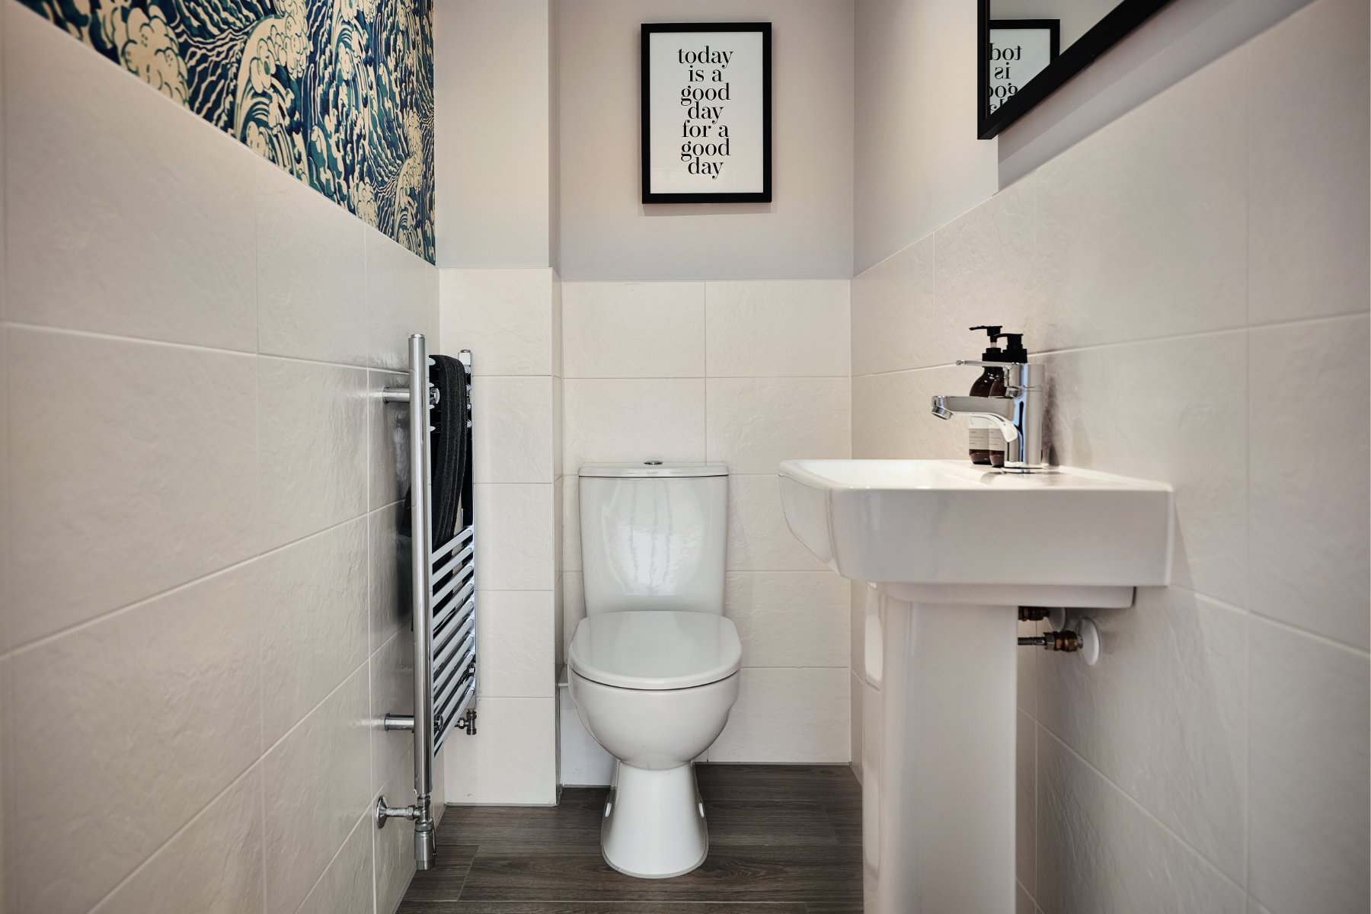
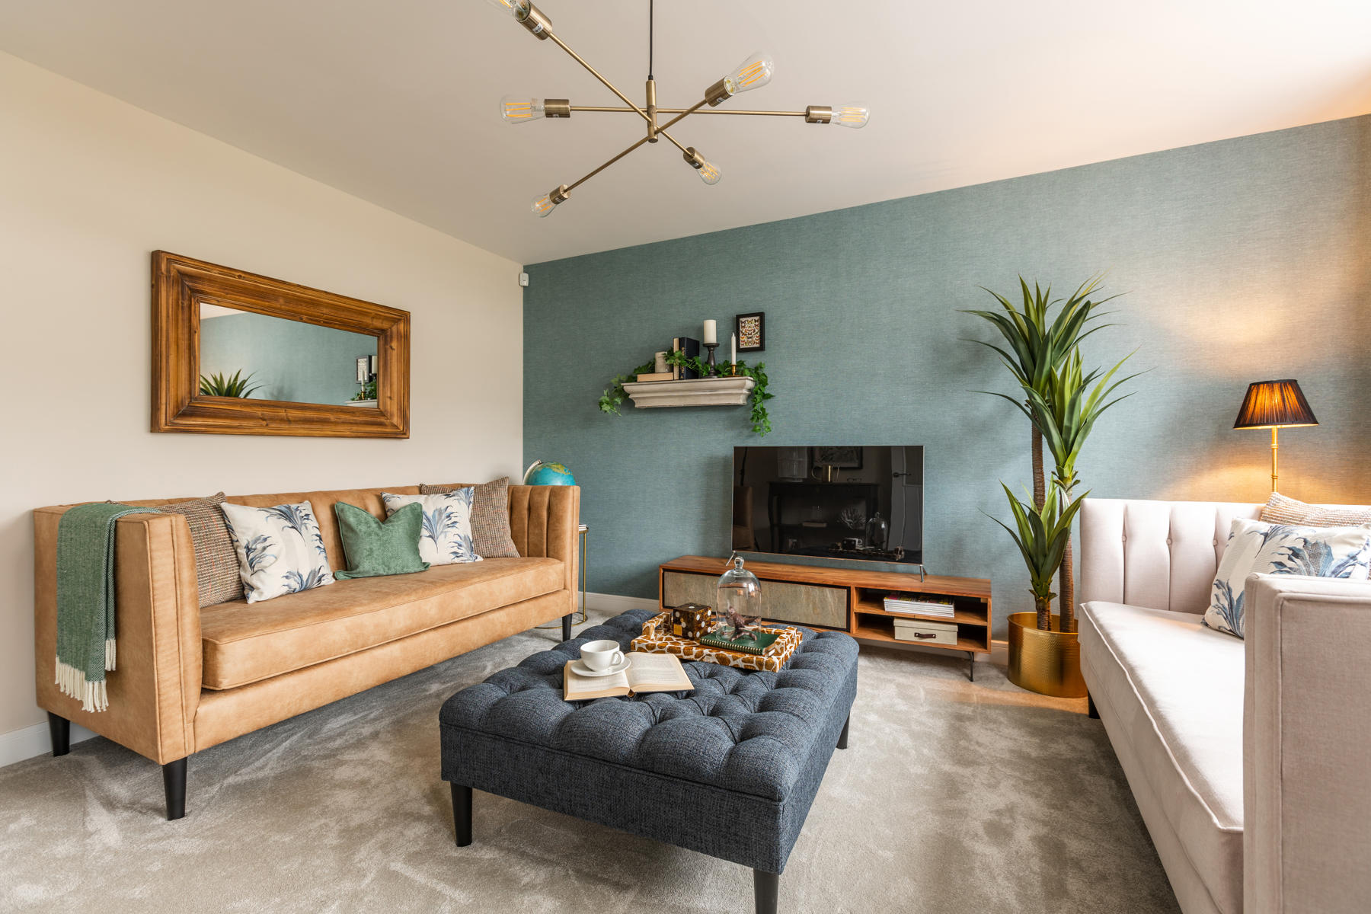
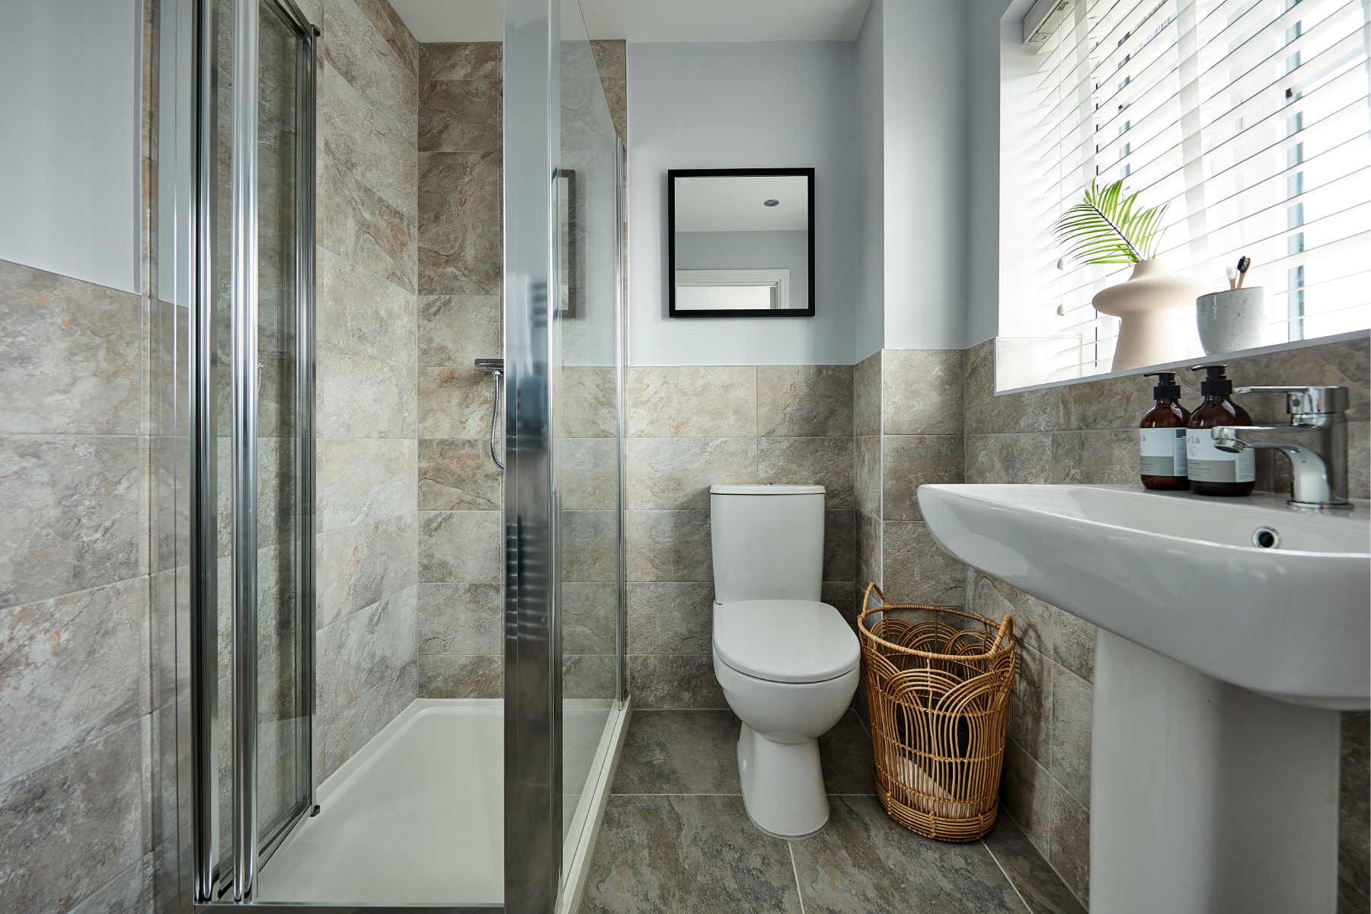
Discover what makes this home specialThe Gosford is a charming semi-detached family home located on Basford Brook Way in Crewe, offering a perfect blend of modern living and community convenience. Priced at £260,995, this three-bedroom, two-bathroom property provides spacious and well-designed accommodation across two floors. The ground floor features a welcoming living room, a contemporary kitchen with dining area, and a convenient cloakroom/WC. Upstairs, the master bedroom benefits from an en-suite shower room, accompanied by two further bedrooms and a family bathroom. This home is ideal for families or professionals seeking comfort and accessibility within a thriving neighbourhood.
Property Features
This property boasts a well-thought-out layout with three bedrooms and two bathrooms, including an en-suite for added privacy. The modern kitchen and dining area create a perfect space for family meals and entertaining guests. The living room is spacious and bright, complemented by a south-east facing garden that enjoys good sunlight throughout the day. Practical features such as a cloakroom on the ground floor and off-street parking enhance the convenience of daily living.
Local Amenities
Situated in a well-served area of Crewe, The Gosford benefits from proximity to reputable schools such as Shavington Primary and Ruskin Community High School, making it ideal for families. The nearby Crewe Train Station offers excellent rail connections to Manchester and London, supporting commuter lifestyles. Local amenities including supermarkets, parks, and leisure facilities provide a well-rounded community environment. The area is also supported by good road links, with ongoing infrastructure improvements set to enhance connectivity further.
Estimate Calculator
Mortgage Calculator
Purchase Costs
Monthly Costs & Income
Mortgage Calculator
Purchase Costs
Monthly Costs
International Suitability
Analyzing...International Buyer Calculator
Purchase Costs (Non-UK Resident)
Monthly Costs & Income
Key Considerations for International Buyers
Investment Analytics
Key metrics for investors & buyersProperty Value Projection
Based on 3.5% annual growthMonthly Rental Income
Based on 5.2% annual growthFloorplans
Ground Floor
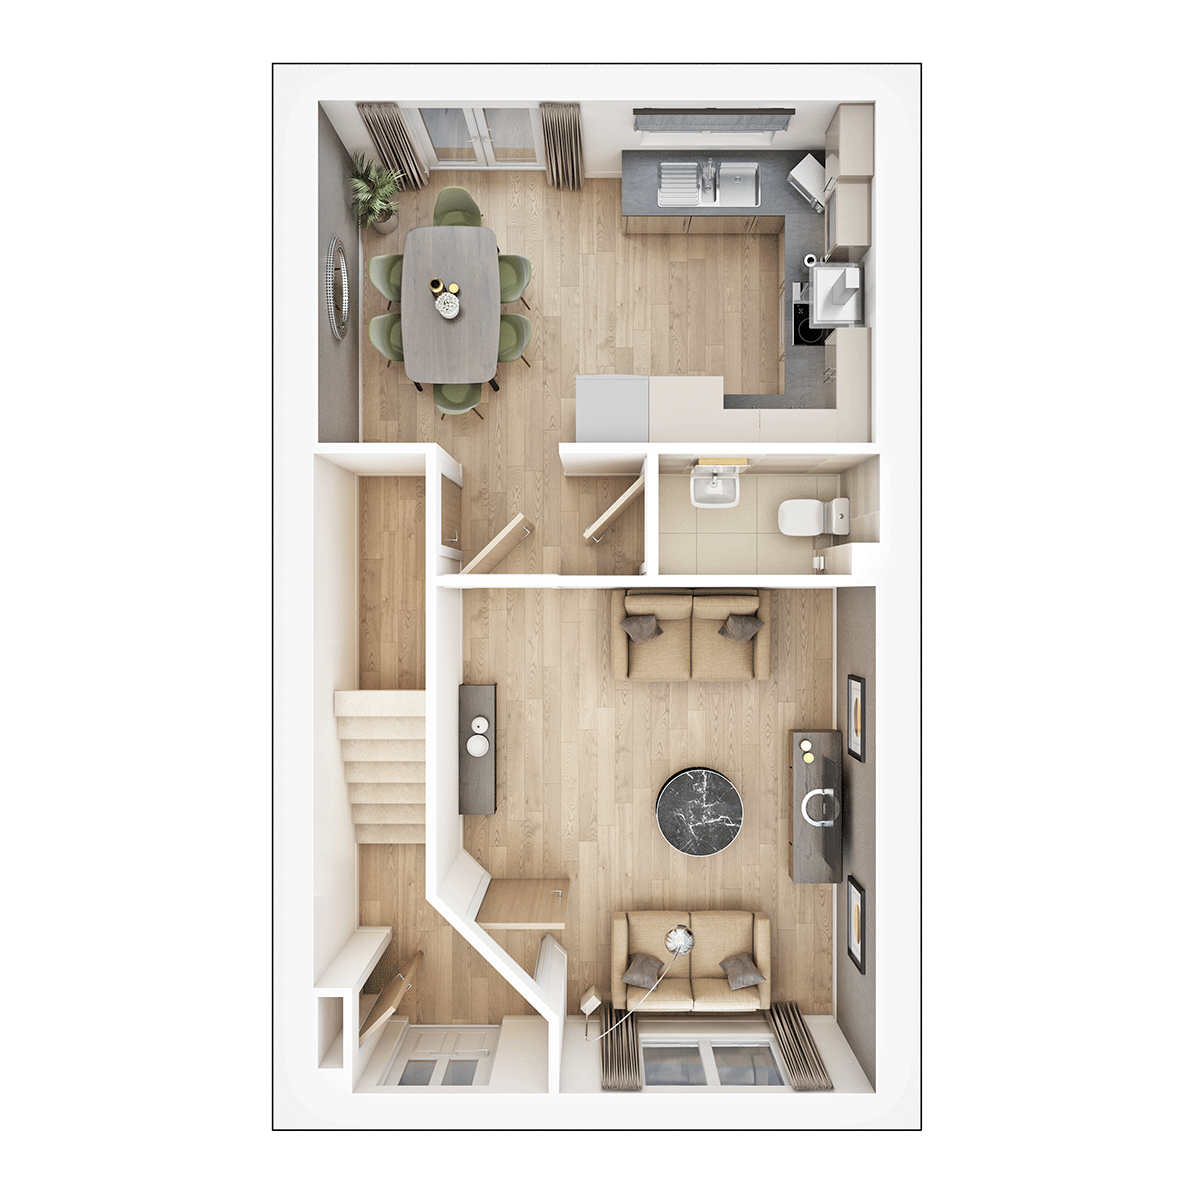 Ground Floor
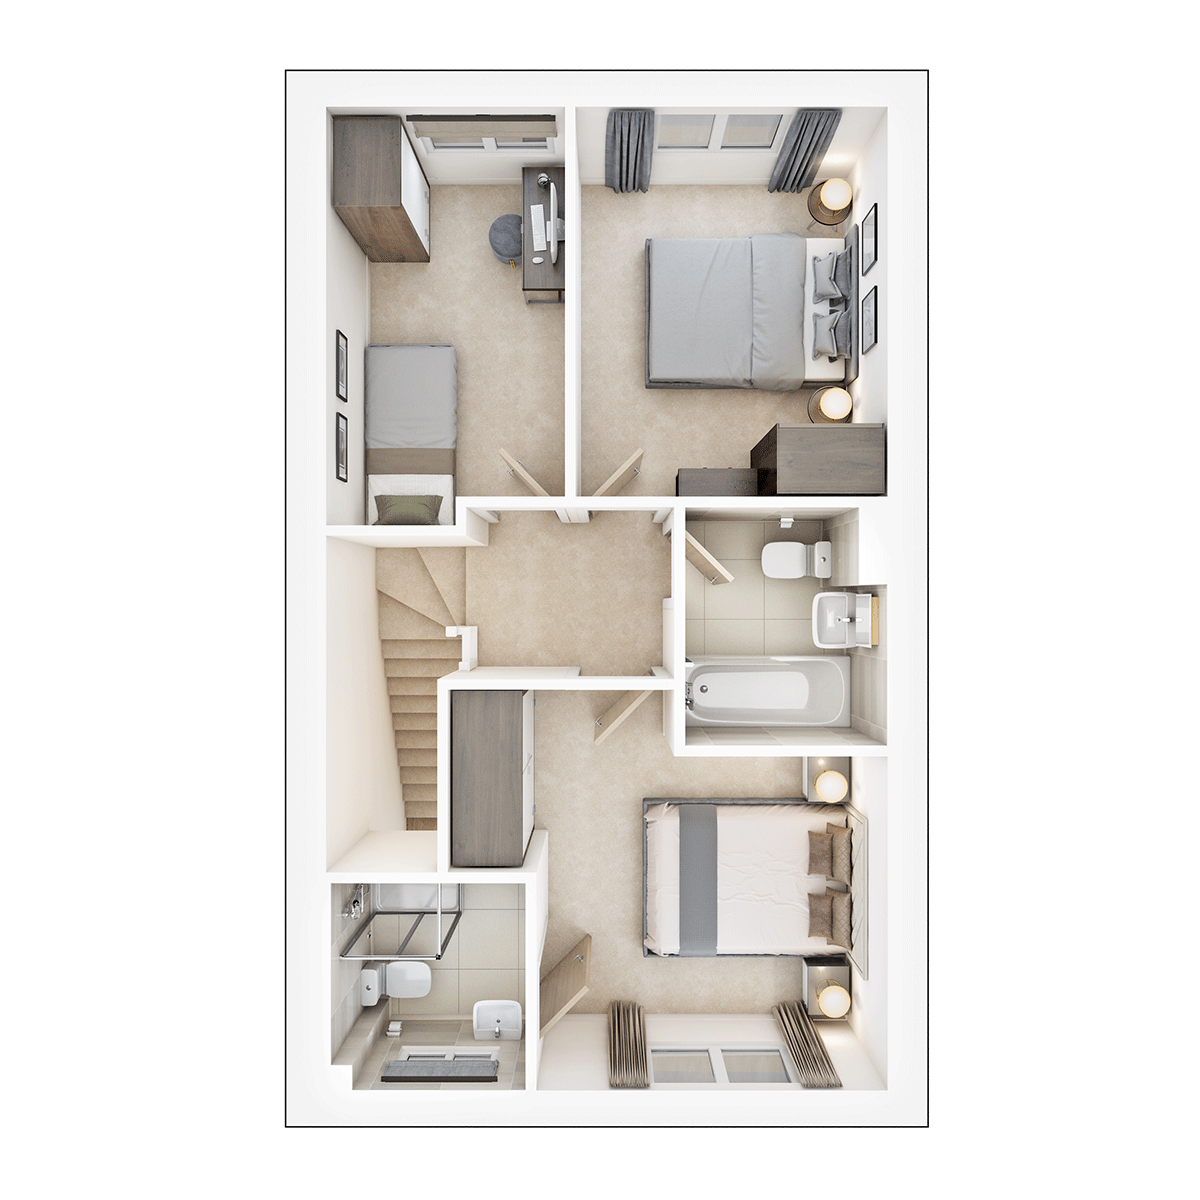 First Floor
Site Plan

Location
Commute Time Planner
Sun Path & Natural LightAI generated - Estimated
Room-by-Room Light Analysis
Location Scores
Future Developments Nearby
Loading location insights...
Similar Properties



Explore More
Latest Insights & Guides
Expert advice on buying new build homes, market trends, and property investment
Essential Technology and Utilities Checklist for Your New Build Home
Moving into a new build? From broadband and smart home tech to setting up utilities and a home office, here's everything...
Read moreWhat Happens If Your Mortgage Offer Expires Before Completion
A complete guide to mortgage offer validity periods, what happens when your offer expires before your new build complete...
Read moreUK New Build Market Outlook: Spring 2026 Forecast
A comprehensive analysis of the UK new build housing market heading into spring 2026, covering regional price forecasts,...
Read more