
About This Property
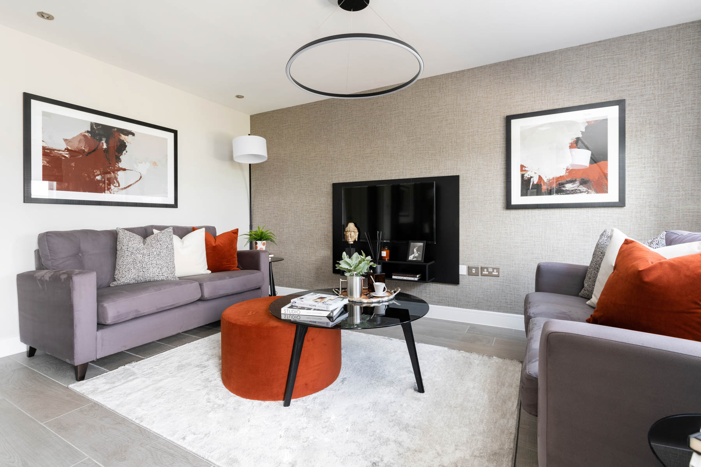
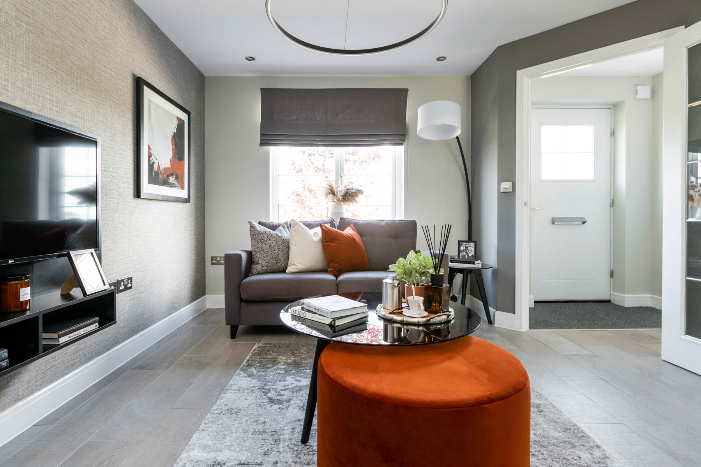
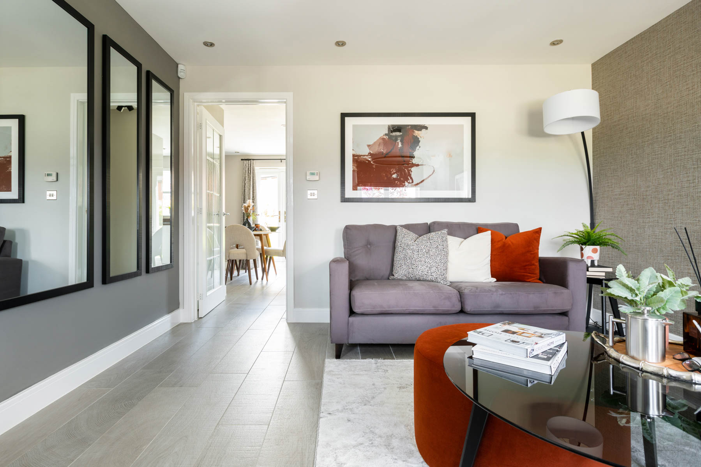
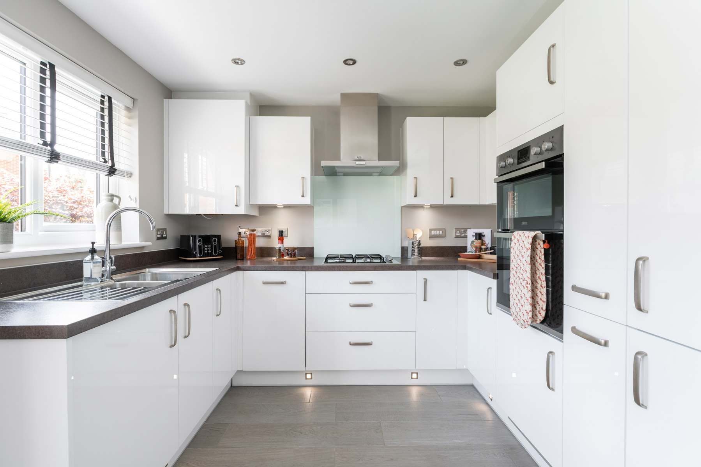
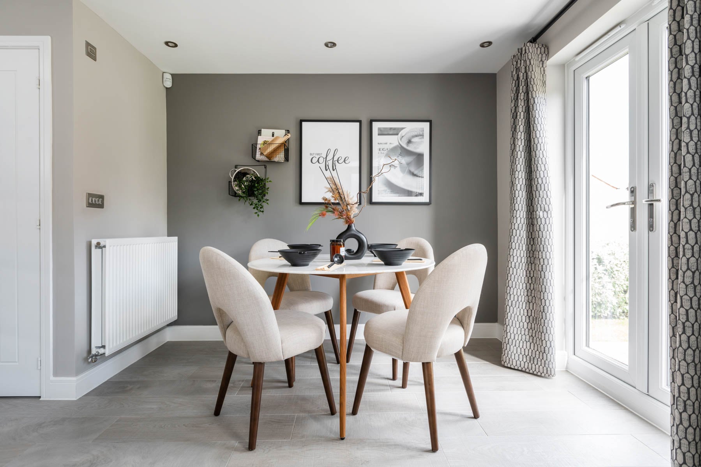
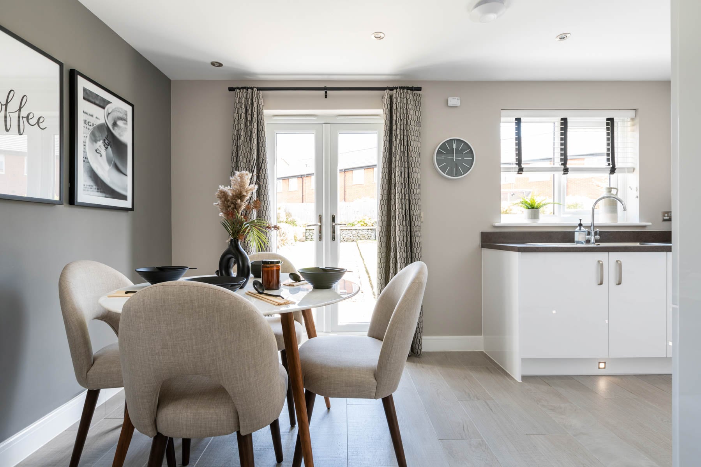
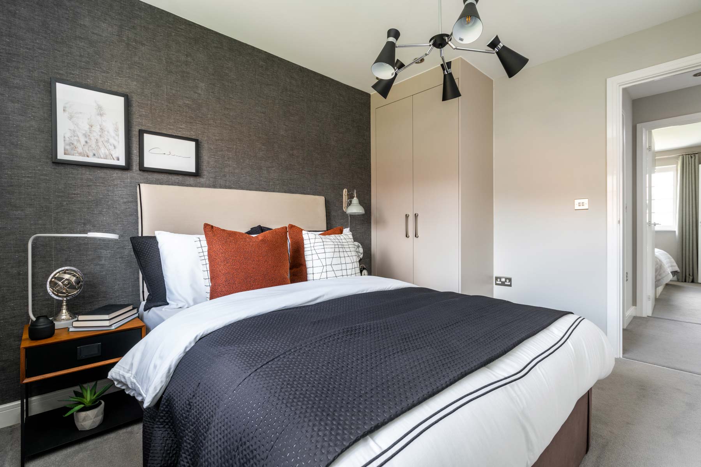
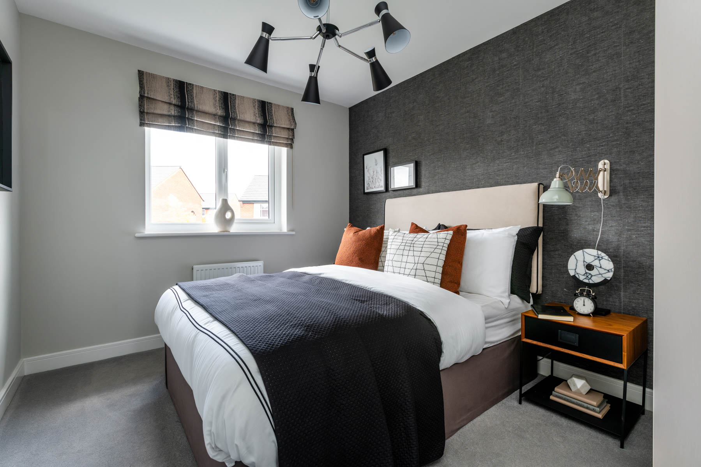
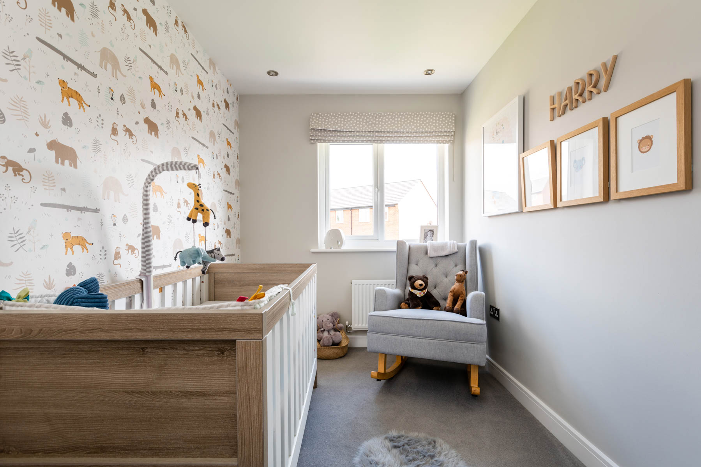
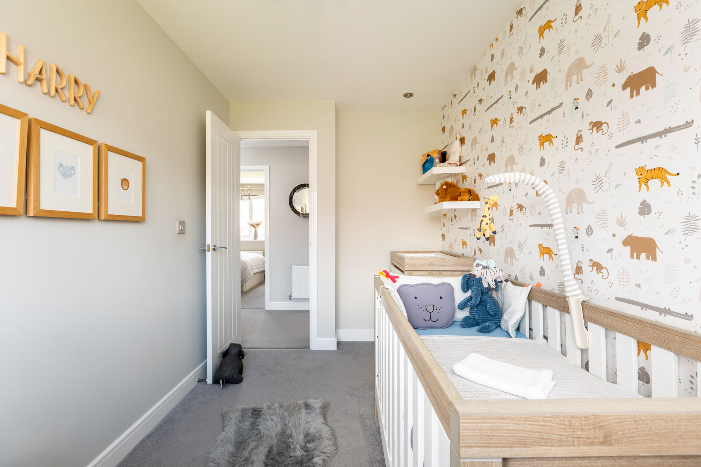
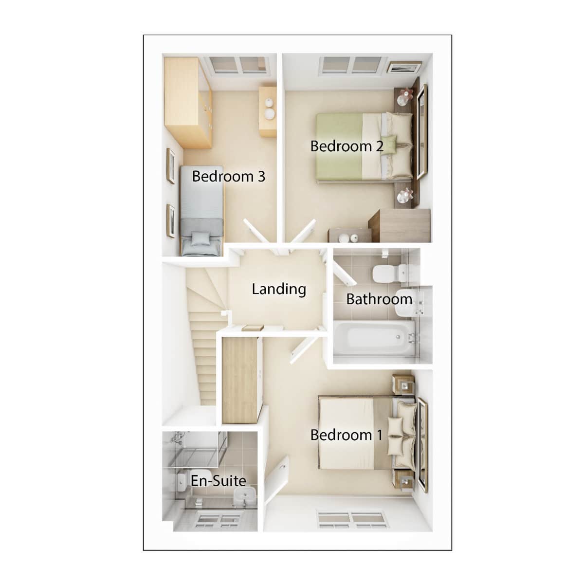
Discover what makes this home specialThe Gosford is an attractive three-bedroom semi-detached home located in the peaceful Eaves Green area of Chorley. Offering a well-balanced layout, this property features a spacious lounge, a modern kitchen with dining area, and a convenient downstairs WC. Upstairs, there are three comfortable bedrooms including a master with an en-suite, alongside a family bathroom, making it ideal for families or professionals seeking a blend of comfort and functionality. The rear garden faces southeast, providing pleasant sunlight during the morning and early afternoon hours.
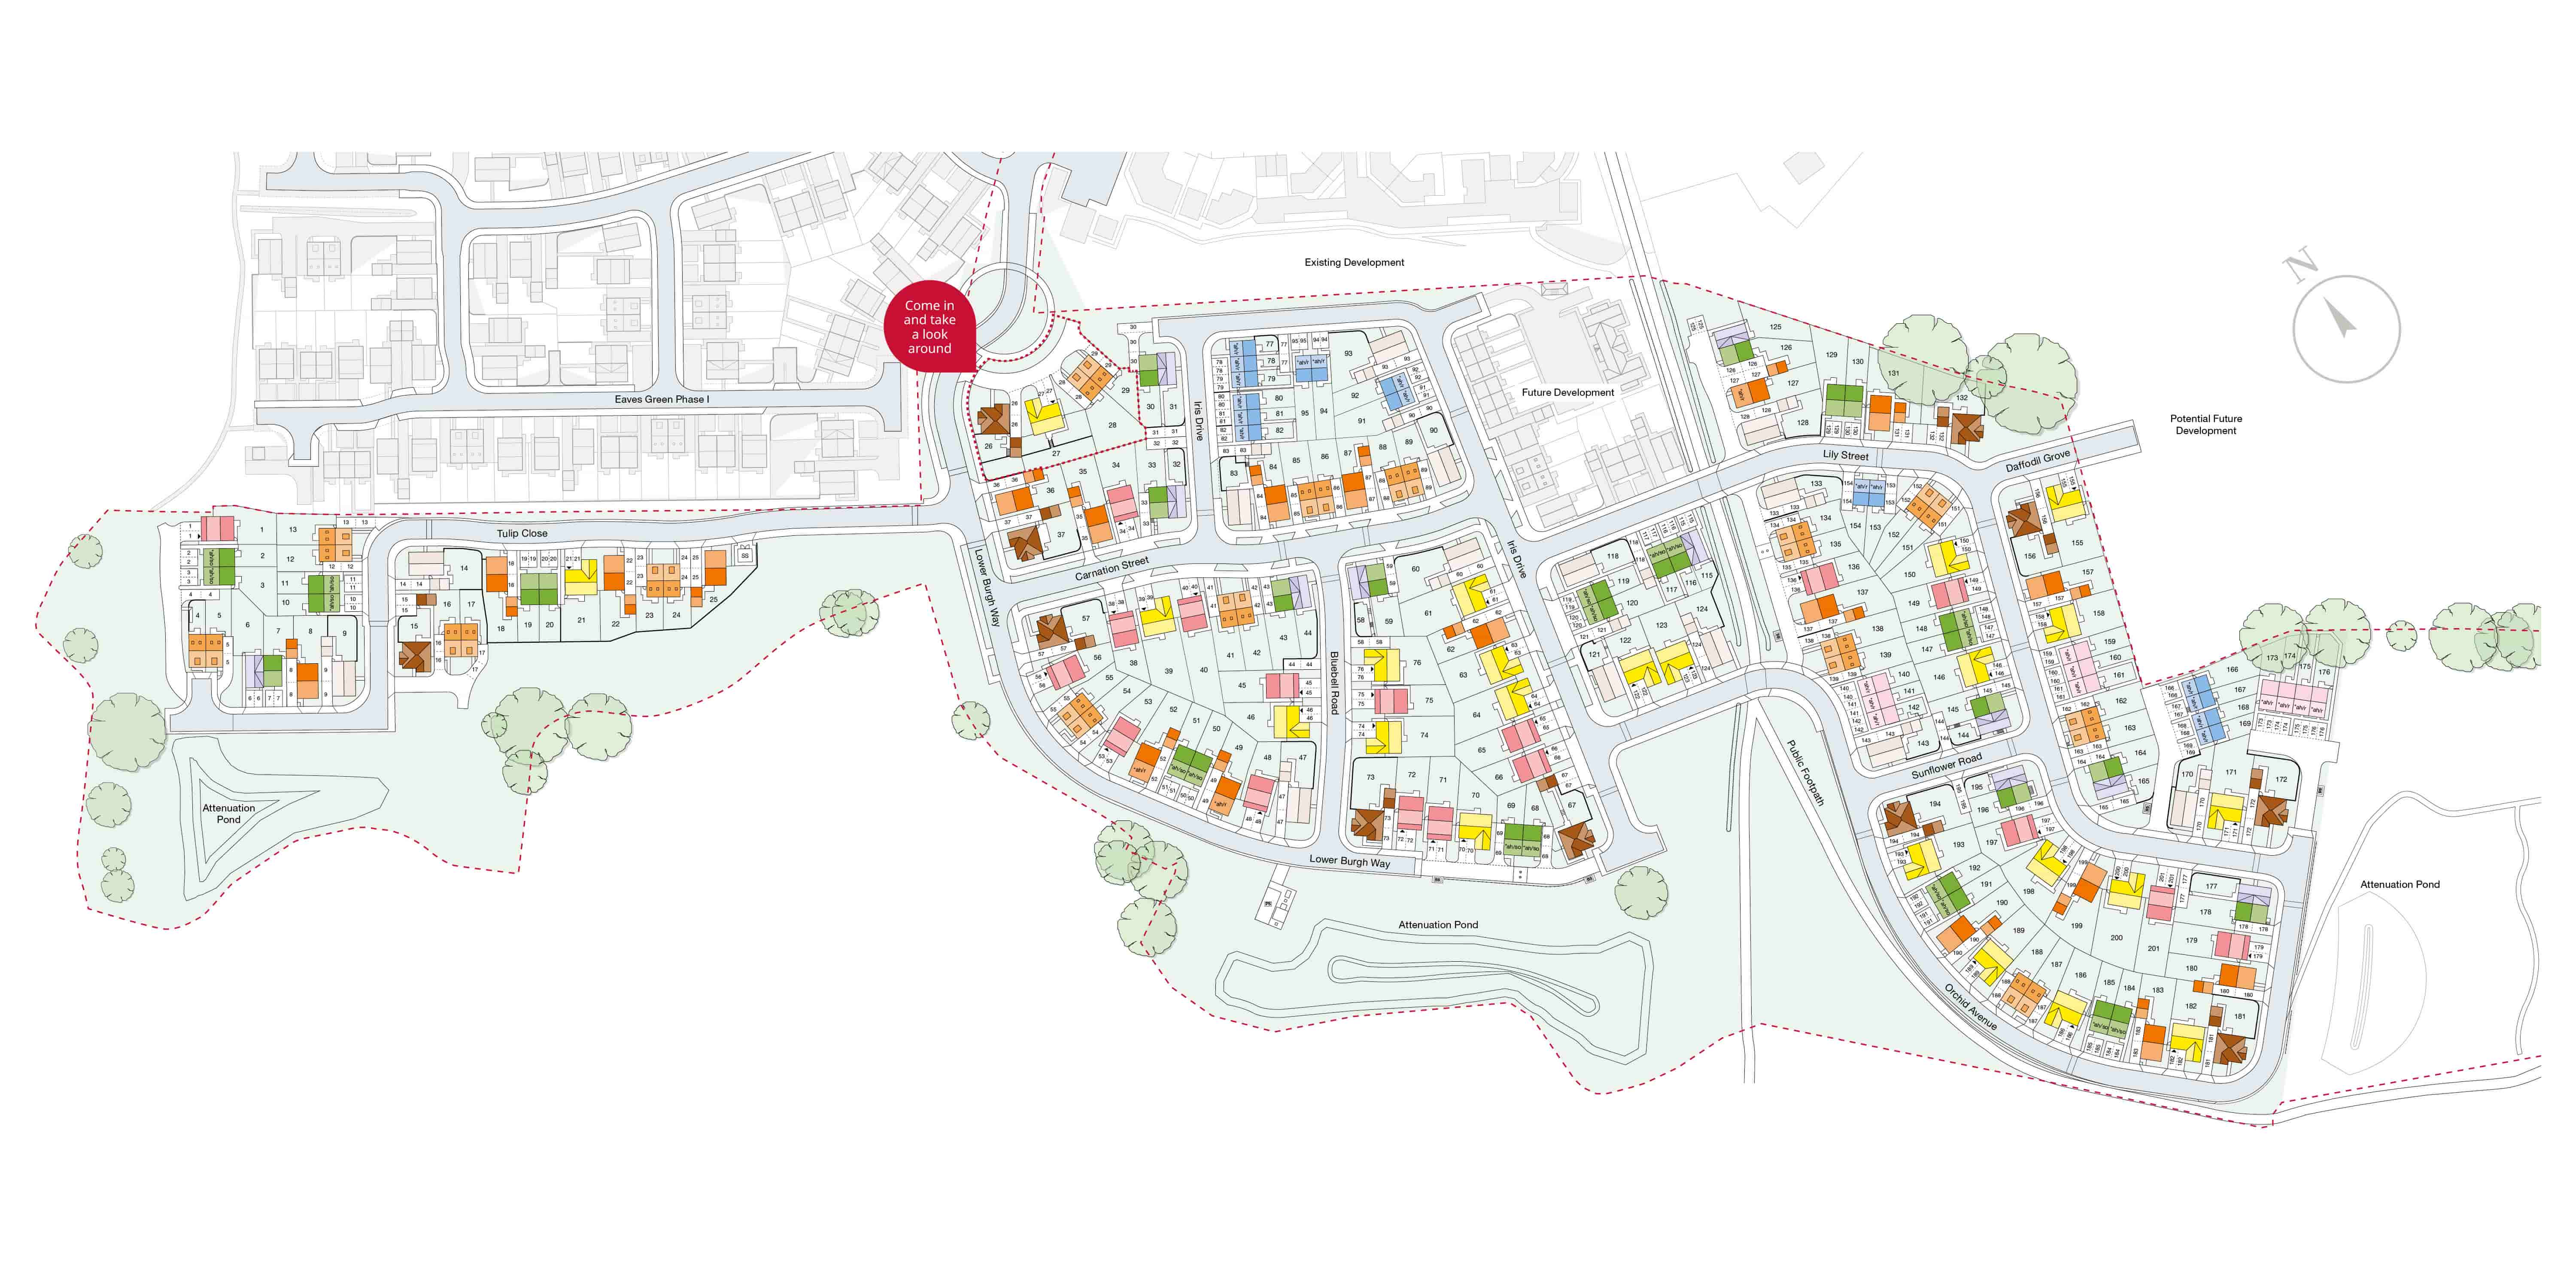
Situated on Lower Burgh Way, this home benefits from proximity to local amenities, reputable schools, and excellent transport links. Chorley train station is just a short drive away, connecting residents to Manchester and Liverpool, making it a practical choice for commuters. The neighbourhood offers a quiet suburban feel with easy access to parks and retail options, creating a well-rounded living environment.
Property Features
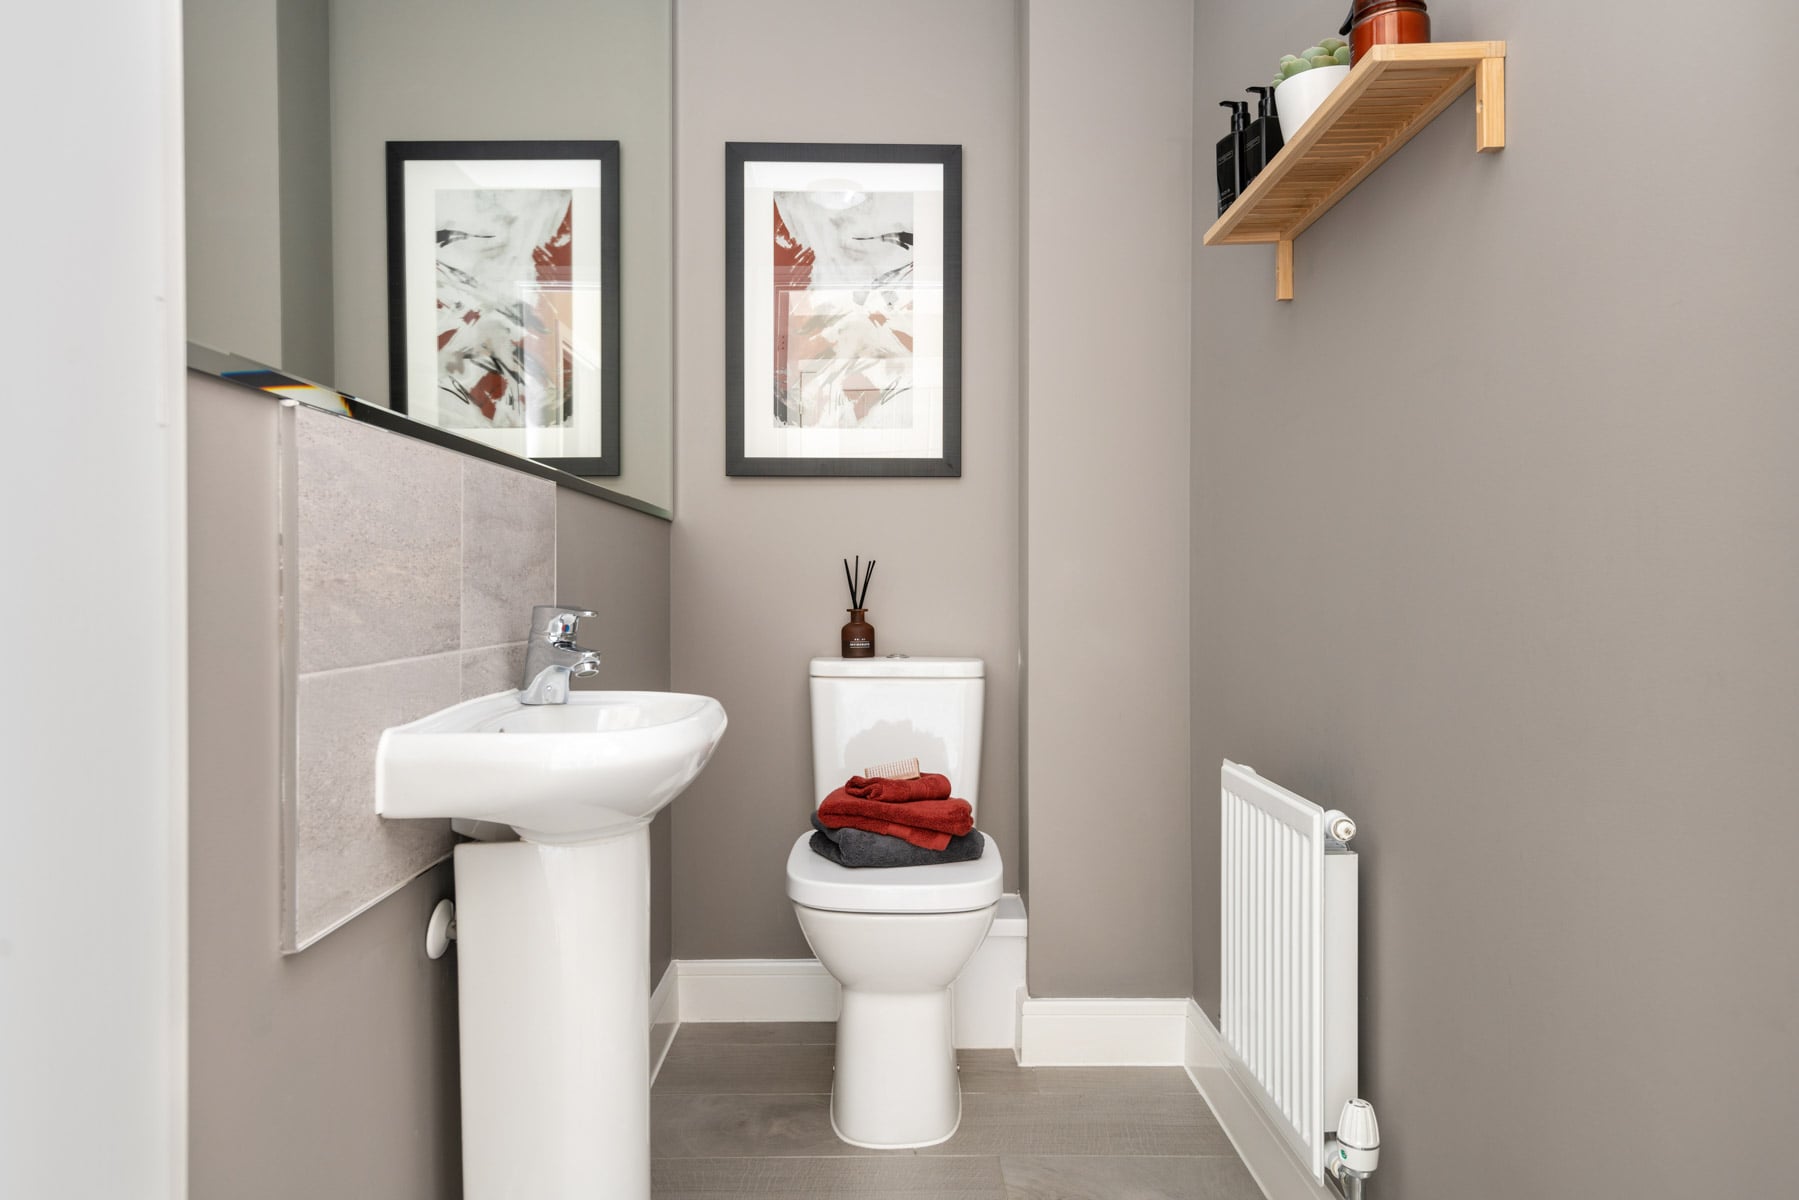
This property boasts a practical and modern design with three bedrooms, including a master with an en-suite bathroom, ensuring privacy and convenience. The open-plan kitchen and dining area create a sociable space perfect for family meals and entertaining guests. The downstairs WC adds functionality, while the spacious lounge offers a comfortable living area. The rear garden faces southeast, ideal for morning sun, and there is off-street parking available, enhancing convenience for residents.
Local Amenities
Located in the Eaves Green area, this property is close to well-regarded schools such as St Michael's CE Primary and Chorley High School, making it suitable for families. Chorley town centre offers a range of shopping options including a Tesco Superstore and various local shops. For leisure, residents can enjoy Astley Park and the Chorley Leisure Centre, providing outdoor and indoor activities. The nearby train station facilitates easy travel to major cities, while local healthcare services ensure convenient access to medical care.
Estimate Calculator
Mortgage Calculator
Purchase Costs
Monthly Costs & Income
Mortgage Calculator
Purchase Costs
Monthly Costs
International Suitability
Moderate OpportunityInternational Buyer Calculator
Purchase Costs (Non-UK Resident)
Monthly Costs & Income
Key Considerations for International Buyers
Investment Analytics
Key metrics for investors & buyersProperty Value Projection
Based on 1.8% annual growthMonthly Rental Income
Based on 5.2% annual growthFloorplans
Ground Floor
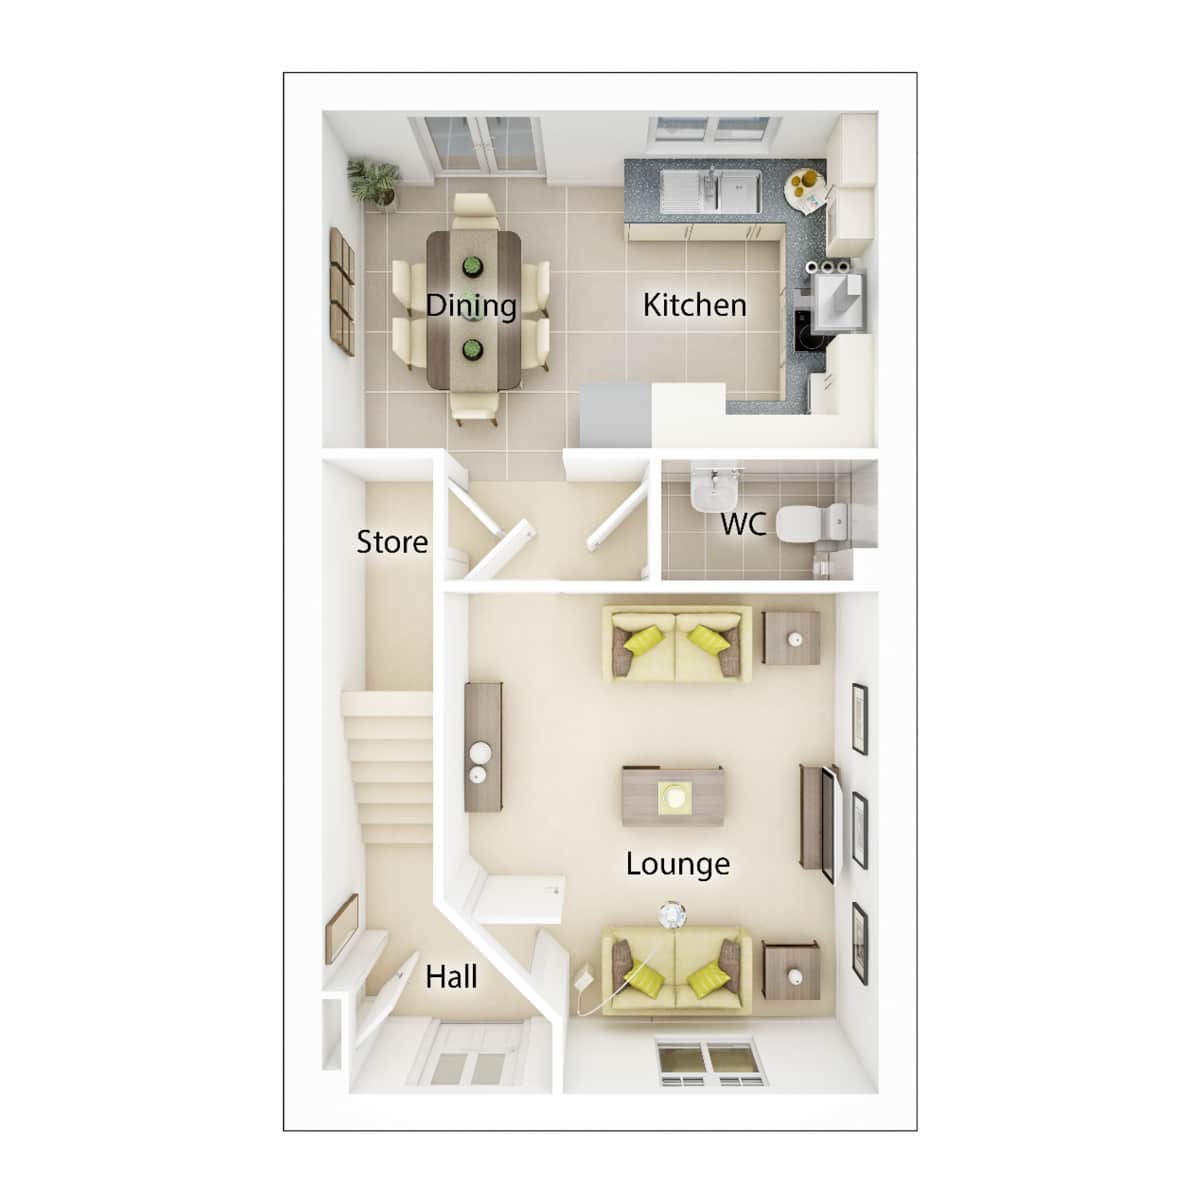 Ground Floor
 First Floor
Site Plan
Location
Commute Time Planner
Sun Path & Natural LightAI generated - Estimated
Room-by-Room Light Analysis
Location Scores
Future Developments Nearby
Loading location insights...
Similar Properties



Explore More
Latest Insights & Guides
Expert advice on buying new build homes, market trends, and property investment
Legal Checklist Before Exchanging on a New Build
A comprehensive pre-exchange checklist for new build buyers covering title checks, searches, mortgage arrangements, cont...
Read moreThe Room-by-Room New Build Snagging Checklist: 150+ Items to Inspect Before You Settle In
A printable, room-by-room snagging checklist for new build homes. Over 150 items to inspect across every room — kitchen,...
Read moreLegal Implications of Snagging Issues on New Builds
In-depth legal guide to snagging and defects on new build homes, covering your rights under contract law, the Consumer R...
Read more