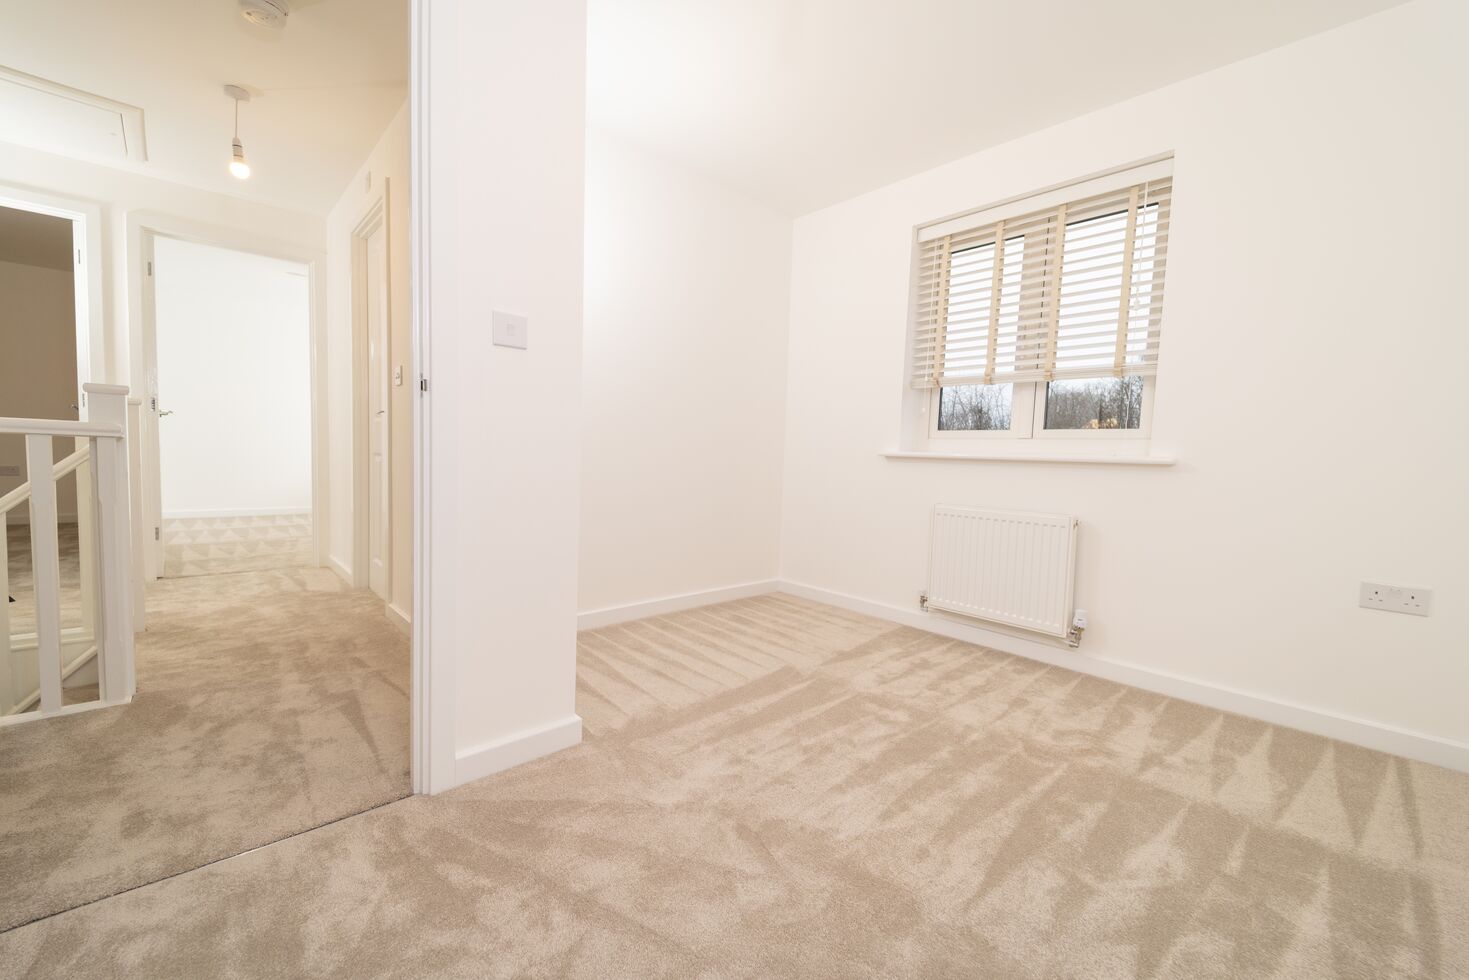
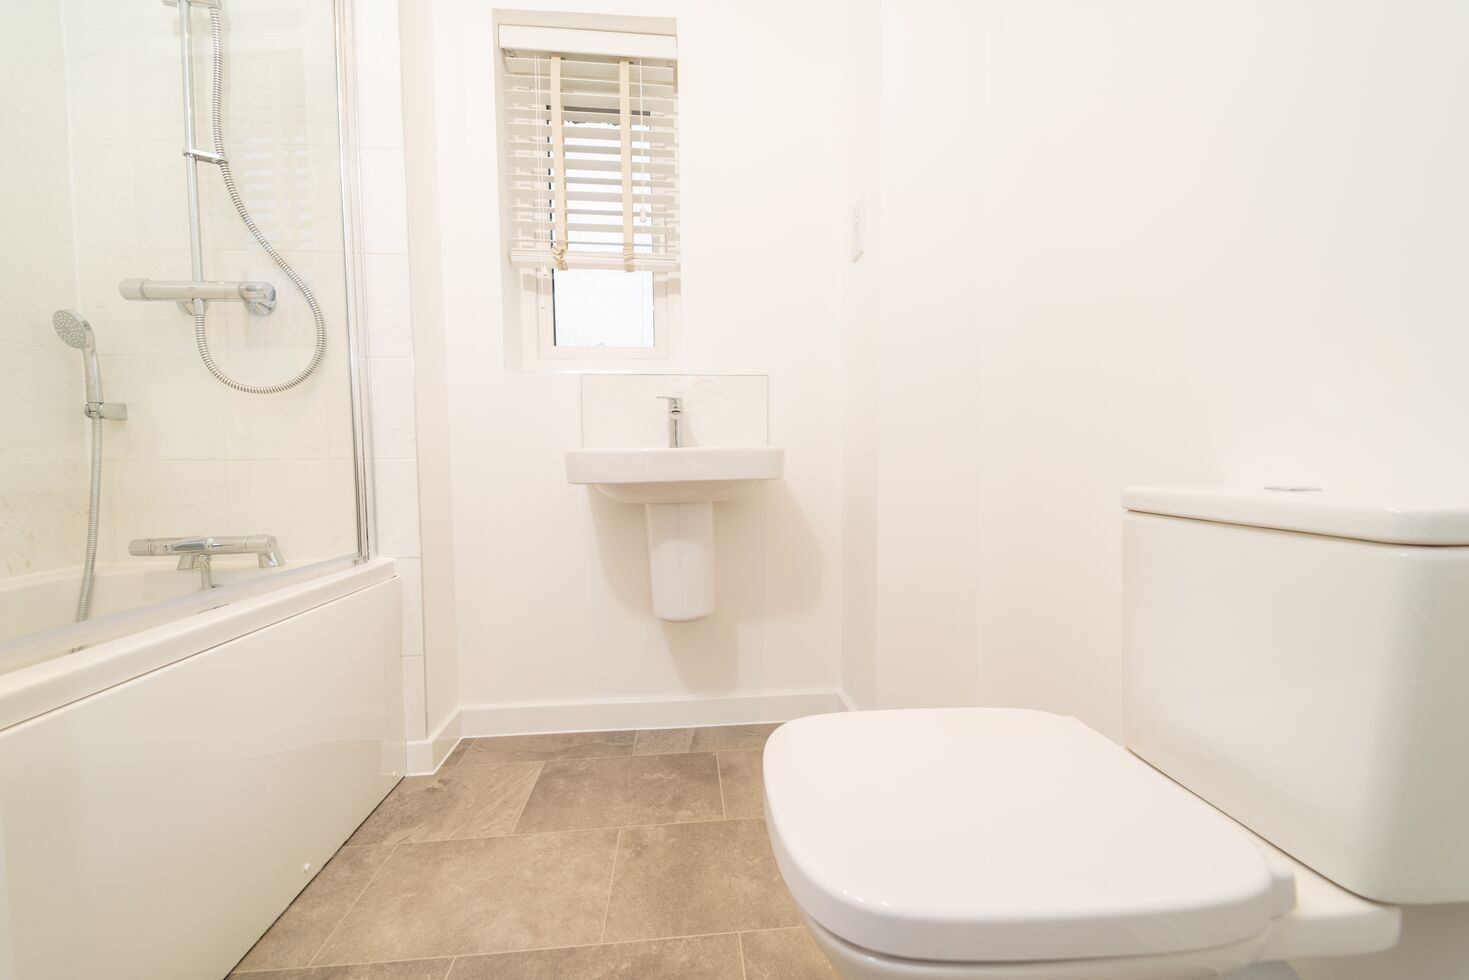
About This Property
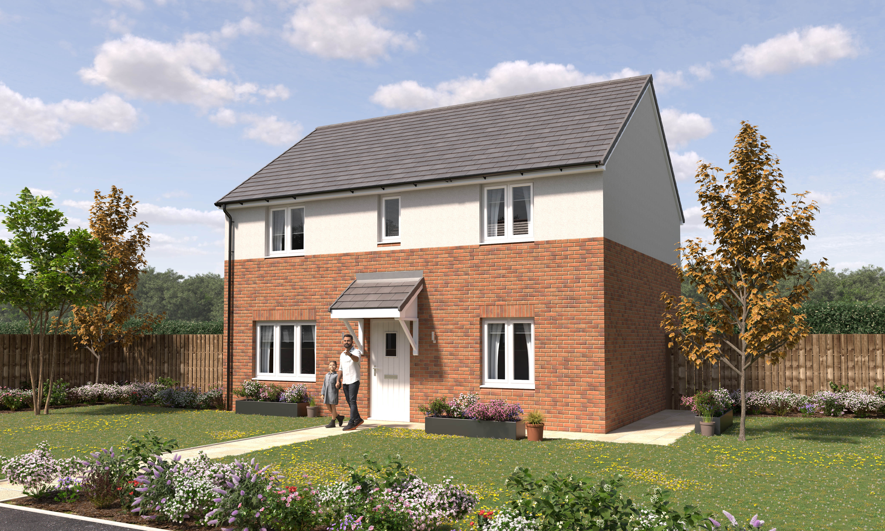
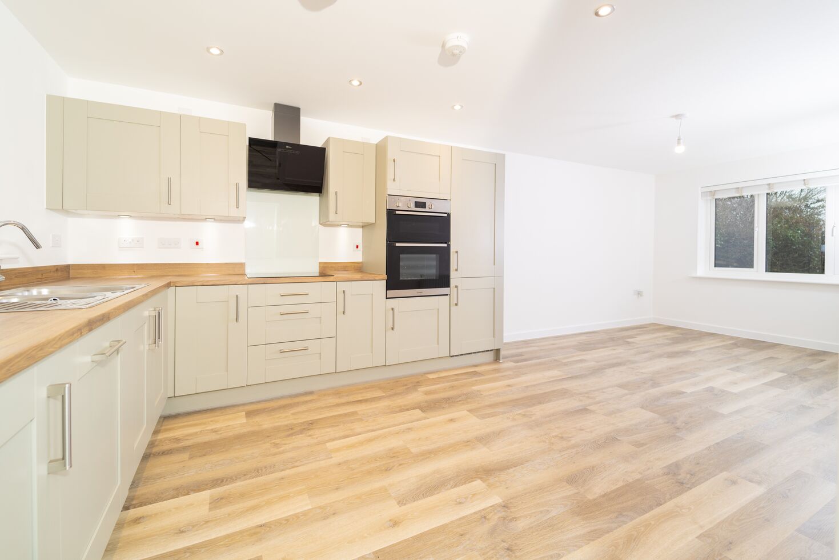
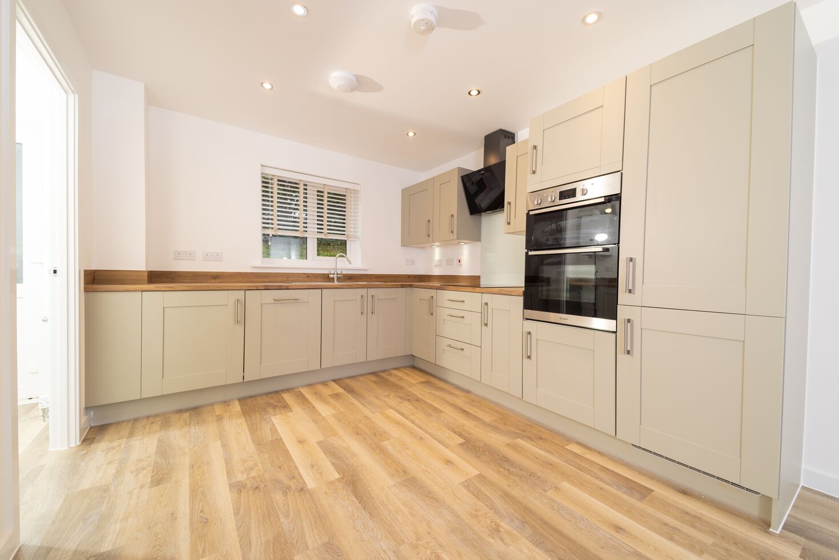
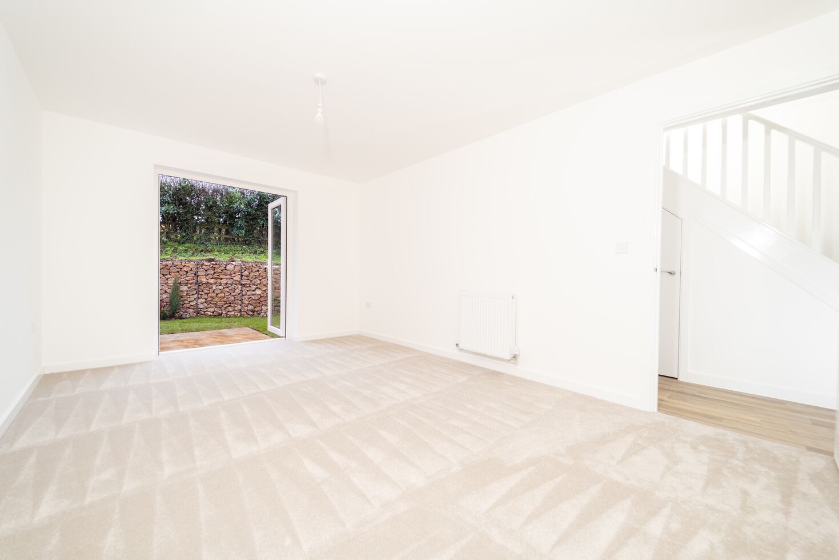
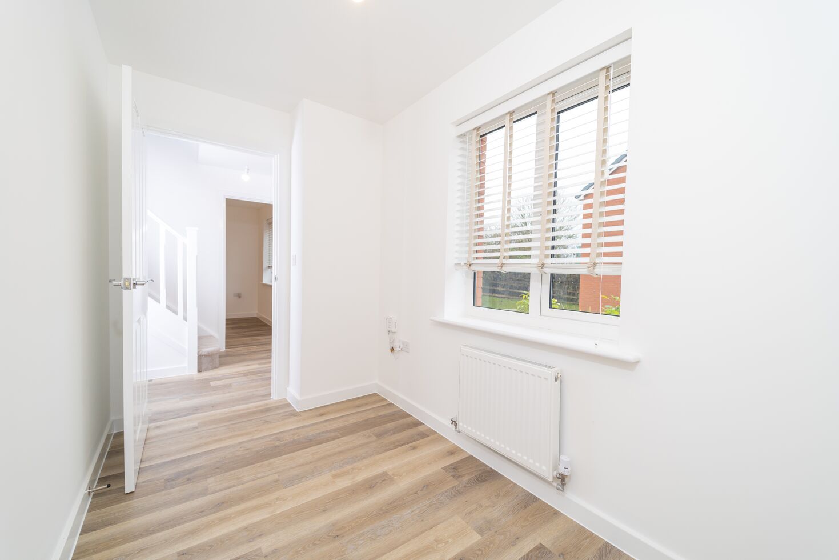
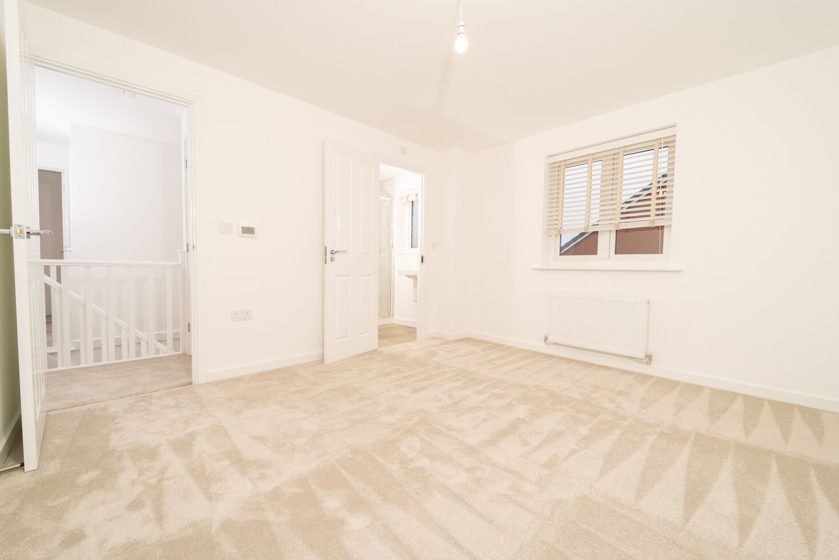
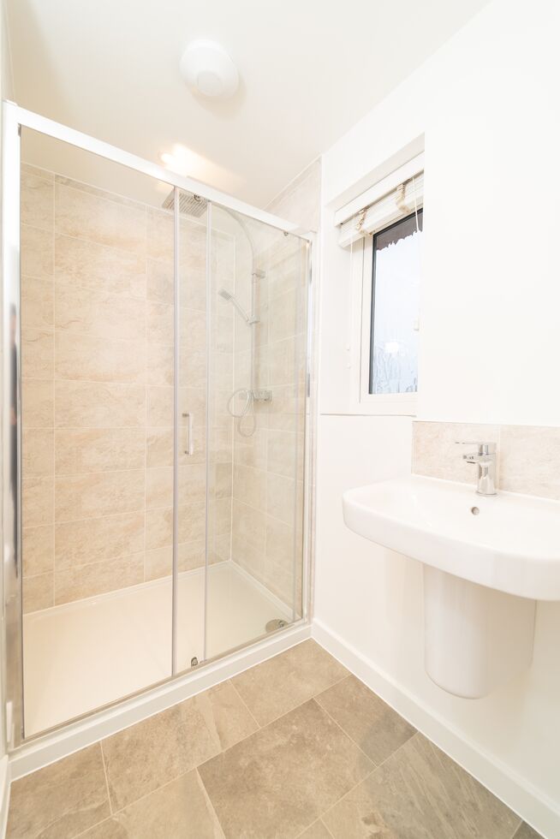
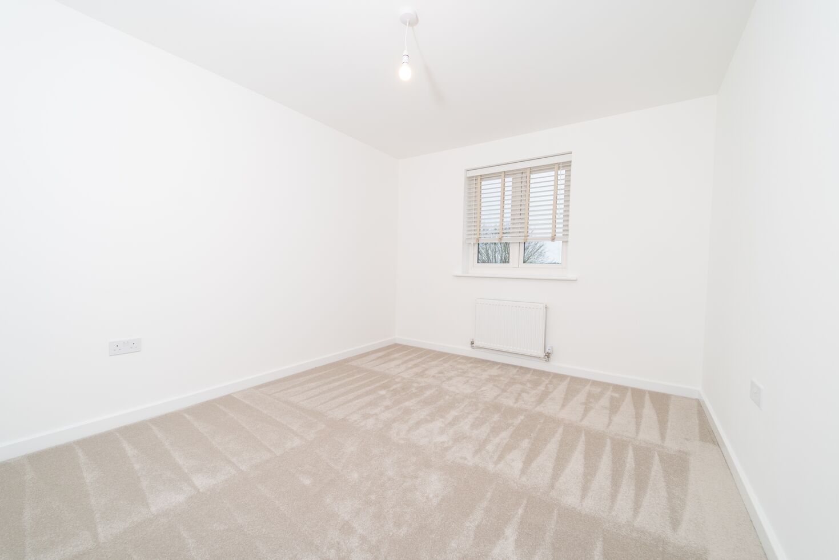
Discover what makes this home specialThe Fairford is a spacious and modern four-bedroom family home located in the desirable EX4 1SX area of Exeter. Offering a well-designed layout with three bathrooms, including an en-suite in the master bedroom, this property balances comfort and functionality. The ground floor features a large kitchen/dining room, utility room, living room with access to the garden, and a separate study, ideal for remote working or quiet space. The rear garden faces south-west, ensuring excellent natural light during the afternoon and early evening, perfect for outdoor entertaining or relaxing.
Situated just 1.3 miles from Exeter St Davids station, residents benefit from good connectivity to regional hubs such as London and Bristol, while local amenities including schools, parks, and shopping facilities are all within easy reach. The area is undergoing positive regeneration with plans to enhance residential and commercial offerings nearby, supporting future growth potential. This property is well-suited for families and professionals seeking a balanced lifestyle in a vibrant yet peaceful part of Exeter.
Property Features
The Fairford boasts a south-west facing garden that captures ample sunlight, enhancing outdoor living. The inclusion of an en-suite bathroom in the master bedroom adds privacy and convenience, while the utility room provides practical space for laundry and storage. A dedicated study room caters to the growing demand for home working environments. The spacious kitchen/dining area is ideal for family meals and entertaining guests. Modern double glazing ensures energy efficiency and comfort. Off-street parking completes the package, providing secure vehicle storage.
Local Amenities
The property is ideally located near reputable schools such as Exwick Primary and St Leonard's Church of England Primary, making it attractive for families. Exeter St Davids station offers excellent rail links, while local shopping needs are met by nearby Waitrose and smaller local stores. Outdoor enthusiasts will appreciate the proximity to Exwick Playing Fields and several parks, providing ample green space for recreation. The local pub, The Exwick Inn, adds to the community feel. Exeter city centre is easily accessible, offering a wider range of cultural, dining, and retail options.
Estimate Calculator
Mortgage Calculator
Purchase Costs
Monthly Costs & Income
Mortgage Calculator
Purchase Costs
Monthly Costs
International Suitability
Analyzing...International Buyer Calculator
Purchase Costs (Non-UK Resident)
Monthly Costs & Income
Key Considerations for International Buyers
Investment Analytics
Key metrics for investors & buyersProperty Value Projection
Based on 0.1% annual growthMonthly Rental Income
Based on 4.2% annual growthFloorplans
Ground Floor
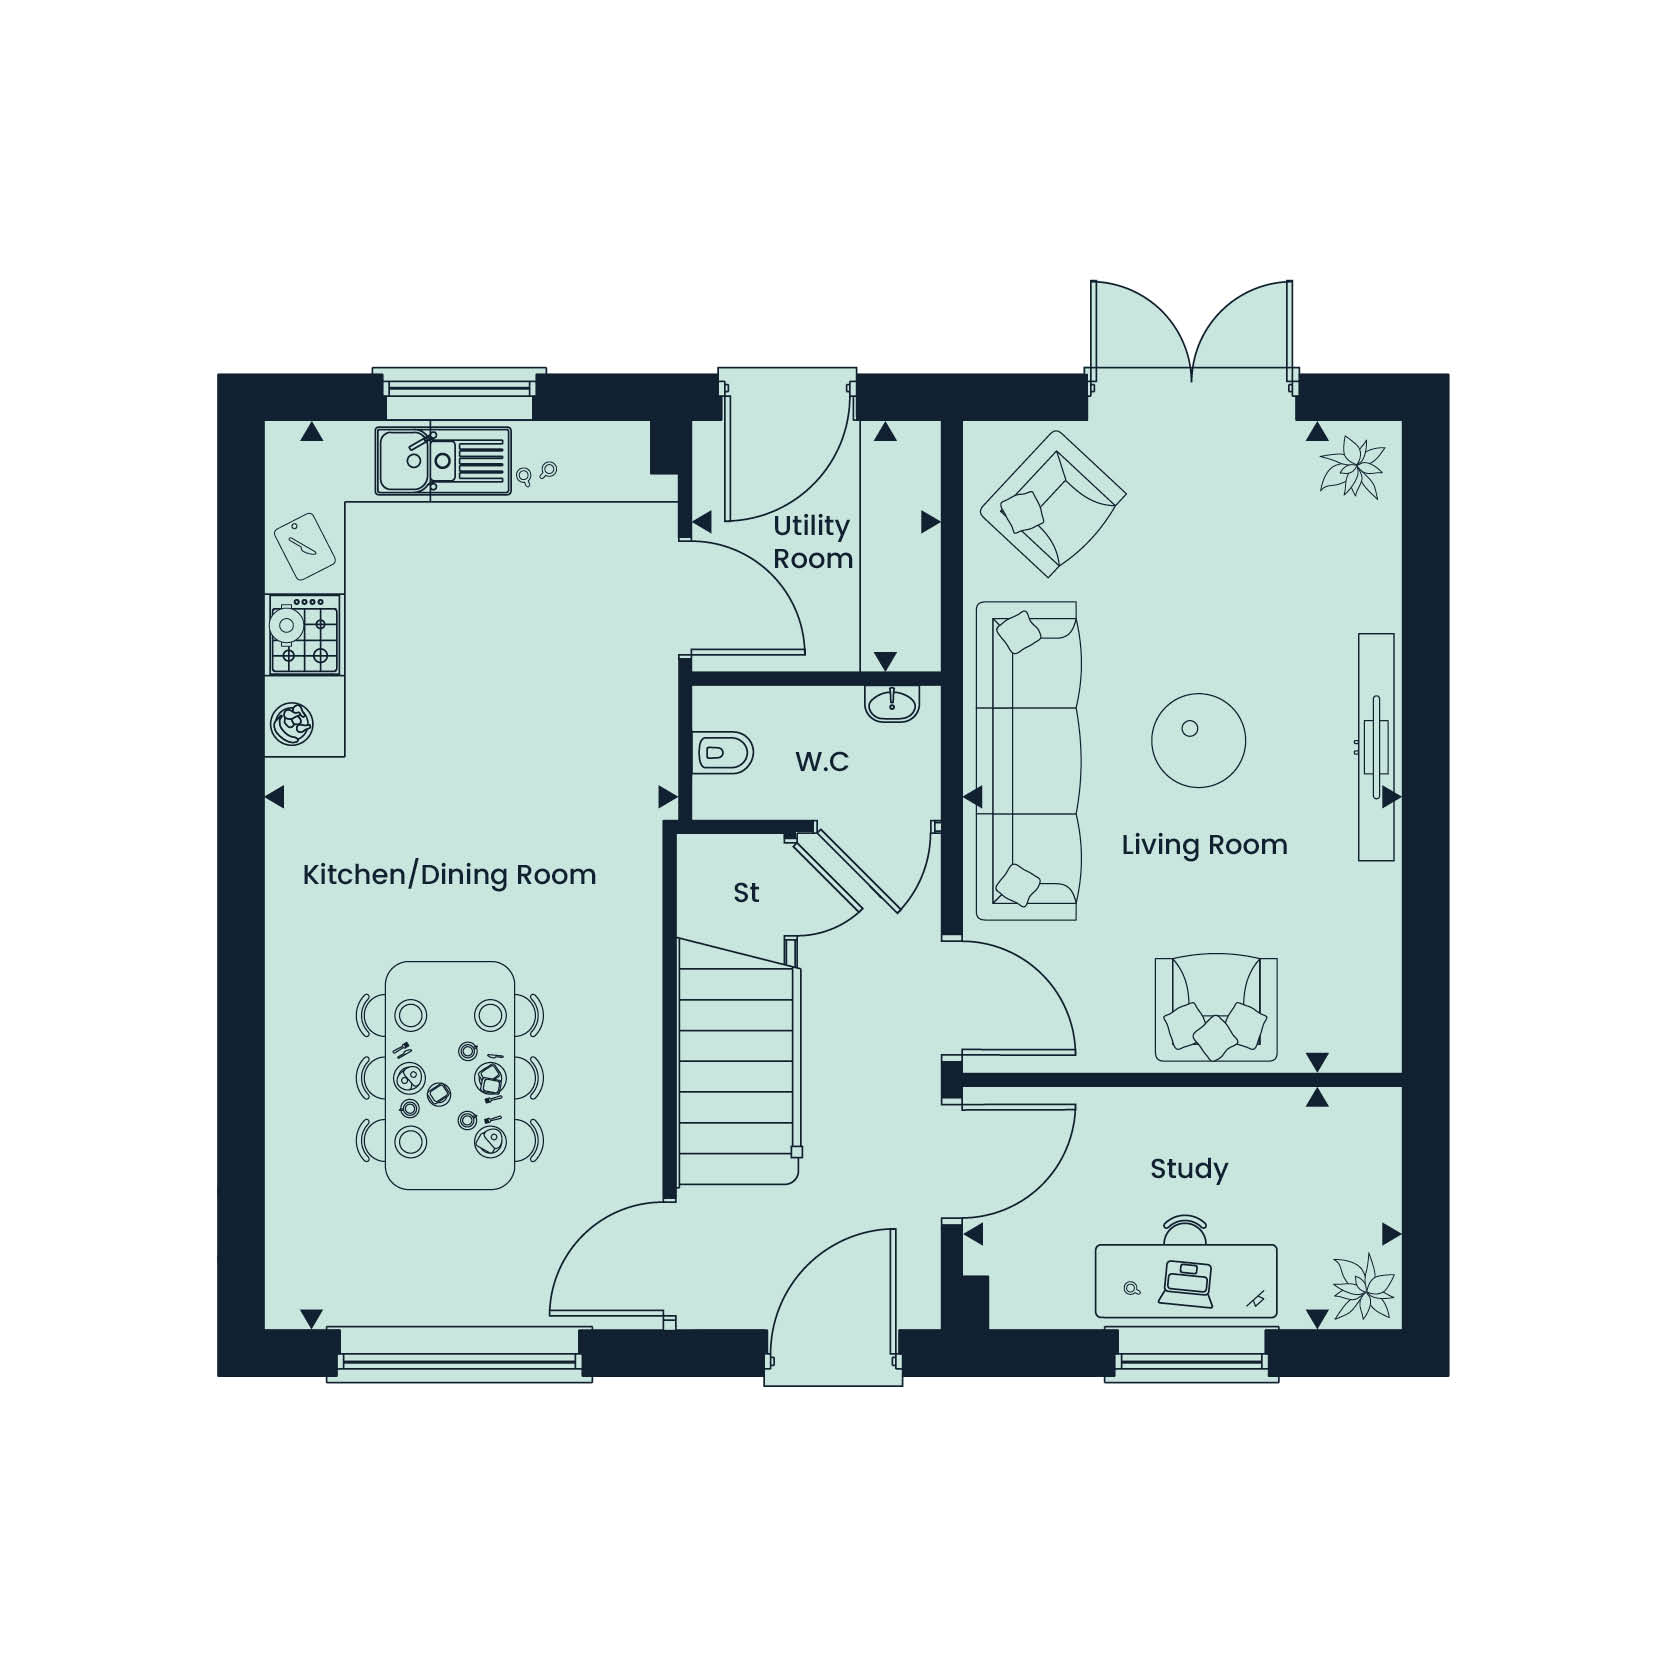 Ground Floor
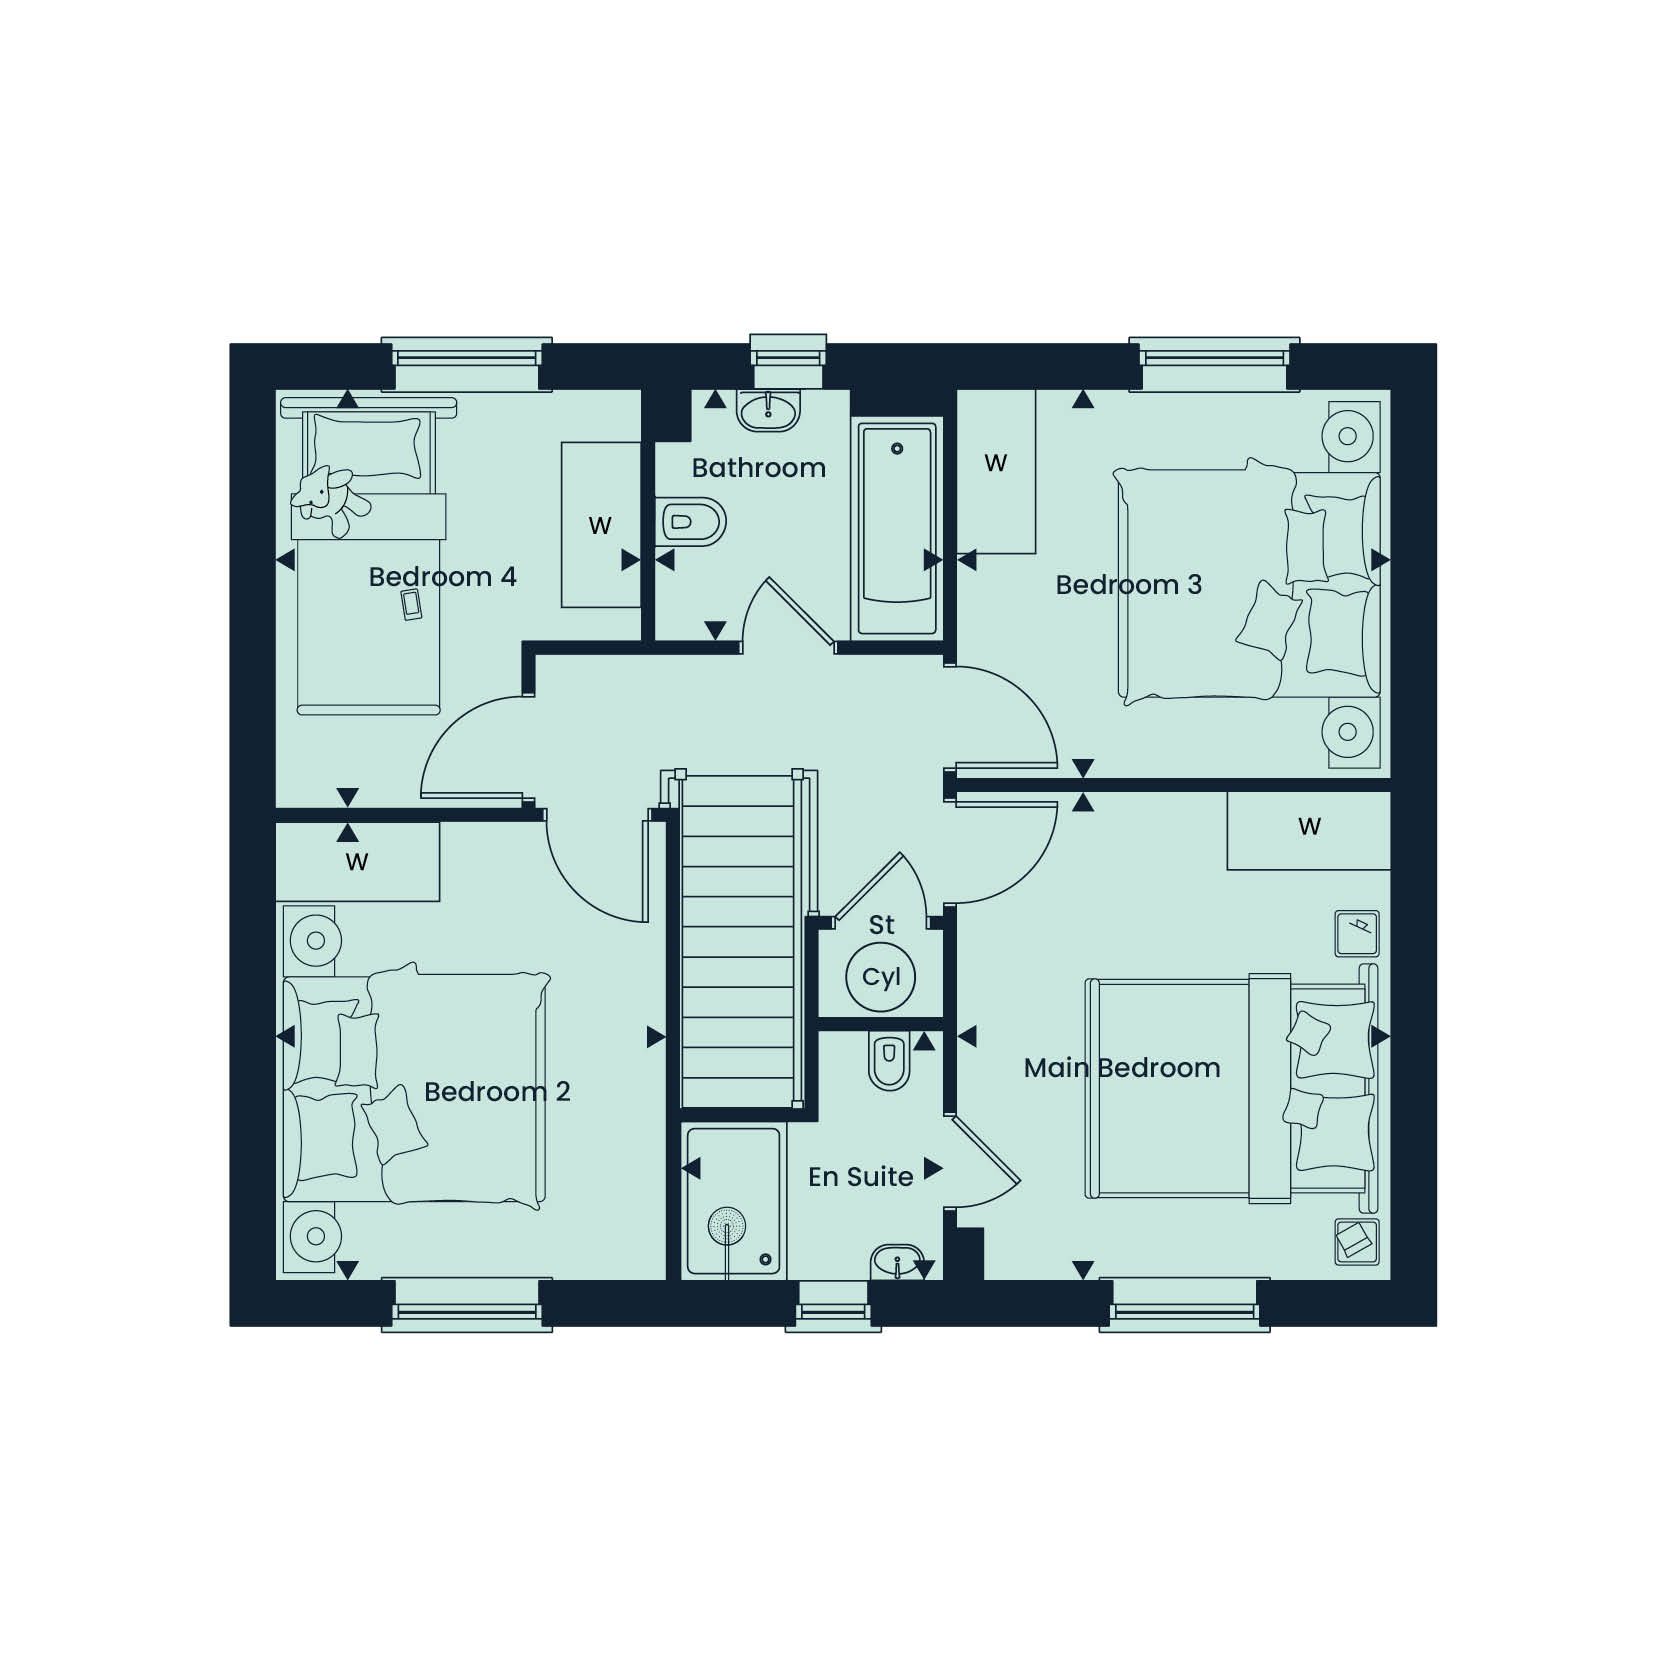 First Floor
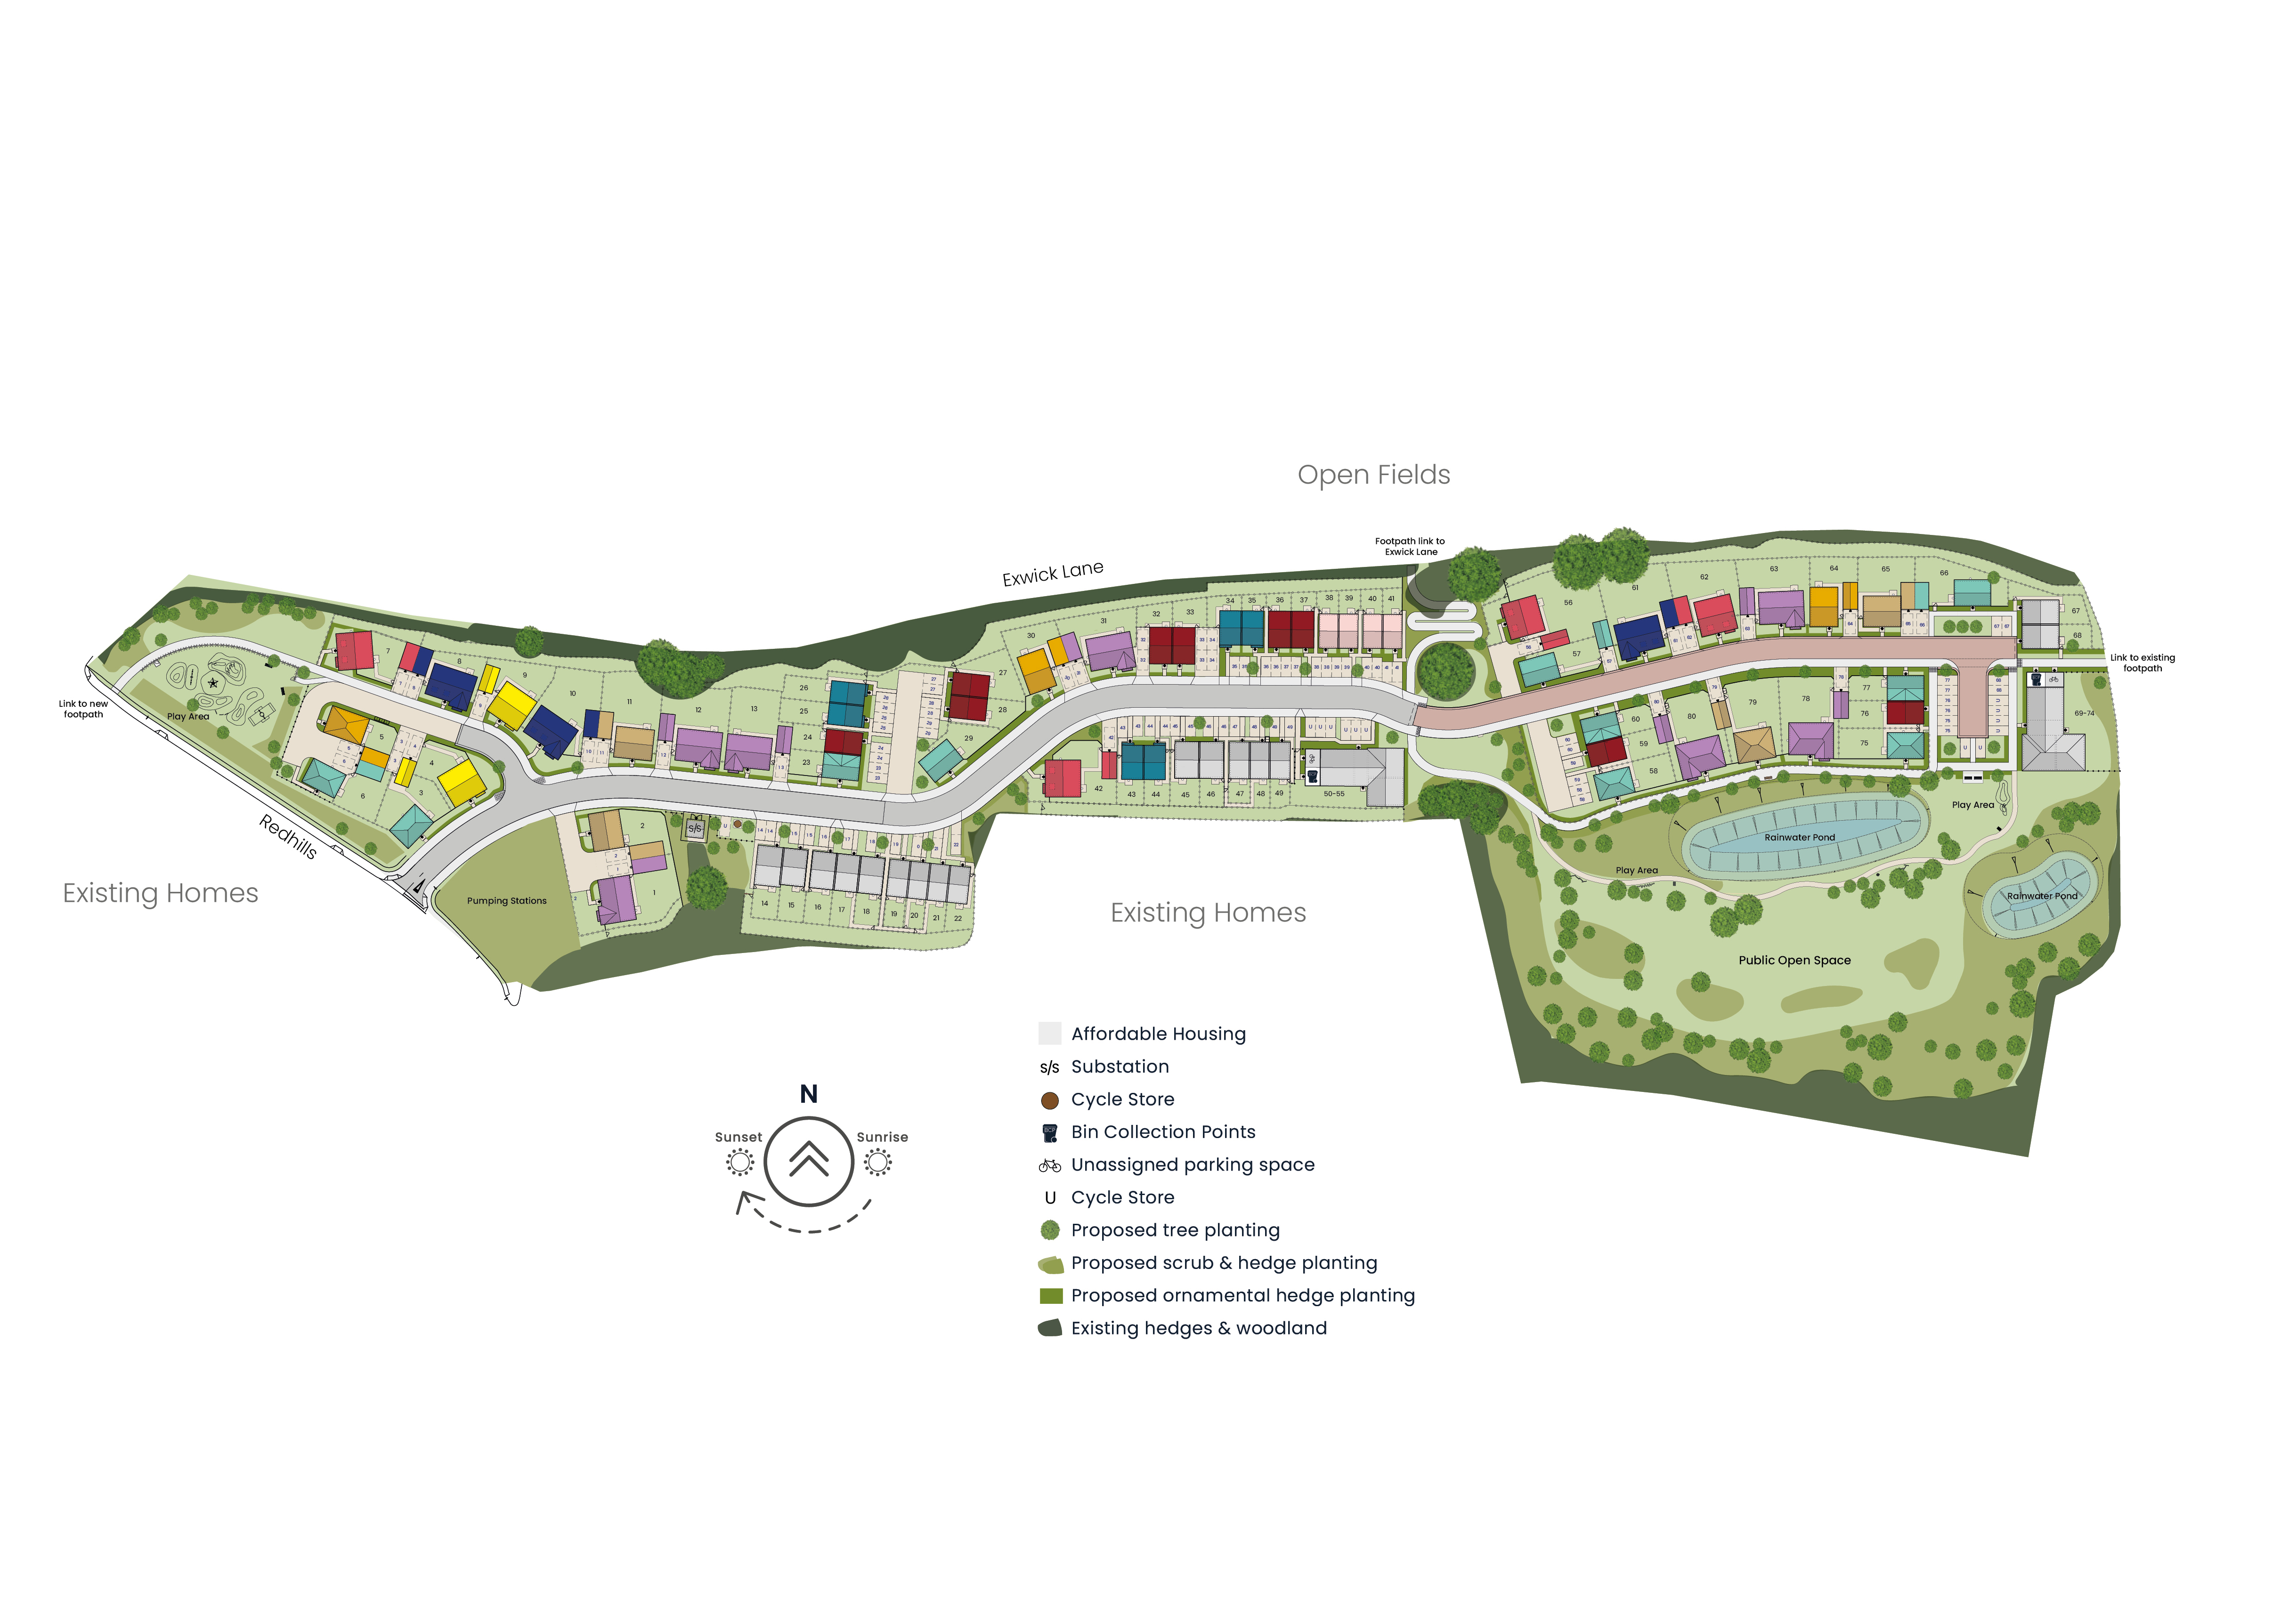
Site Plan
Location
Commute Time Planner
Sun Path & Natural LightAI generated - Estimated
Room-by-Room Light Analysis
Location Scores
Future Developments Nearby
Loading location insights...
Similar Properties



Latest Insights & Guides
Expert advice on buying new build homes, market trends, and property investment
Help to Buy Explained: What Happened, What It Means If You Have One, and What Replaced It
A complete guide to the Help to Buy Equity Loan scheme — how it worked, why it closed in 2023, what to do if you already...
Read moreHow to Get a Mortgage on a New Build Home: The Step-by-Step Process from DIP to Completion
The complete step-by-step guide to getting a mortgage on a new build. From Decision in Principle through full applicatio...
Read moreHow to Effectively Compare Mortgage Deals for New Builds
A detailed UK guide to comparing mortgage deals for new build homes, covering APRC, total cost of borrowing, fees vs rat...
Read more