



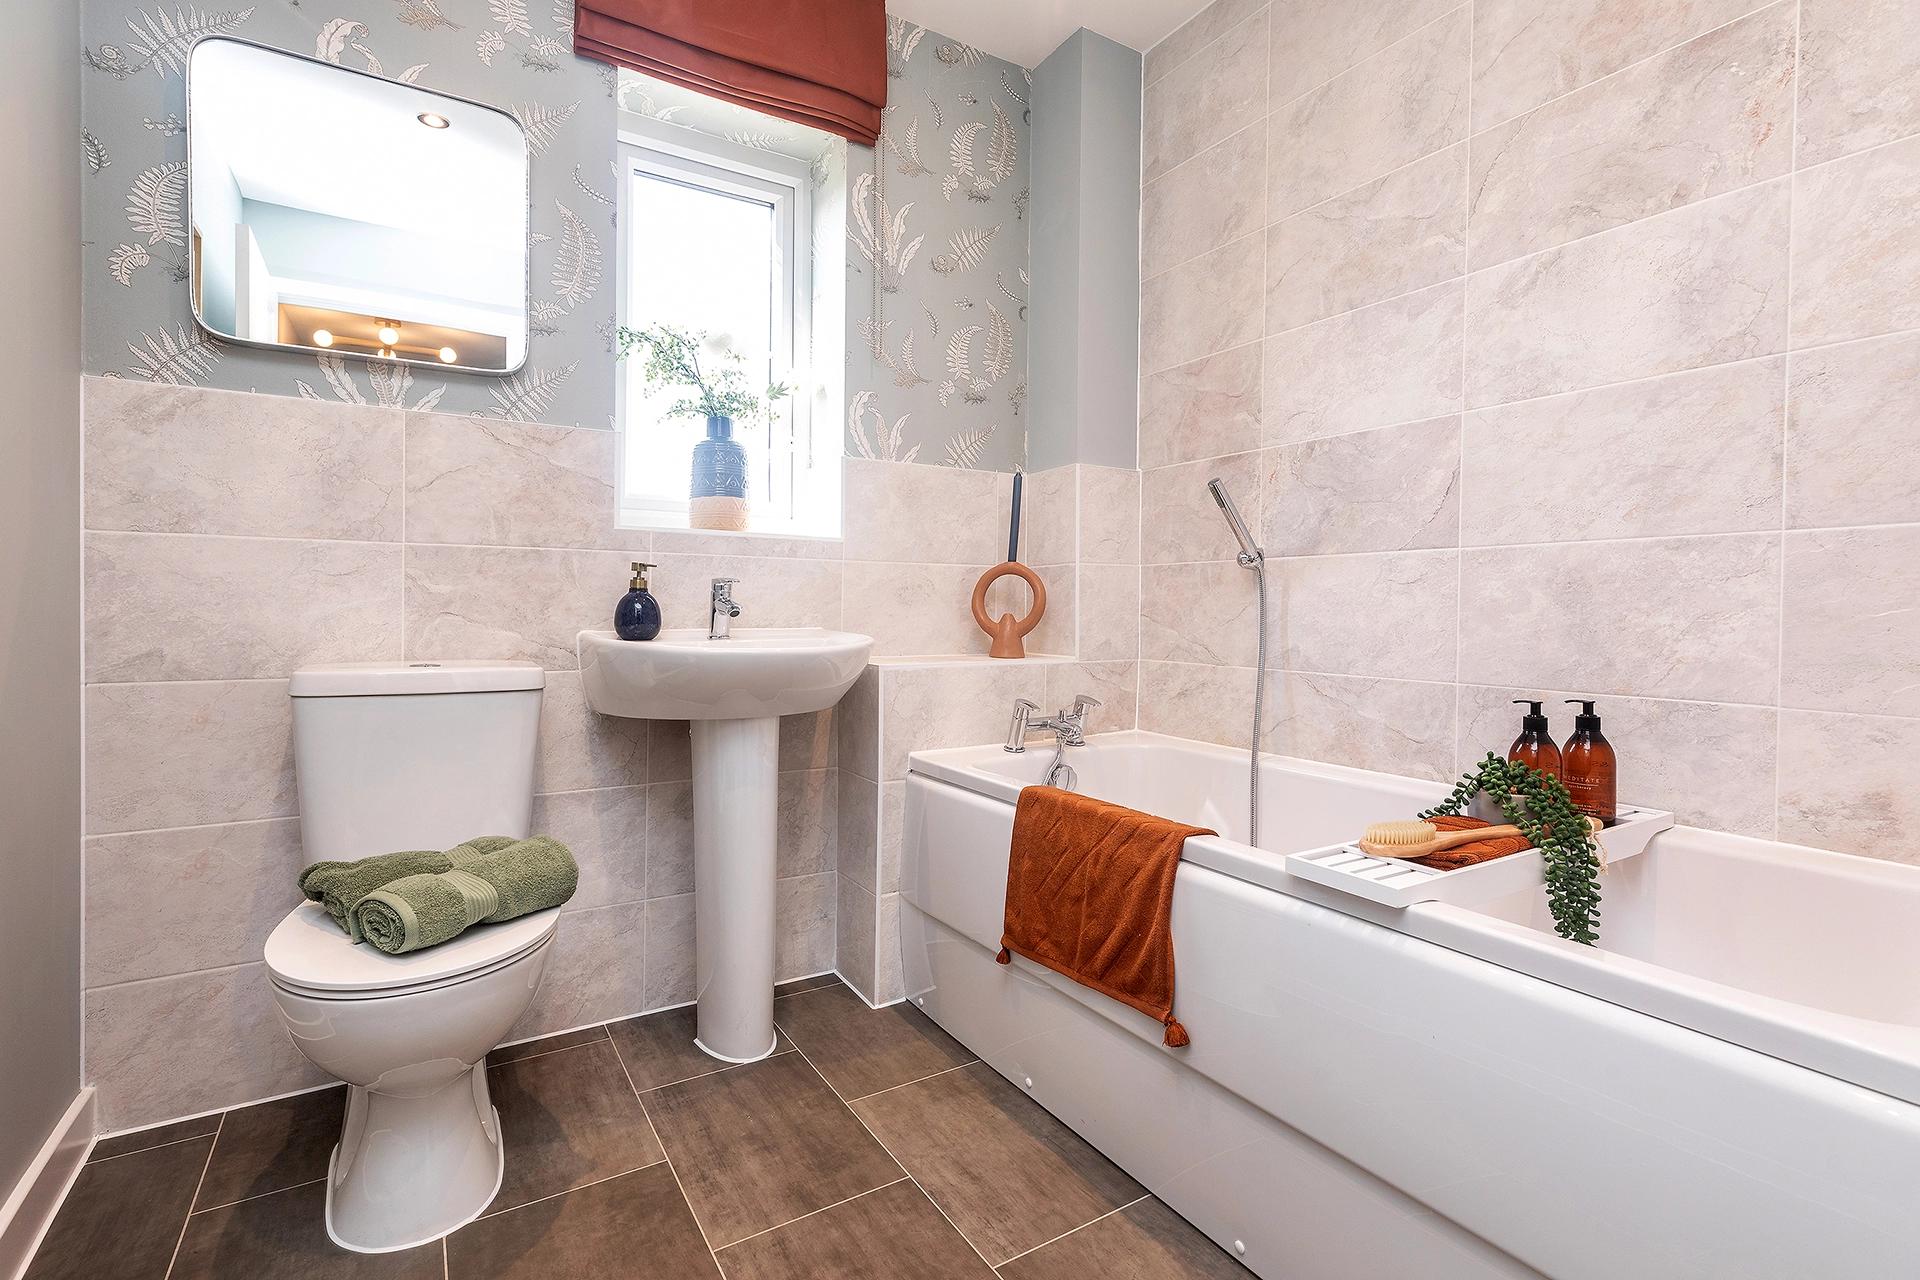
About This Property
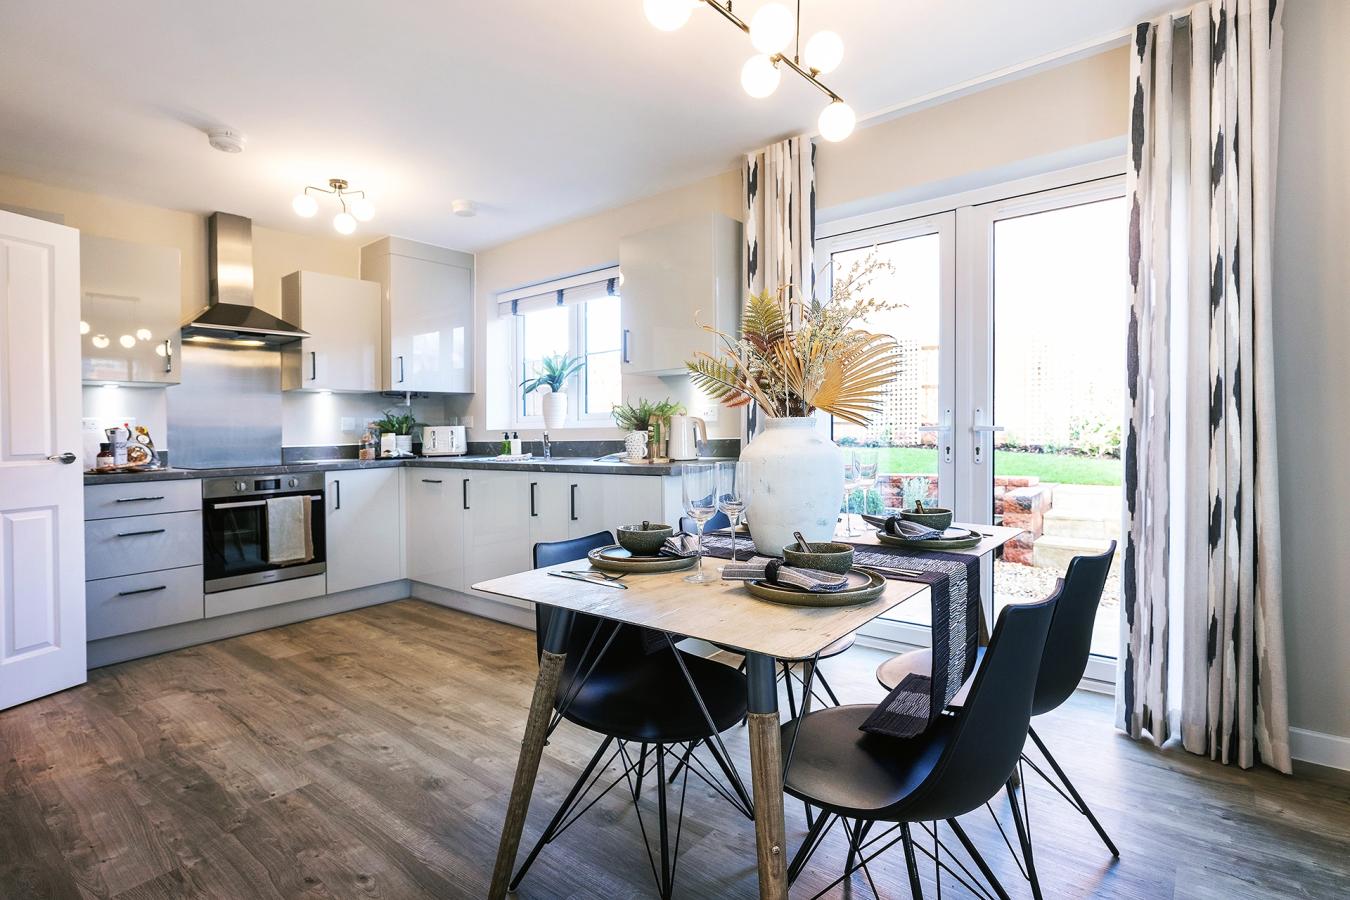
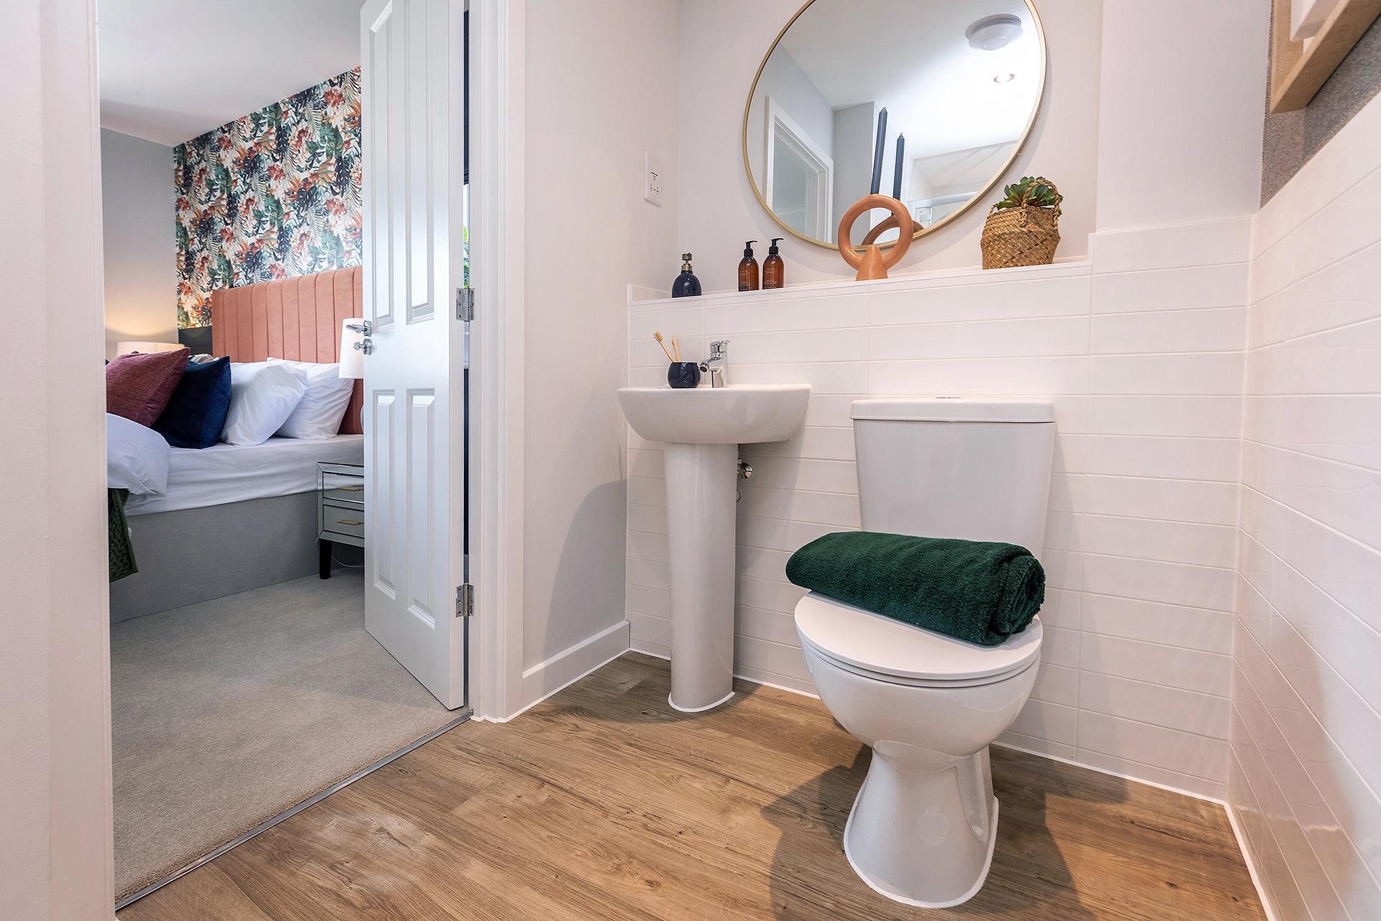
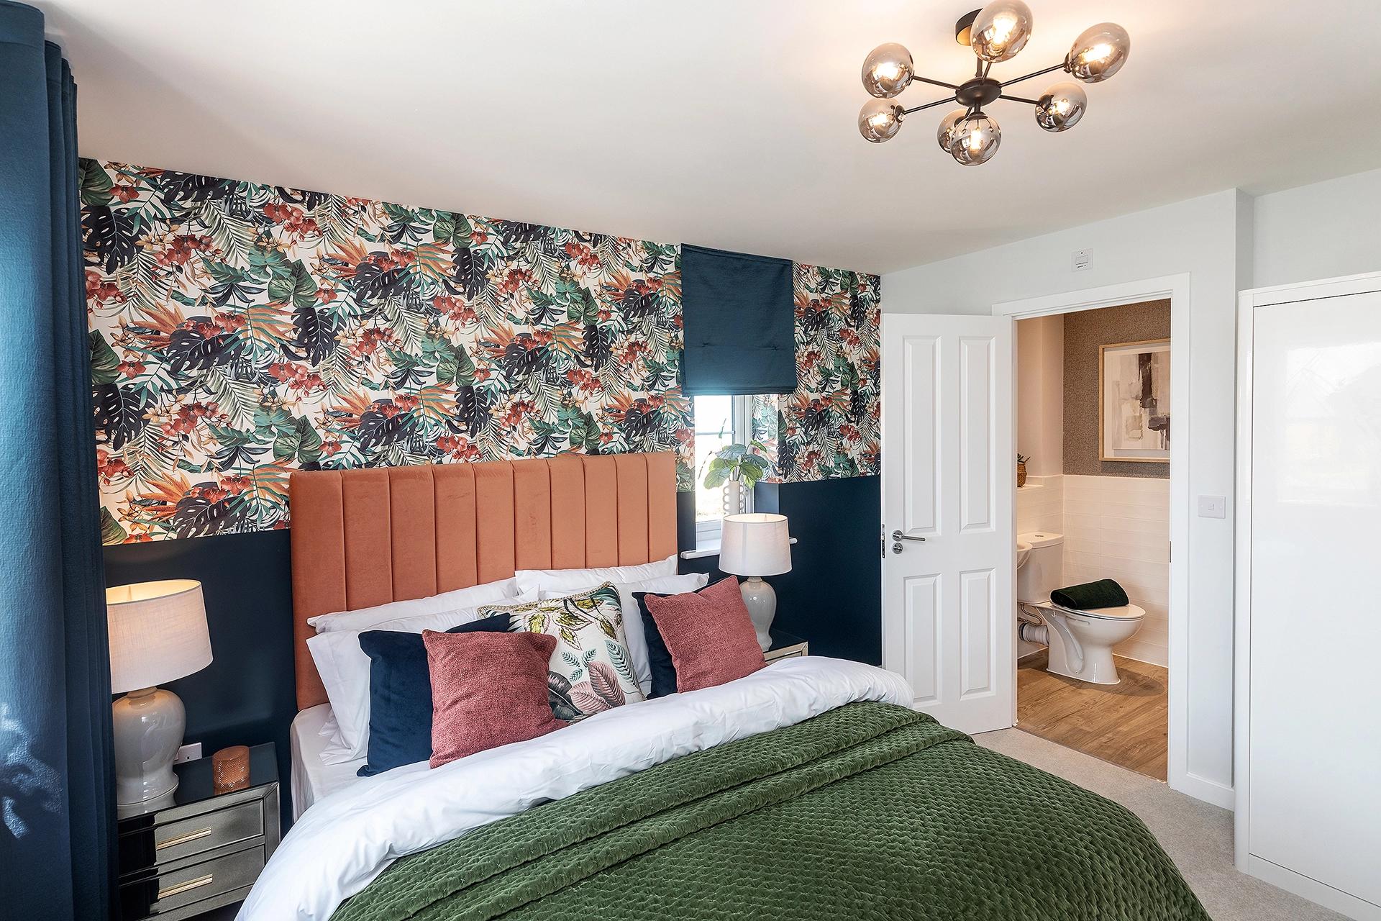
Discover what makes this home specialThe Elverton is a charming three-bedroom detached house located in the peaceful market town of Eye, Suffolk. This well-designed home offers a spacious living room with French doors opening to the rear garden, a modern kitchen/dining area, and a utility room for added convenience. The property boasts a master bedroom with an en-suite bathroom, two further bedrooms, and a family bathroom, making it ideal for families or those seeking a comfortable countryside lifestyle.
Situated within a quiet residential development, The Elverton benefits from a south-east facing garden that enjoys good natural light throughout the day. The location provides a tranquil setting while still being within reasonable driving distance of larger towns and cities, including Norwich and Diss, offering a balance of rural charm and accessibility.
Property Features
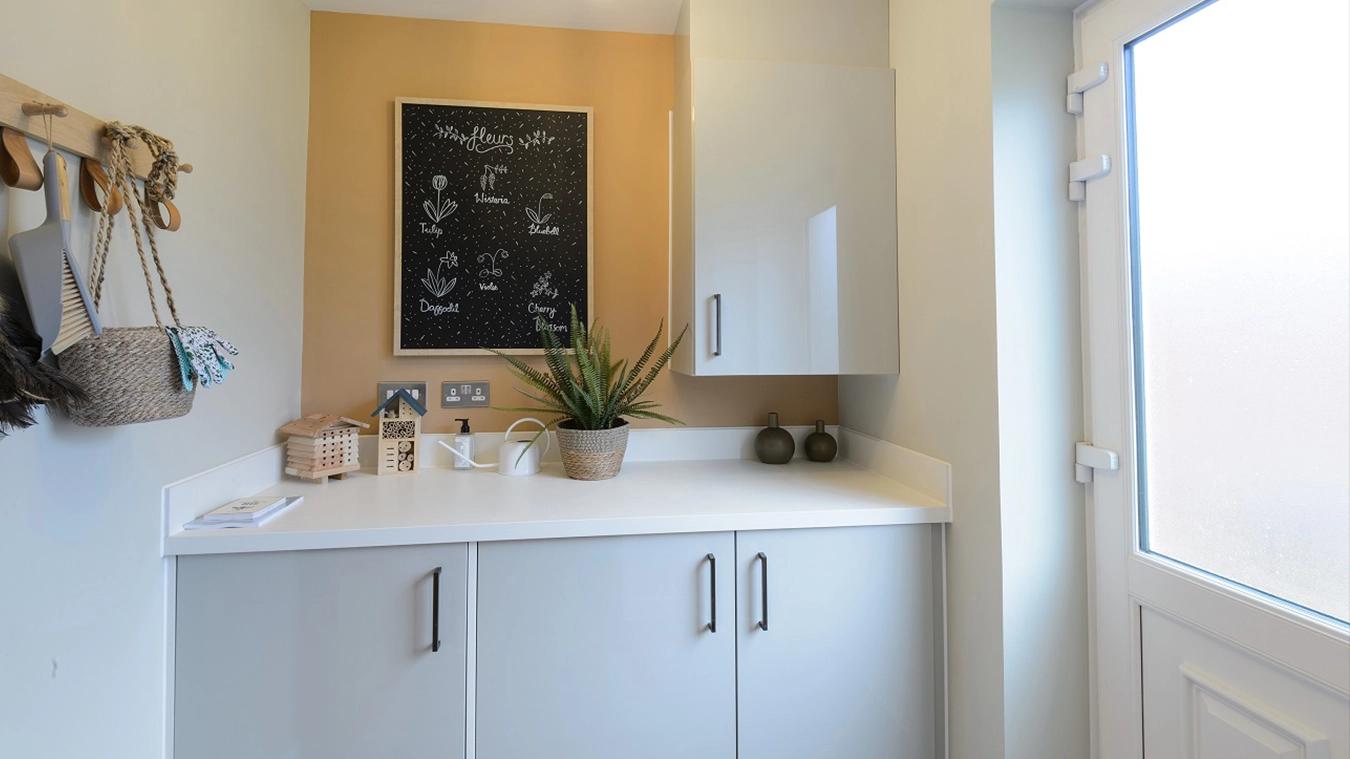
This property features a practical and spacious layout with three bedrooms including a master with en-suite, a large living room with direct garden access, and a well-appointed kitchen/dining space. The utility room adds functional space for laundry and storage needs. The south-east facing garden ensures good sunlight exposure, ideal for outdoor relaxation and entertaining.
Local Amenities
The Elverton is conveniently located near several primary and secondary schools, making it suitable for families. Local amenities include a variety of shops and supermarkets within a short drive, as well as parks and recreational areas for outdoor activities. Public transport options are limited but accessible via nearby bus stops, connecting residents to surrounding towns. The community centre and medical facilities add to the area's family-friendly appeal.
Estimate Calculator
Mortgage Calculator
Purchase Costs
Monthly Costs & Income
Mortgage Calculator
Purchase Costs
Monthly Costs
International Suitability
Analyzing...International Buyer Calculator
Purchase Costs (Non-UK Resident)
Monthly Costs & Income
Key Considerations for International Buyers
Investment Analytics
Key metrics for investors & buyersProperty Value Projection
Based on 0.5% annual growthMonthly Rental Income
Based on 3.8% annual growthFloorplans
Ground Floor
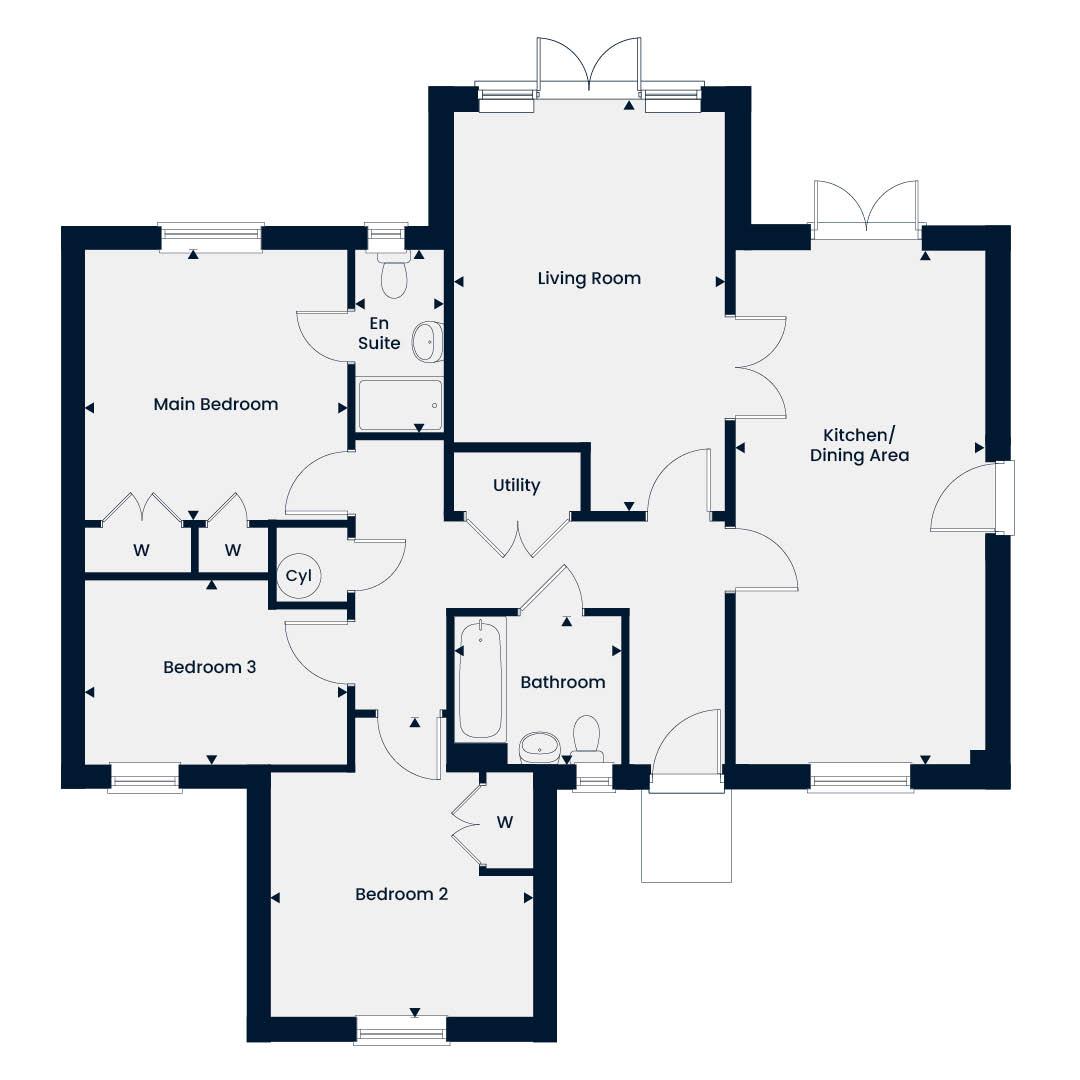 Ground Floor
 First Floor
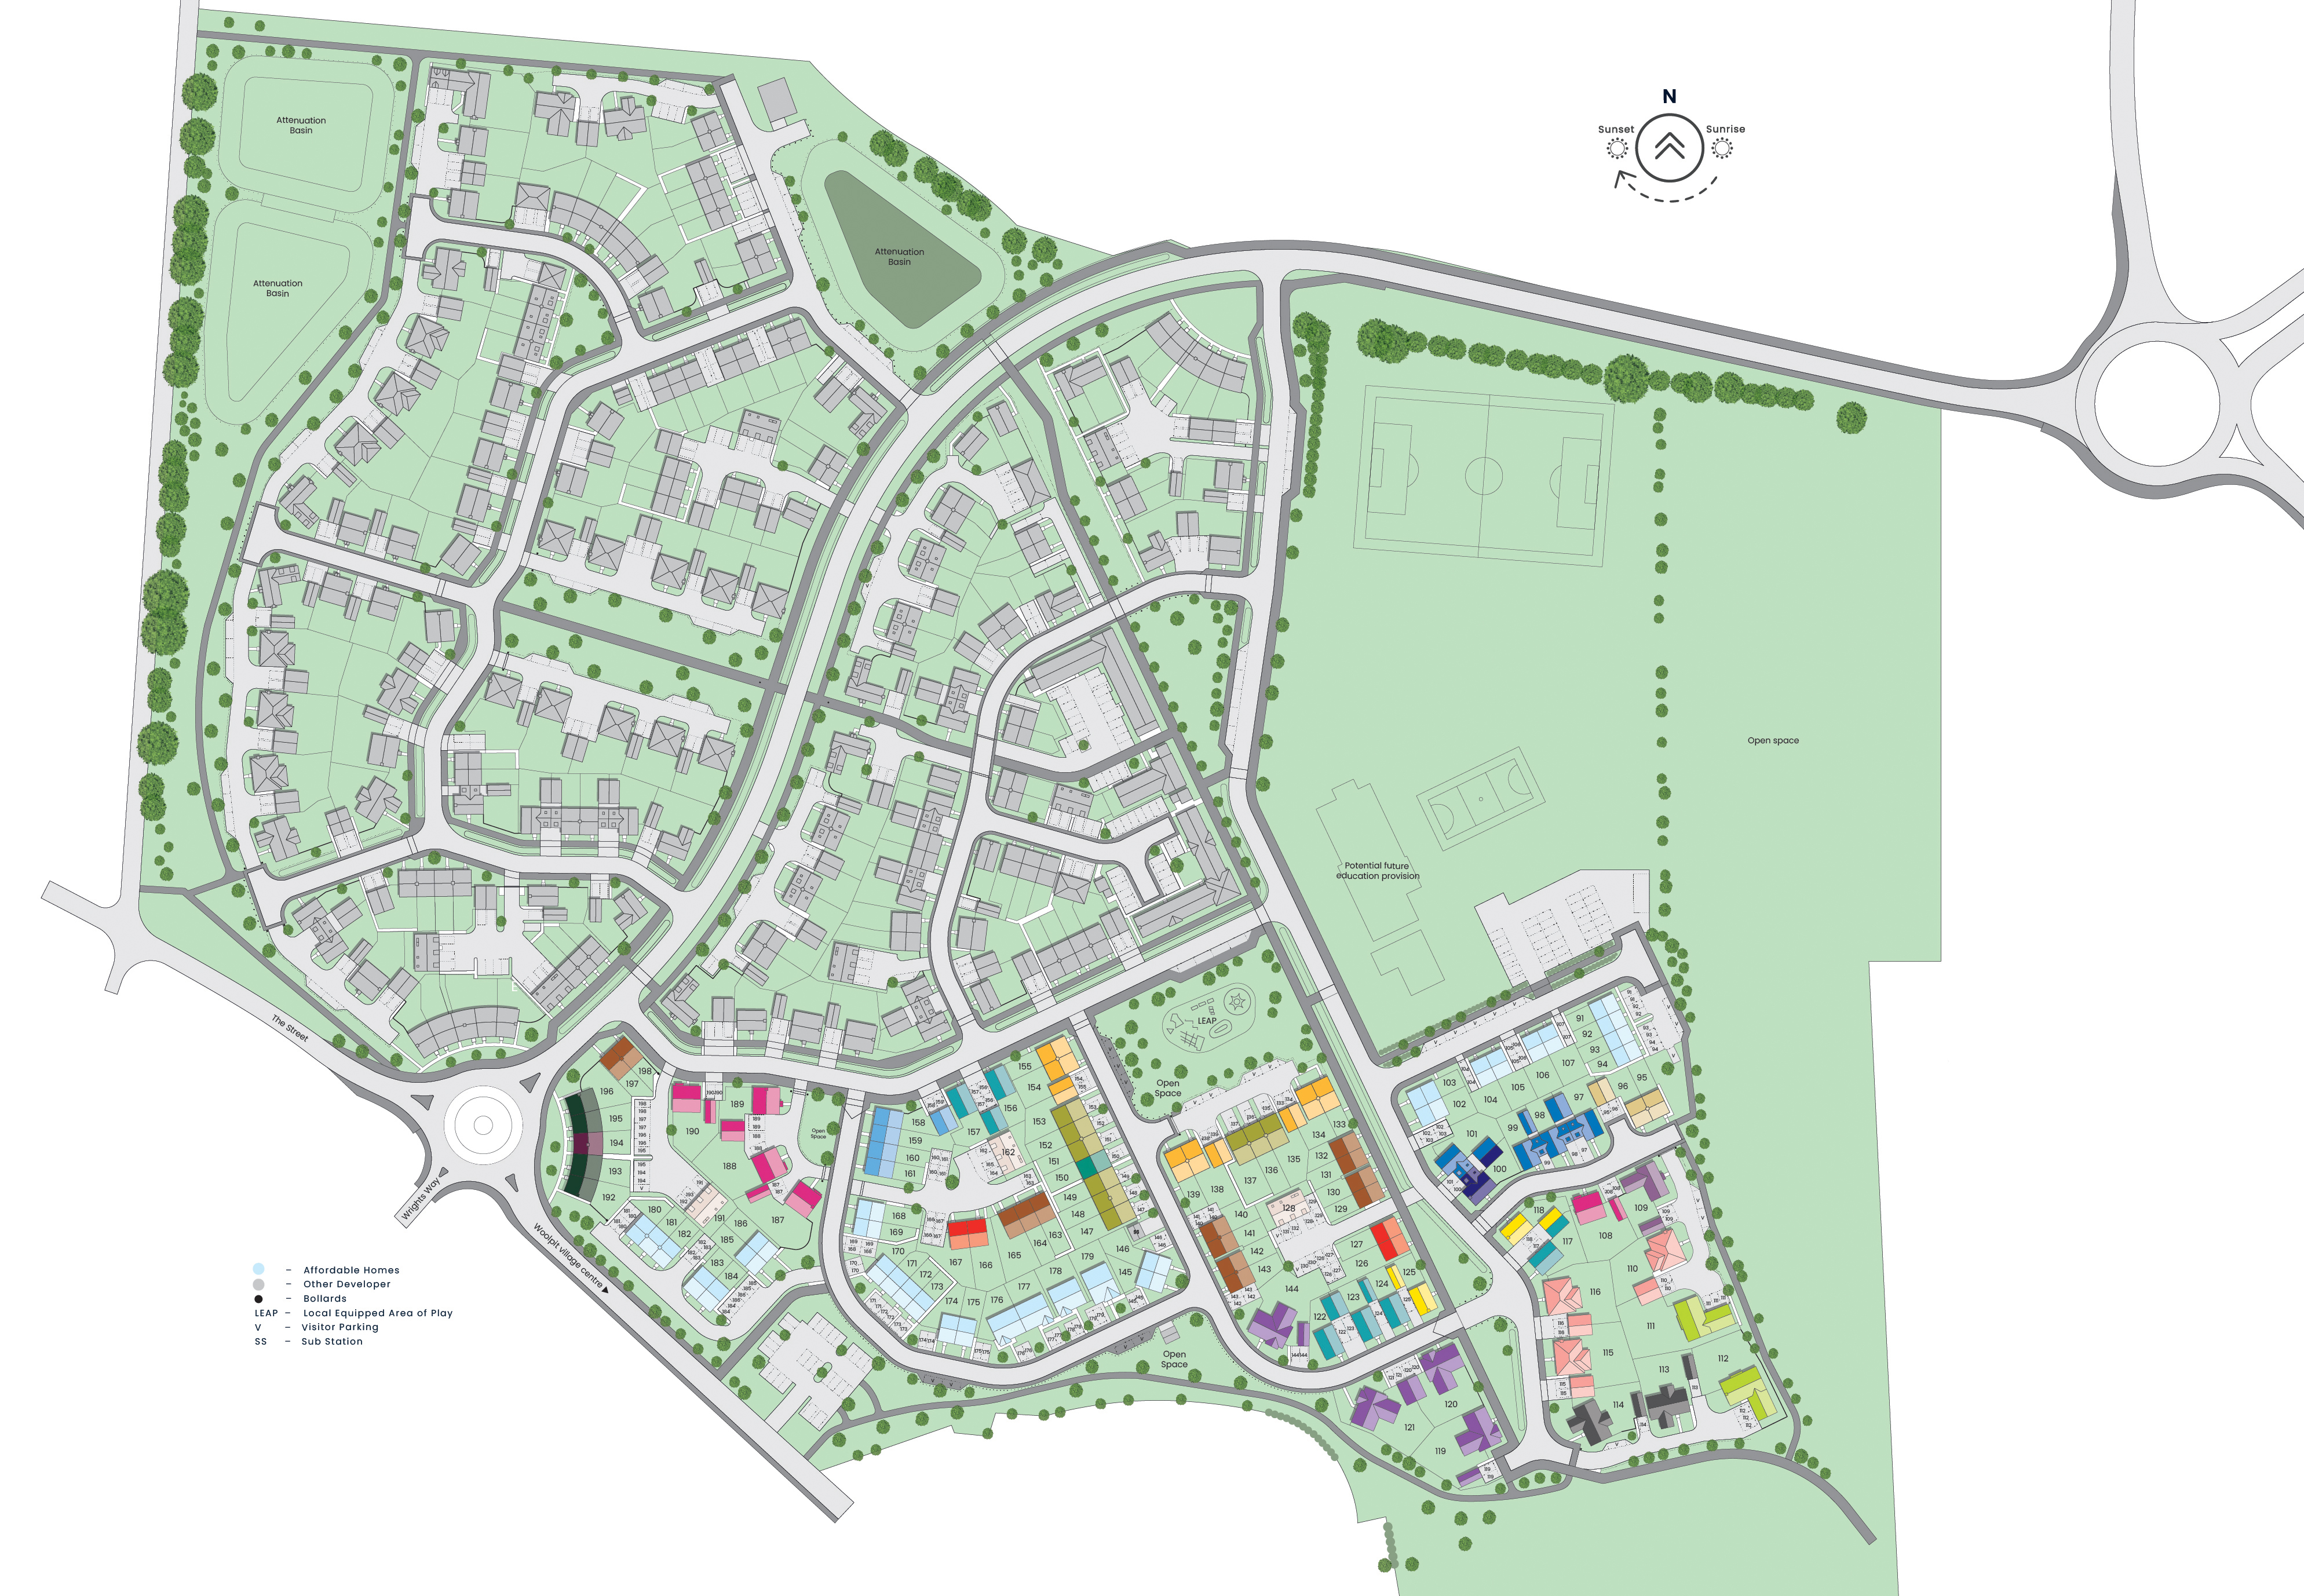
Site Plan
Location
Commute Time Planner
Sun Path & Natural LightAI generated - Estimated
Room-by-Room Light Analysis
Location Scores
Future Developments Nearby
Loading location insights...
Similar Properties



Latest Insights & Guides
Expert advice on buying new build homes, market trends, and property investment
Help to Buy Explained: What Happened, What It Means If You Have One, and What Replaced It
A complete guide to the Help to Buy Equity Loan scheme — how it worked, why it closed in 2023, what to do if you already...
Read moreNew Build Homes in Oxford: Area Guide and Developments
Discover new build homes in Oxford with our comprehensive area guide covering Jericho, Summertown, Headington, Barton Pa...
Read moreSetting Up Broadband, Media, and Tech in Your New Build
A comprehensive guide to setting up broadband, smart home tech, TV, and media systems in your new build home, including ...
Read more