About This Property
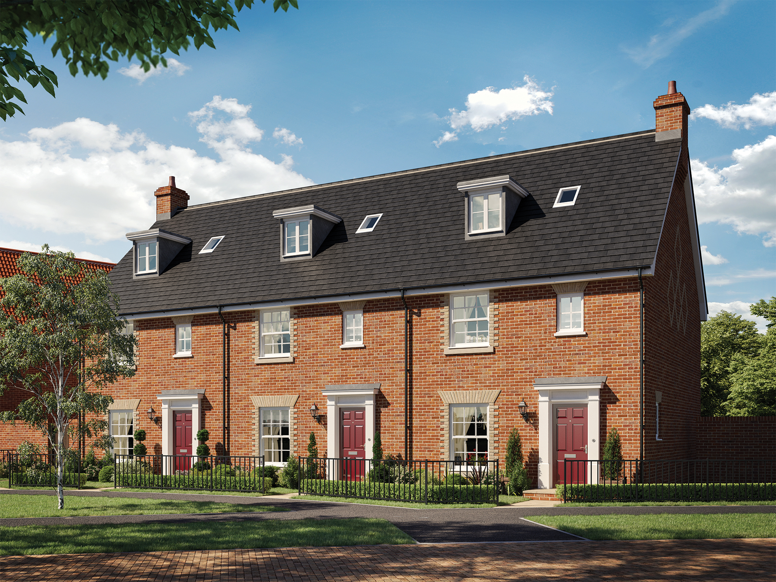
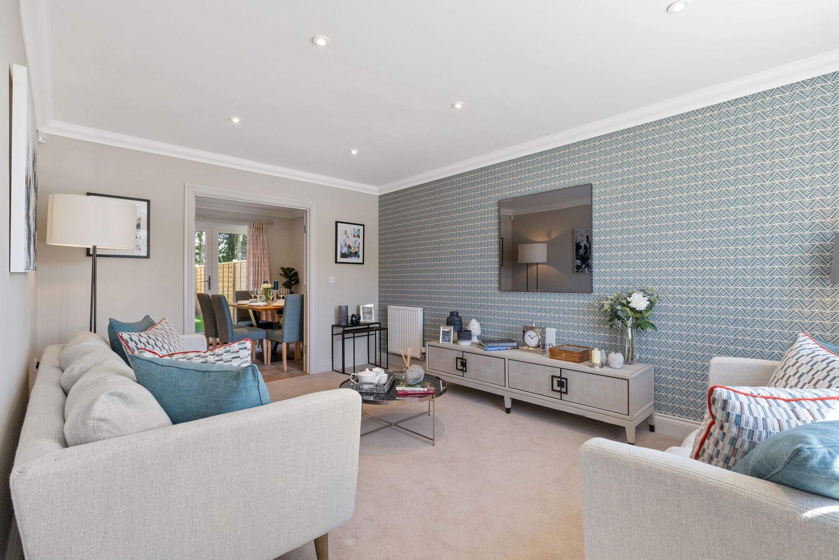
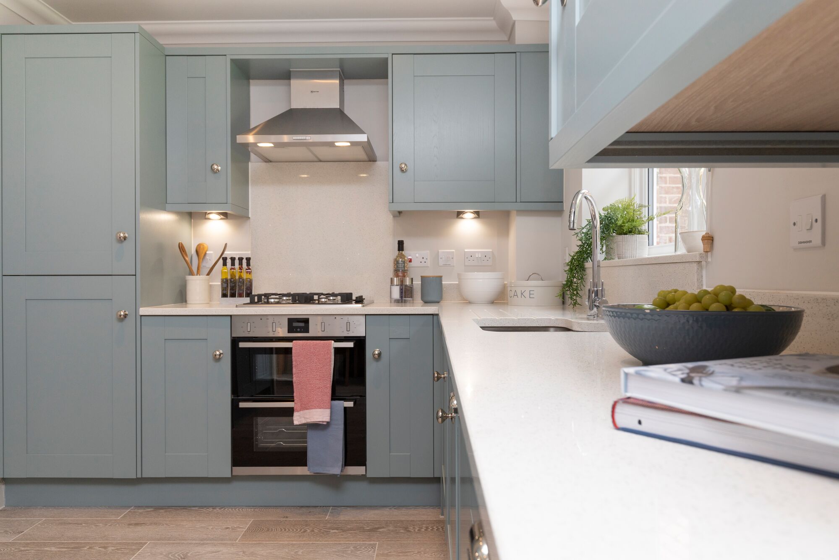
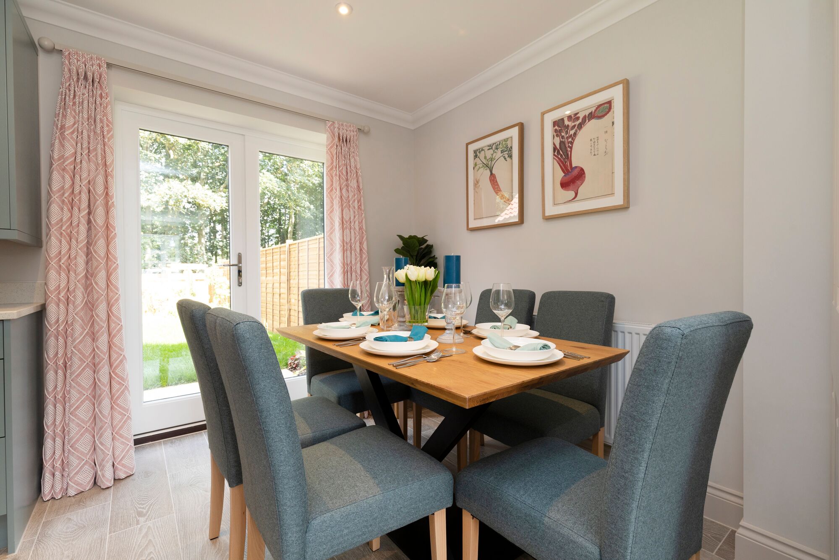
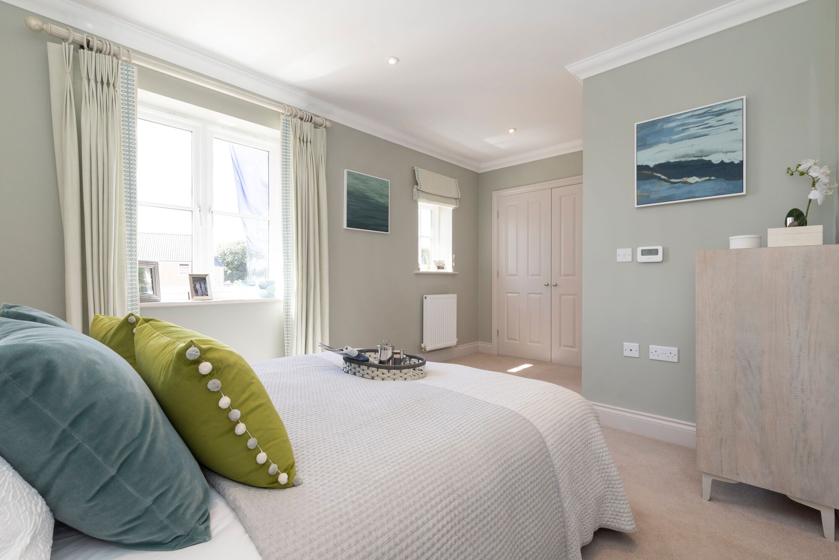
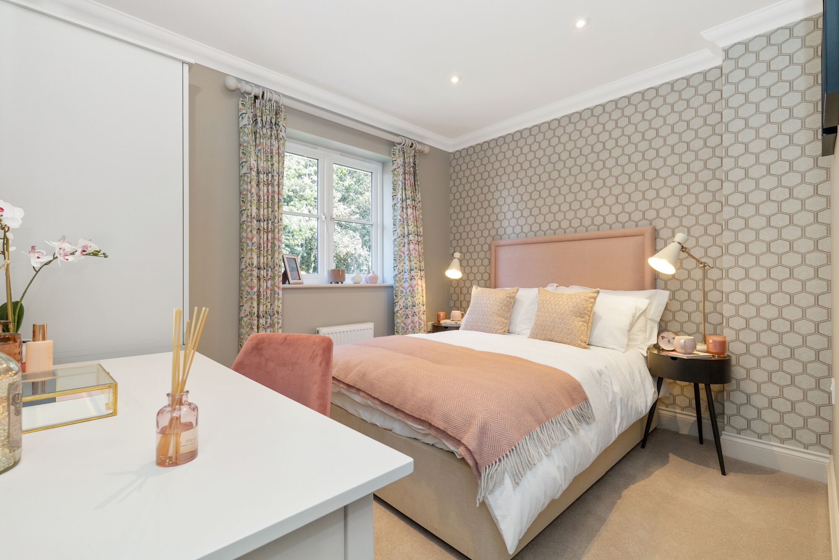
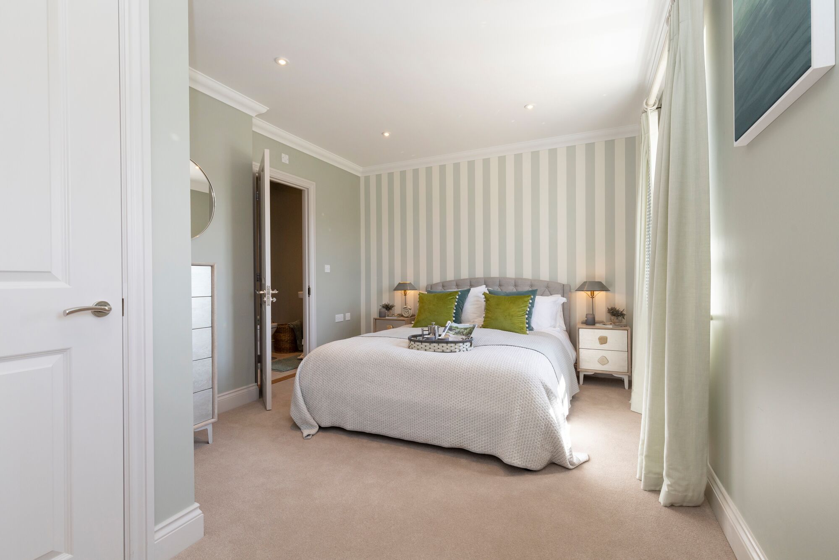
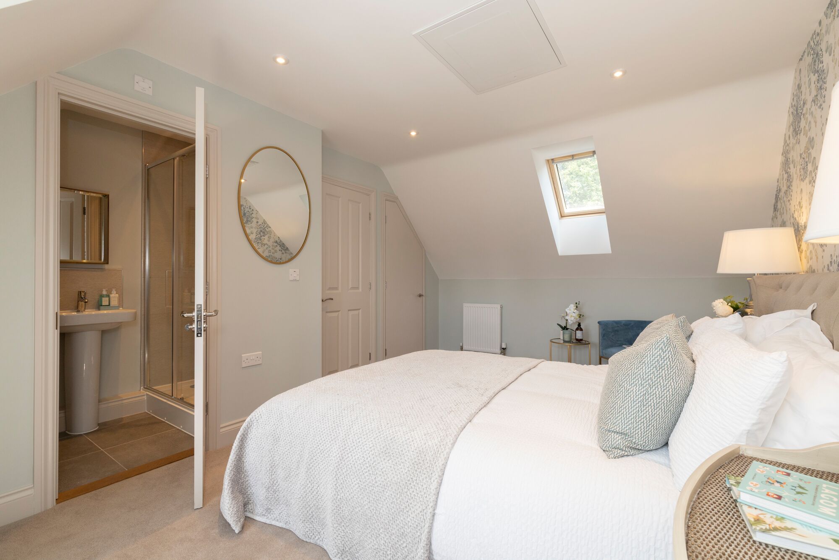
Discover what makes this home specialThe Eaton End Terrace is a charming three-bedroom, three-bathroom terraced home located in a growing residential development near Stowmarket, Suffolk. This property offers a balanced blend of modern living with practical layouts, including a spacious kitchen/dining area and a comfortable living room that opens to a south-east facing garden, ideal for enjoying natural light throughout the day. Its location provides a peaceful suburban environment while maintaining reasonable access to key transport links and local amenities.
Property Features
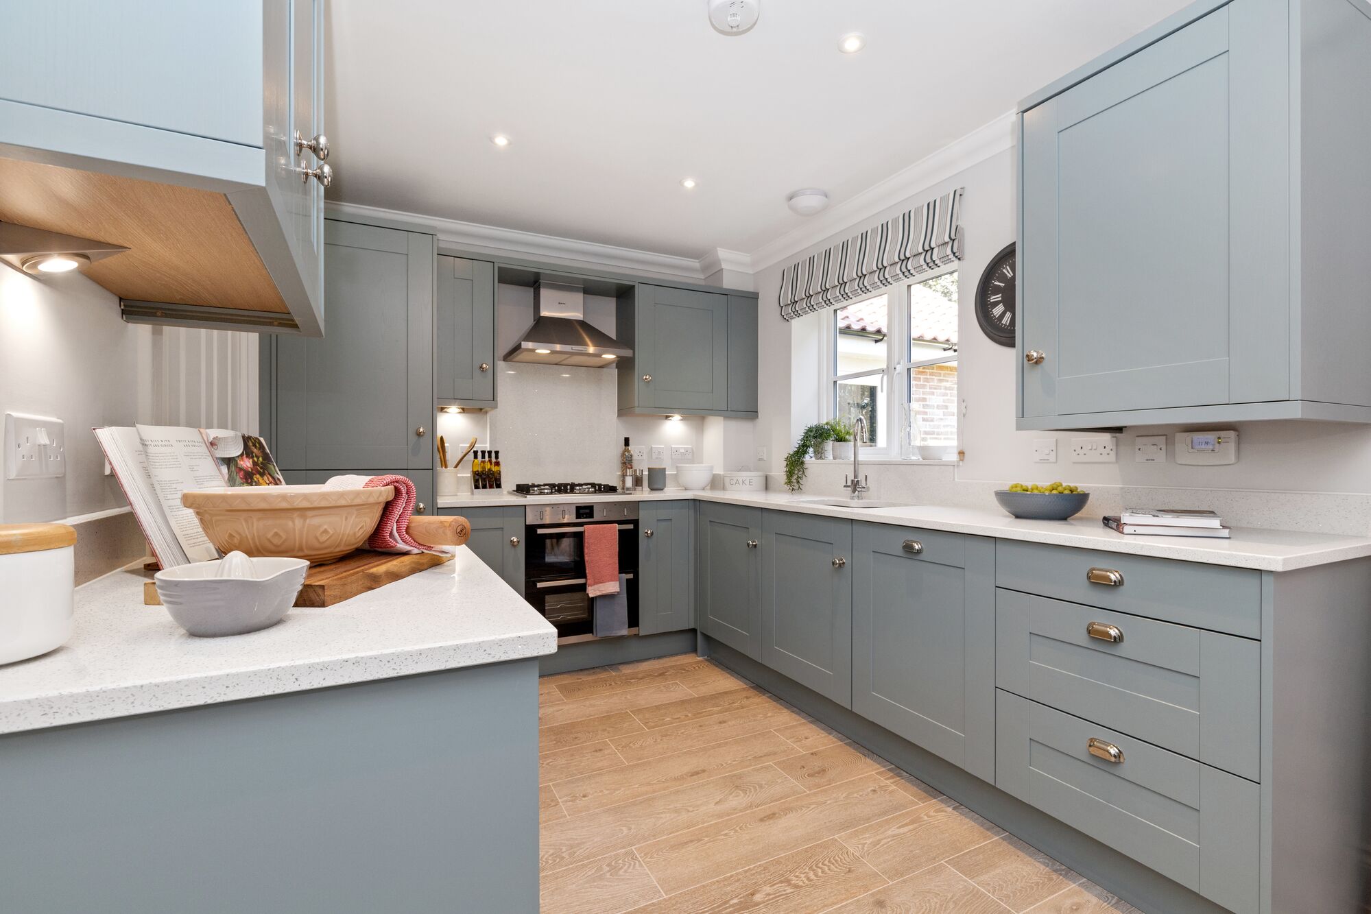
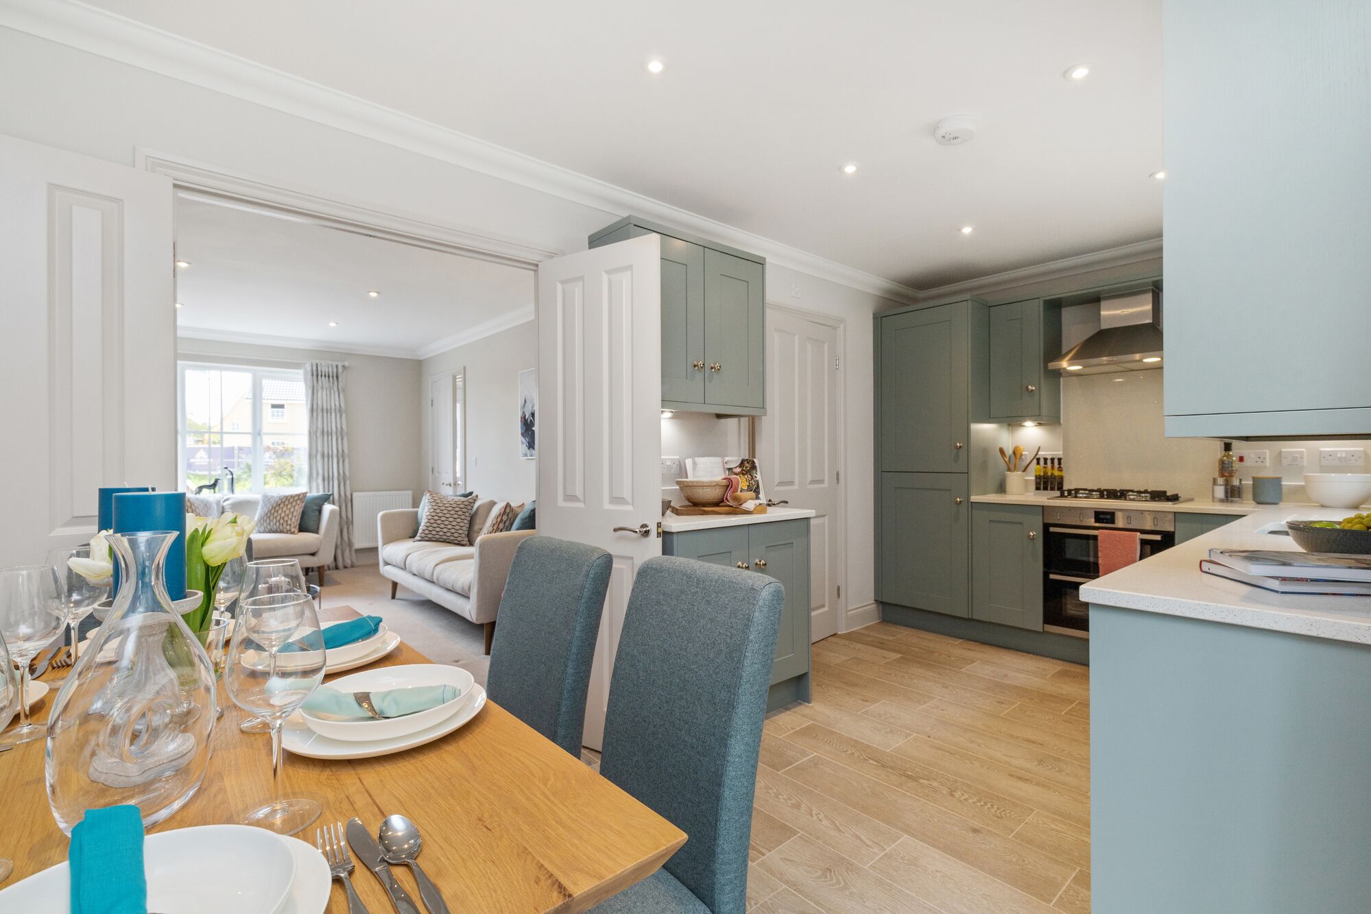
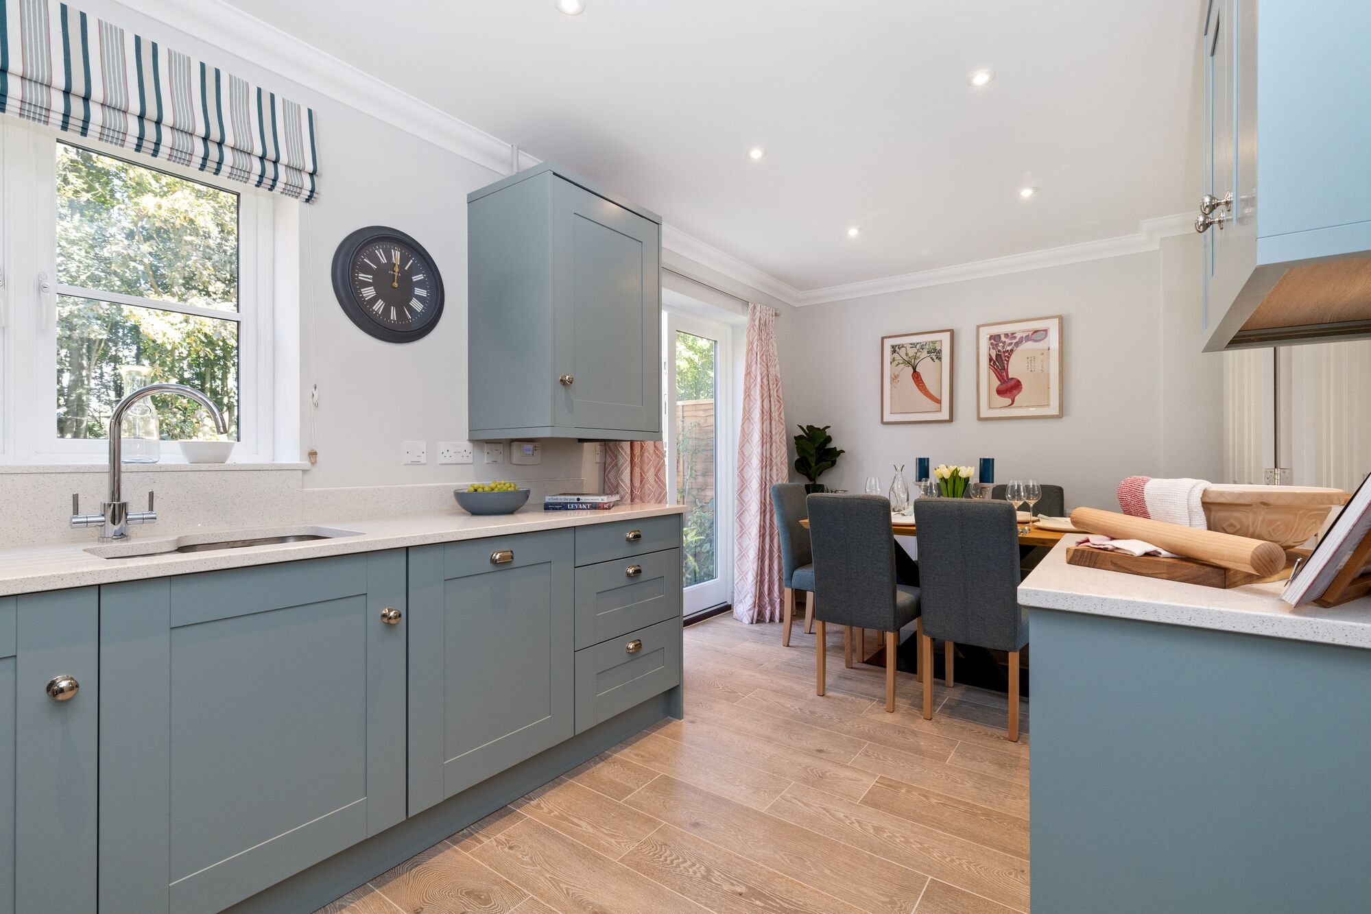

This property features a versatile layout with three well-sized bedrooms, including an en-suite to the master bedroom, and a family bathroom. The ground floor benefits from a bright and open kitchen/dining area with French doors leading to the garden, perfect for indoor-outdoor living. Additional conveniences include a downstairs cloakroom and useful storage space under the stairs. The south-east garden ensures good sunlight exposure, enhancing the living experience.
Local Amenities
Located within close proximity to several well-regarded primary and secondary schools such as Stowupland High School and Stowmarket Primary Academy, the area supports families well. Nearby supermarkets and local shops provide convenient shopping options, while parks and recreational areas offer outdoor activities. A range of restaurants and cafes are within easy reach, complemented by medical facilities and regular bus services connecting to Stowmarket and Ipswich.
Estimate Calculator
Mortgage Calculator
Purchase Costs
Monthly Costs & Income
Mortgage Calculator
Purchase Costs
Monthly Costs
International Suitability
Analyzing...International Buyer Calculator
Purchase Costs (Non-UK Resident)
Monthly Costs & Income
Key Considerations for International Buyers
Investment Analytics
Key metrics for investors & buyersProperty Value Projection
Based on 0.5% annual growthMonthly Rental Income
Based on 3.8% annual growthFloorplans
Ground Floor
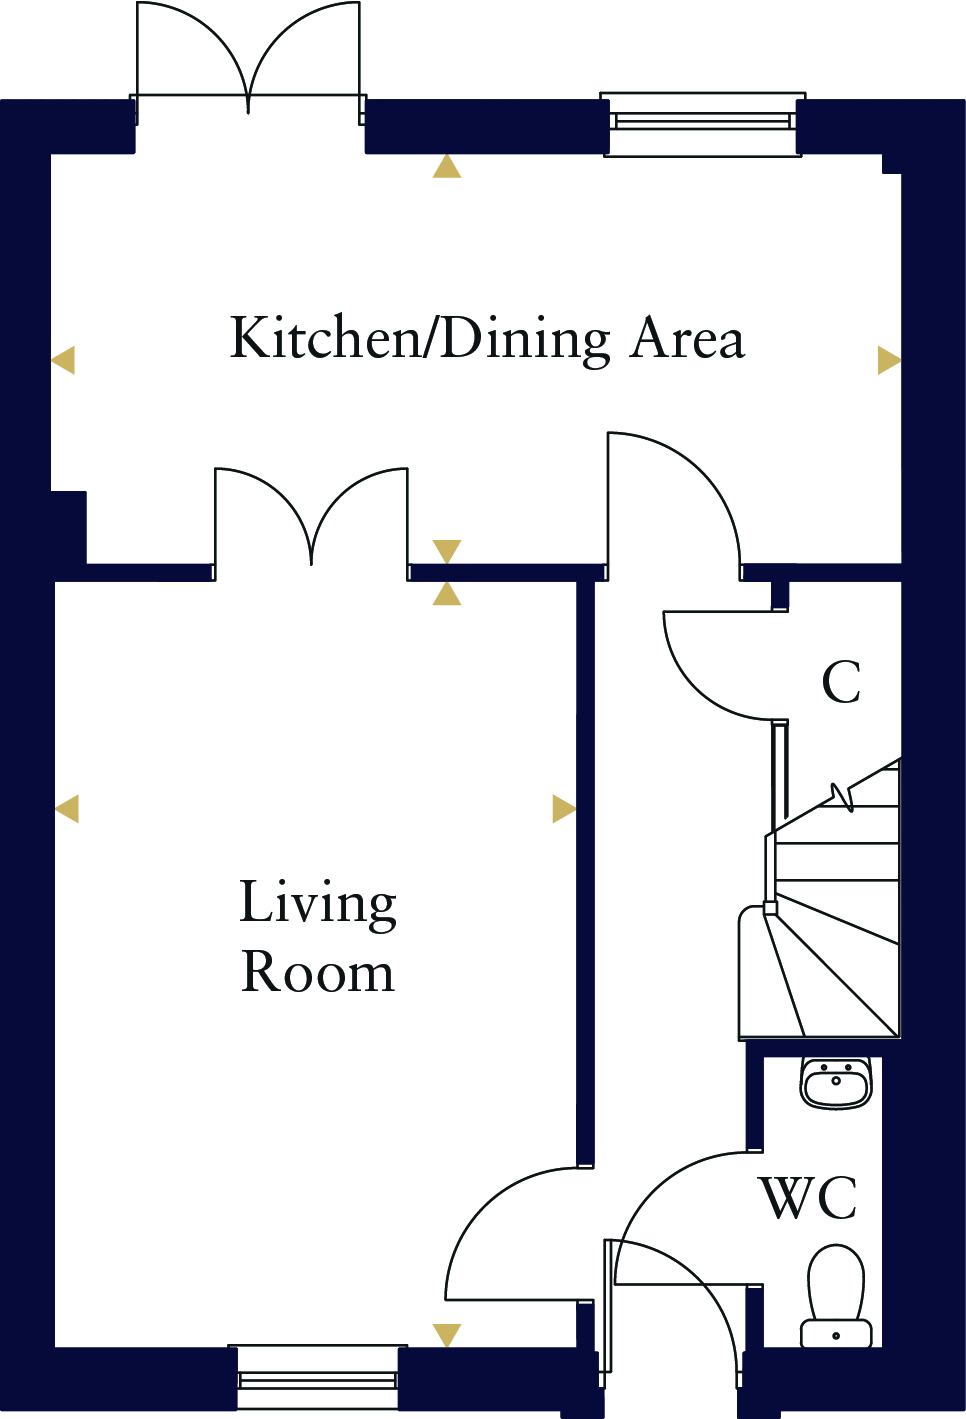 Ground Floor
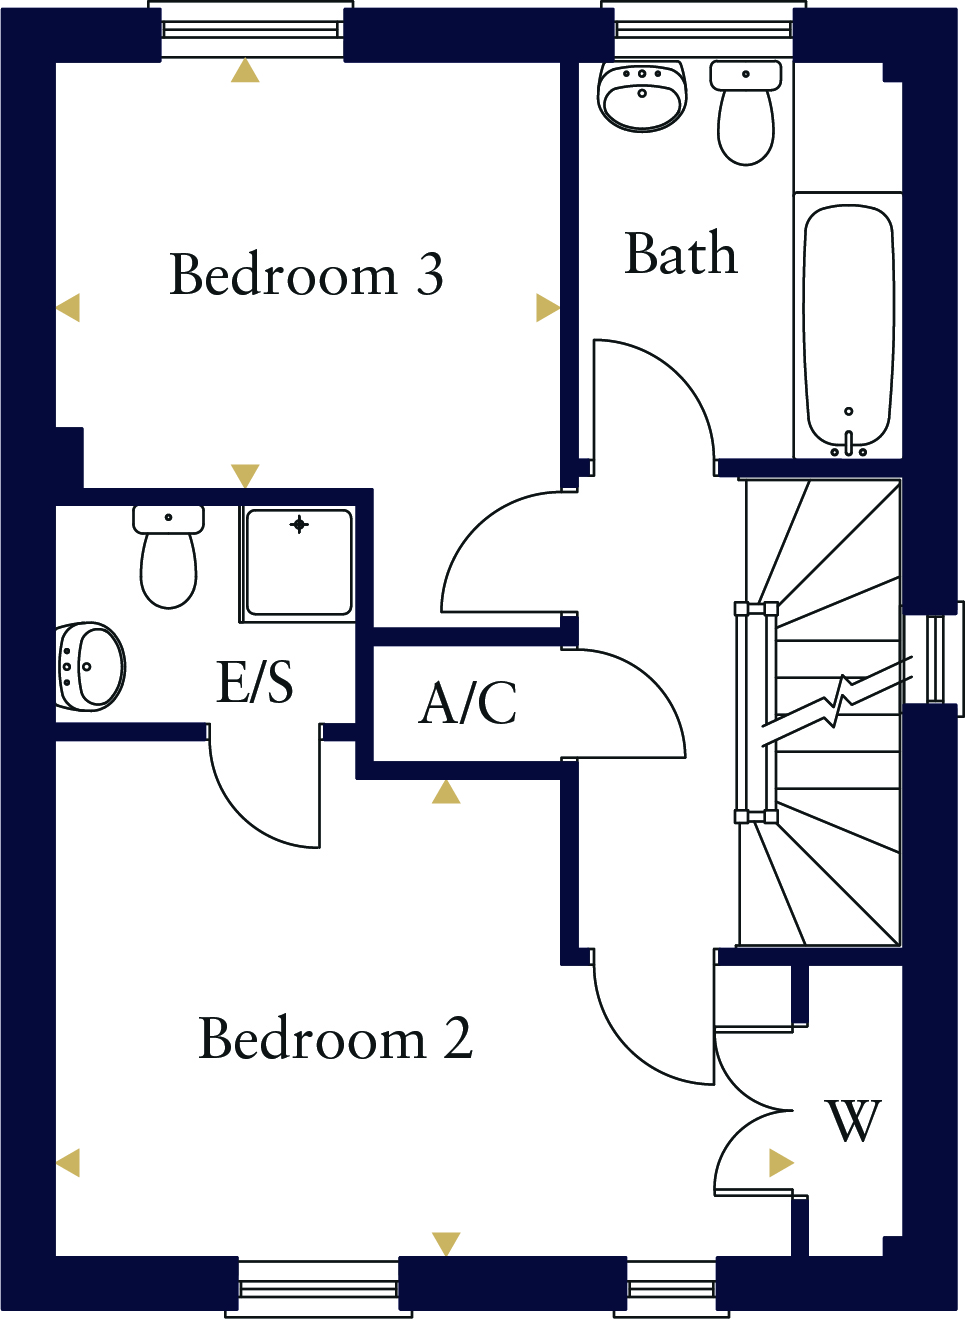 First Floor
Site Plan
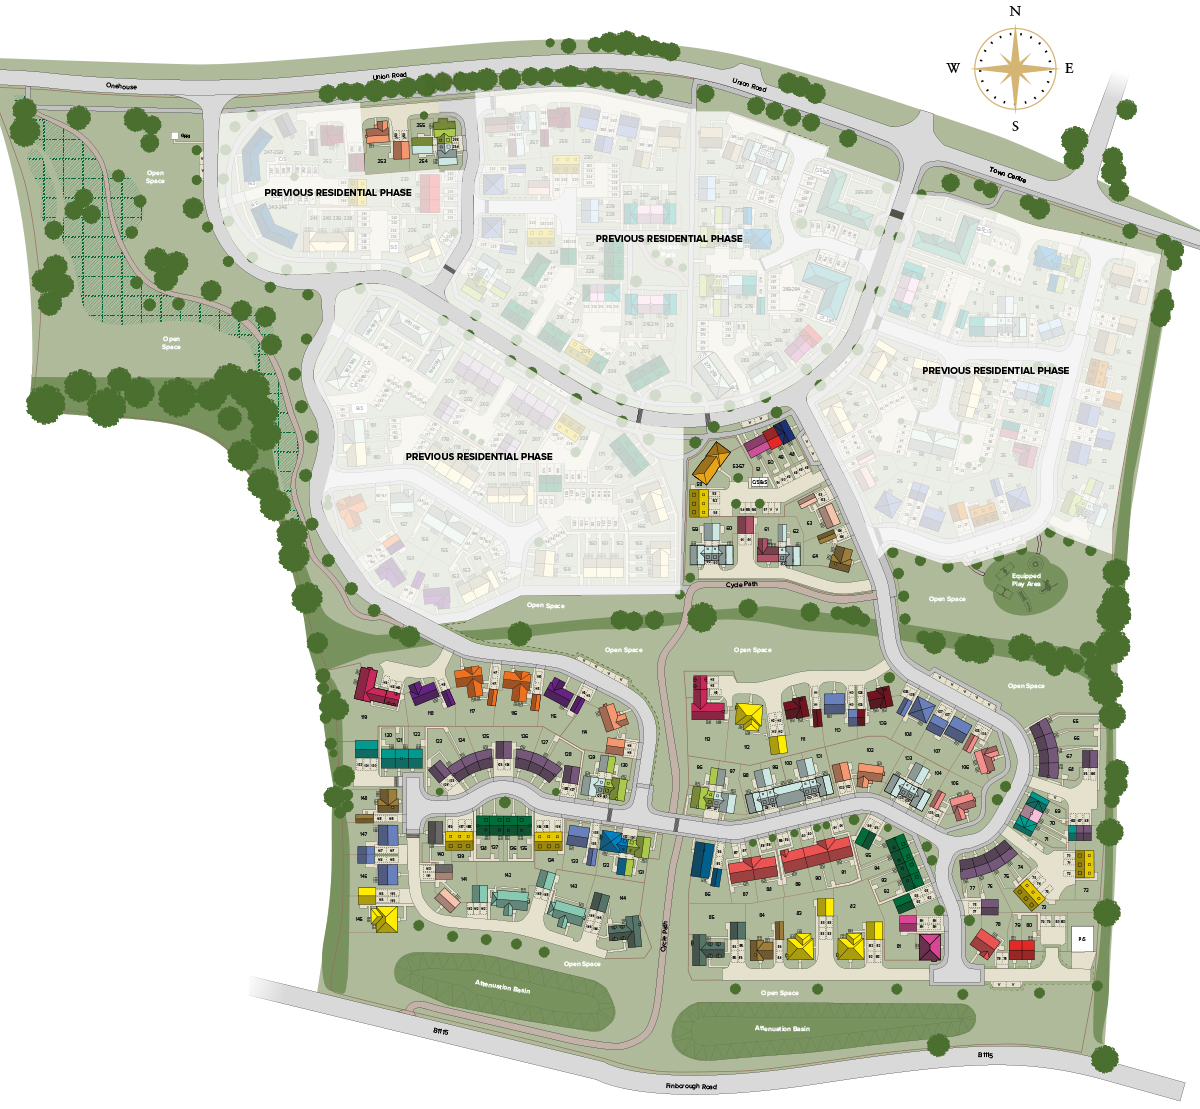
Location
Commute Time Planner
Sun Path & Natural LightAI generated - Estimated
Room-by-Room Light Analysis
Location Scores
Future Developments Nearby
Loading location insights...
Similar Properties



Explore More
Latest Insights & Guides
Expert advice on buying new build homes, market trends, and property investment
Furniture and Furnishing Costs for a New Build Home
A complete room-by-room guide to furniture and furnishing costs for UK new build homes. Covers budget, mid-range, and pr...
Read moreMoving Costs Checklist for New Build Buyers
A comprehensive checklist of every moving cost new build buyers face in the UK — from removal companies and packing mate...
Read moreFirst Year in Your New Build Home: What to Expect
Your complete guide to the first 12 months in a new build home, covering snagging, settling in, warranties, maintenance ...
Read more