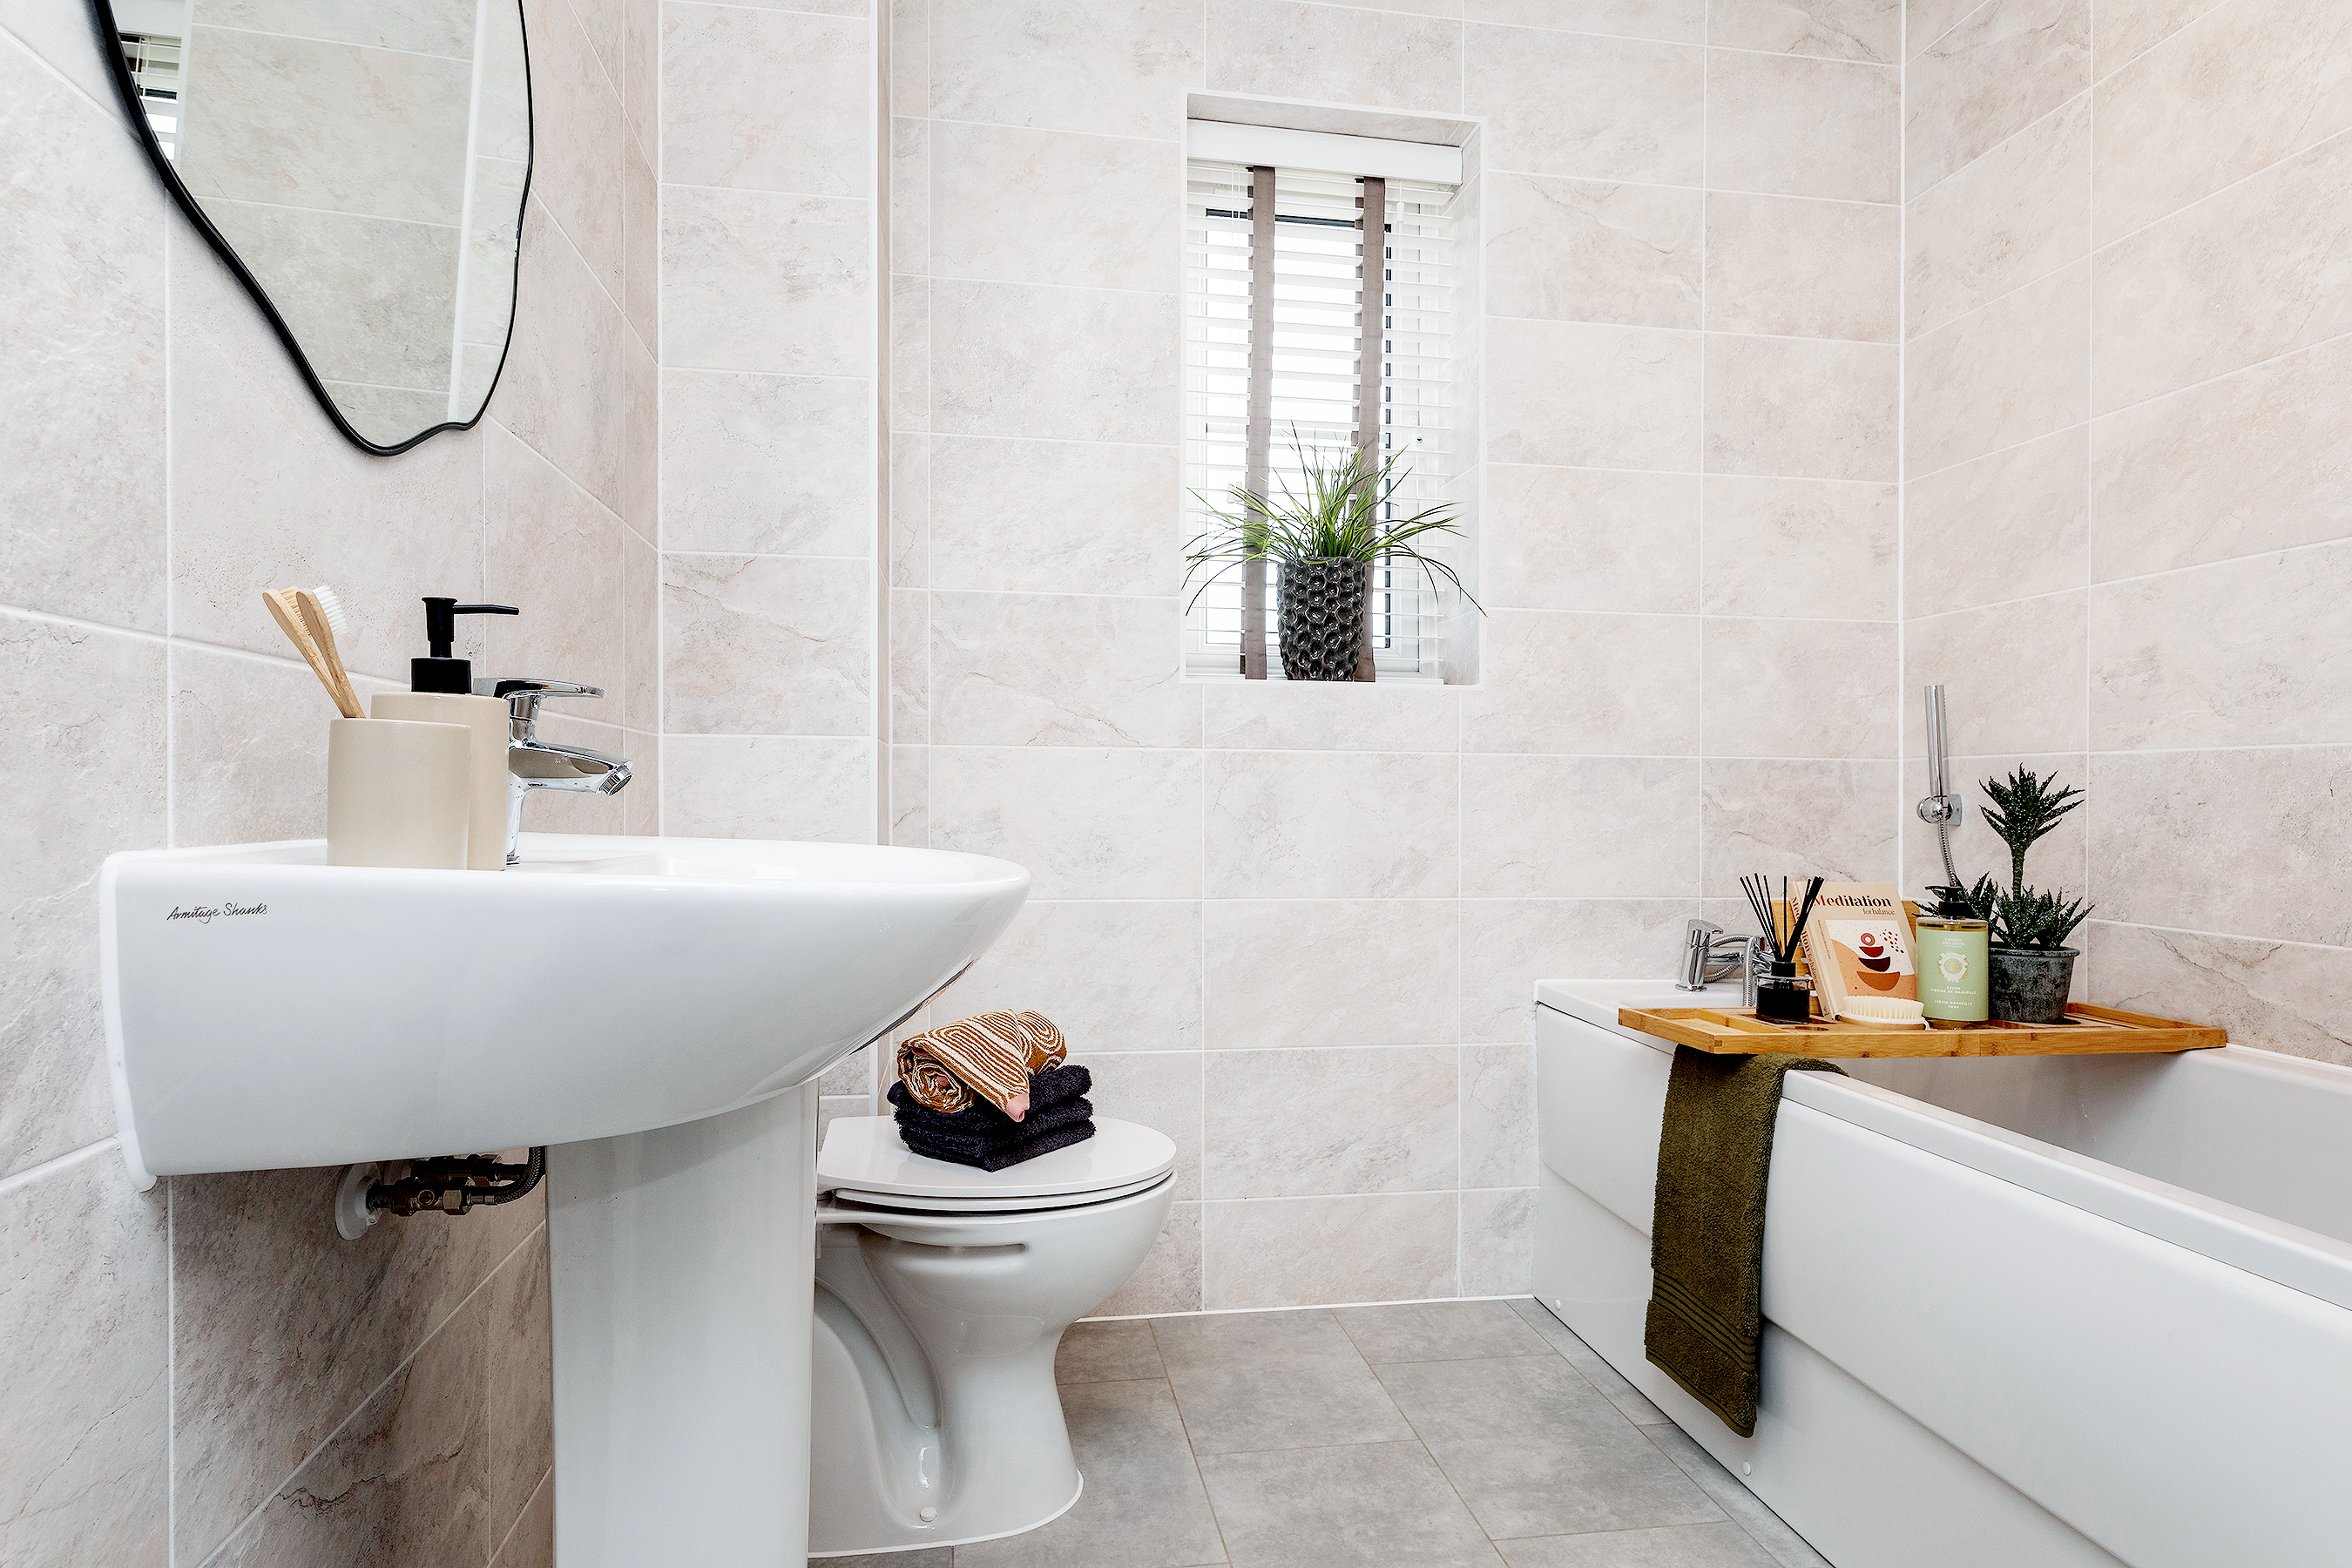
About This Property
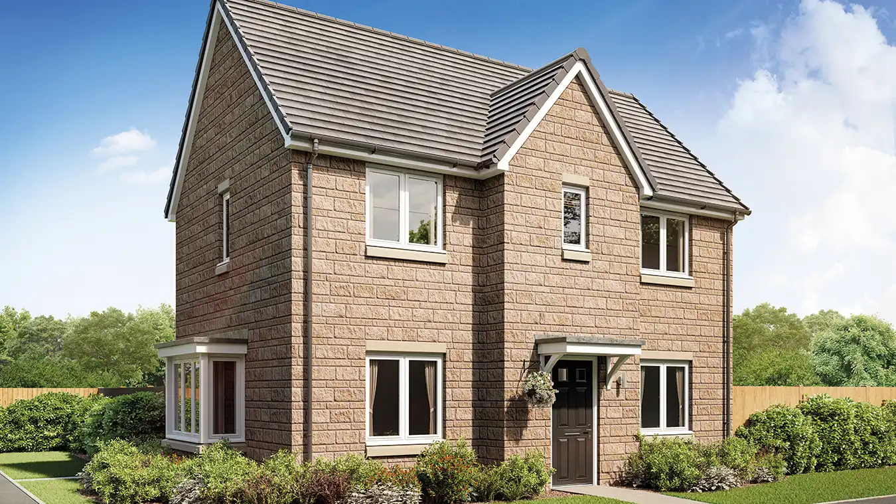
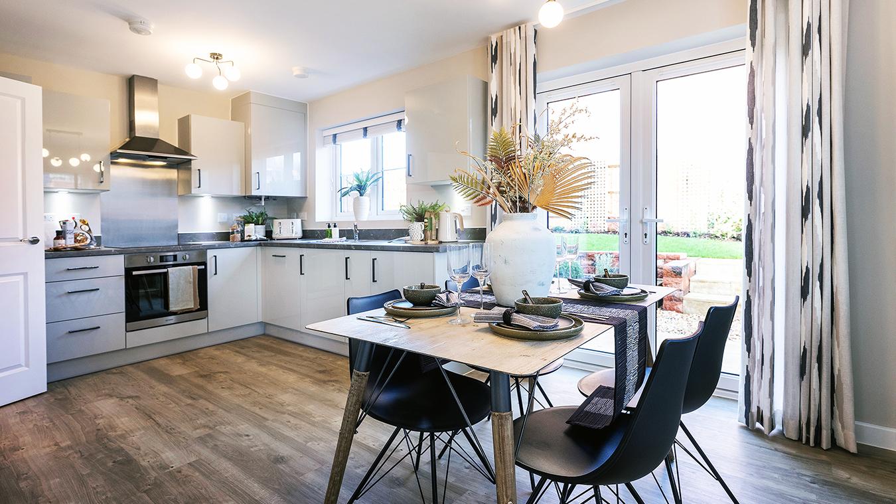
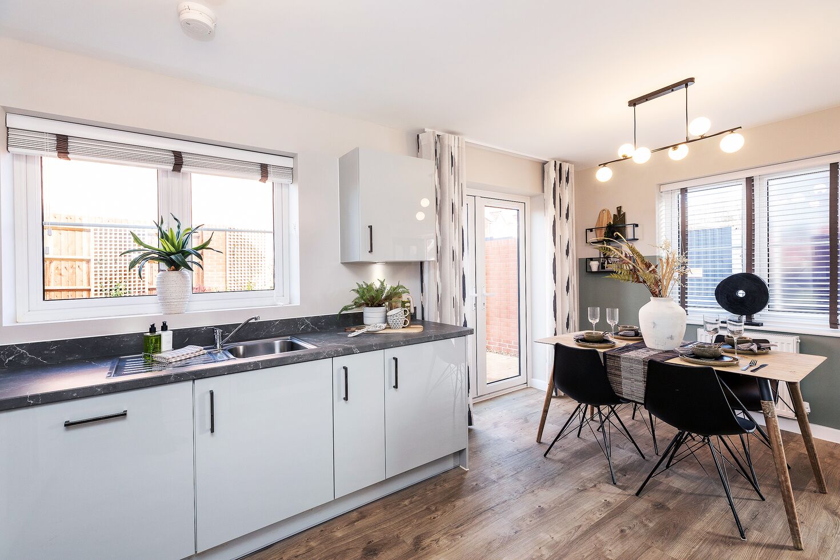
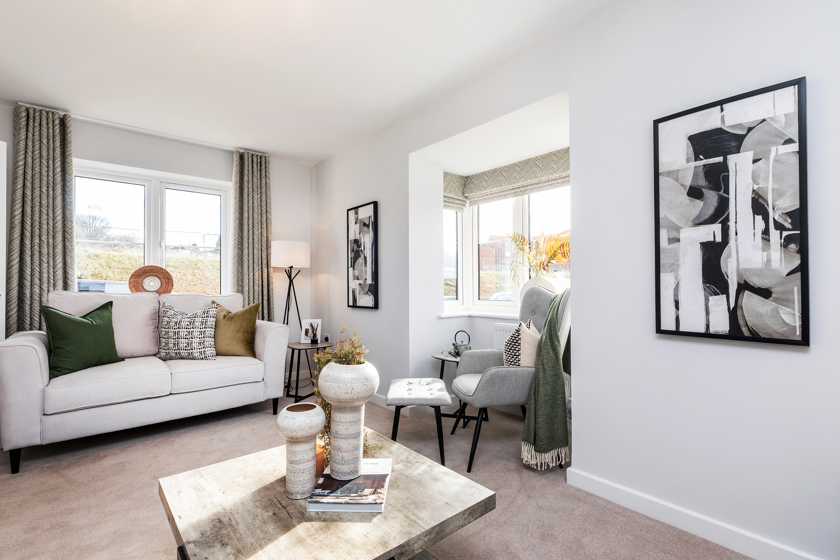
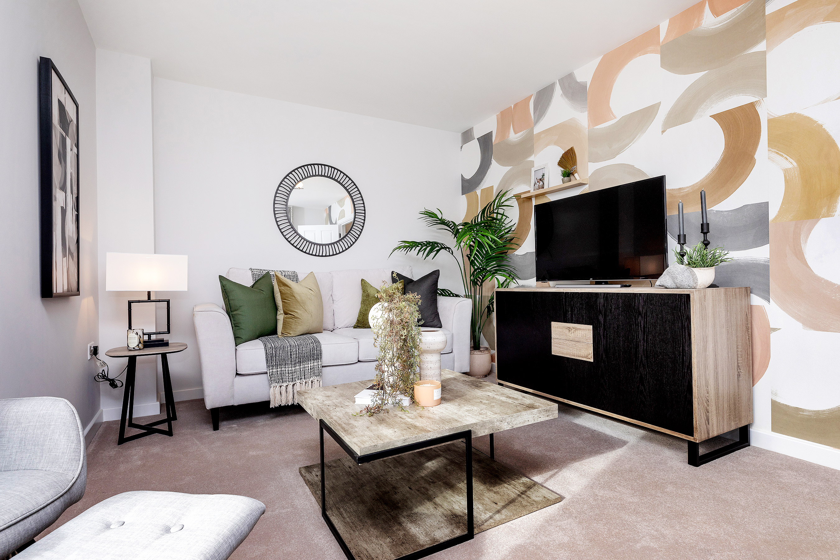
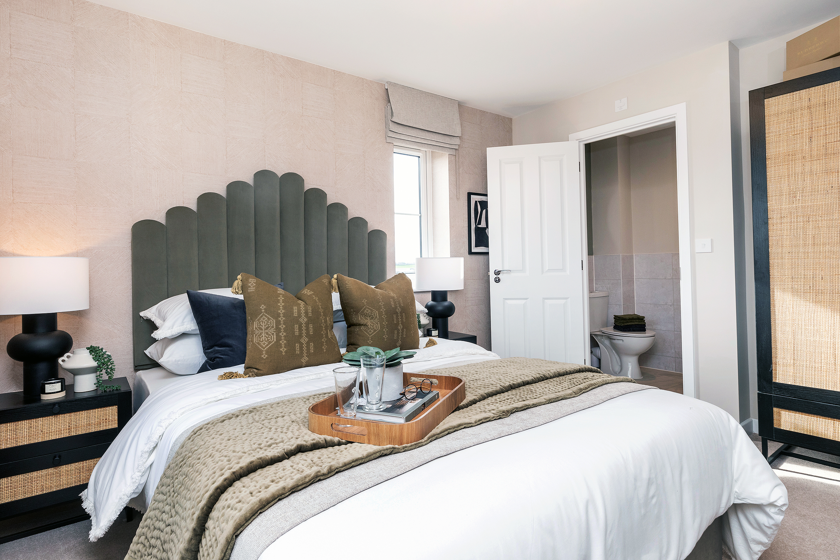
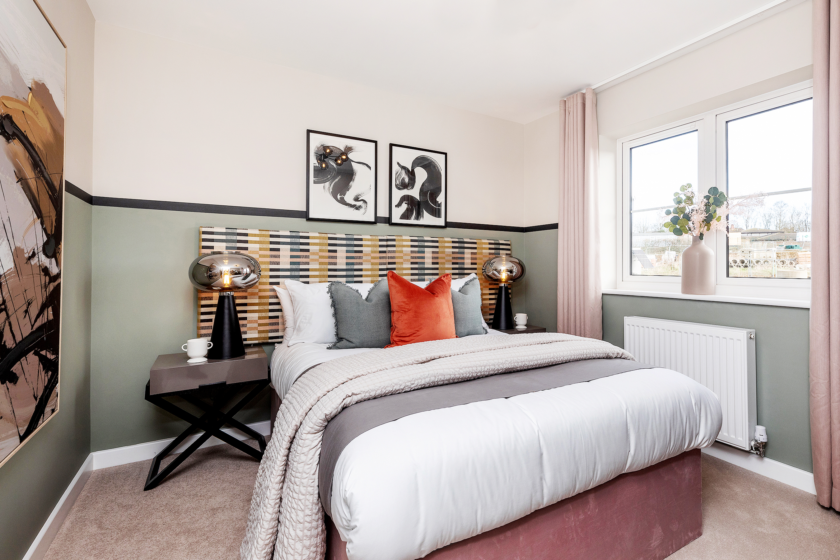
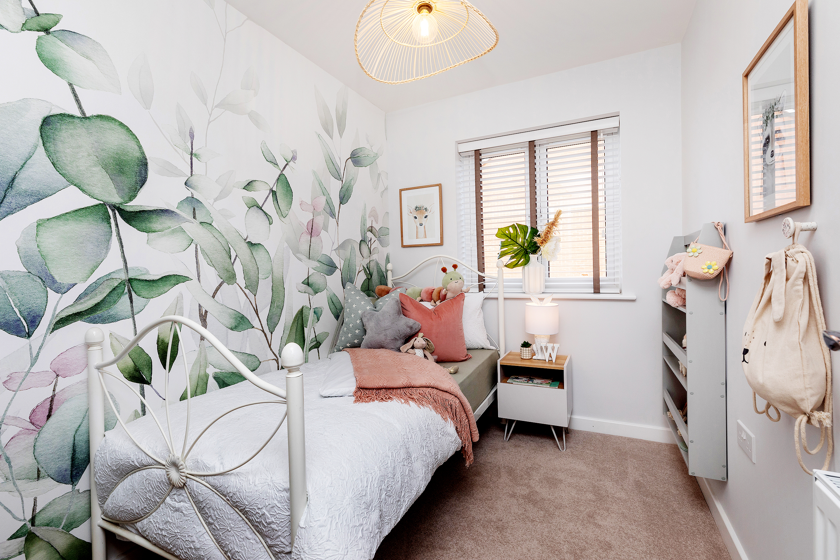
Discover what makes this home specialThe Derwent is a charming three-bedroom family home located in the residential area of Dronfield, Derbyshire, within the S40 4WA postcode. Priced at £315,995, this property offers a well-balanced layout with a spacious living room, a bright kitchen/dining area with French doors opening to the rear garden, and a convenient downstairs WC. Upstairs features a master bedroom with an en-suite bathroom, two additional bedrooms including a versatile study/bedroom, and a family bathroom. The home benefits from modern fittings and a thoughtful design that maximizes natural light and space.
Property Features
This property combines practicality and comfort, ideal for families or professionals. The en-suite master bedroom adds privacy, while the open-plan kitchen/dining area creates a welcoming space for entertaining. The rear garden faces south-east, offering pleasant morning and early afternoon sunlight. The downstairs WC and storage spaces enhance convenience. Off-street parking is available, adding to the property's appeal.
Local Amenities
Located in Dronfield, the property benefits from proximity to quality educational institutions such as Dronfield Henry Fanshawe School and Dronfield Junior School. Dronfield Train Station is just under 1 mile away, providing excellent rail connectivity to Sheffield and Chesterfield. Local amenities include a Tesco Superstore, several local shops, parks, and a variety of cafes and restaurants, making daily living convenient and enjoyable. Dronfield Park offers green space for recreation and family activities.
Estimate Calculator
Mortgage Calculator
Purchase Costs
Monthly Costs & Income
Mortgage Calculator
Purchase Costs
Monthly Costs
International Suitability
Analyzing...International Buyer Calculator
Purchase Costs (Non-UK Resident)
Monthly Costs & Income
Key Considerations for International Buyers
Investment Analytics
Key metrics for investors & buyersProperty Value Projection
Based on 3.0% annual growthMonthly Rental Income
Based on 5.0% annual growthFloorplans
Ground Floor
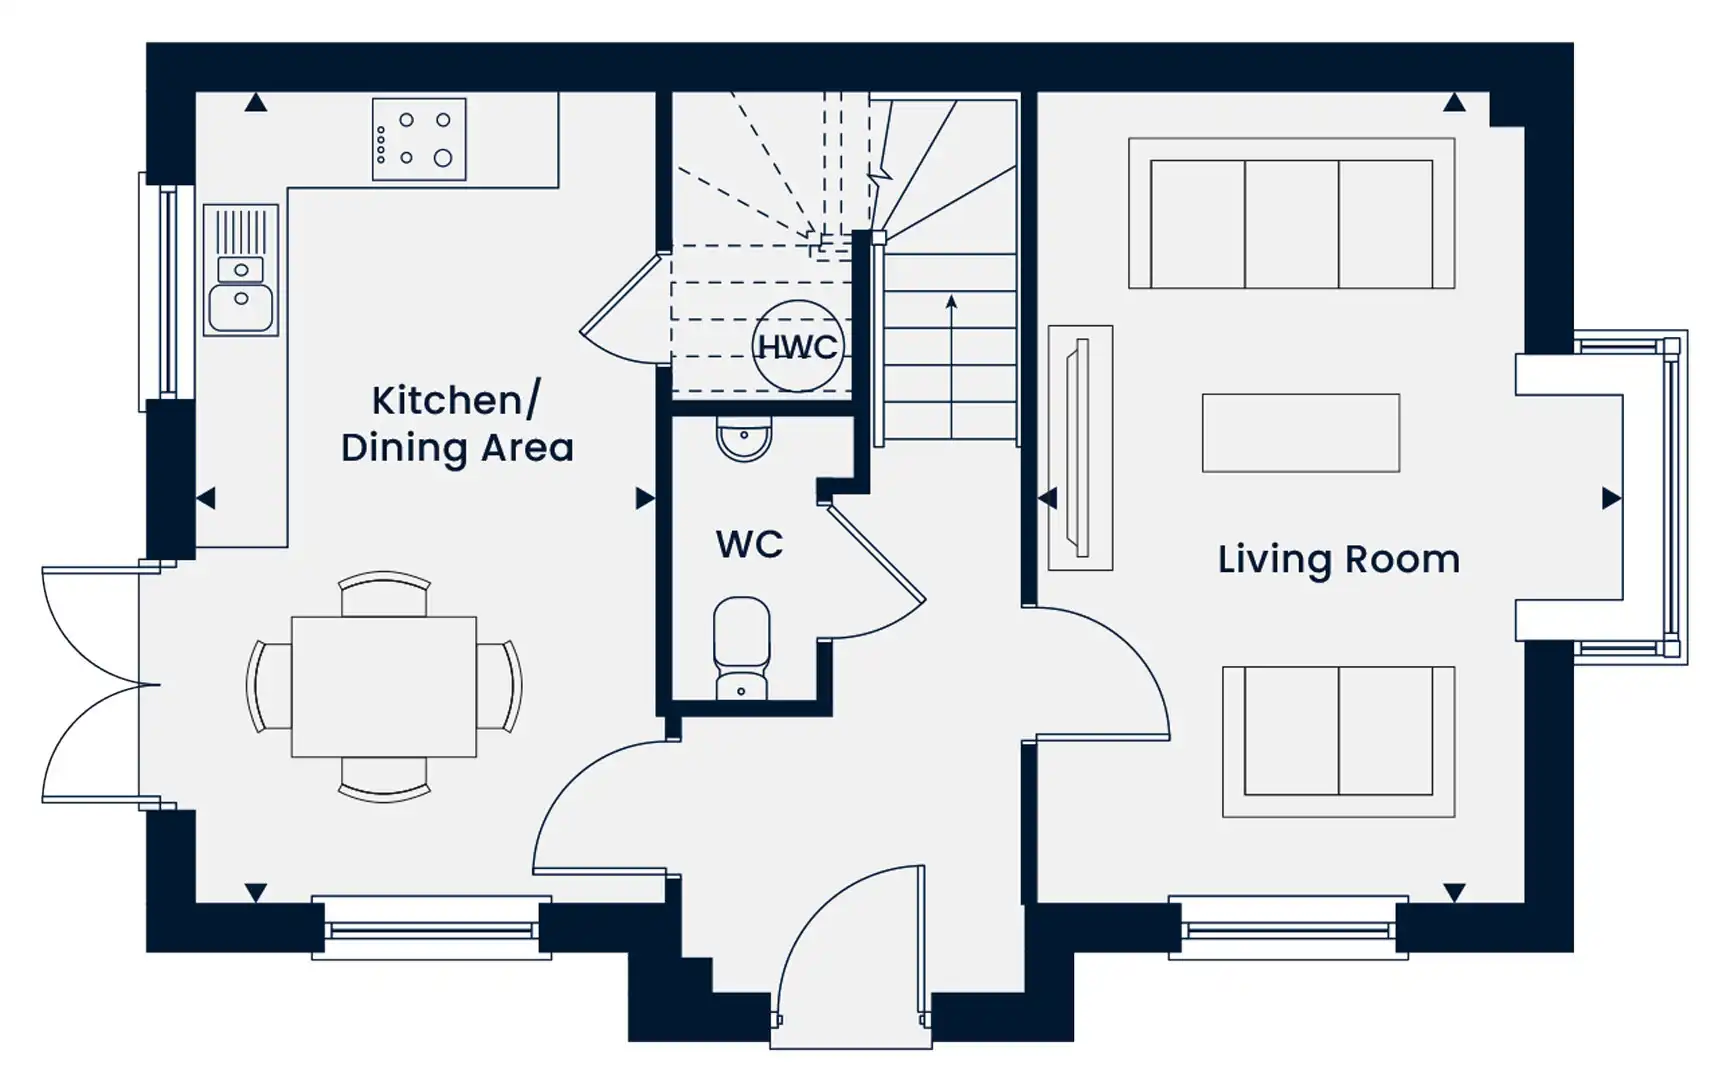 Ground Floor
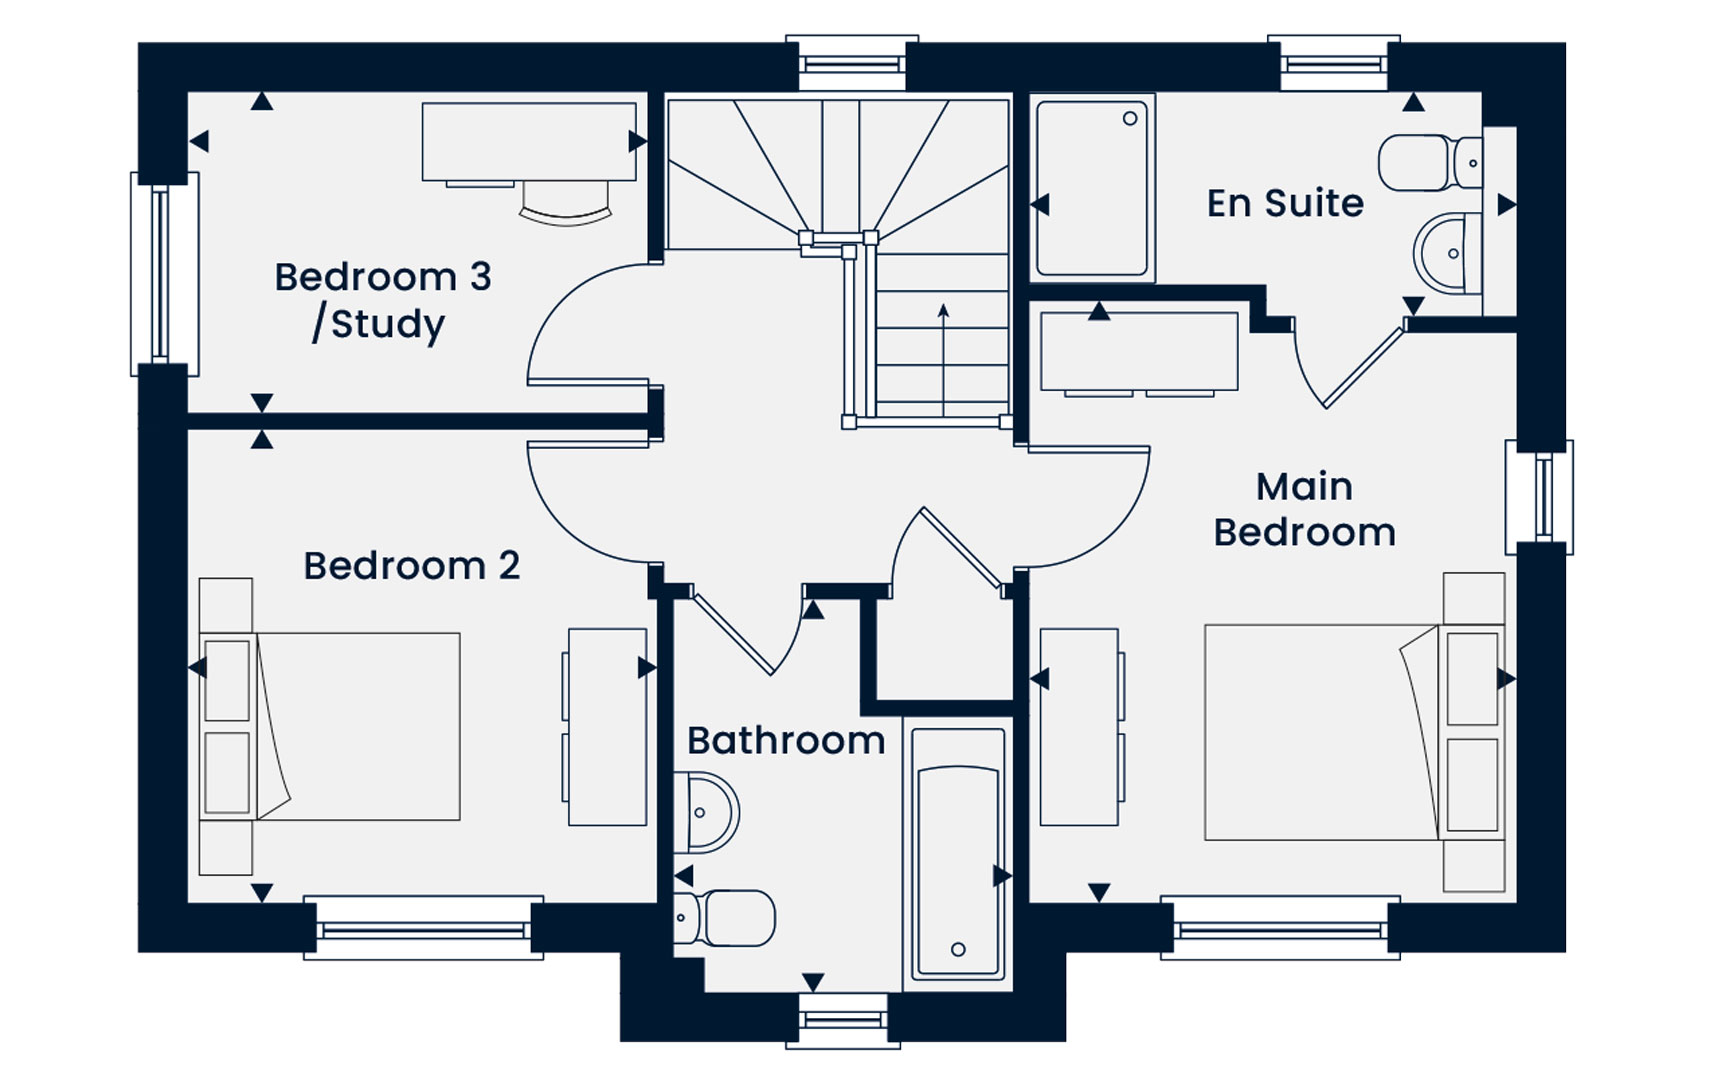 First Floor
Site Plan
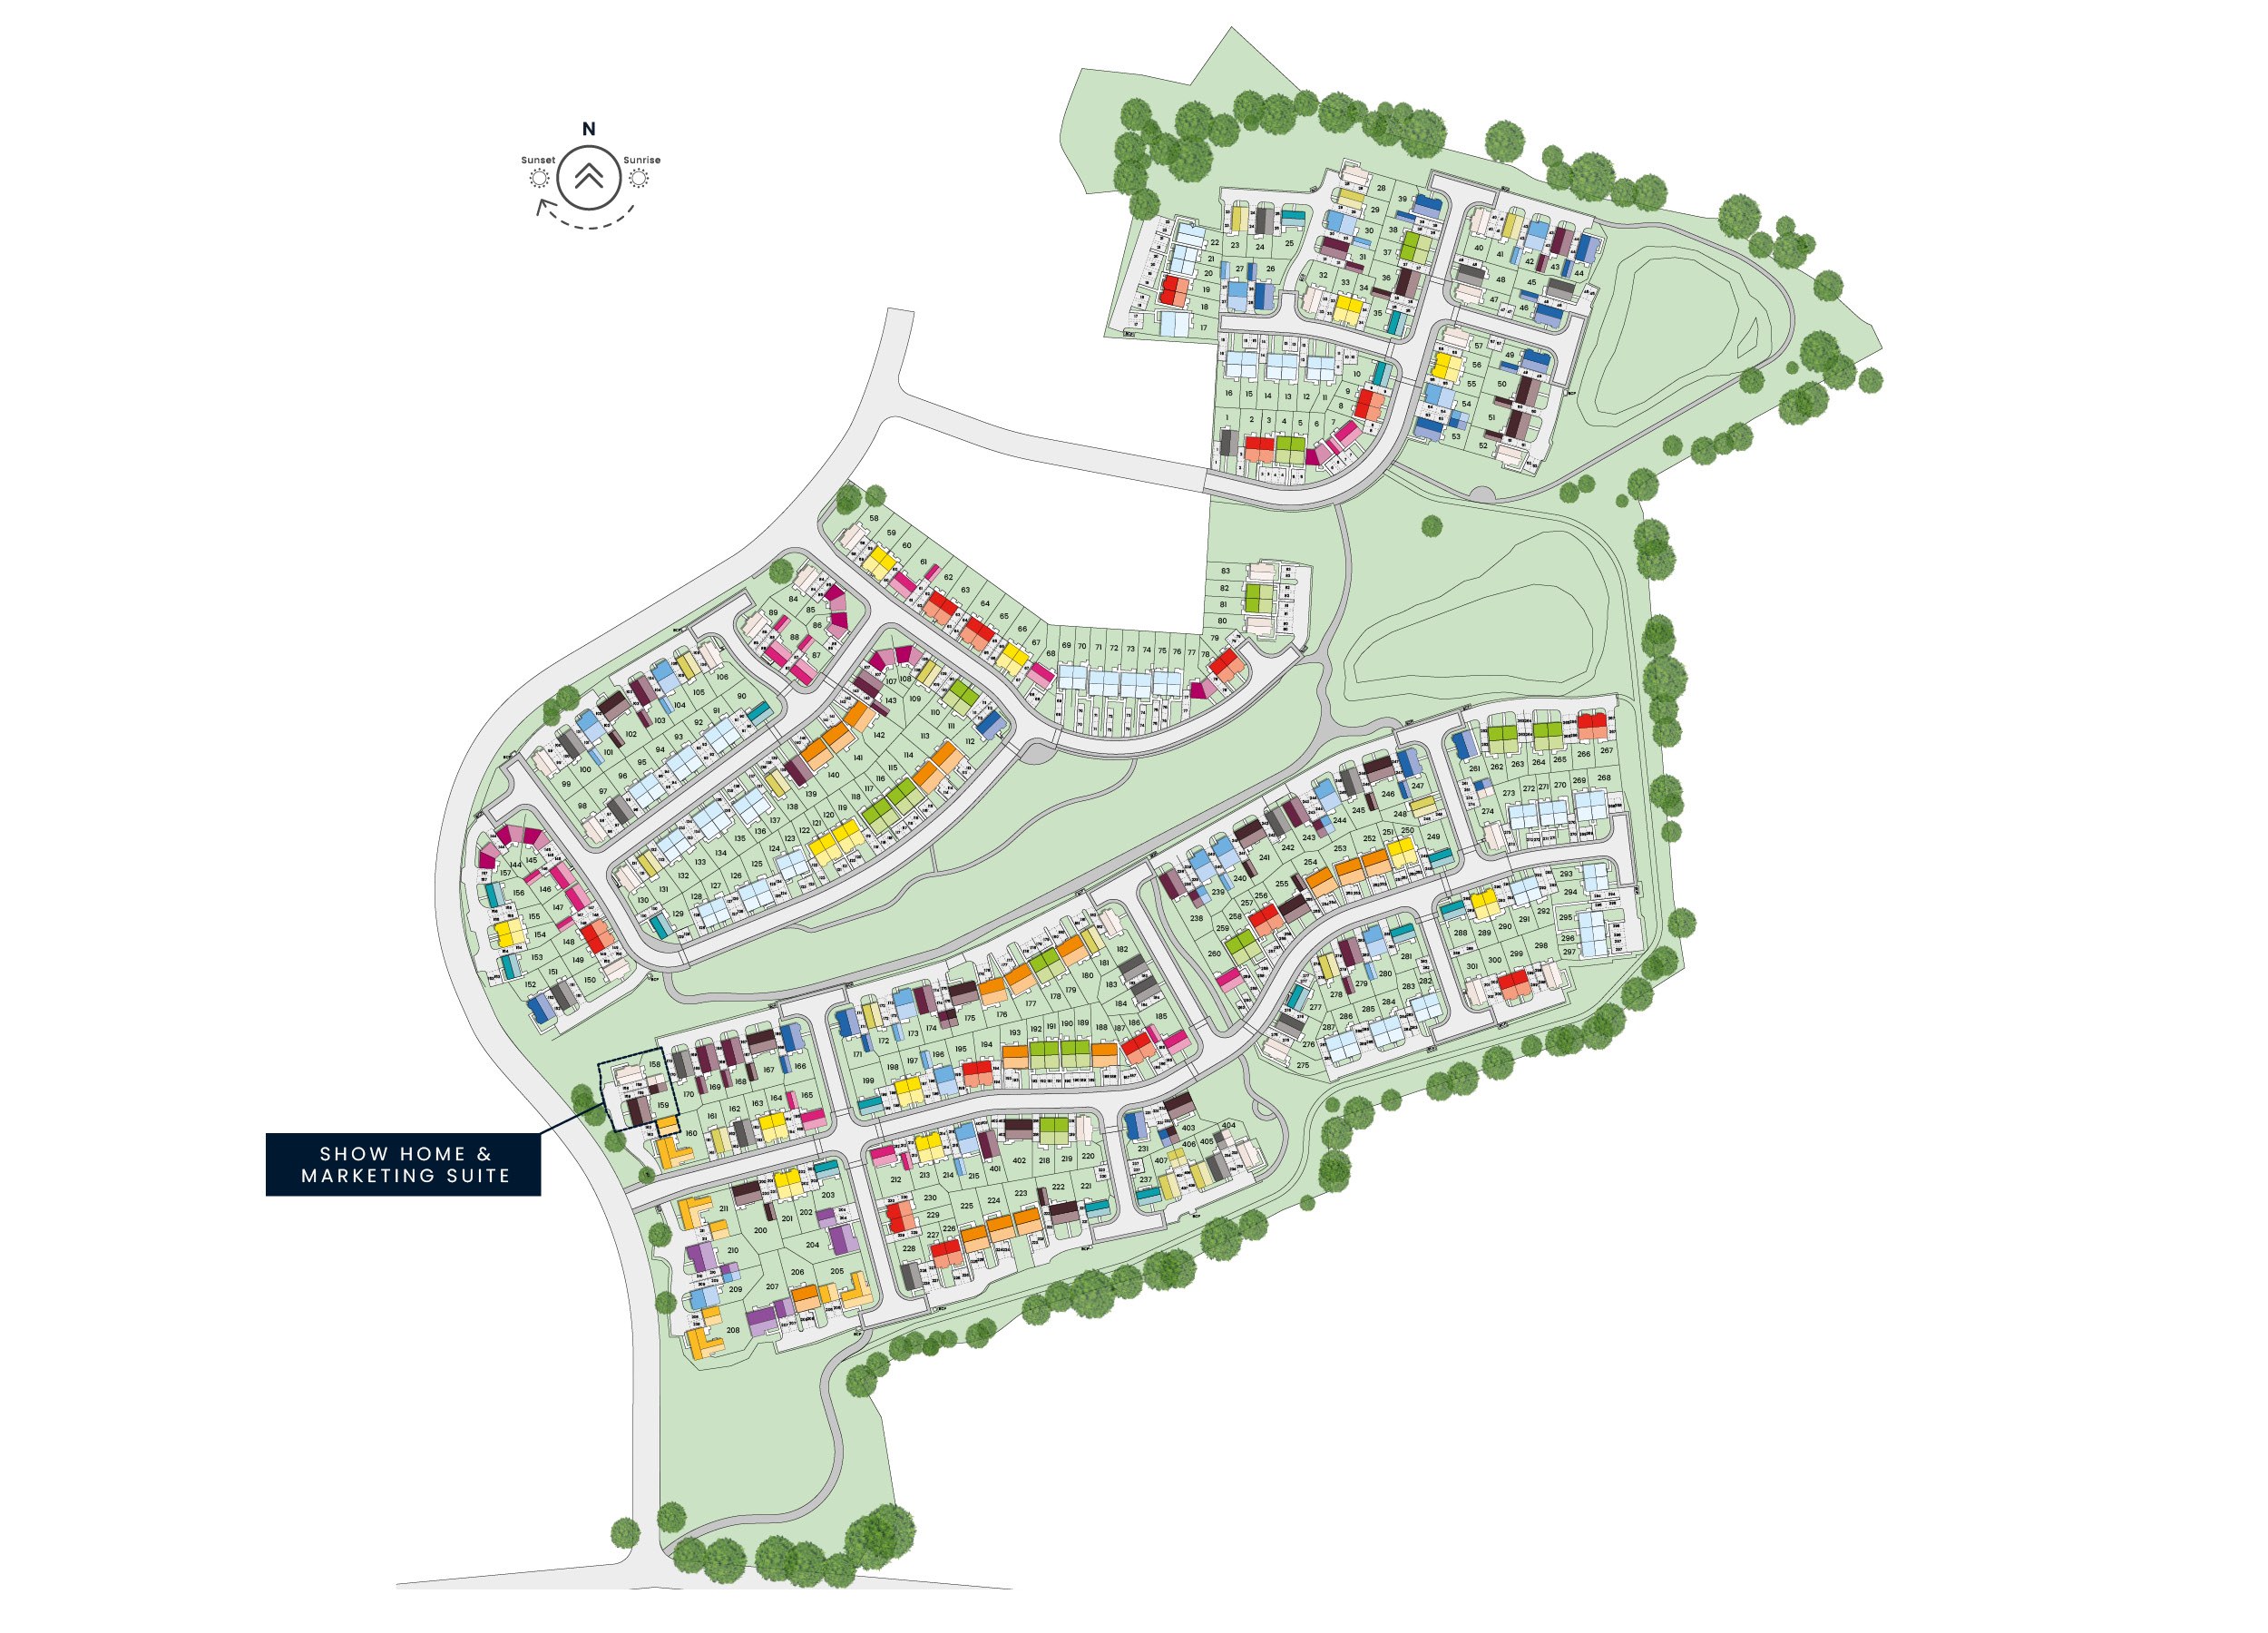
Location
Commute Time Planner
Sun Path & Natural LightAI generated - Estimated
Room-by-Room Light Analysis
Location Scores
Future Developments Nearby
Loading location insights...
Similar Properties



Explore More
Latest Insights & Guides
Expert advice on buying new build homes, market trends, and property investment
New Build Warranty Costs and What They Cover
Understand exactly what your new build warranty covers, from NHBC Buildmark protection in years 1-2 to structural cover ...
Read moreShould You Buy a New Build Home? Pros, Cons, and a Decision Guide for Every Type of Buyer
A comprehensive decision guide that goes beyond generic pros and cons. Discover whether a new build home is right for fi...
Read moreLegal Guide to Extending or Modifying a New Build Home
Complete legal guide to extending or modifying a new build home in England and Wales, covering permitted development rig...
Read more