.jpg)
.jpg)
.jpg)
.jpg)
.jpg)
.jpg)
.jpg)
.jpg)
.jpg)
.jpg)
.jpg)
.jpg)
.jpg)
About This Property
Discover what makes this home specialThe Colford is a spacious detached family home located in the thriving Whitefields development in Dunfermline. Offering four well-proportioned bedrooms and three bathrooms, including an en-suite, this property is designed for modern family living. The open-plan kitchen and dining area with adjacent study provides a versatile space for both entertaining and everyday life. The rear garden faces south-west, ensuring excellent natural light throughout the afternoon and evening.
Situated in a sought-after area, The Colford benefits from proximity to excellent local amenities, schools, and transport links. The property’s layout maximises living space while providing privacy and comfort. Ideal for families or professionals seeking a balance of convenience and tranquility in Dunfermline.
Property Features
This detached home boasts four bedrooms upstairs, including a master with en-suite facilities, and a family bathroom. The ground floor features an open-plan kitchen with island, dining area, and a separate study perfect for remote working. A utility/WC room adds convenience, while the south-west facing garden ensures ample sunlight through the afternoon and evening. The spacious living room offers a comfortable retreat, and the property includes a garage for secure parking and additional storage.
Local Amenities
The Colford is located within easy reach of excellent educational institutions including Dunfermline High School and St. Leonard's Primary. Transport connections are strong, with Dunfermline Town Railway Station providing direct links to Edinburgh and beyond. Local amenities include the nearby Halbeath Retail Park for shopping needs, Dunfermline Leisure Centre for fitness and recreation, and the beautiful Pittencrieff Park for outdoor activities. Supermarkets such as Tesco and Aldi are conveniently close, along with essential services like Dunfermline Library, making this location ideal for families and professionals alike.
Estimate Calculator
Mortgage Calculator
Purchase Costs
Monthly Costs & Income
Mortgage Calculator
Purchase Costs
Monthly Costs
International Suitability
Good OpportunityInternational Buyer Calculator
Purchase Costs (Non-UK Resident)
Monthly Costs & Income
Key Considerations for International Buyers
Investment Analytics
Key metrics for investors & buyersProperty Value Projection
Based on 3.3% annual growthMonthly Rental Income
Based on 2.8% annual growthFloorplans
Ground Floor
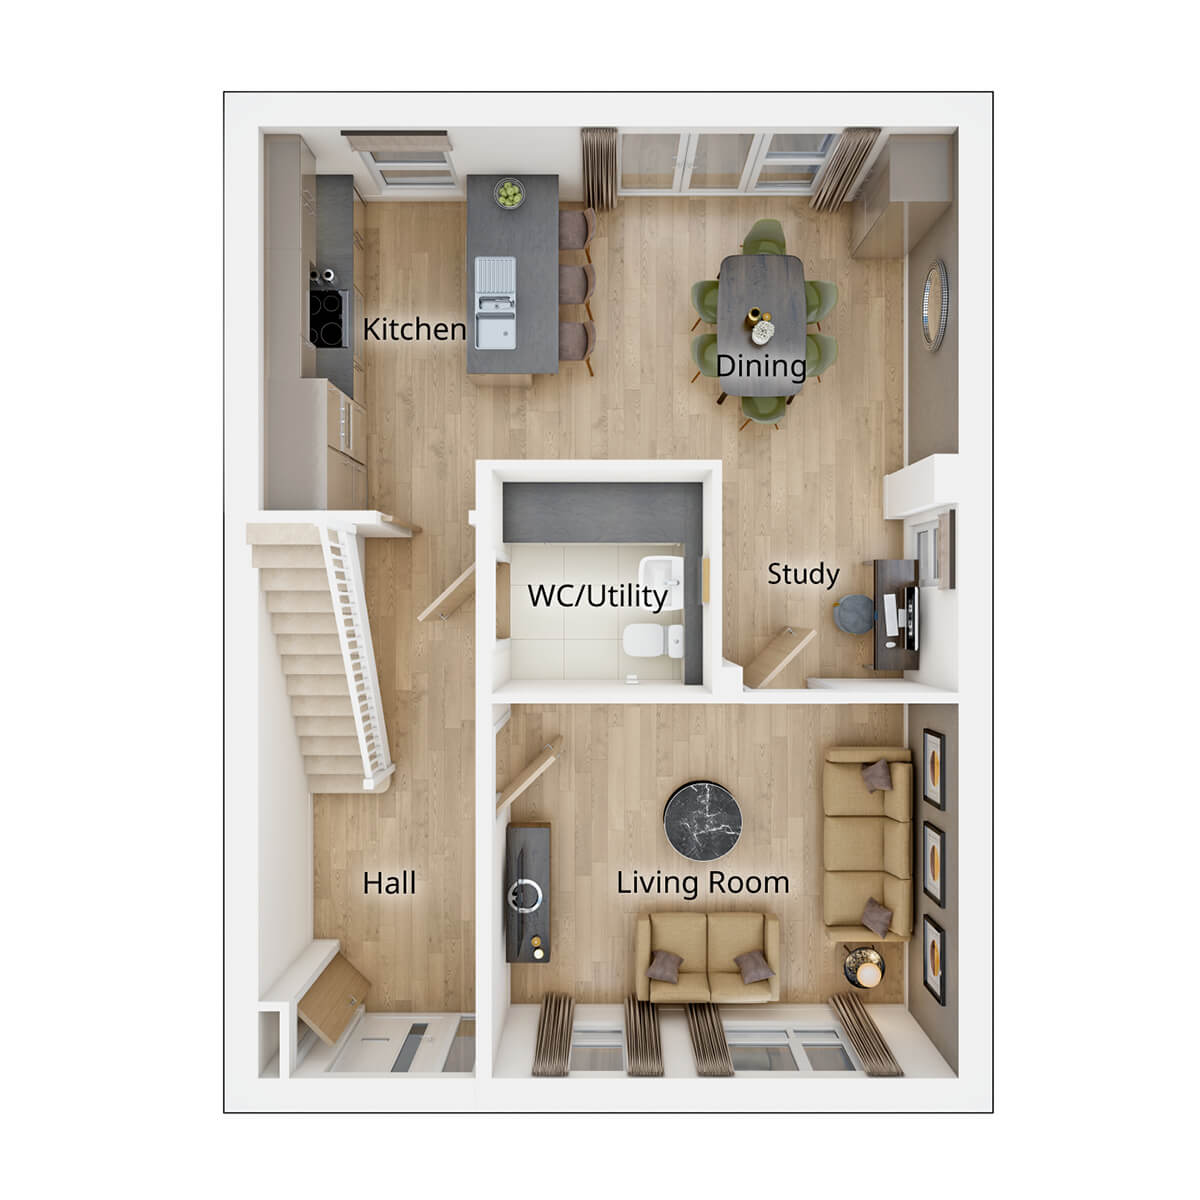 Ground Floor
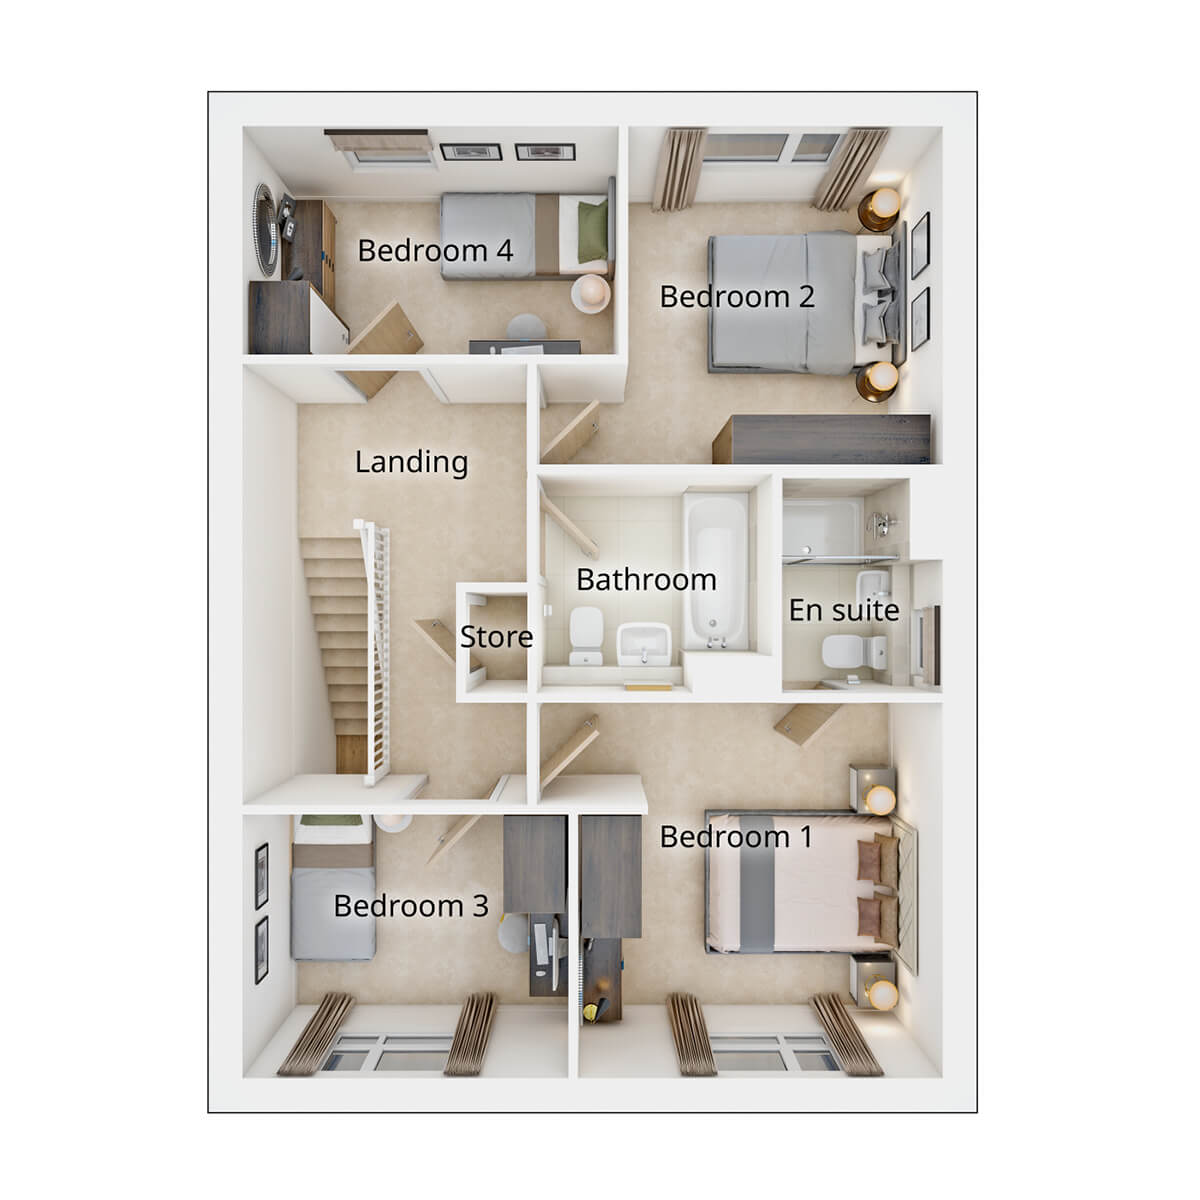 First Floor
Site Plan
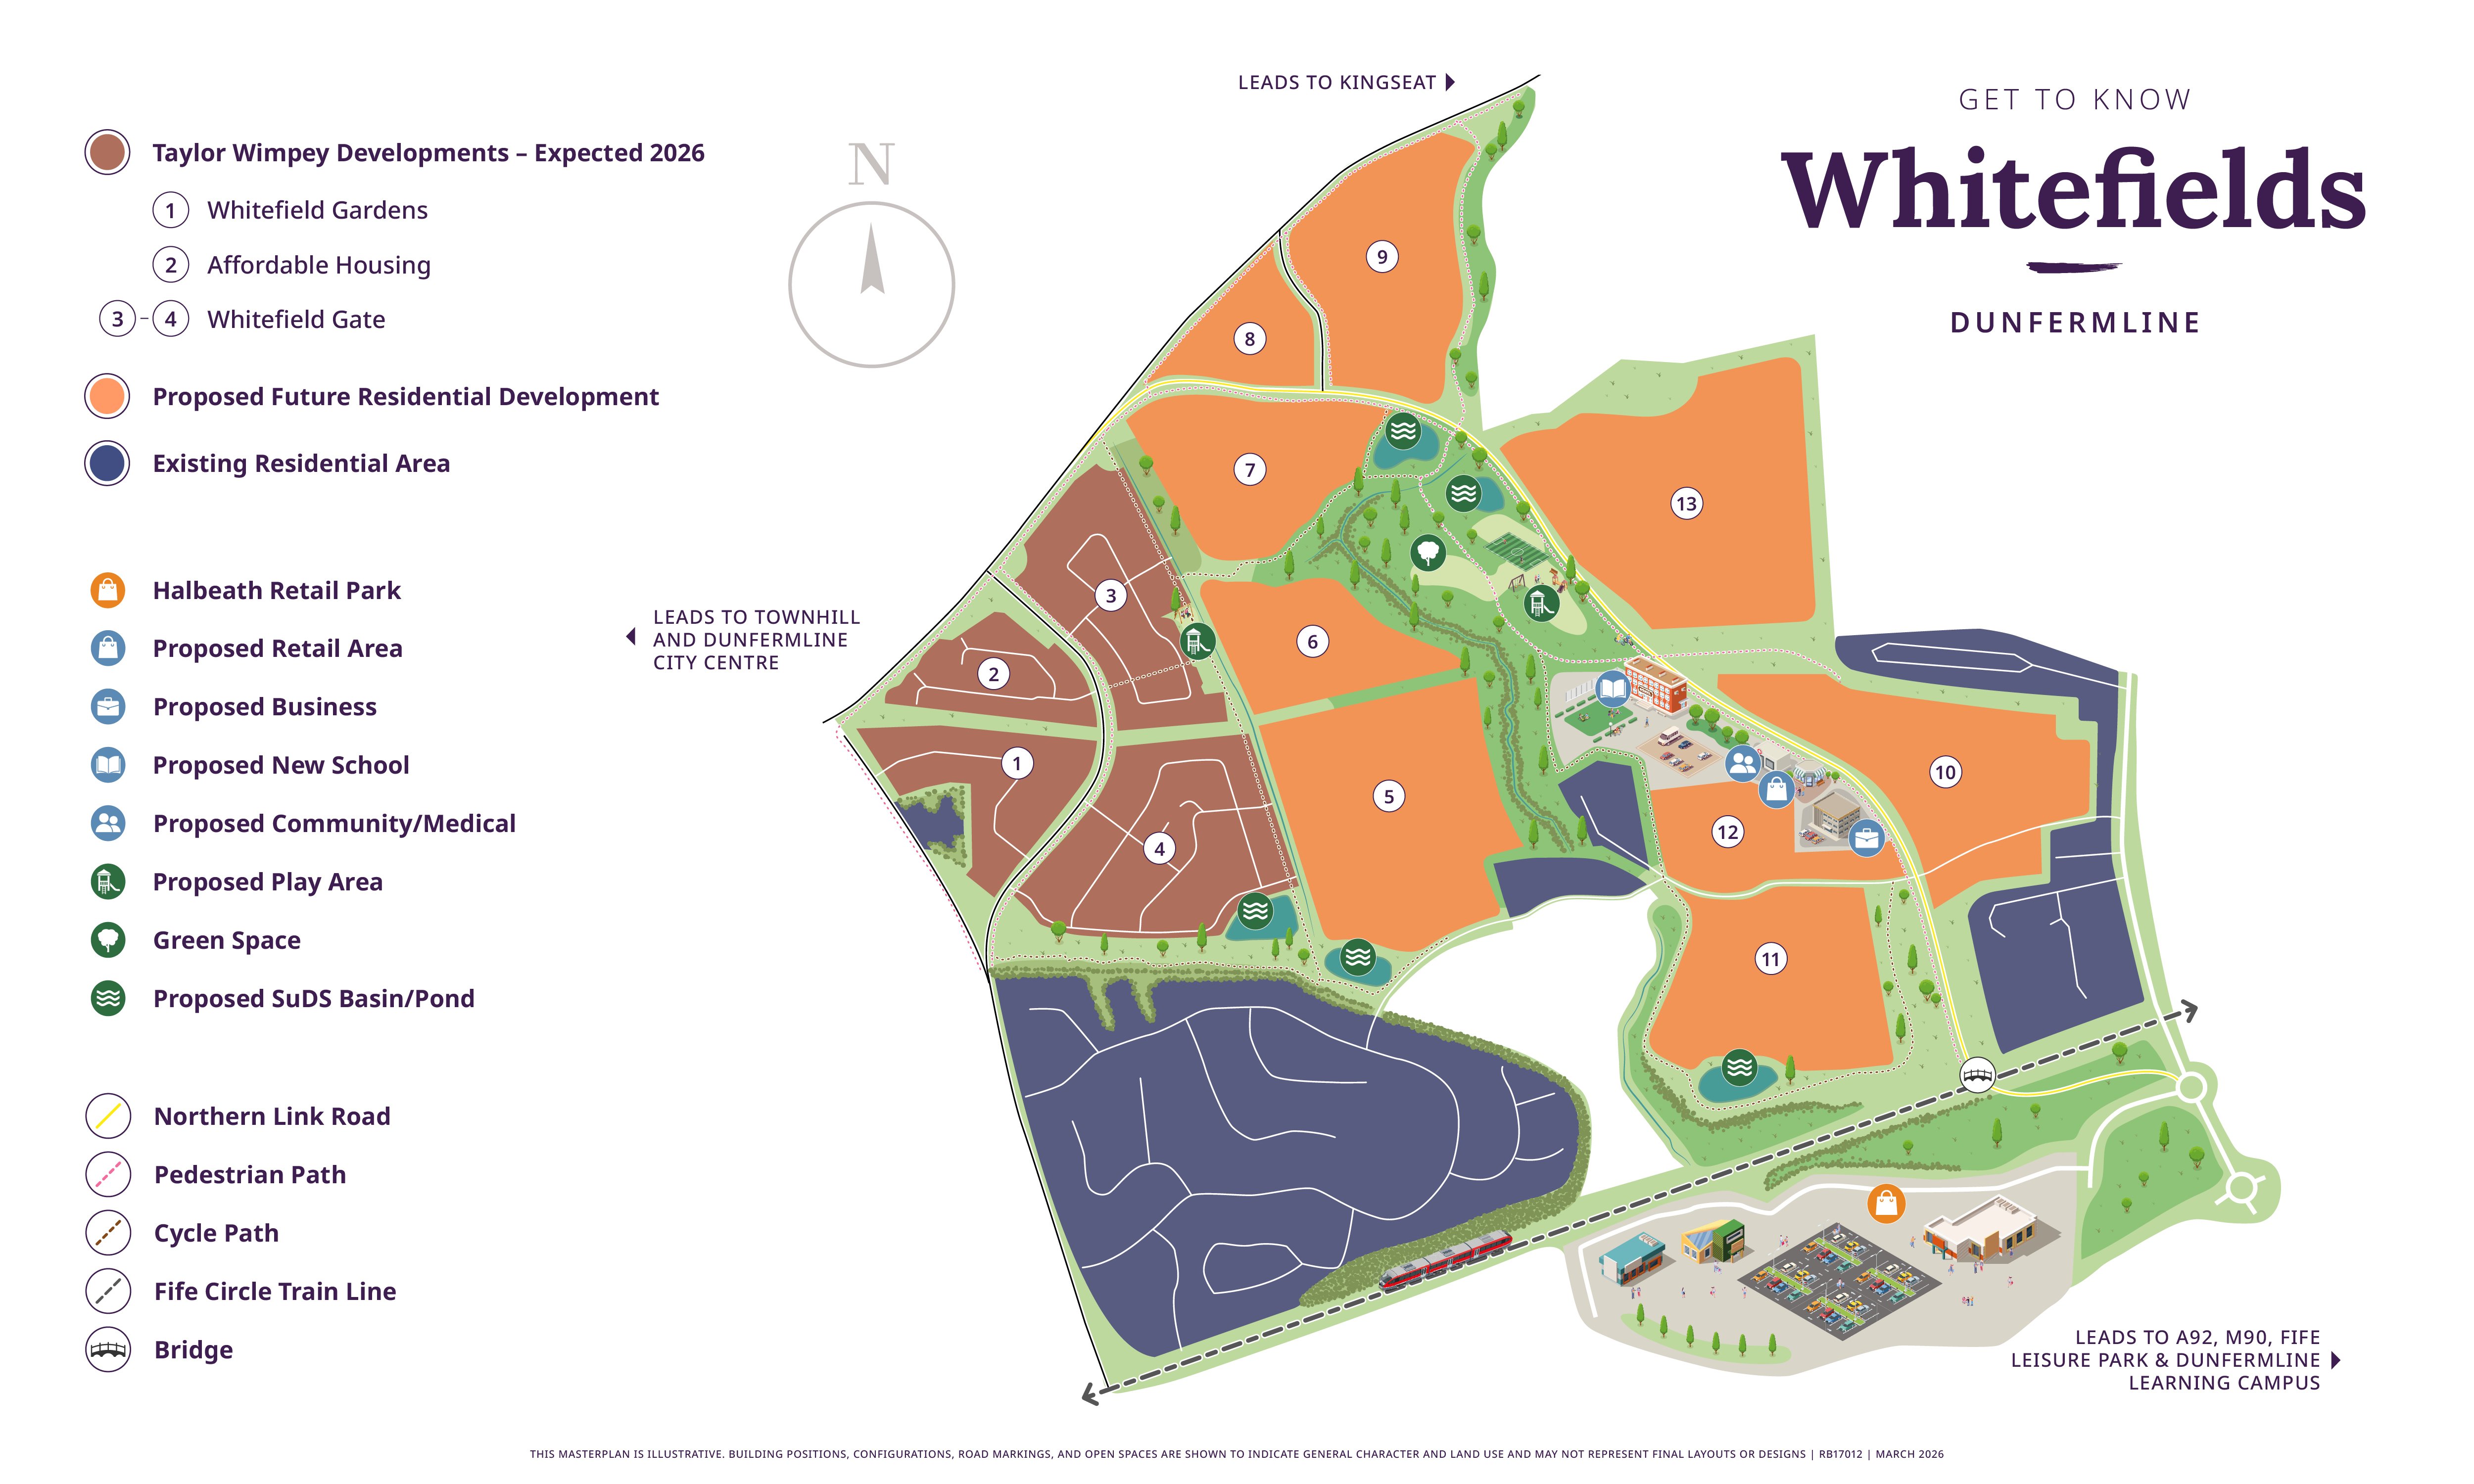
Location
Commute Time Planner
Sun Path & Natural LightAI generated - Estimated
Room-by-Room Light Analysis
Location Scores
Future Developments Nearby
Loading location insights...
Similar Properties



Explore More
Latest Insights & Guides
Expert advice on buying new build homes, market trends, and property investment
Show Home Viewing Guide: What to Really Look For
Discover what show homes are really designed to do, spot undersized furniture tricks, compare standard vs upgraded speci...
Read moreJoint Mortgages for New Builds: What Couples Need to Know
Buying a new build home together? This guide covers joint tenants vs tenants in common, income multiples, deposit splitt...
Read moreUtility Room Design: Making the Most of Your New Build's Hidden Space
A comprehensive UK guide to designing and organising your new build utility room. Covers layouts, laundry zones, sink op...
Read more