About This Property
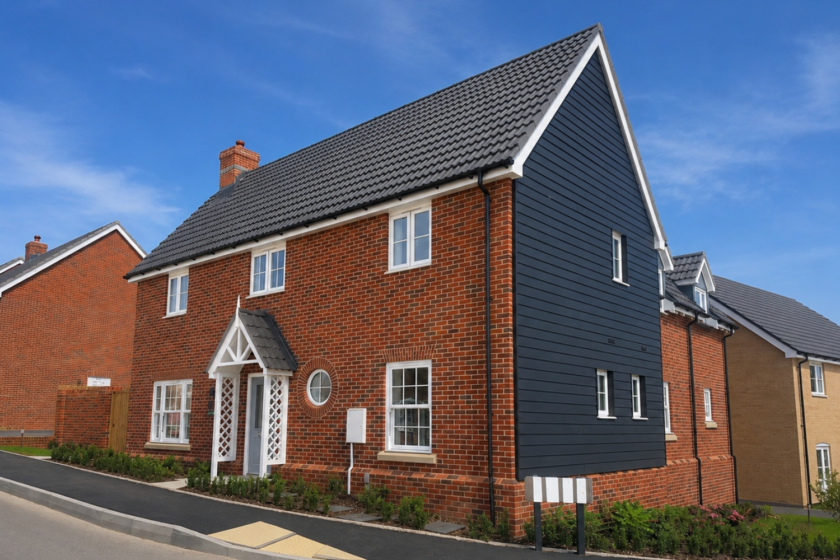
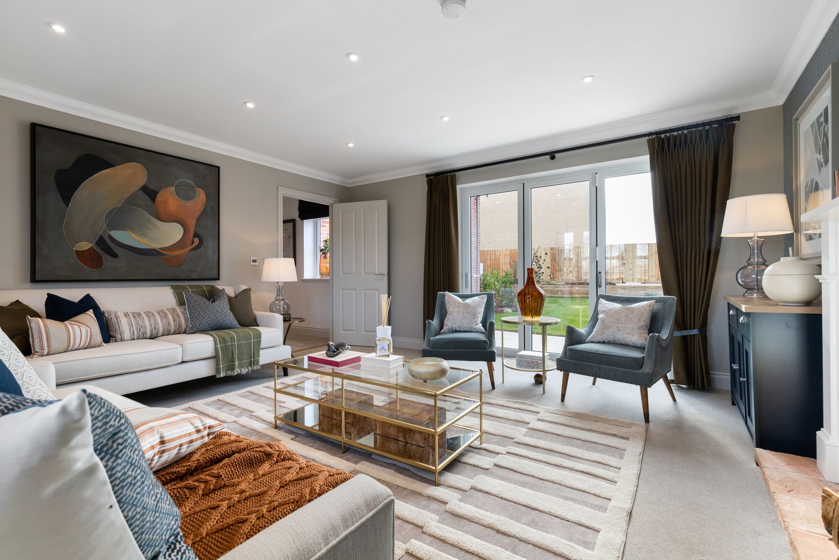
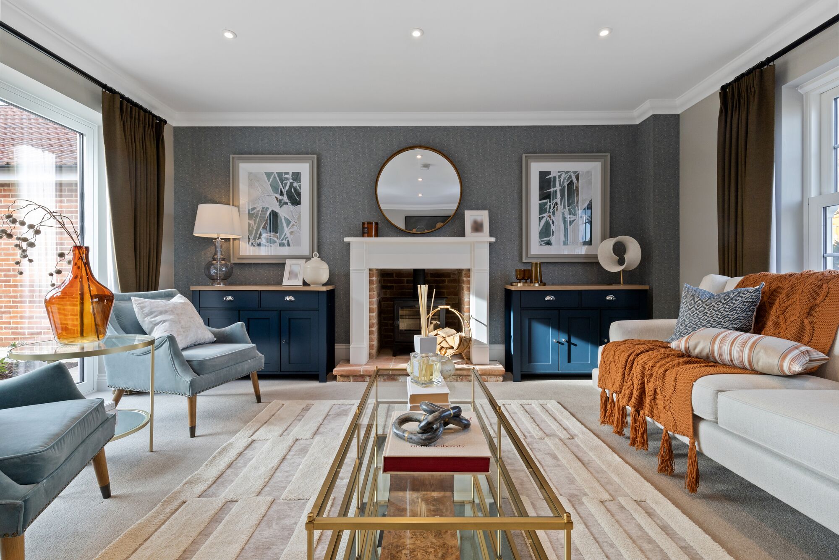

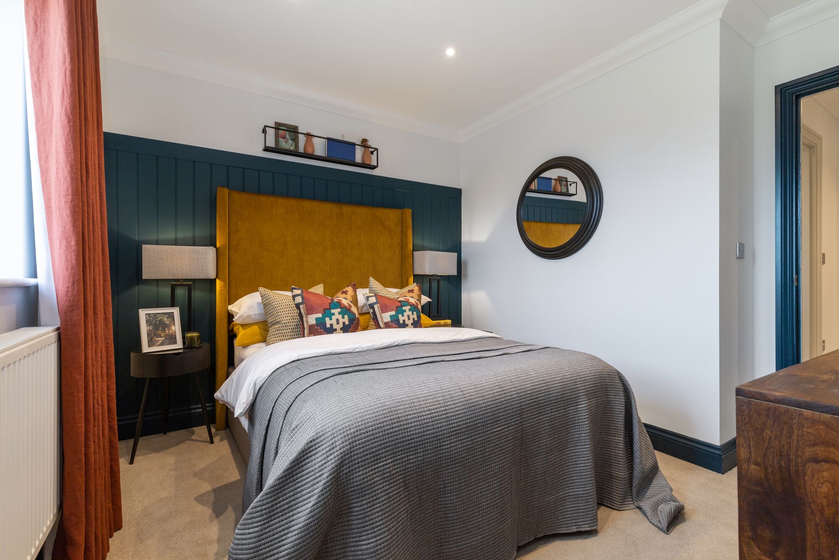
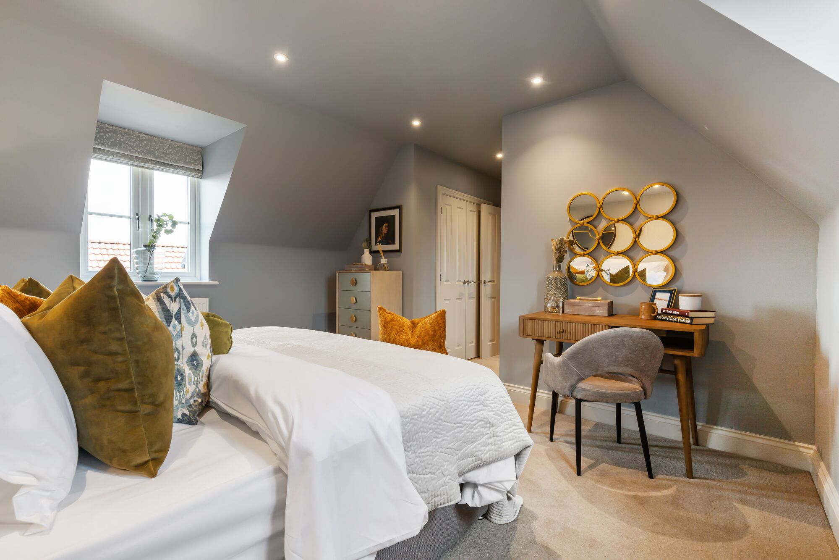
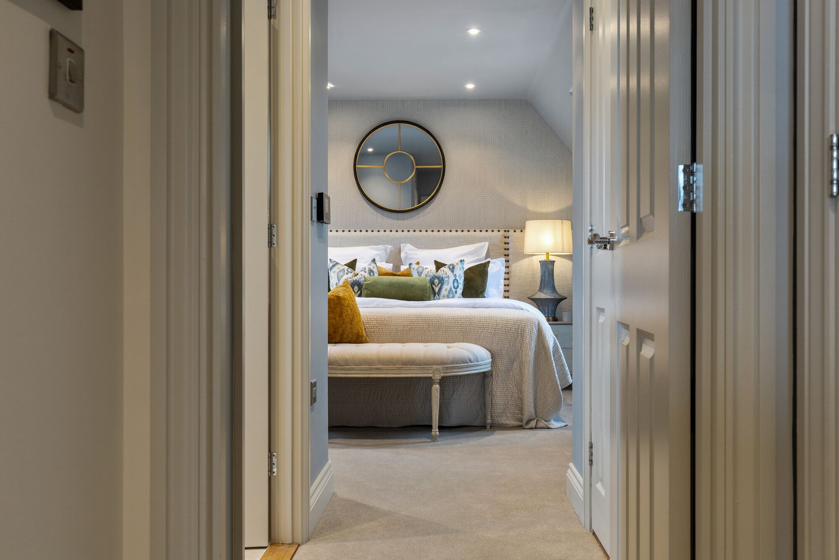
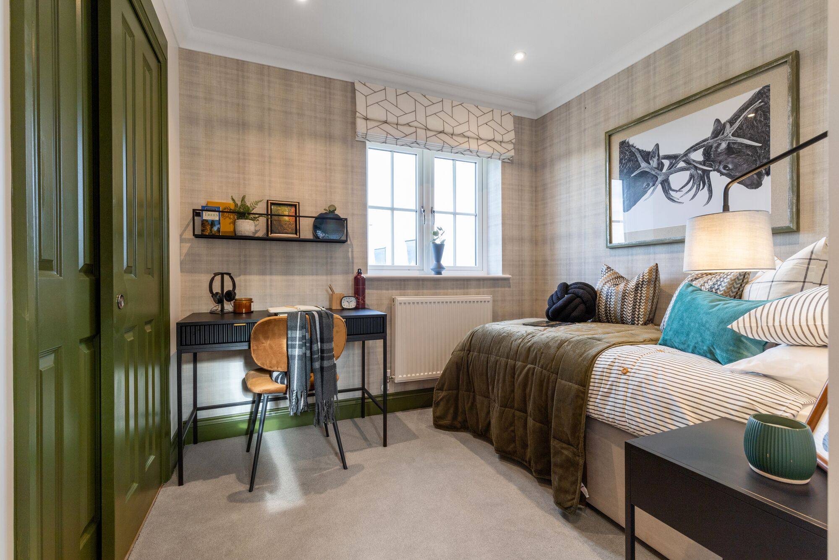
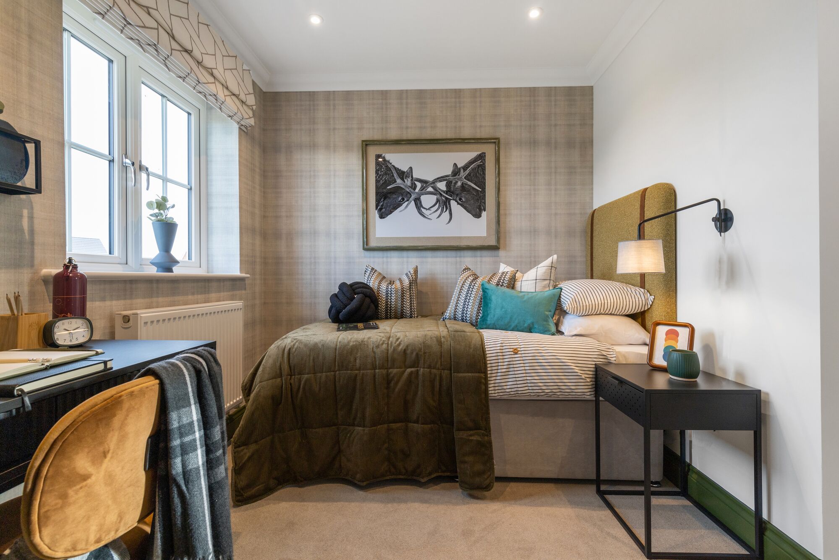
Discover what makes this home specialThe Chiltern is a spacious and well-designed four-bedroom family home located in the sought-after area of NR14 6JD, near North Walsham in Norfolk. This property offers a harmonious blend of modern living with traditional charm, featuring three bathrooms including two en-suites, a large kitchen/dining area, and a comfortable living room. The rear garden faces south-west, ensuring excellent natural light throughout the afternoon and early evening, perfect for outdoor entertaining and relaxation. The utility room and study add practical flexibility for contemporary family needs.
Situated in a well-planned residential development, The Chiltern benefits from proximity to essential amenities, excellent transport links, and reputable schools. The quiet, suburban setting combined with easy access to Norwich (approximately 20 minutes by car) and the Norfolk coast makes this an ideal home for families and professionals alike. With future residential developments nearby, this property promises strong growth potential and long-term value.
Property Features
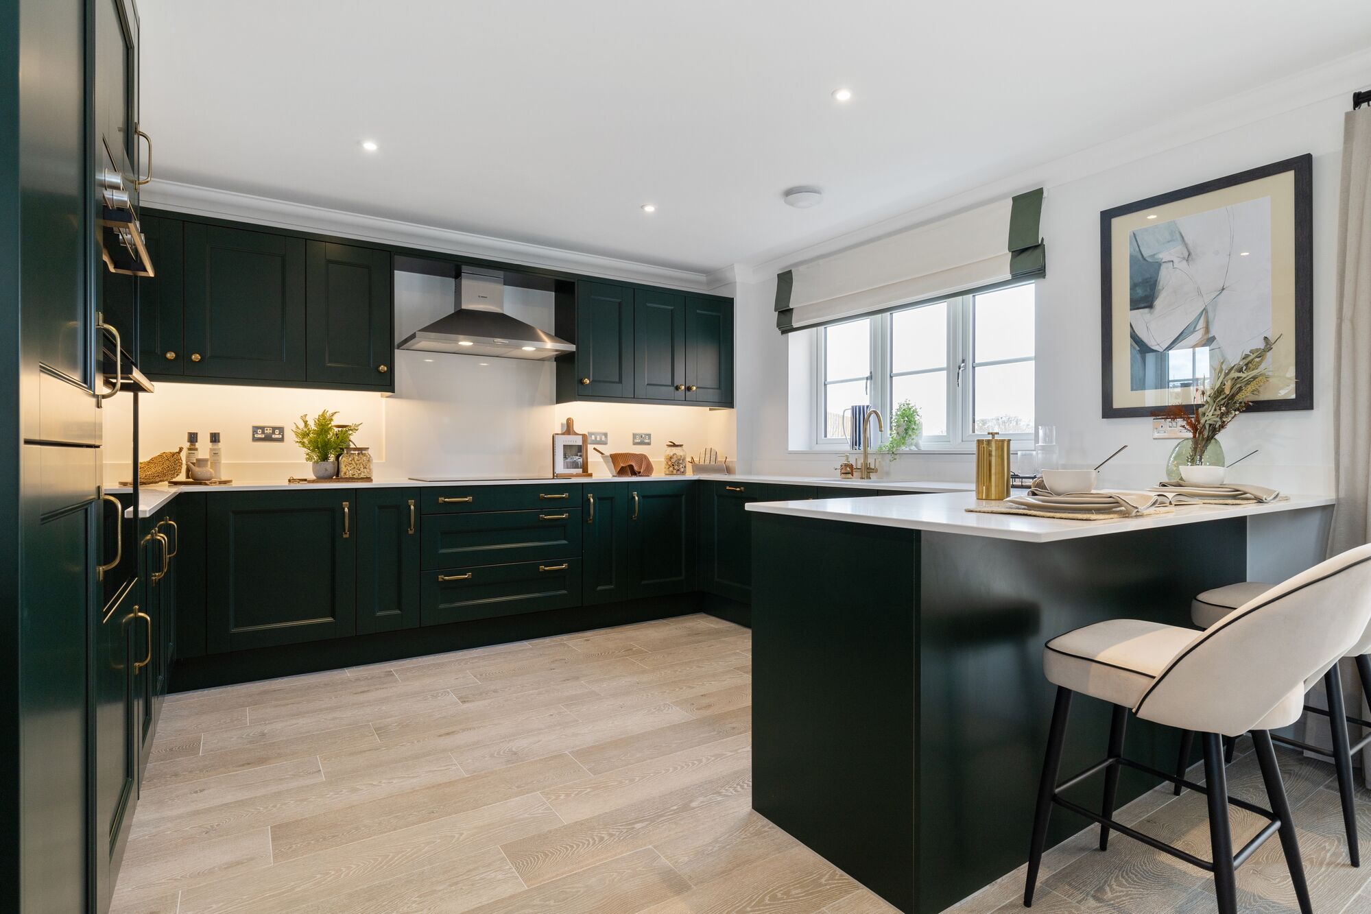
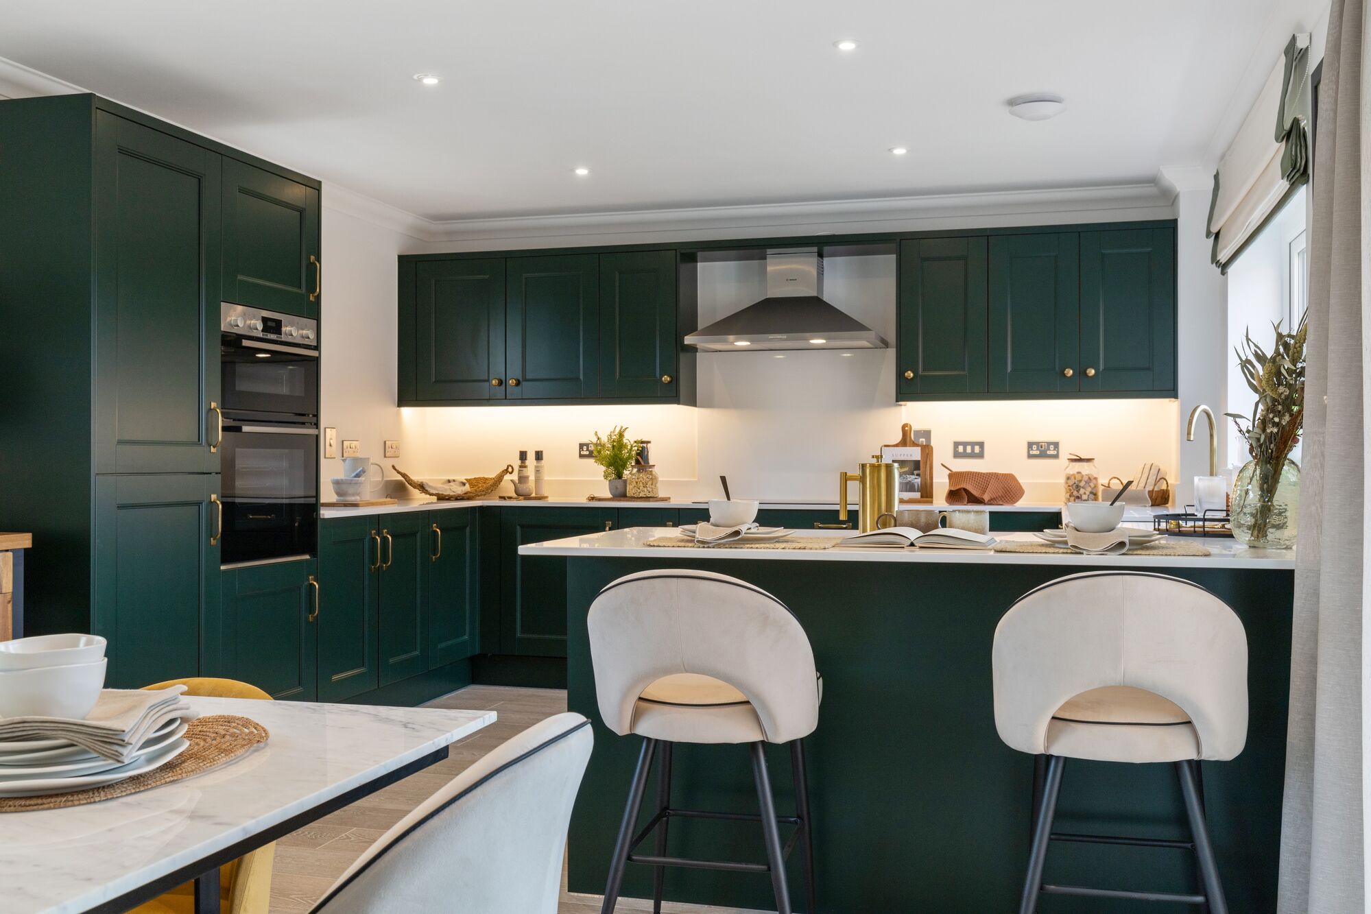
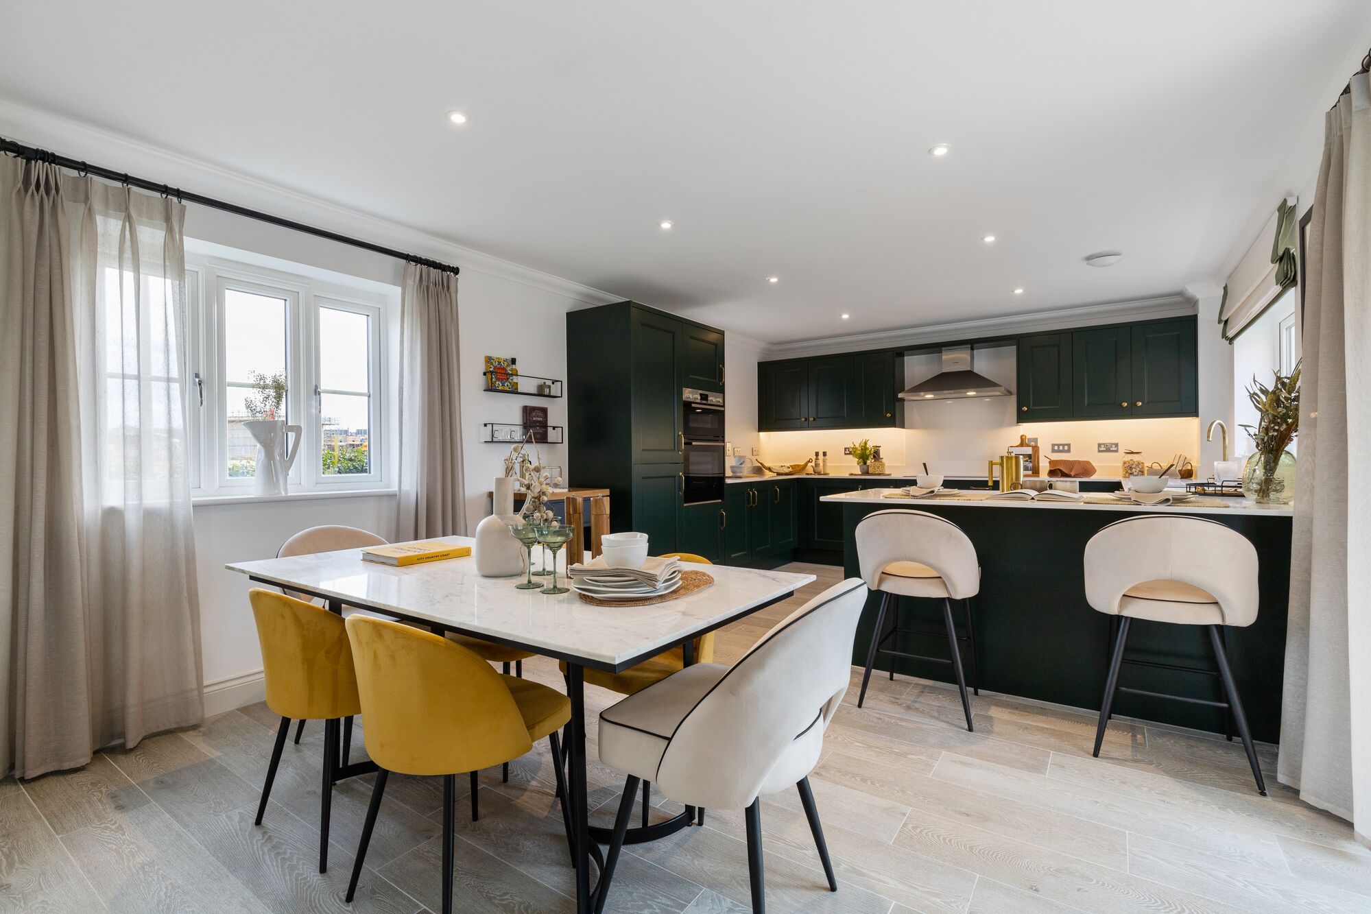
This property boasts a south-west facing garden that maximizes sunlight in the afternoons and evenings, ideal for outdoor activities. The inclusion of two en-suite bathrooms alongside a family bathroom enhances privacy and convenience. The fitted kitchen/dining area is designed for modern family living, complemented by a utility room for additional storage and laundry needs. A dedicated study provides a quiet workspace, while the spacious living room offers a comfortable area for relaxation and entertainment. The cloakroom/WC on the ground floor adds to the functionality of the home.
Local Amenities
The Chiltern benefits from excellent local amenities, including well-regarded schools such as North Walsham Primary Academy and North Walsham High School, making it suitable for families. Shopping needs are well catered for with Tesco and Sainsbury's supermarkets nearby. The North Walsham Train Station, just 1.5 miles away, provides regular services to Norwich and beyond, enhancing connectivity. Recreational options include Jubilee Park and various local restaurants and pubs like The Swan Hotel. Healthcare needs are met by a local GP surgery within easy reach, ensuring convenience for residents.
Estimate Calculator
Mortgage Calculator
Purchase Costs
Monthly Costs & Income
Mortgage Calculator
Purchase Costs
Monthly Costs
International Suitability
Moderate OpportunityInternational Buyer Calculator
Purchase Costs (Non-UK Resident)
Monthly Costs & Income
Key Considerations for International Buyers
Investment Analytics
Key metrics for investors & buyersProperty Value Projection
Based on 2.0% annual growthMonthly Rental Income
Based on 3.8% annual growthFloorplans
Ground Floor
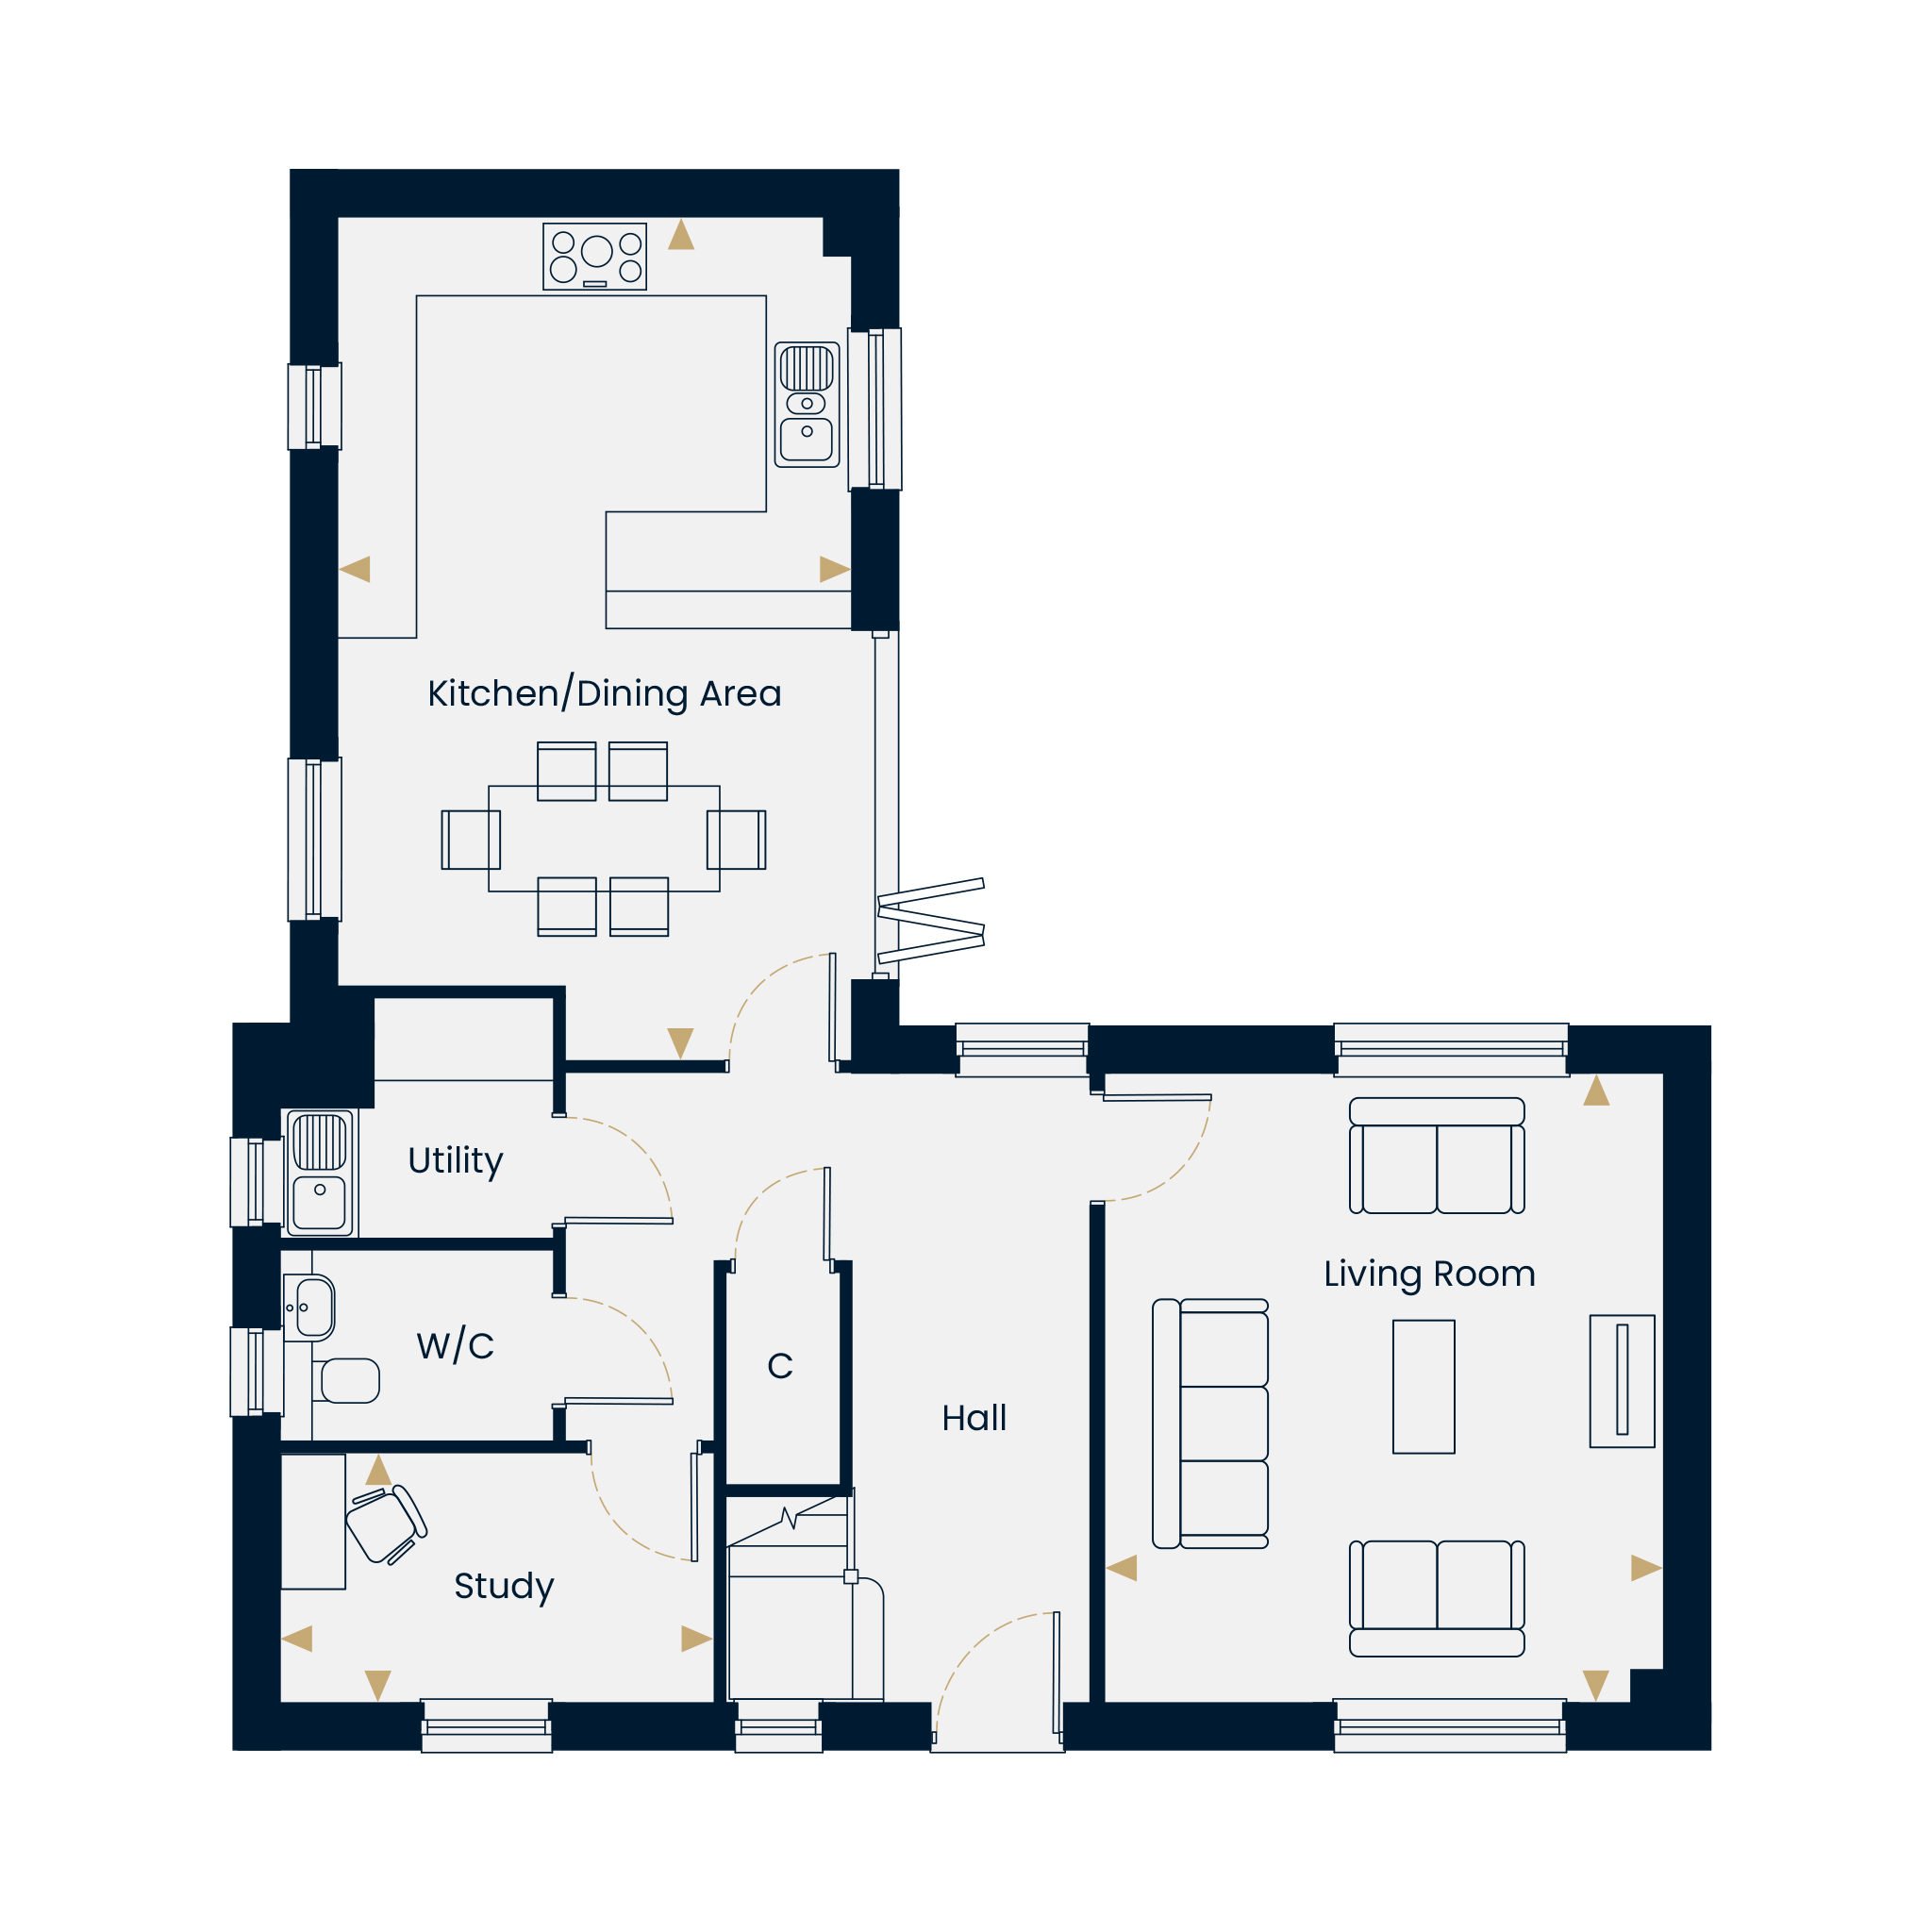 Ground Floor
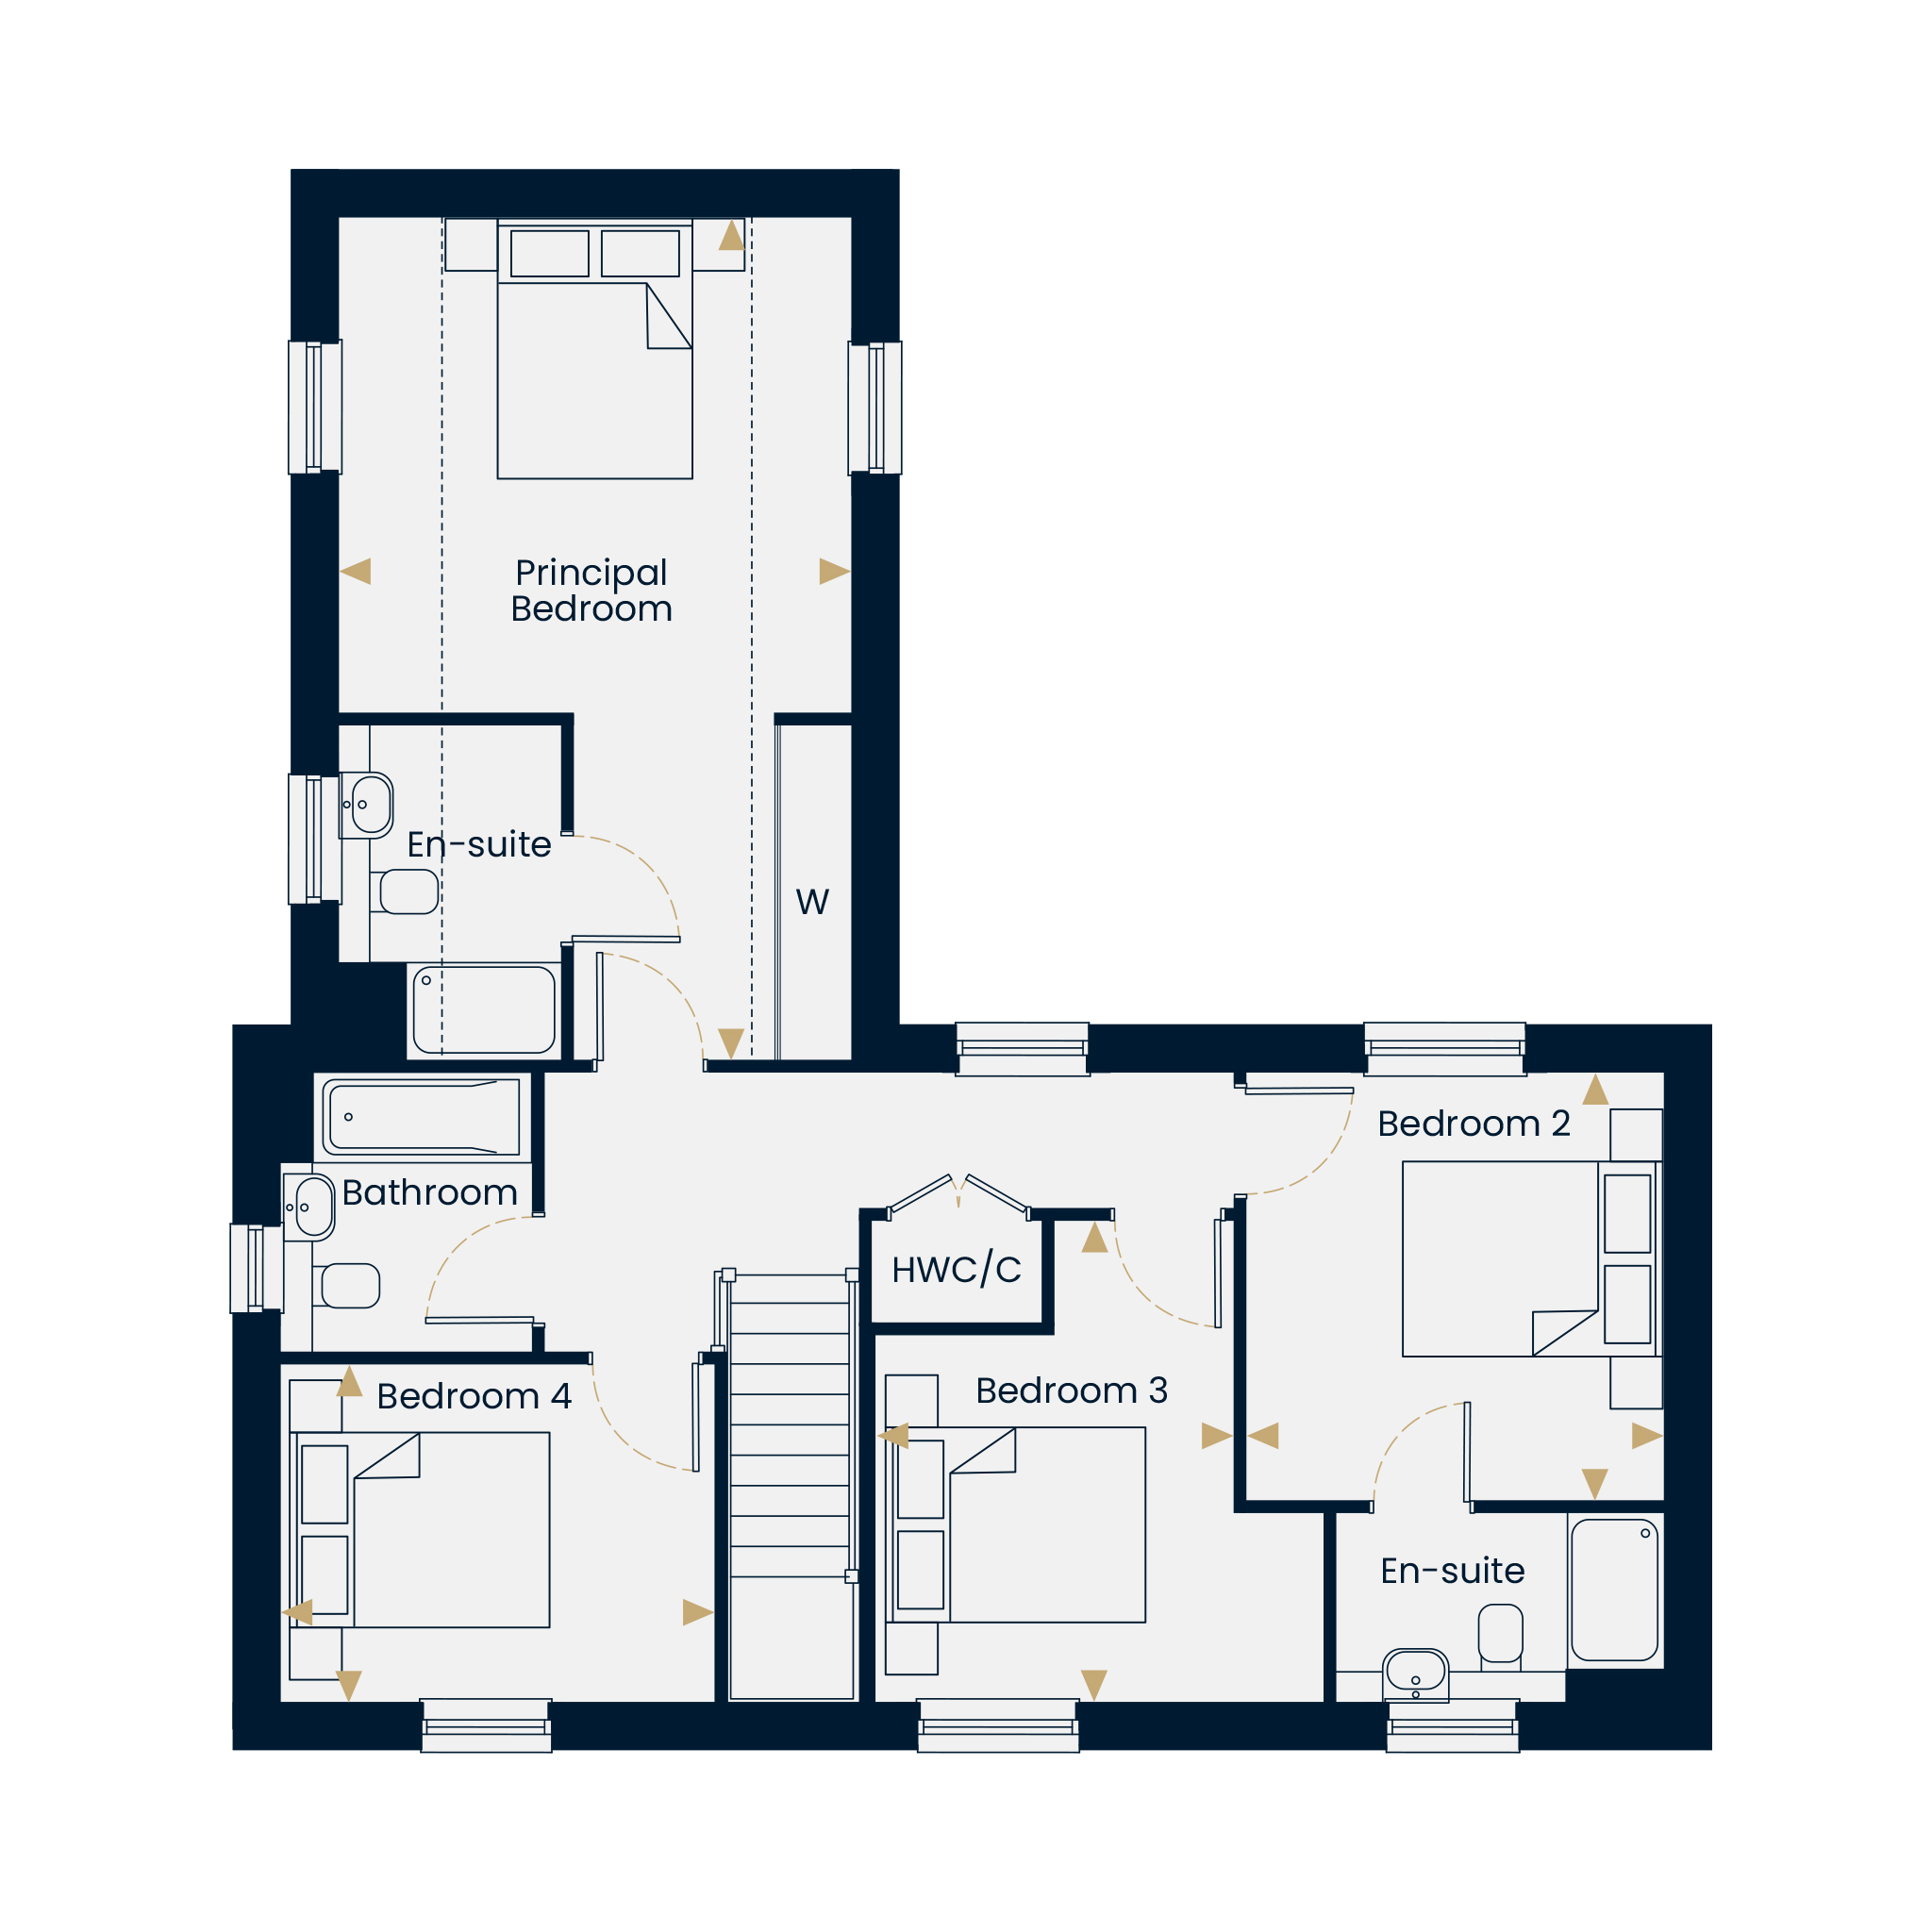 First Floor
Site Plan
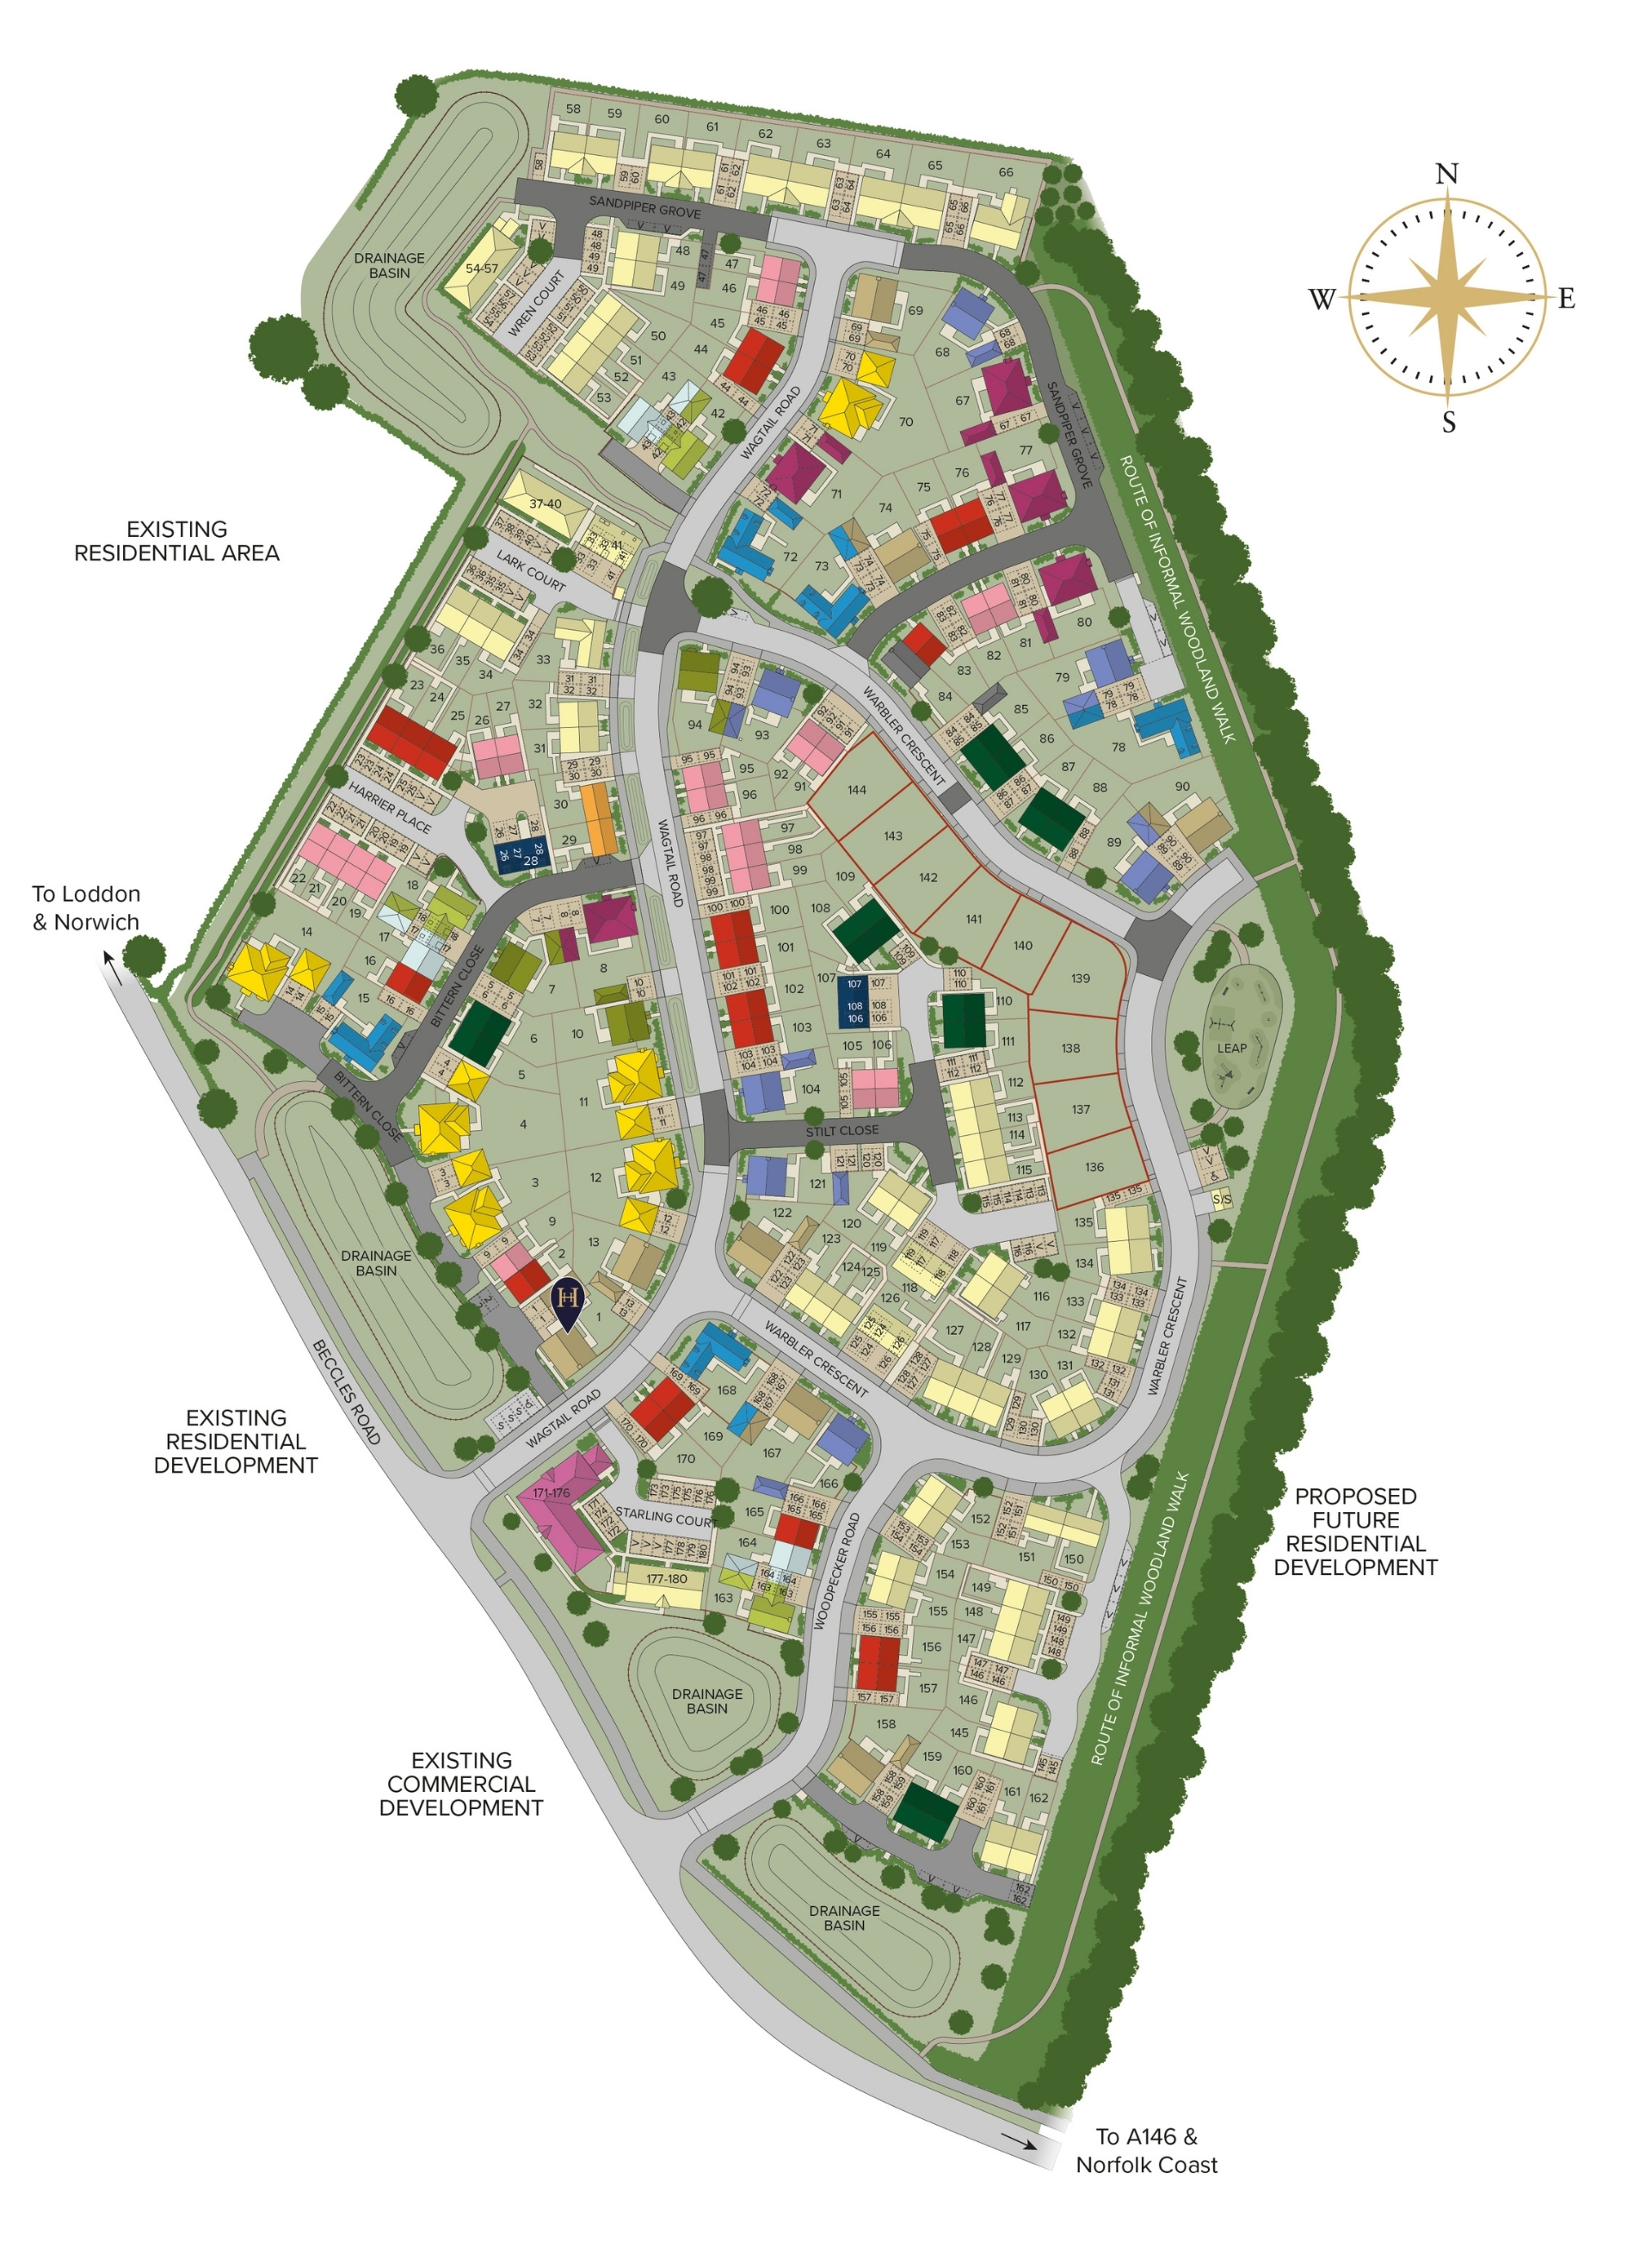
Location
Commute Time Planner
Sun Path & Natural LightAI generated - Estimated
Room-by-Room Light Analysis
Location Scores
Future Developments Nearby
Loading location insights...
Similar Properties

.jpg)

Latest Insights & Guides
Expert advice on buying new build homes, market trends, and property investment
Apprenticeships: Developers Supporting Local Communities
UK housebuilders are investing millions in apprenticeship programmes, training academies and skills partnerships that cr...
Read moreNew Build Warranties Explained: NHBC Buildmark, Alternative Providers, and How to Make a Claim
Your new build warranty decoded year by year. What NHBC Buildmark actually covers, how alternative providers compare, th...
Read moreNew Build Homes in the North West: Regional Guide
Explore new build homes across the North West of England, from Manchester and Liverpool to Preston and Chester. Discover...
Read more