About This Property
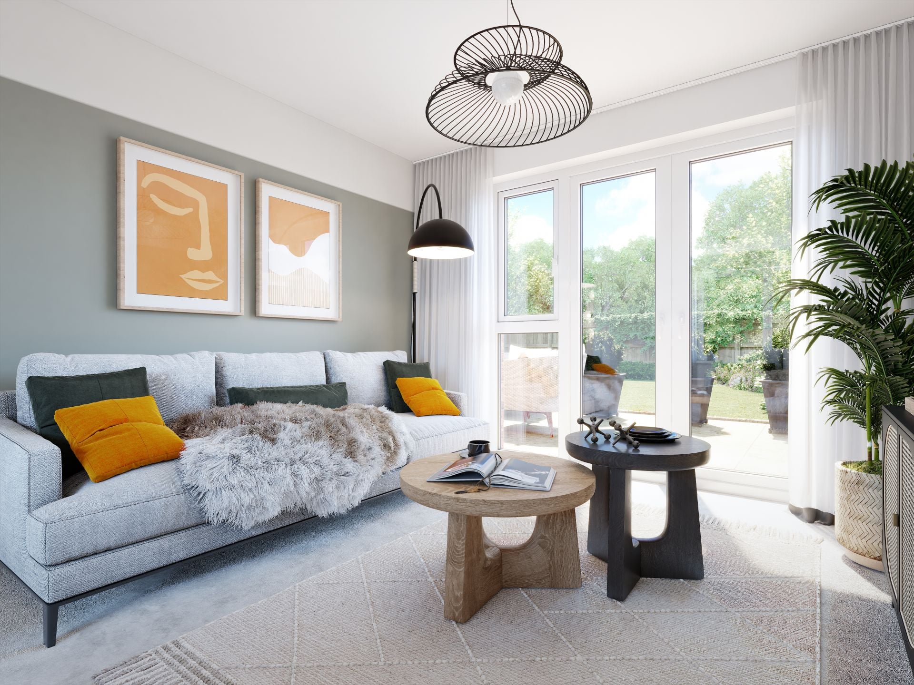
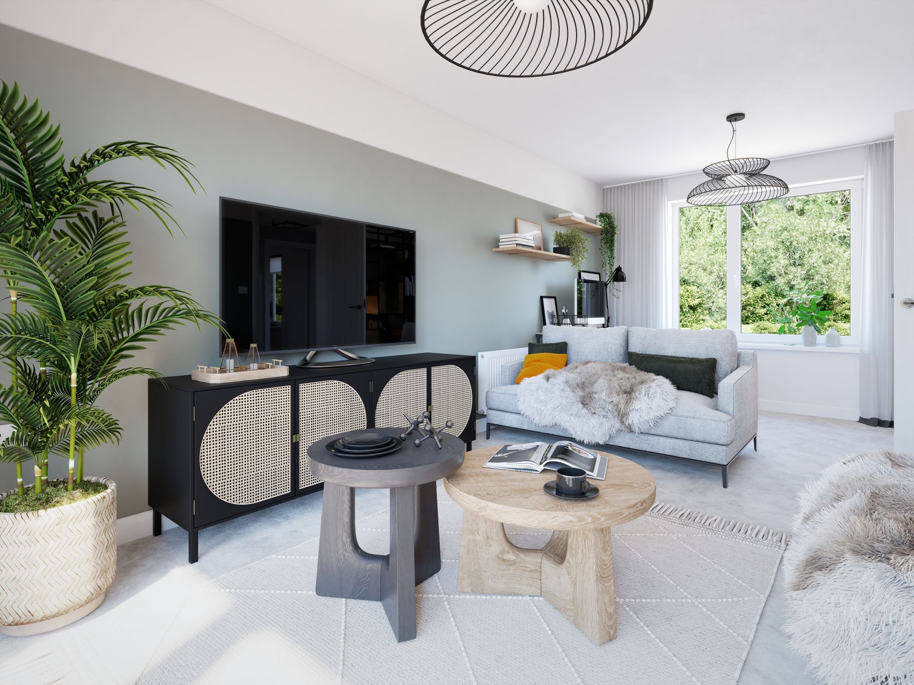
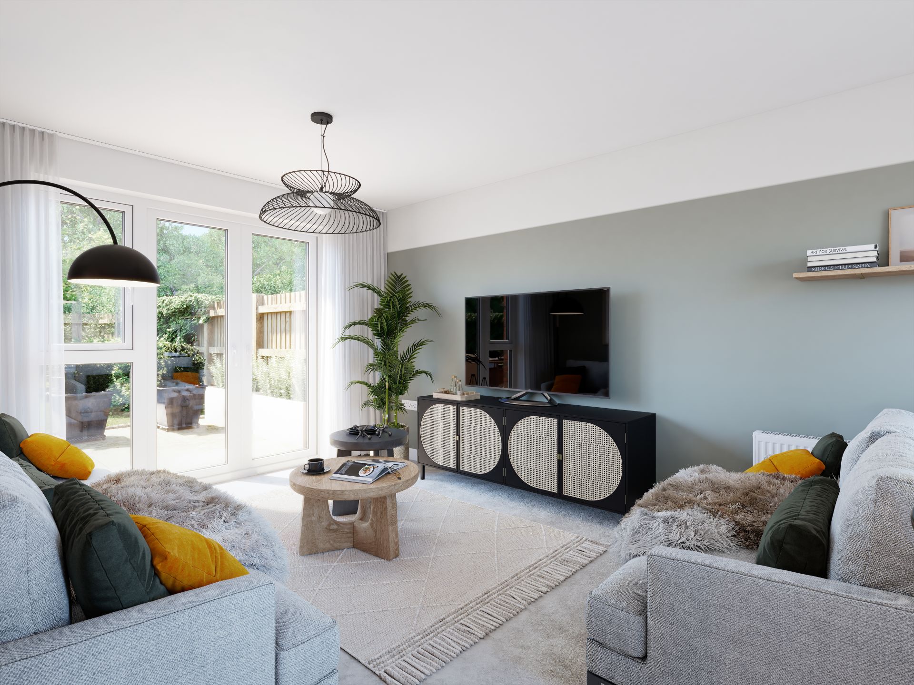
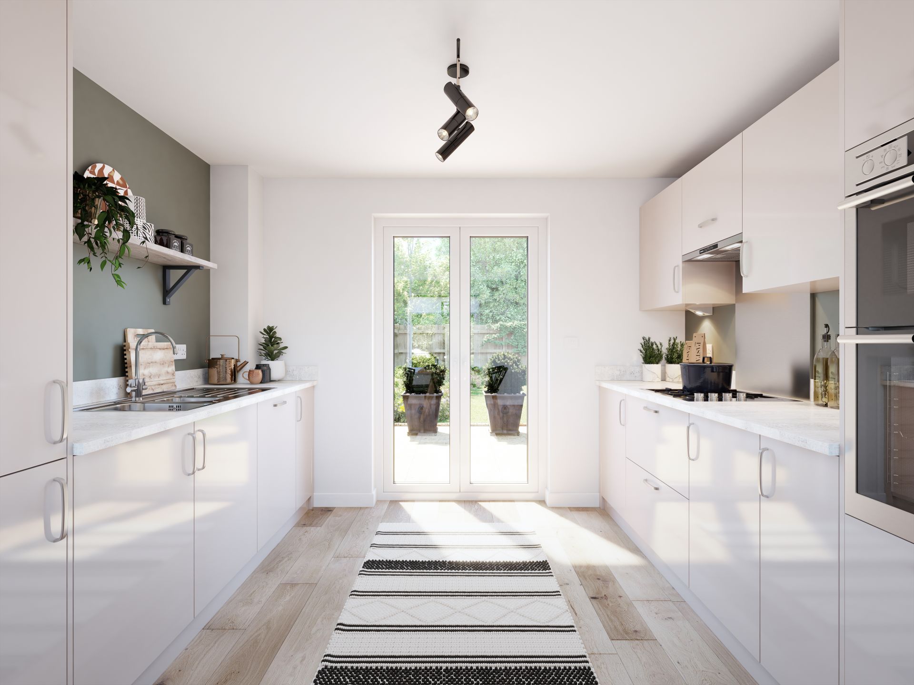
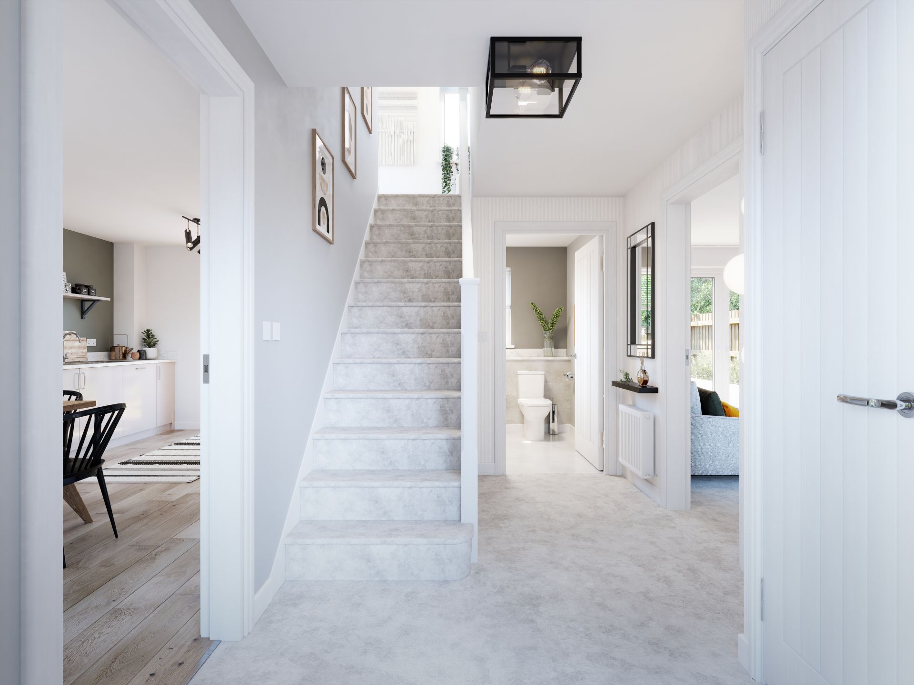
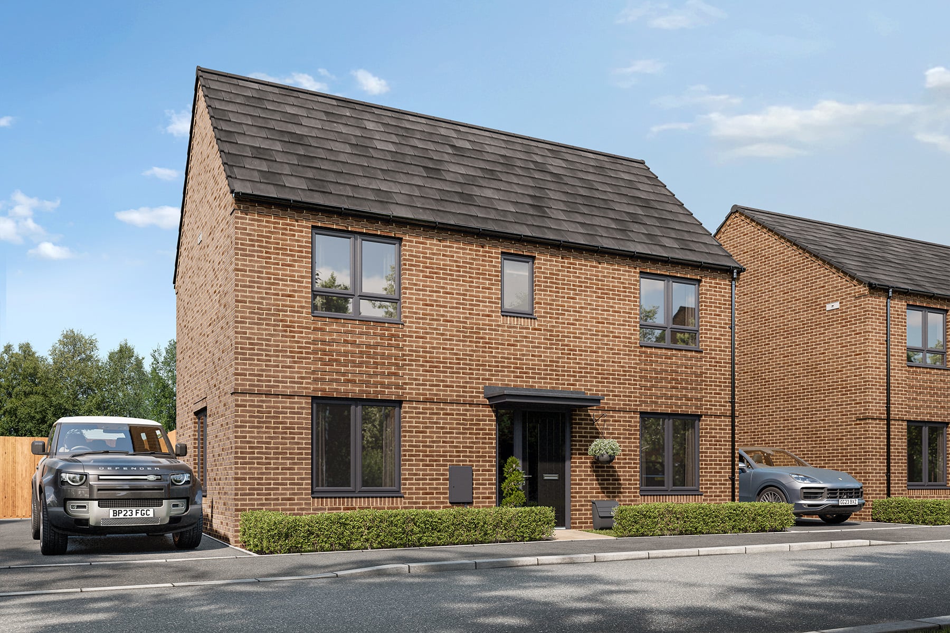
Discover what makes this home specialThe Carrdale is a spacious and modern detached family home located in the desirable Sittingbourne area, offering a perfect blend of comfort and convenience. This three-bedroom, two-bathroom property features a thoughtfully designed layout with a welcoming living room, a well-appointed kitchen/dining area, and ample storage throughout. The garden faces south-east, providing pleasant sunlight during the morning and early afternoon, ideal for outdoor relaxation and family activities.
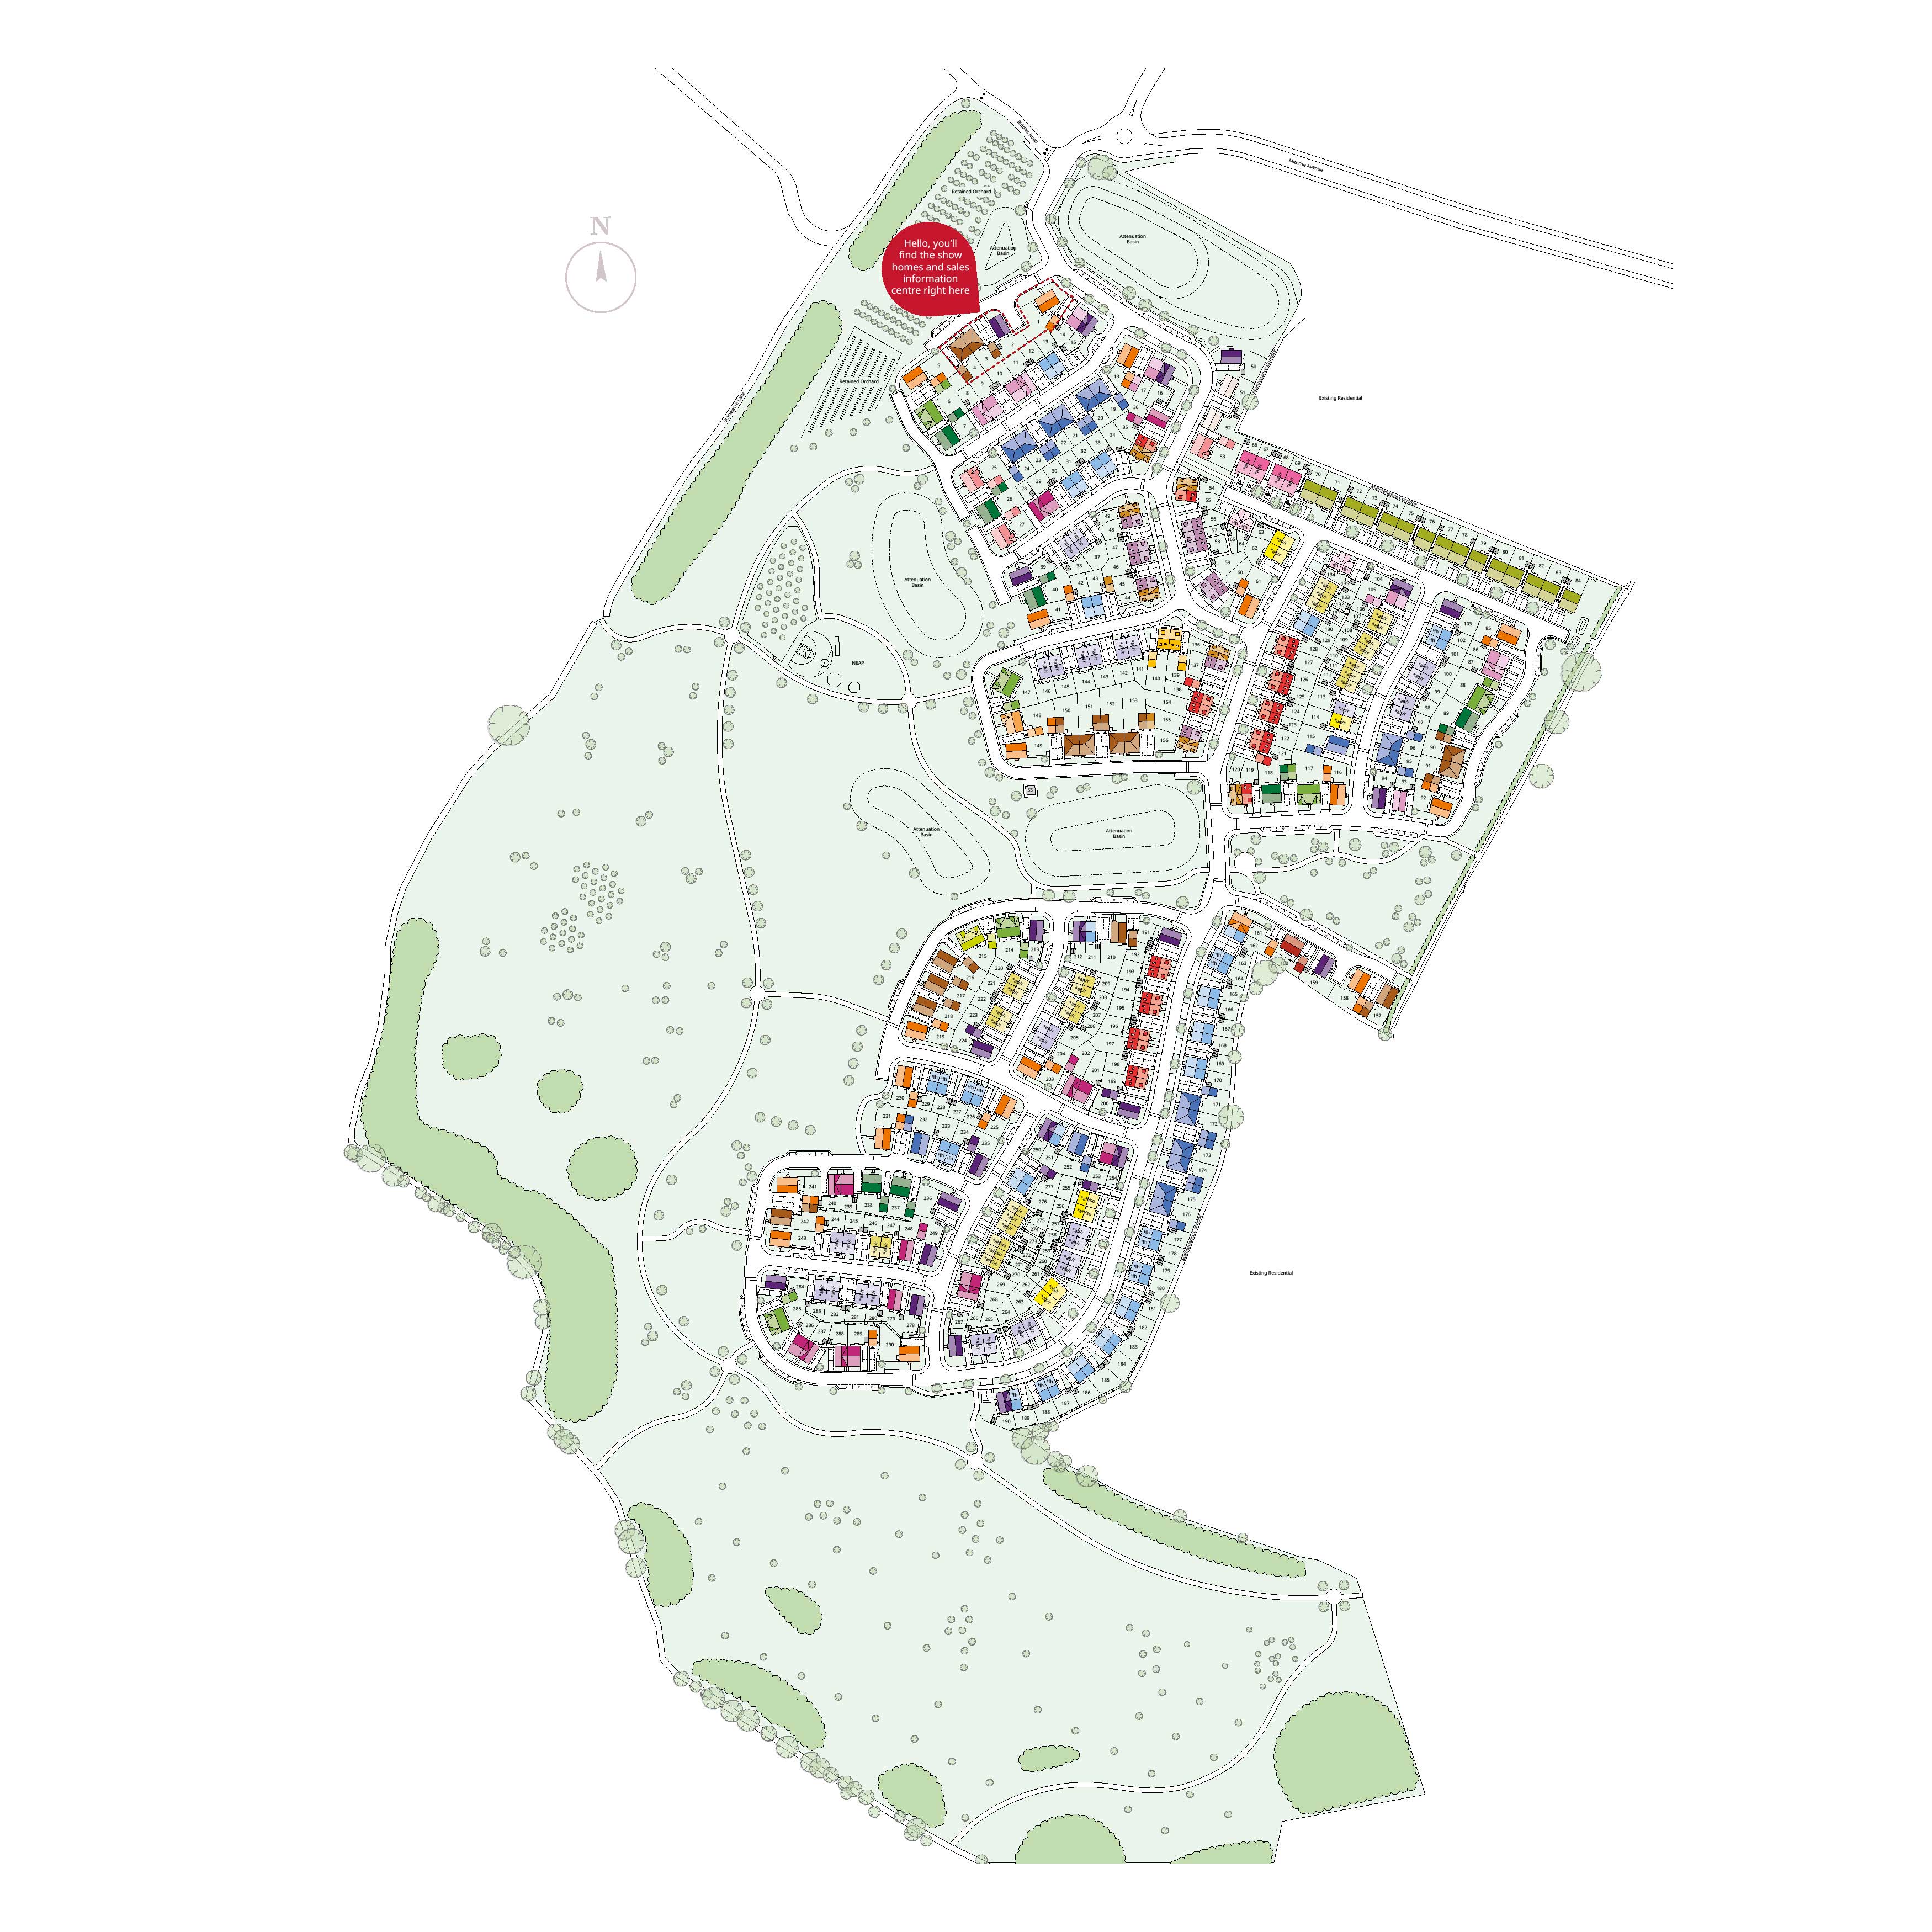
Situated on plot 51 within a well-planned development, this home benefits from proximity to local amenities, schools, and transport links, making it an excellent choice for families and professionals alike. The property is priced competitively at £445,000, reflecting its quality build and attractive location within Kent. With its blend of practical living spaces and a peaceful setting, The Carrdale offers a comfortable lifestyle in a thriving community.
Property Features
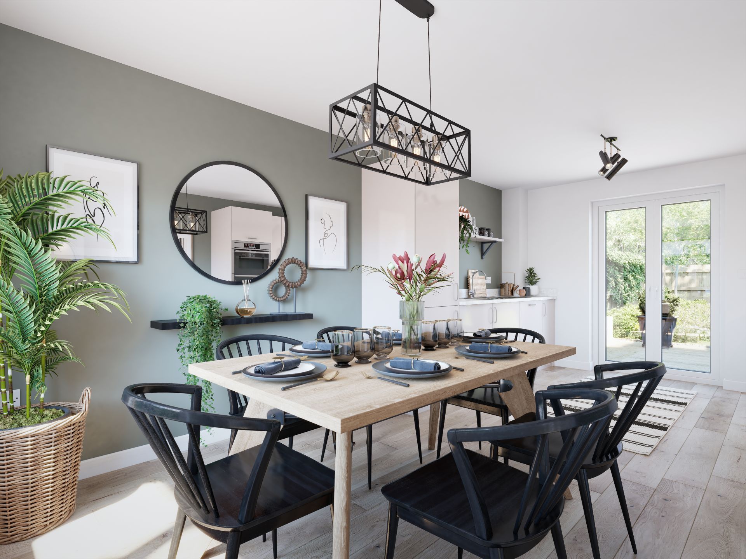
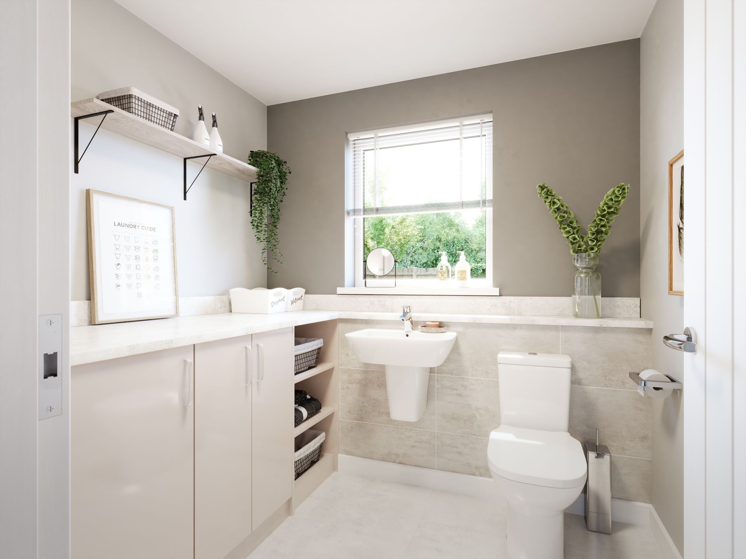
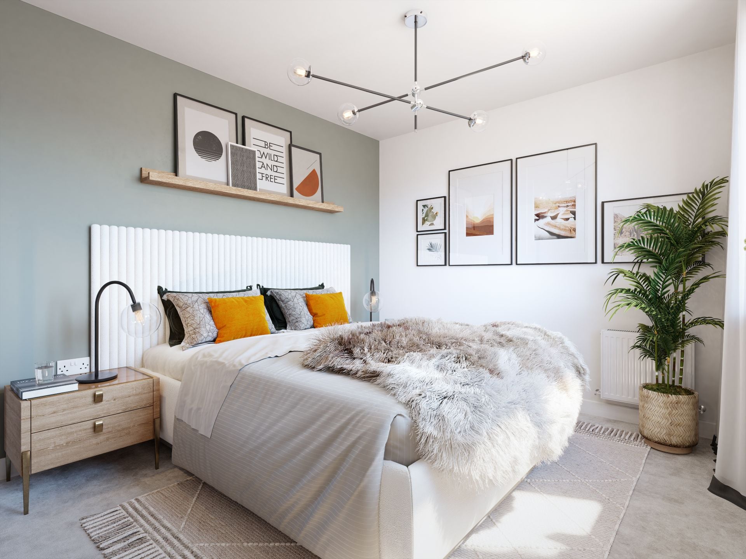
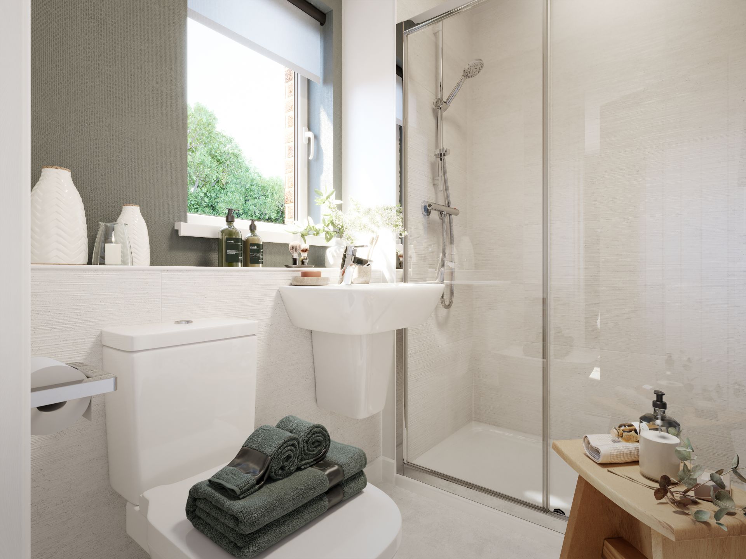
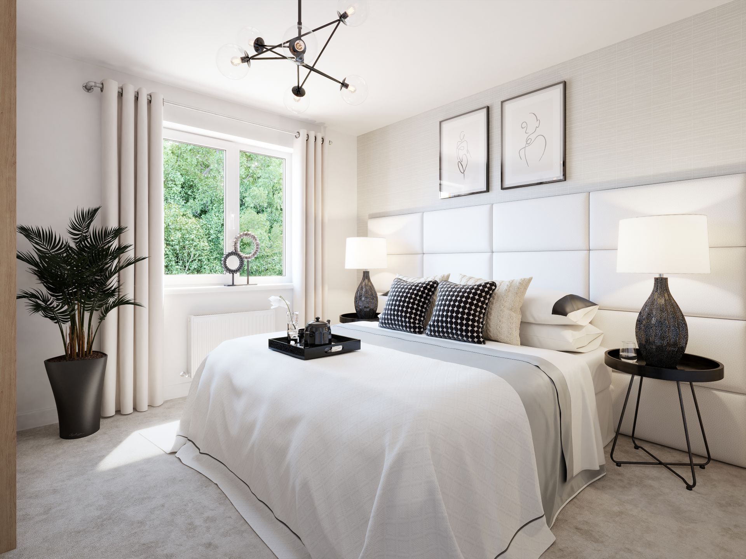
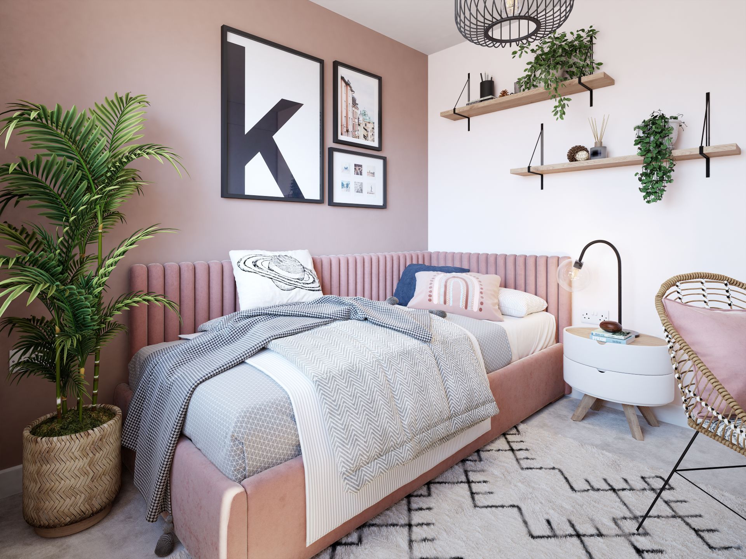
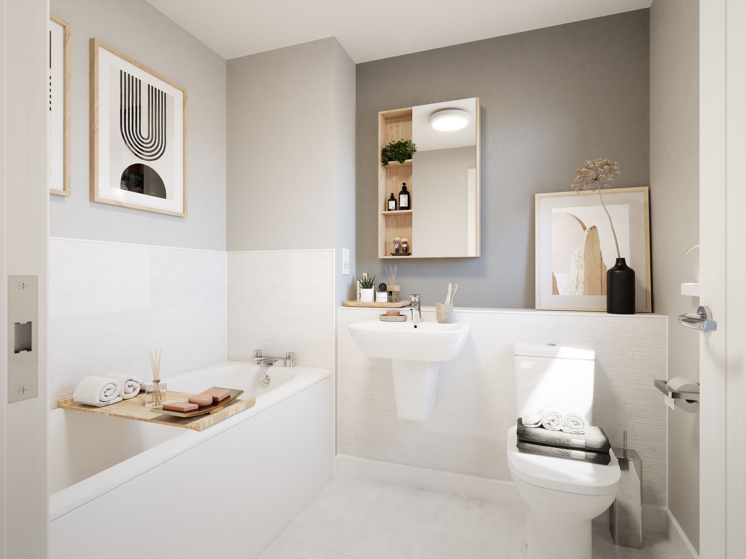
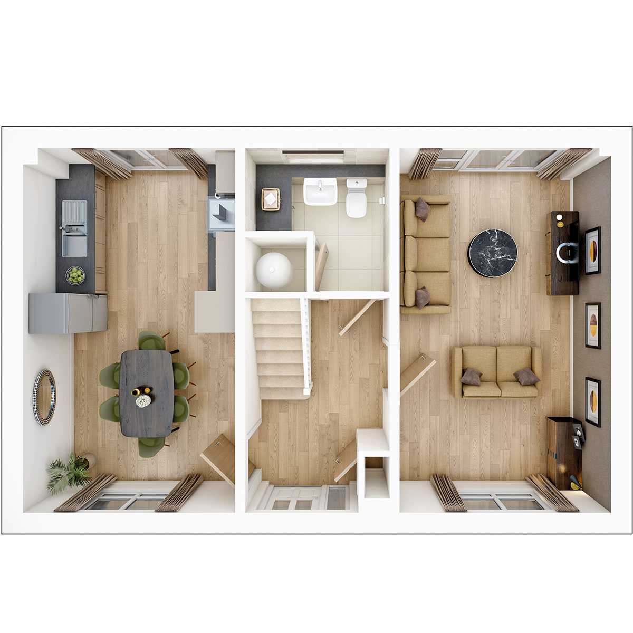
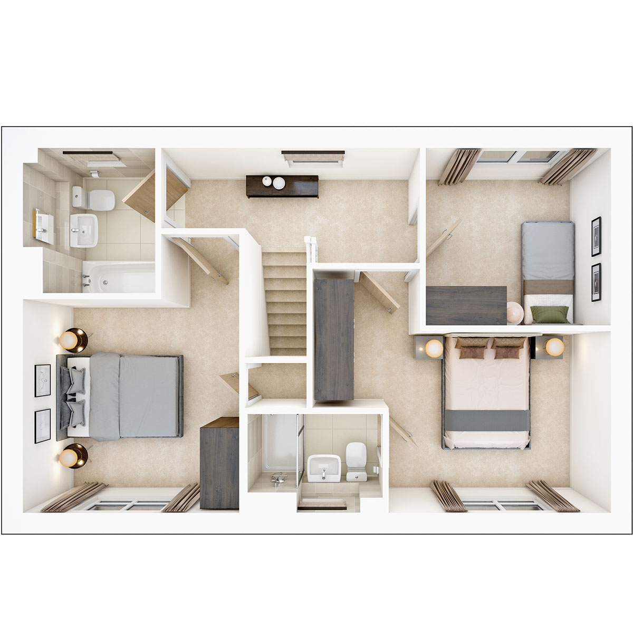
This detached home boasts three well-sized bedrooms including a master with an en-suite shower room, complemented by a family bathroom upstairs. The ground floor features a bright living room and a modern kitchen/dining area with direct access to the south-east facing garden, allowing natural light to flood the space. Additional features include practical storage solutions and off-street parking, enhancing convenience for daily living.
Local Amenities
Located in Sittingbourne, The Carrdale benefits from excellent local amenities that cater to families and commuters. Westlands Primary School and Highsted Grammar School are nearby, providing quality education options. Sittingbourne Station offers direct rail services to London and other destinations, making commuting straightforward. The area also features supermarkets such as Sainsbury's and retail parks for shopping convenience. For leisure and outdoor activities, Milton Creek Country Park and Sittingbourne Leisure Complex are within easy reach, promoting an active lifestyle.
Estimate Calculator
Mortgage Calculator
Purchase Costs
Monthly Costs & Income
Mortgage Calculator
Purchase Costs
Monthly Costs
International Suitability
Analyzing...International Buyer Calculator
Purchase Costs (Non-UK Resident)
Monthly Costs & Income
Key Considerations for International Buyers
Investment Analytics
Key metrics for investors & buyersProperty Value Projection
Based on 2.2% annual growthMonthly Rental Income
Based on 3.5% annual growthFloorplans
Ground Floor
 Ground Floor
 First Floor
Site Plan
Location
Commute Time Planner
Sun Path & Natural LightAI generated - Estimated
Room-by-Room Light Analysis
Location Scores
Future Developments Nearby
Loading location insights...
Similar Properties



Explore More
Latest Insights & Guides
Expert advice on buying new build homes, market trends, and property investment
Chain-Free Buying: The New Build Advantage Explained
Discover why chain-free buying is one of the biggest advantages of new build homes. Compare timelines, understand fall-t...
Read moreHow Long Does It Take to Buy a New Build Home? Timelines for Every Stage, What Causes Delays, Off-Plan vs Ready-to-Move Schedules, and How to Speed Up the Slowest Parts
Detailed timelines for buying a new build home in the UK. Covers how long every stage takes from first visit to moving d...
Read moreHow Much Can a First-Time Buyer Borrow for a New Build? Salary-to-Property Tables, Worked Budget Examples at Every Income Level, and What You Can Actually Afford in Each Region
Practical salary-to-property tables showing exactly what first-time buyers can borrow and afford at every income level f...
Read more