About This Property
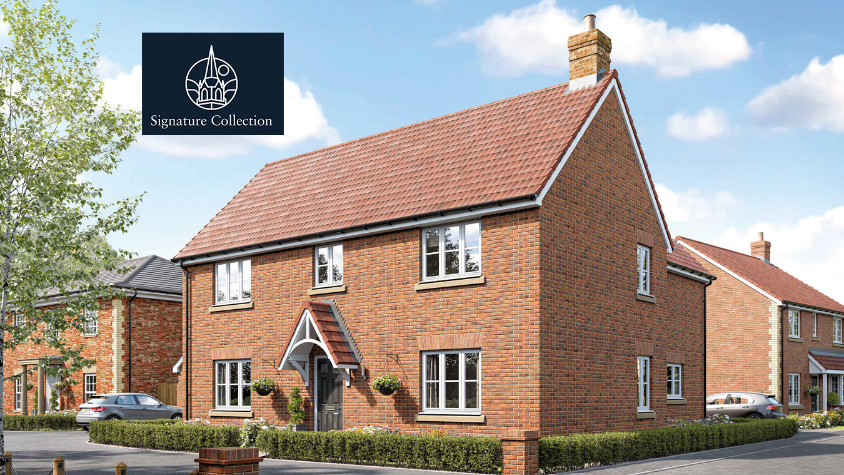
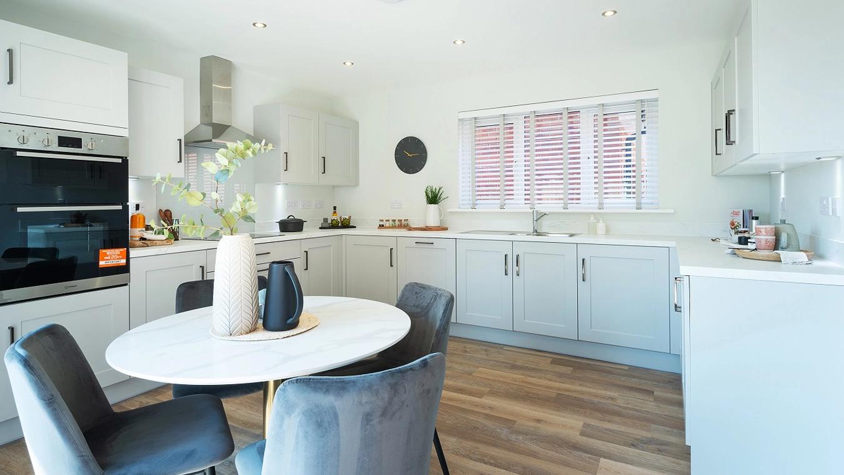
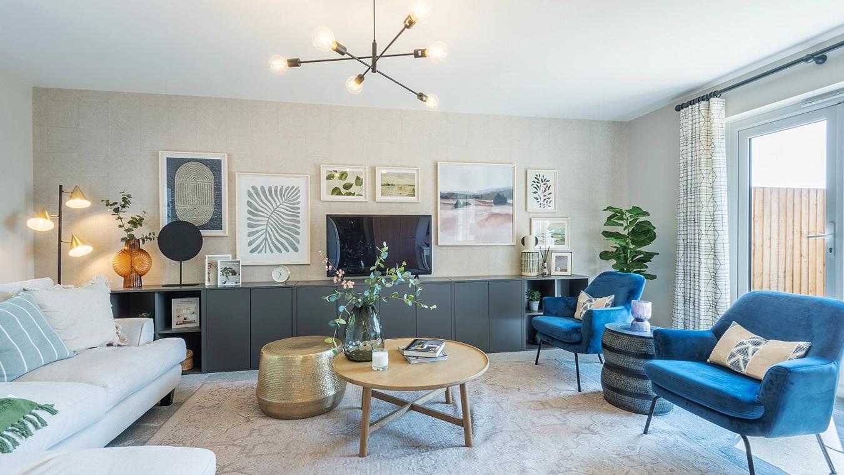
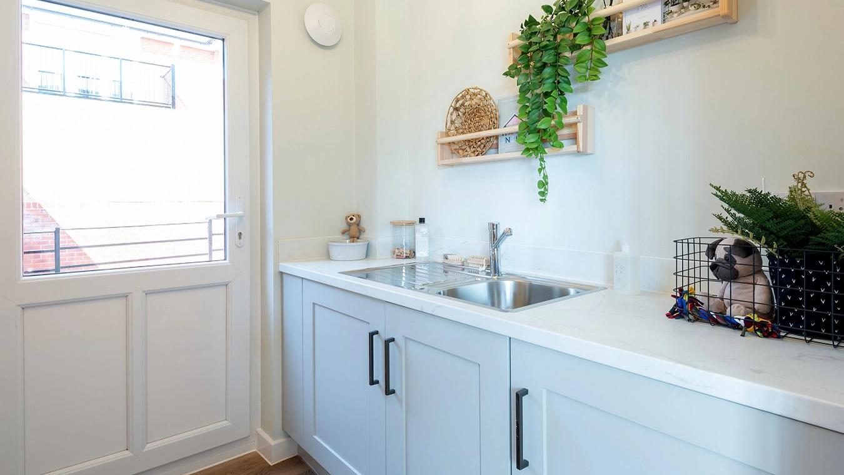
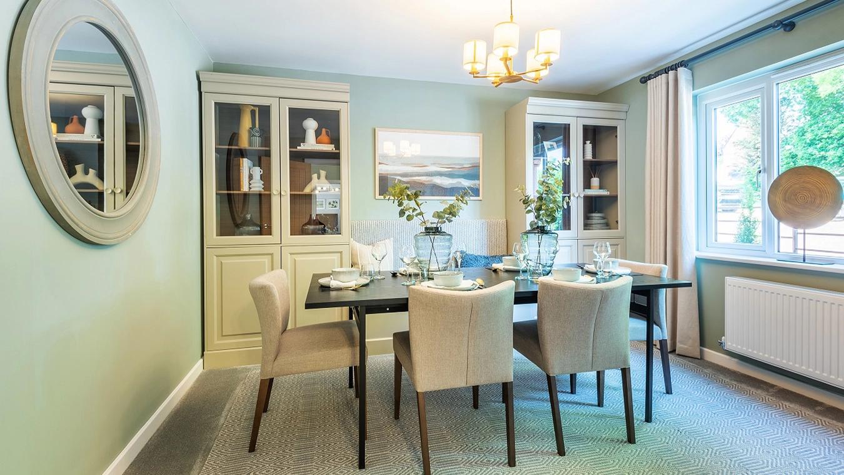
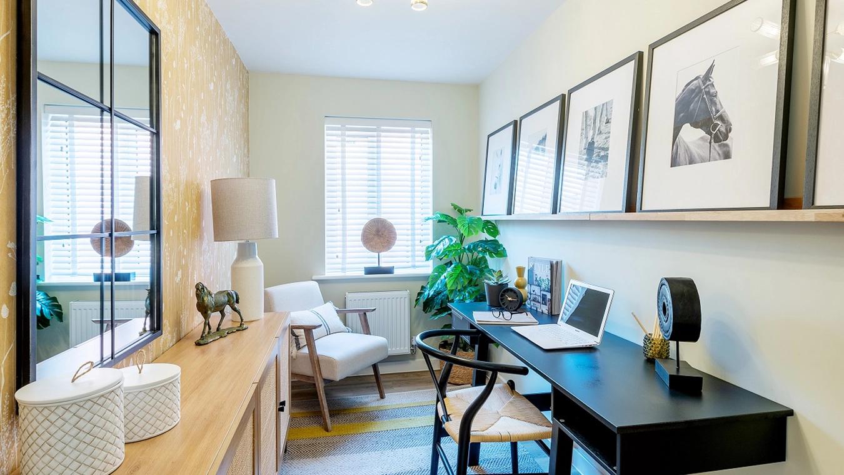
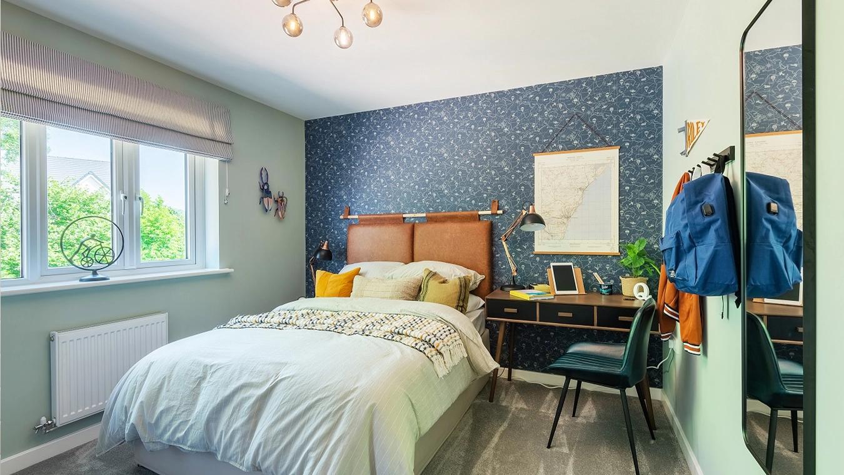
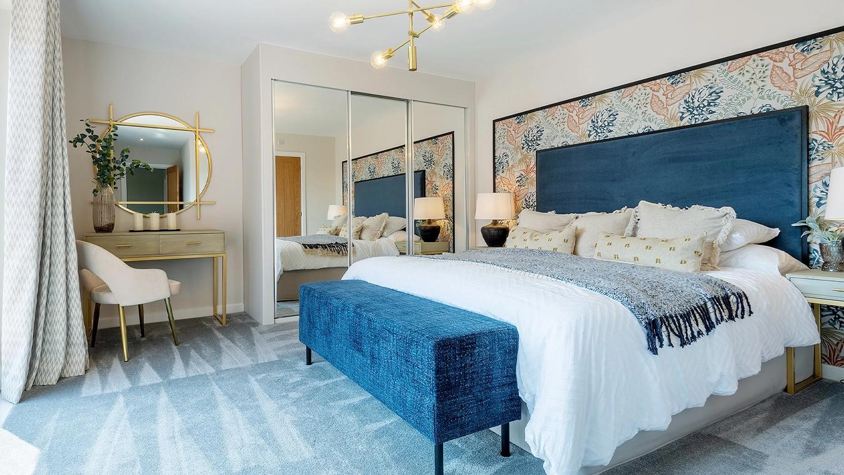
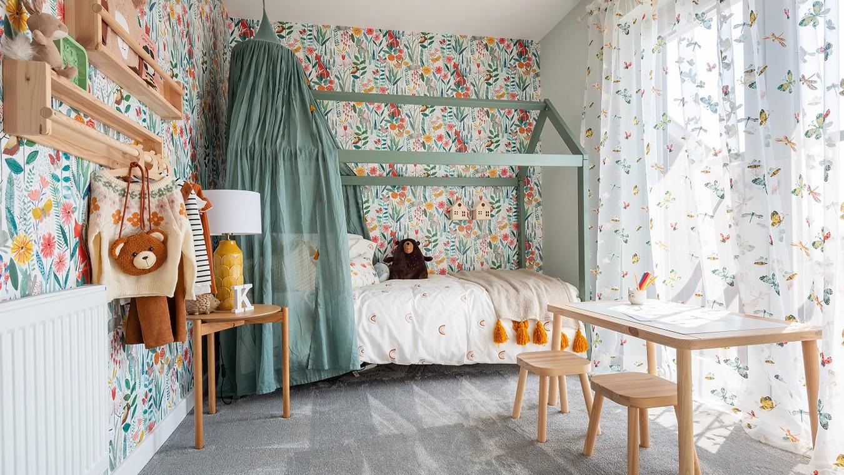
Discover what makes this home specialThe Blakeney is a spacious and well-designed five-bedroom family home located in a peaceful and developing residential area near Halesworth, Suffolk. Offering three bathrooms including two en-suites, this property provides ample accommodation for modern family living. The ground floor features a large living room with direct access to the rear garden, a separate dining room, a study, and a generous kitchen/breakfast area with an adjoining utility room. Upstairs, the main bedroom benefits from a private balcony and en-suite bathroom, while the remaining bedrooms share a family bathroom and a second en-suite, providing comfort and privacy for all occupants.
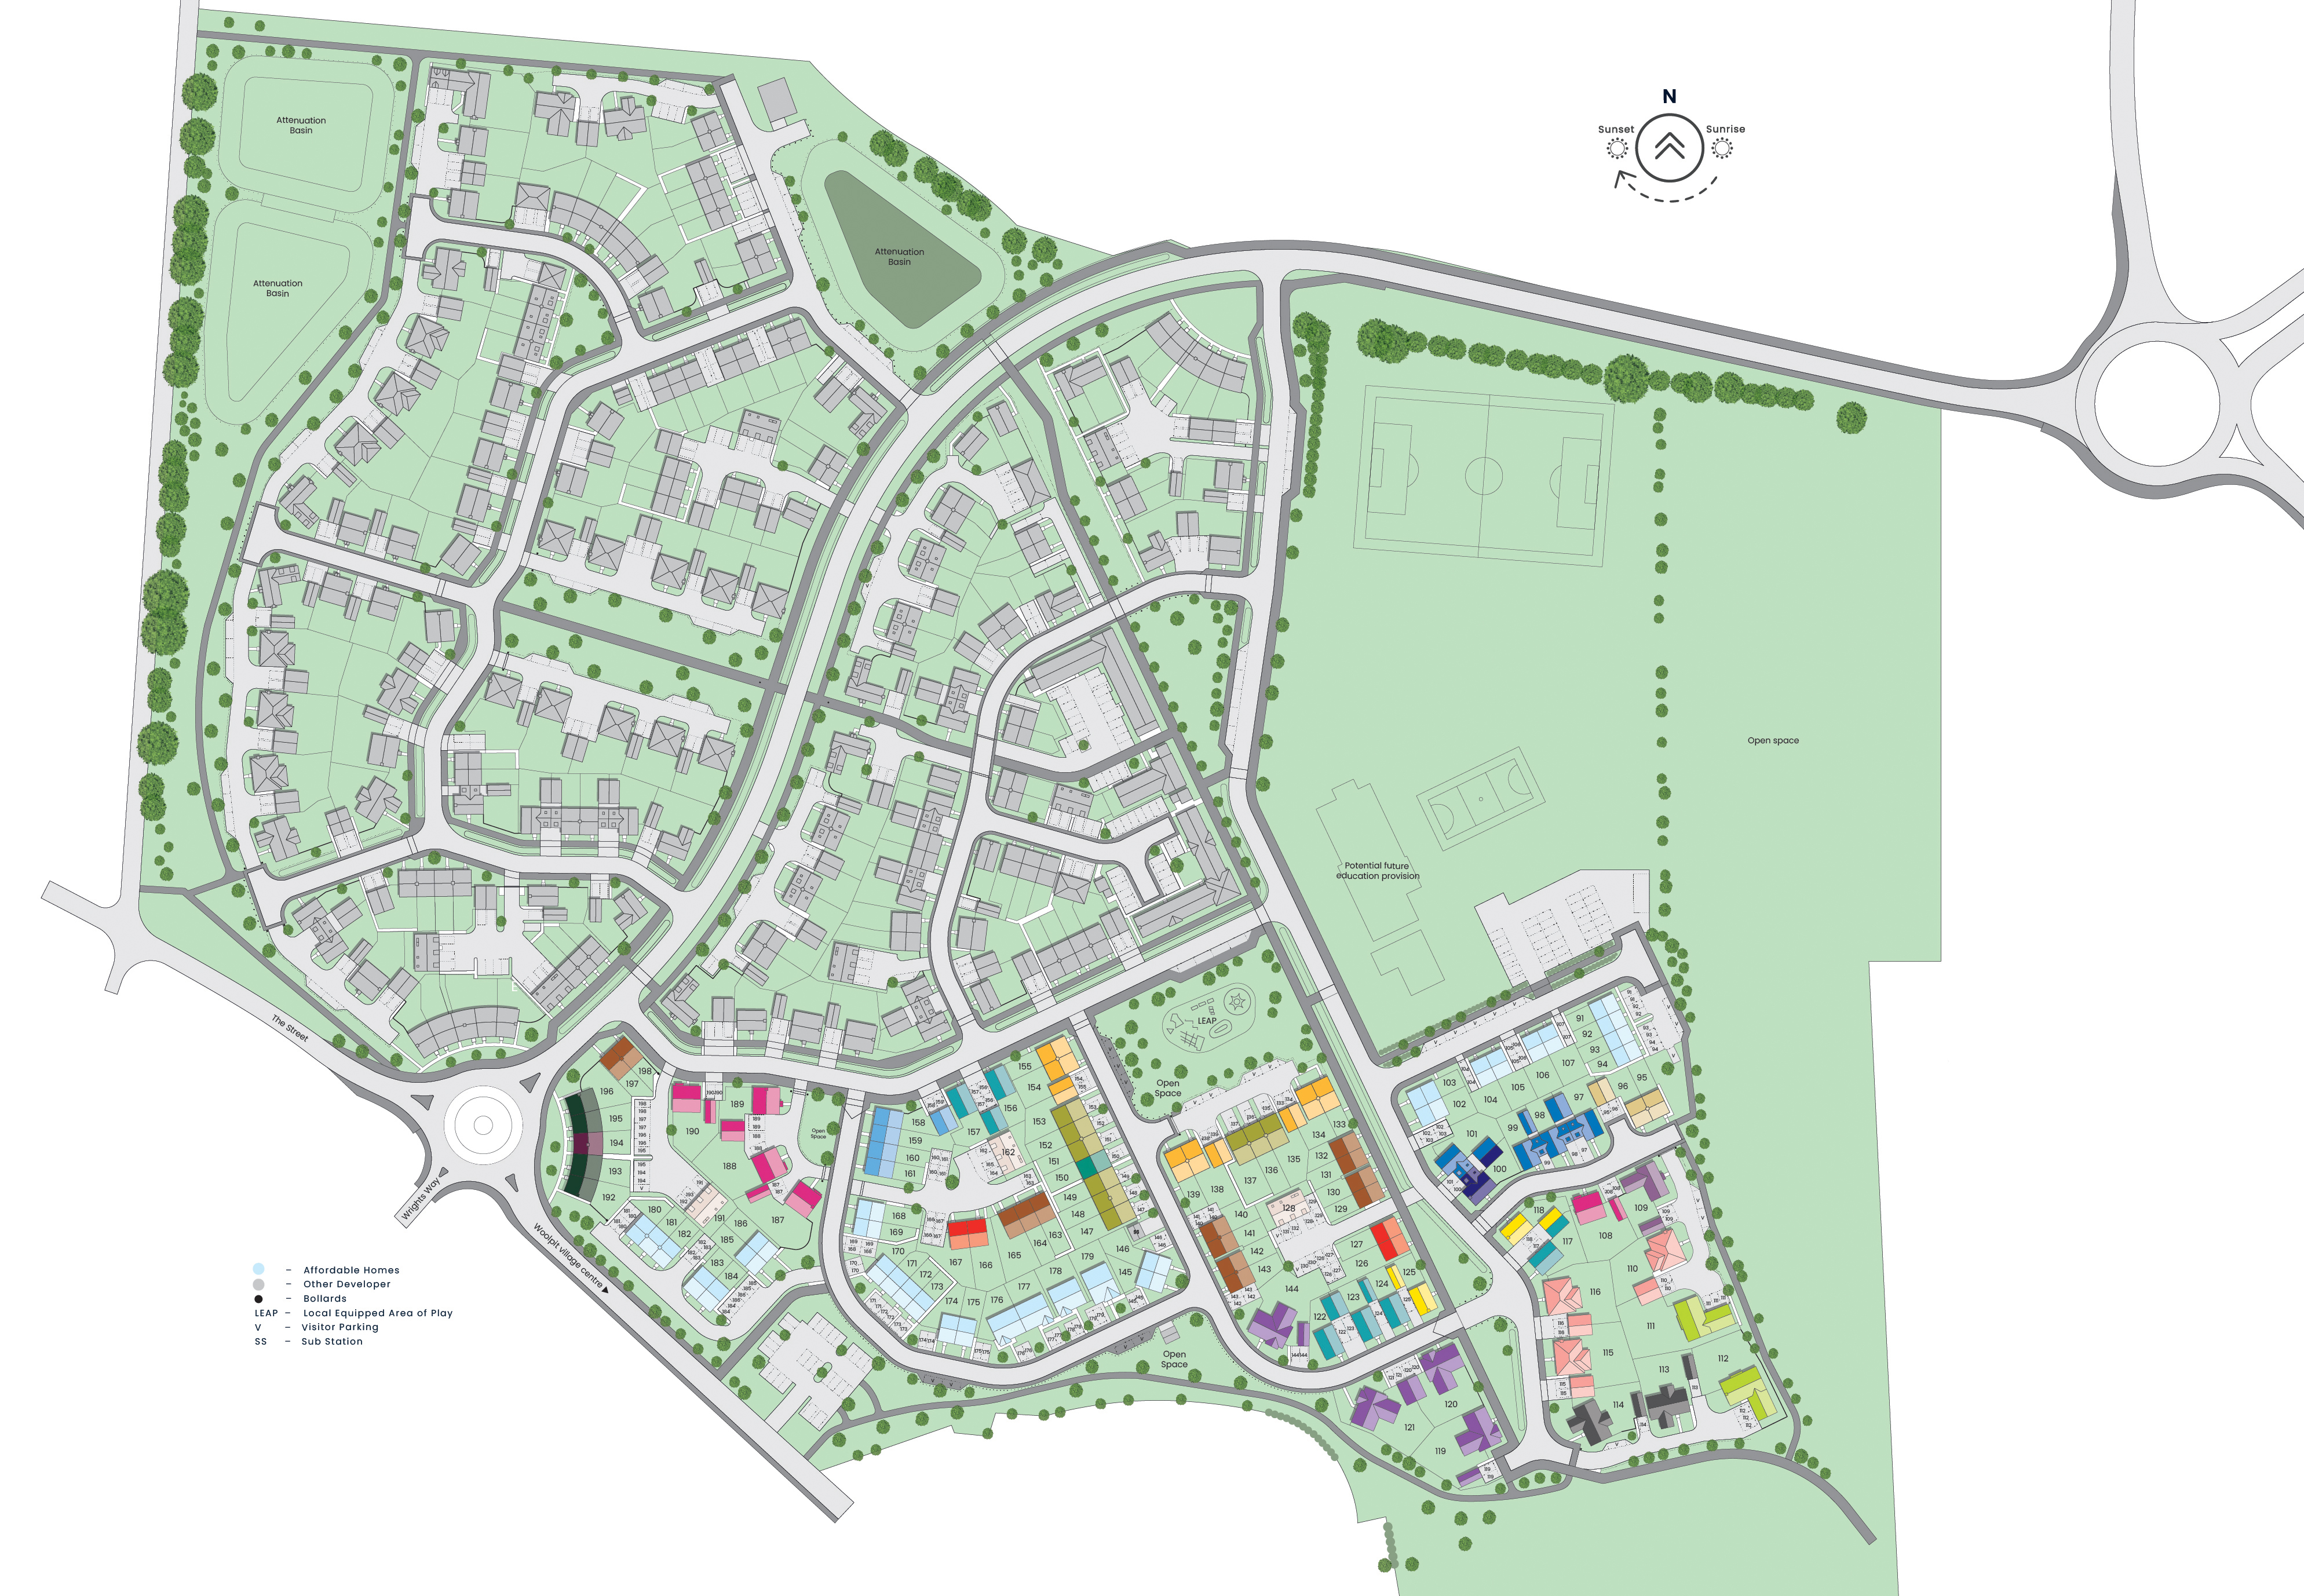
Situated on plot 109 within a thoughtfully planned community, the property enjoys a south-east facing rear garden that captures morning and early afternoon sunlight, ideal for outdoor leisure and gardening. The location balances rural tranquility with convenient access to local amenities and transport links, making it suitable for families and commuters alike. With nearby schools, parks, and essential services, The Blakeney offers a harmonious blend of comfort, convenience, and potential for future growth.
Property Features
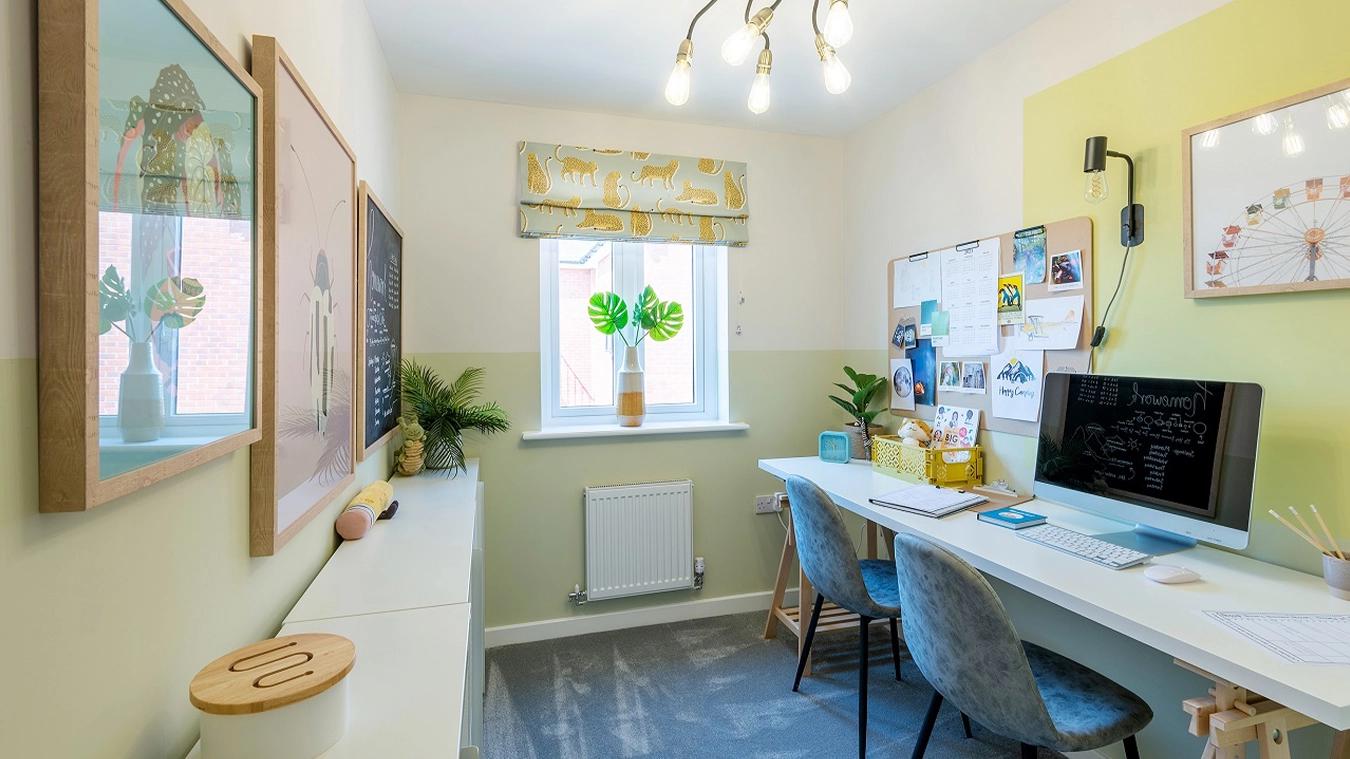
This property features five well-proportioned bedrooms including a main bedroom with an en-suite and balcony, ideal for relaxation and privacy. The three bathrooms, including two en-suites, provide convenience for larger families or guests. The spacious kitchen/breakfast area and utility room cater to practical daily living, while the separate dining room and study offer flexible space for work or entertaining. The living room’s access to the garden enhances indoor-outdoor flow, perfect for family gatherings or quiet evenings.
Local Amenities
Located near Halesworth, the property benefits from access to well-regarded primary and secondary schools such as Halesworth Primary School and Sir John Leman High School. Local shops and supermarkets provide daily essentials within a short drive. Recreational options include nearby parks and sports fields, enhancing community lifestyle. A variety of restaurants and cafes offer dining choices, while medical facilities and regular bus services support convenient living. The area is characterized by a peaceful rural environment with growing community infrastructure.
Estimate Calculator
Mortgage Calculator
Purchase Costs
Monthly Costs & Income
Mortgage Calculator
Purchase Costs
Monthly Costs
International Suitability
Moderate OpportunityInternational Buyer Calculator
Purchase Costs (Non-UK Resident)
Monthly Costs & Income
Key Considerations for International Buyers
Investment Analytics
Key metrics for investors & buyersProperty Value Projection
Based on 0.5% annual growthMonthly Rental Income
Based on 3.8% annual growthFloorplans
Ground Floor
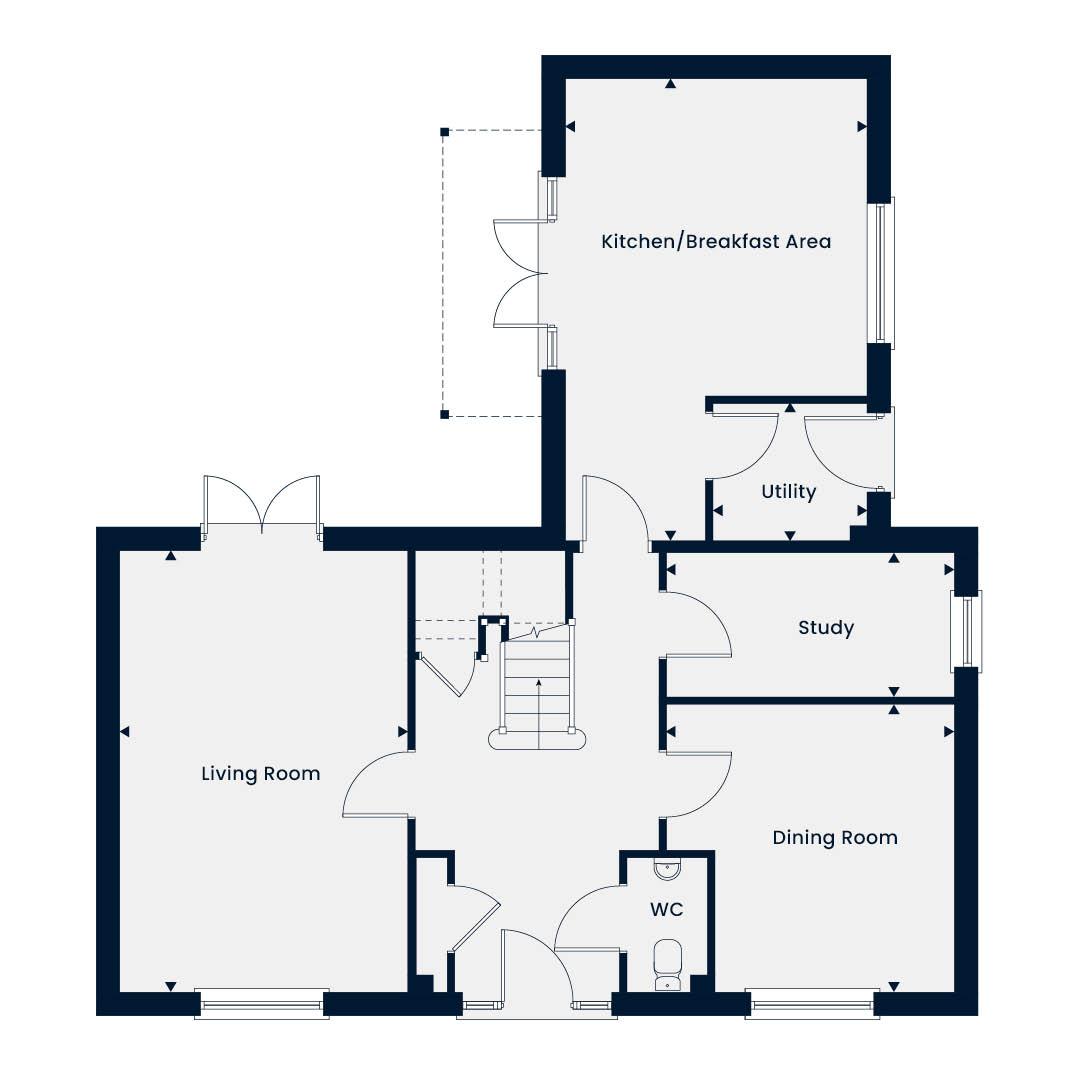 Ground Floor
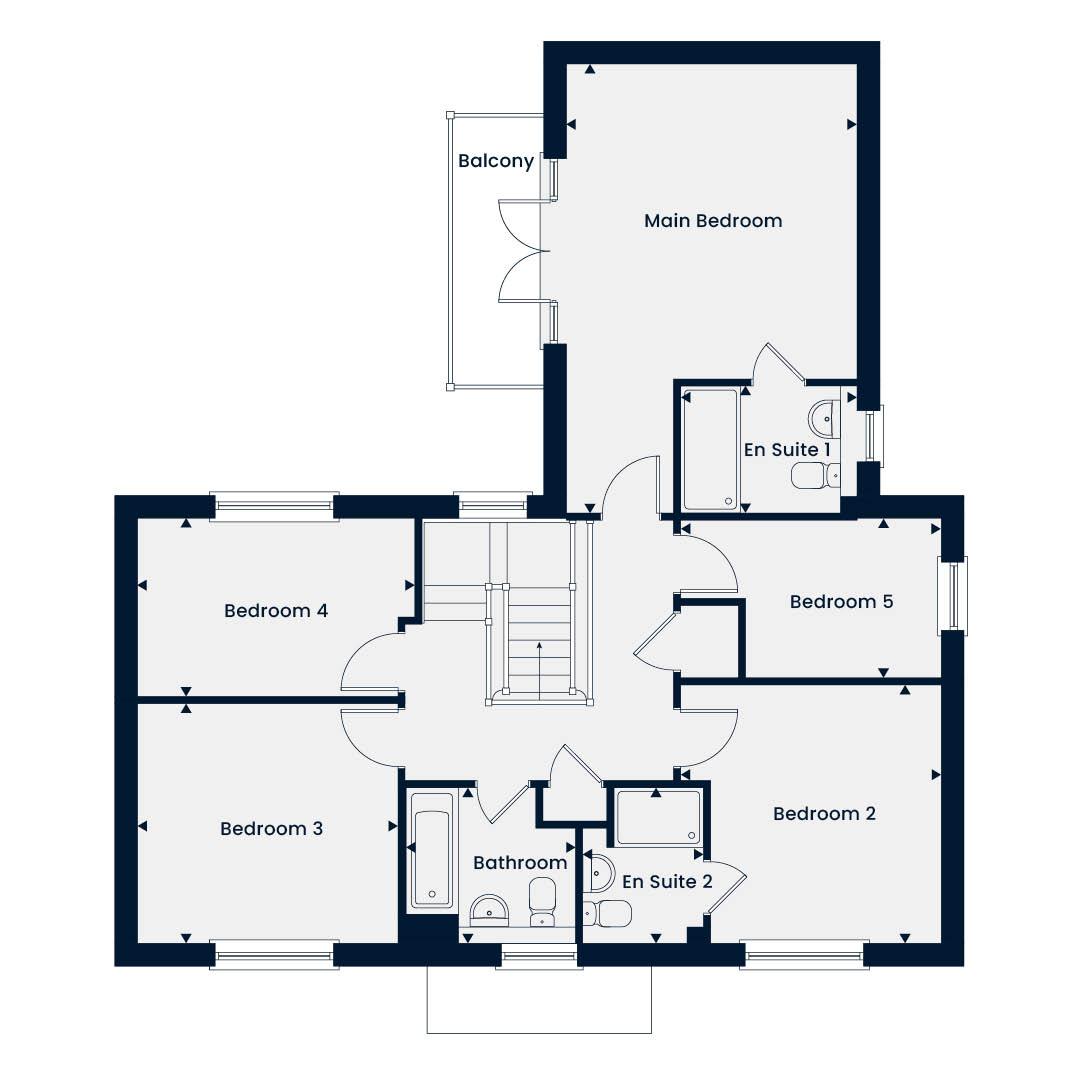 First Floor
Site Plan
Location
Commute Time Planner
Sun Path & Natural LightAI generated - Estimated
Room-by-Room Light Analysis
Location Scores
Future Developments Nearby
Loading location insights...
Similar Properties


Latest Insights & Guides
Expert advice on buying new build homes, market trends, and property investment
New Build Property Investment Tax Guide for UK Landlords
The definitive UK property investment tax guide for 2025-2026, covering income tax, Capital Gains Tax, stamp duty surcha...
Read moreHow to Choose the Right Mortgage for Your New Build: Product Decision Guide by Buyer Profile, Worked Cost Comparisons, Rate Environment Strategy, and Matching Your Mortgage to New Build Timelines
Not sure which mortgage product to pick for your new build? This decision guide matches mortgage types to your buyer pro...
Read moreWhen to Book Your New Build Snagging Inspection
Timing your snagging inspection correctly can make the difference between catching every defect and missing critical iss...
Read more