

About This Property
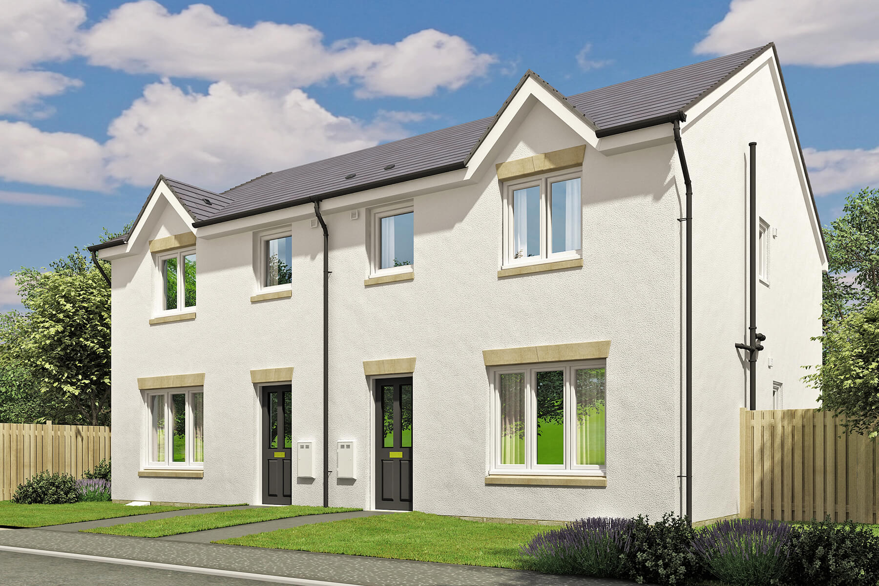
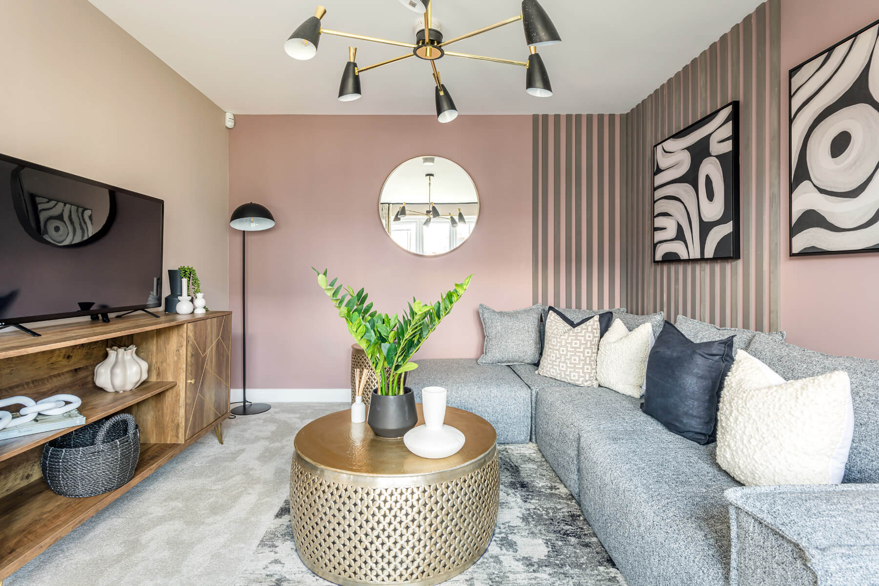
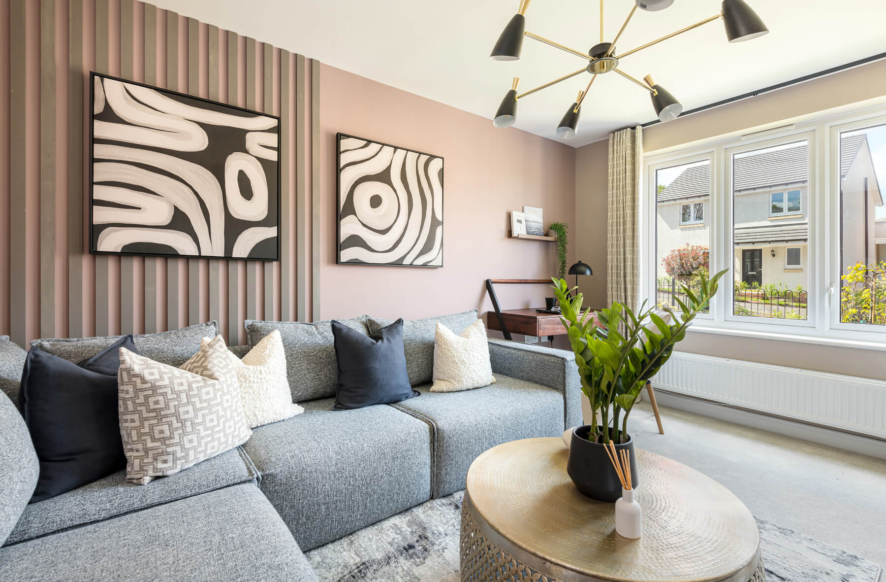
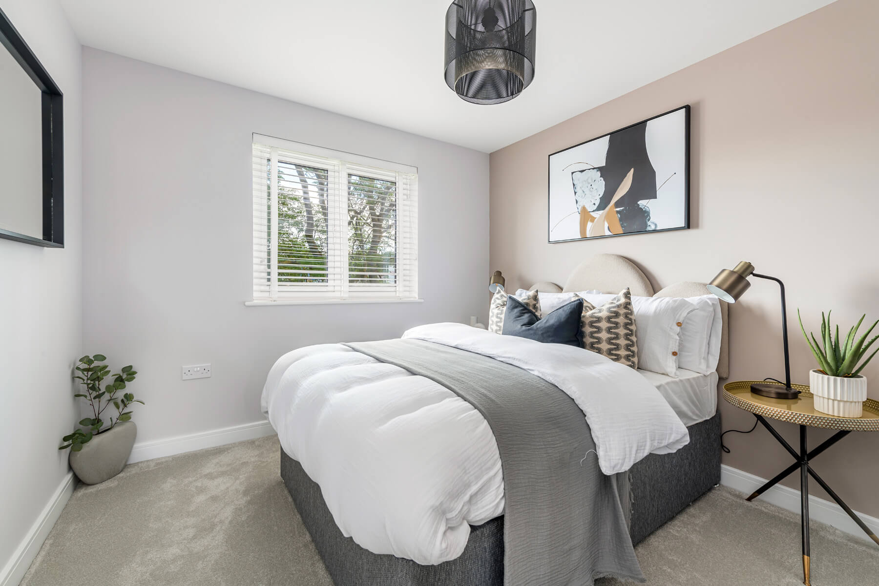
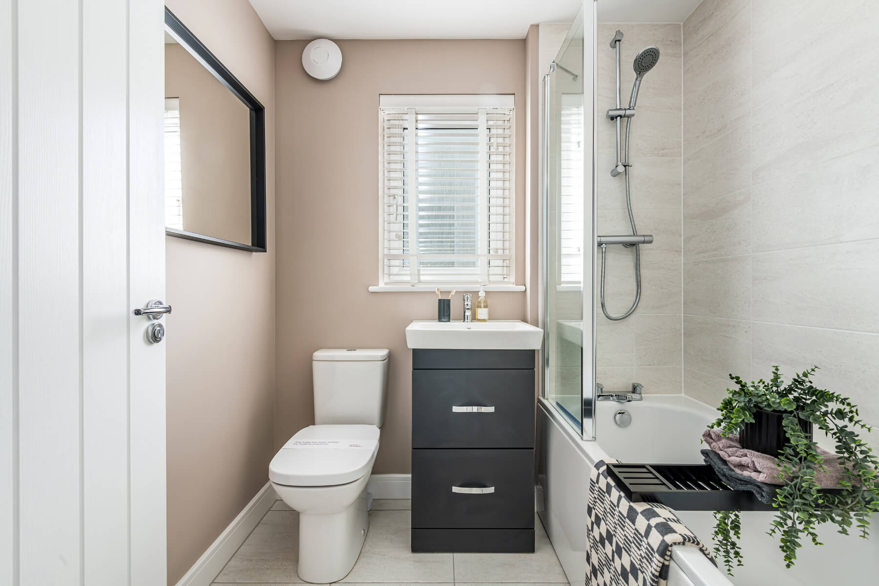
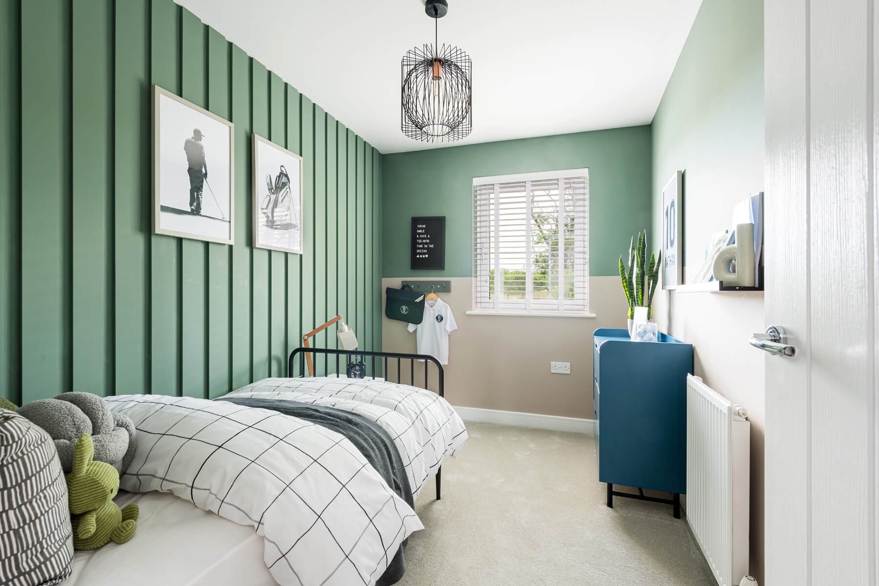
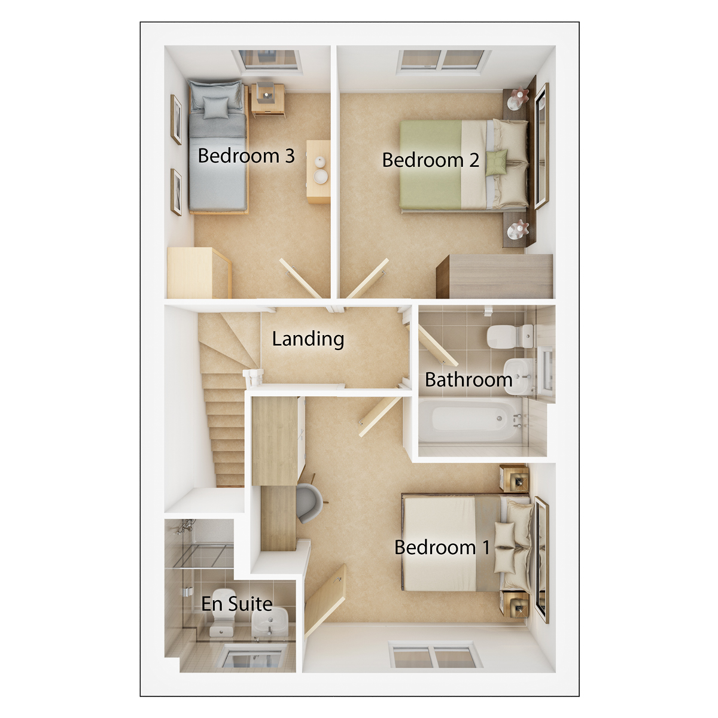
Discover what makes this home specialThe Blair at Whitefield Road, Dunfermline, is a charming end-terrace home offering a perfect blend of modern living and practical design. Boasting three well-proportioned bedrooms and two bathrooms, including an en-suite, this property is ideal for families or professionals seeking comfort and convenience. The spacious living room and open-plan kitchen/dining area provide excellent natural light and a welcoming atmosphere. Situated within a thriving community, the property benefits from proximity to essential amenities and excellent transport links to Edinburgh and beyond.
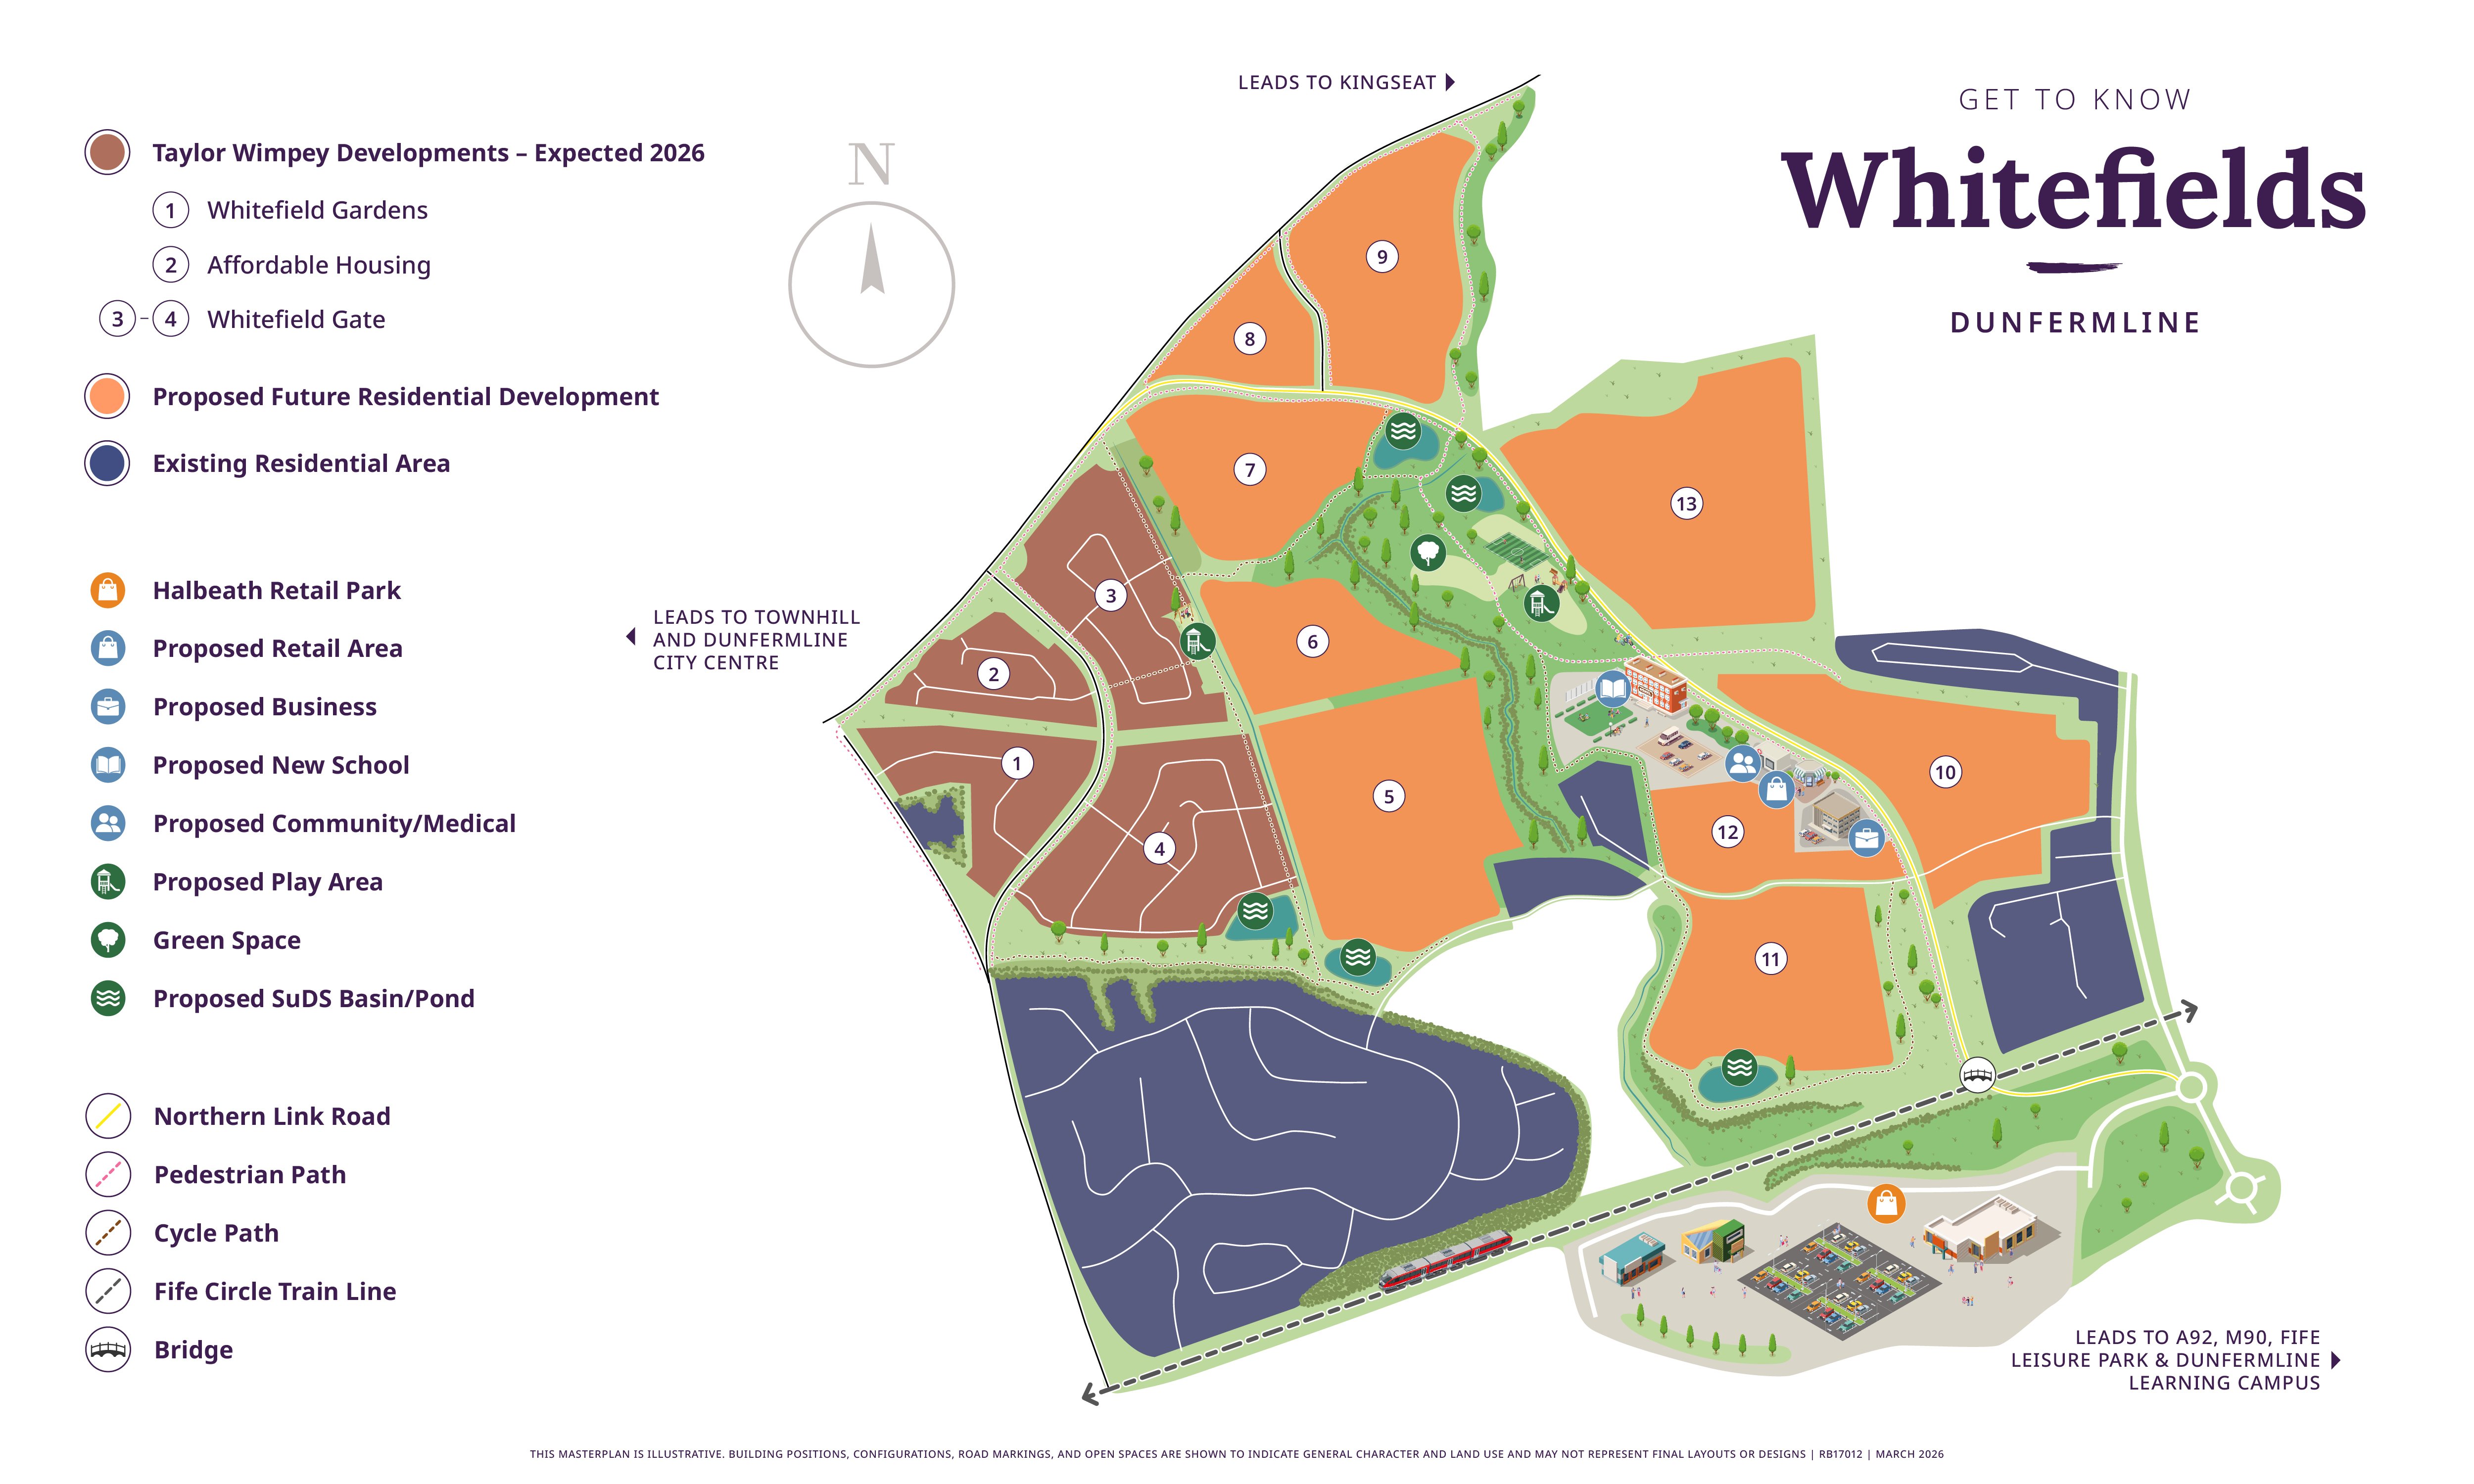
Set within the expanding Whitefields development, this home enjoys access to green spaces, proposed retail and community facilities, and a growing network of cycle paths and pedestrian routes. The south-east facing rear garden ensures pleasant morning and early afternoon sun, perfect for outdoor relaxation. With its thoughtful layout, practical storage solutions, and quality finishes, The Blair represents a fantastic opportunity to settle in one of Fife’s most promising residential areas.
Property Features
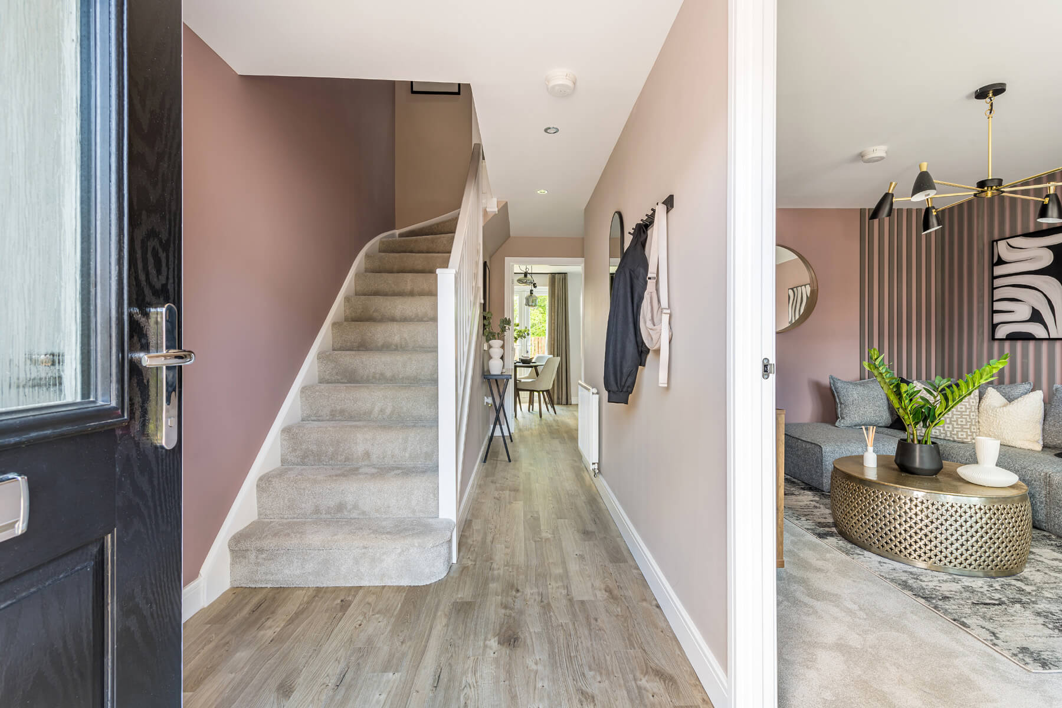
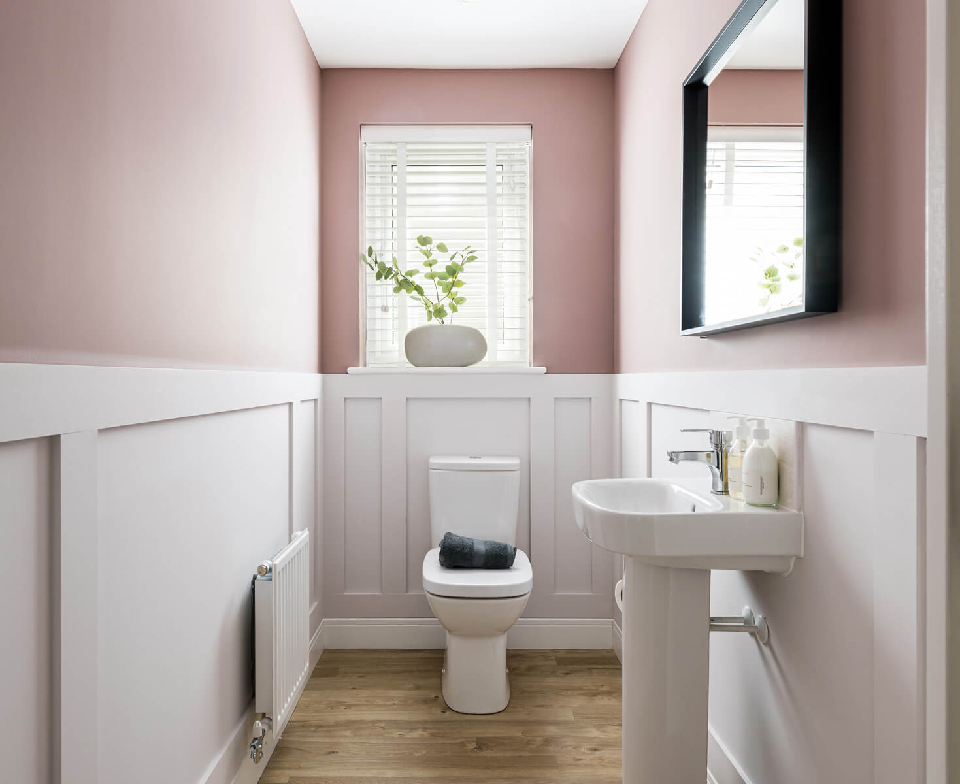
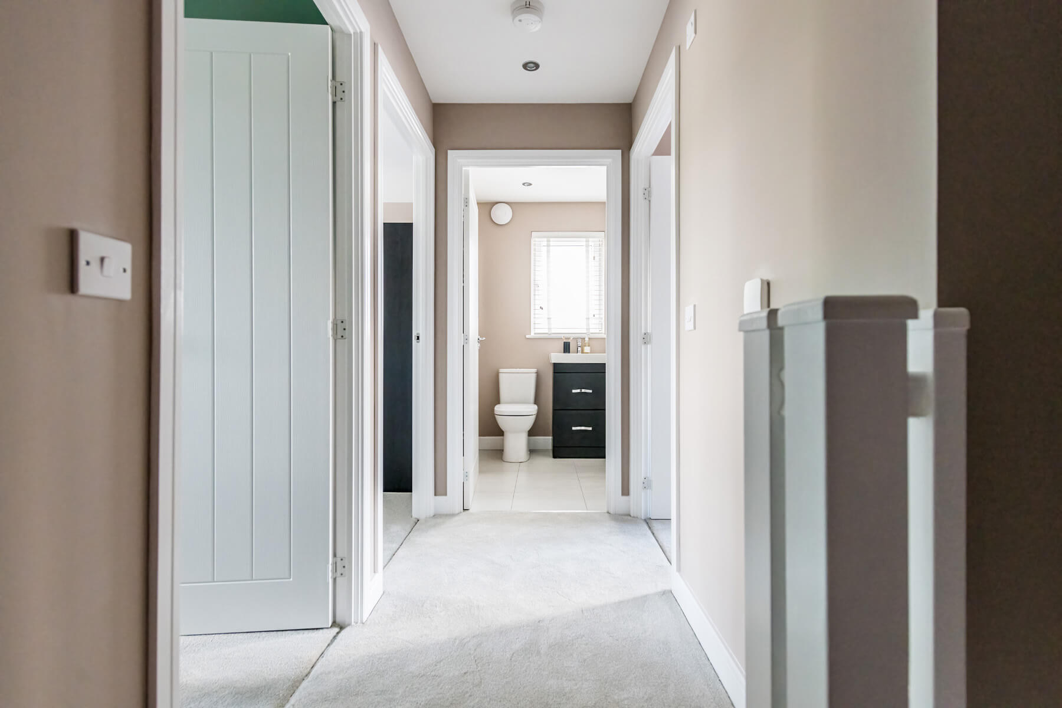
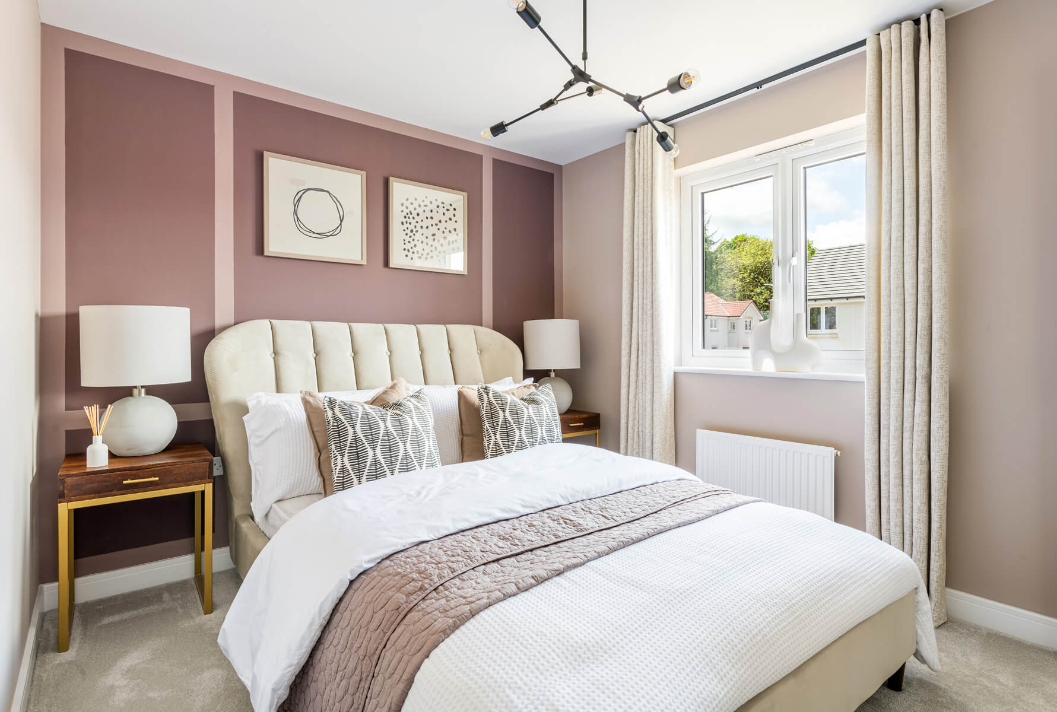
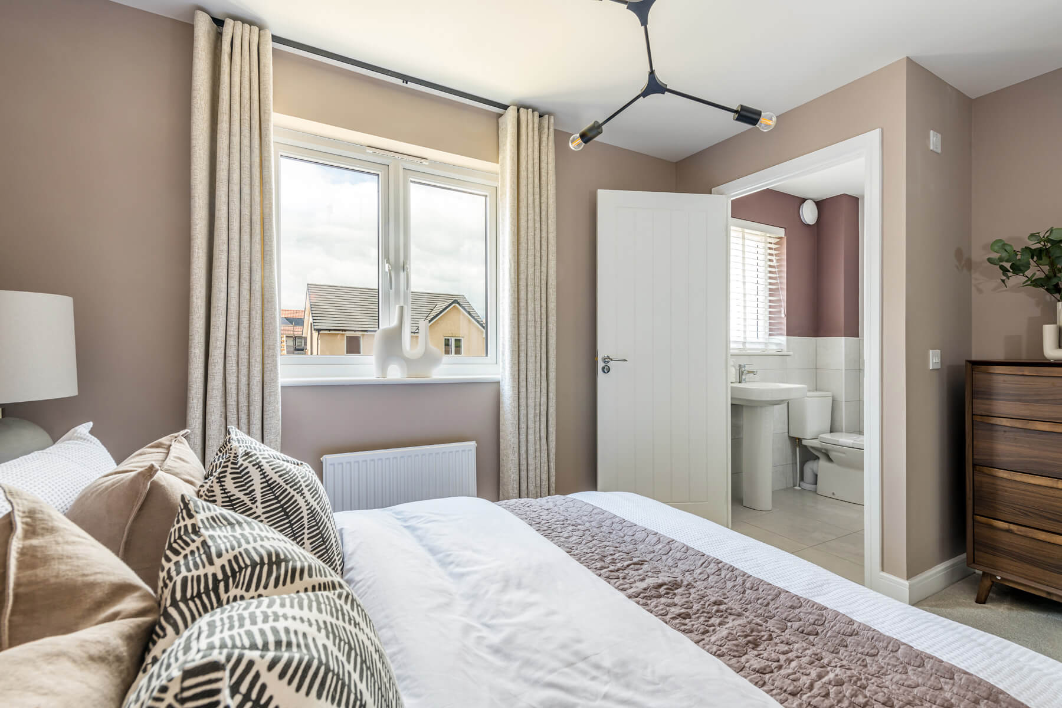
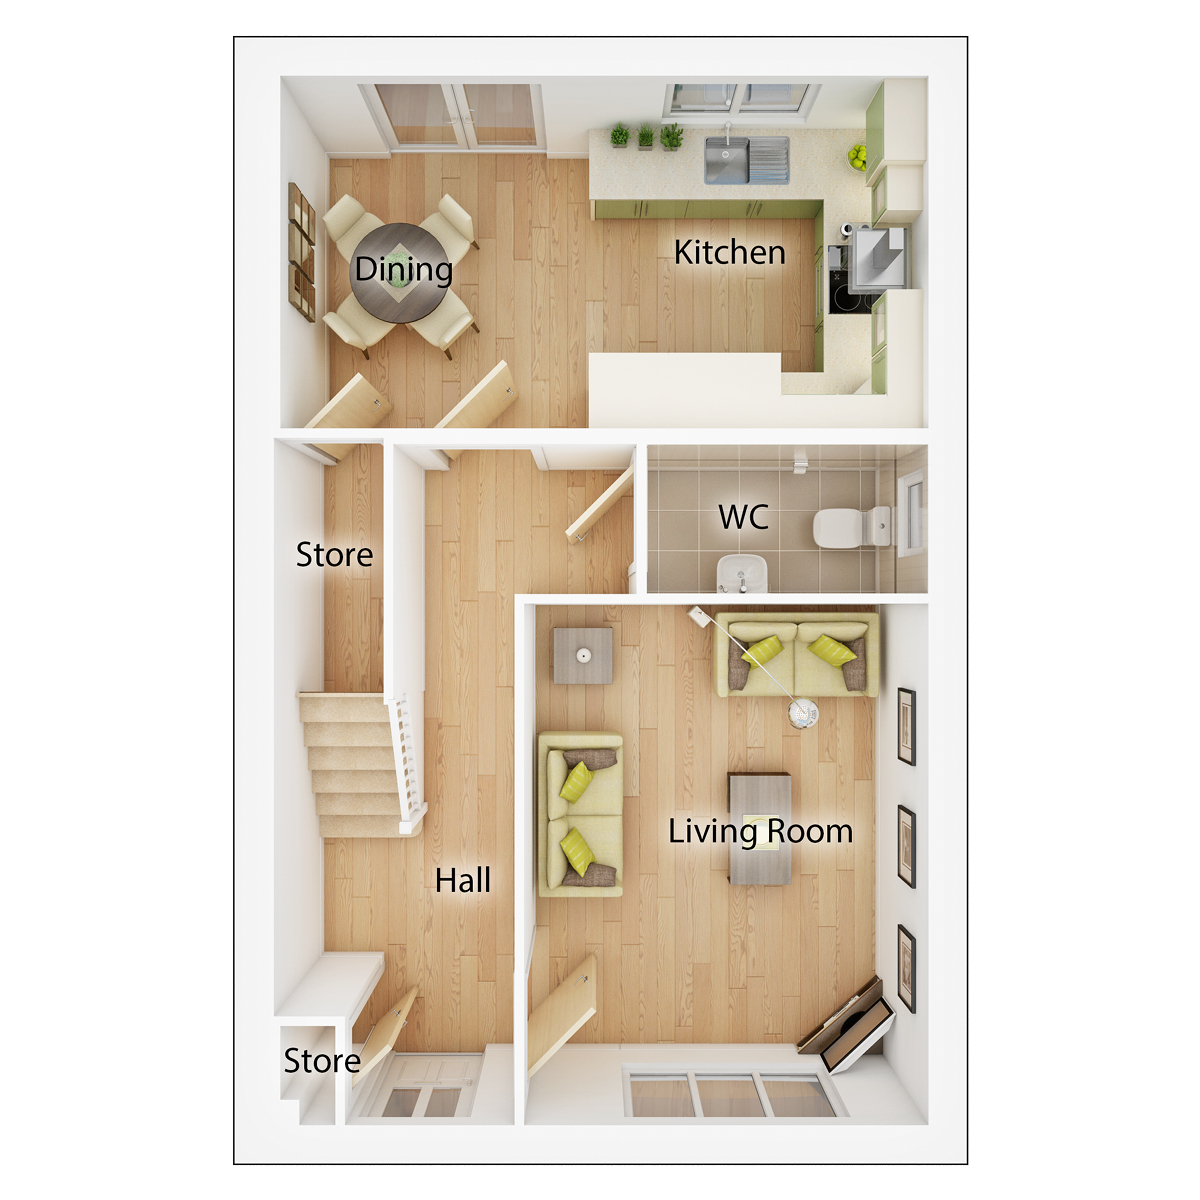
This end-terrace property offers three bedrooms including a master with an en-suite, providing privacy and convenience. The open-plan kitchen and dining area is perfect for family meals and entertaining, complemented by a bright living room with ample natural light. Additional storage spaces and a downstairs WC enhance functionality, while the south-east facing garden invites morning sunshine. The home is finished with modern fixtures and double glazing for comfort and energy efficiency.
Local Amenities
Located close to Dunfermline town centre, residents have easy access to a wide range of amenities including shopping, dining, and leisure facilities. The nearby Halbeath Retail Park offers further retail options, while excellent schools such as St. Margaret's RC Primary and Queen Anne High School serve families in the area. Outdoor enthusiasts can enjoy Pittencrieff Park, a large green space ideal for recreation. Healthcare needs are well catered for with Queen Margaret Hospital within a short drive. The Dunfermline Town train station provides efficient connections to Edinburgh and Glasgow, supporting convenient commuting.
Estimate Calculator
Mortgage Calculator
Purchase Costs
Monthly Costs & Income
Mortgage Calculator
Purchase Costs
Monthly Costs
International Suitability
Moderate OpportunityInternational Buyer Calculator
Purchase Costs (Non-UK Resident)
Monthly Costs & Income
Key Considerations for International Buyers
Investment Analytics
Key metrics for investors & buyersProperty Value Projection
Based on 3.3% annual growthMonthly Rental Income
Based on 2.8% annual growthFloorplans
First Floor
 First Floor
 Second Floor
Site Plan
Location
Commute Time Planner
Sun Path & Natural LightAI generated - Estimated
Room-by-Room Light Analysis
Location Scores
Future Developments Nearby
Loading location insights...
Similar Properties



Explore More
Latest Insights & Guides
Expert advice on buying new build homes, market trends, and property investment
Broadband and Technology Setup Costs in New Builds
Everything you need to know about setting up broadband, smart home technology, WiFi, and entertainment systems in a UK n...
Read moreShared Ownership Journey: Buying Our First New Build Home Through Shared Ownership — Everything That Happened
A detailed real account of buying a new build home through Shared Ownership. Covers eligibility, affordability, mortgage...
Read moreEPC Ratings on New Build Homes Explained: What A, B, and C Mean, Running Cost Differences, and Why Your New Build Might Not Be as Efficient as You Think
A comprehensive guide to EPC ratings on new build homes in the UK, covering what each rating means, real running cost di...
Read more