About This Property
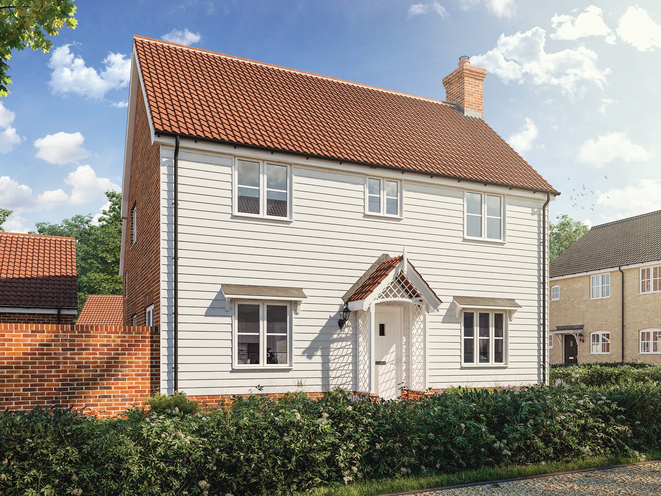
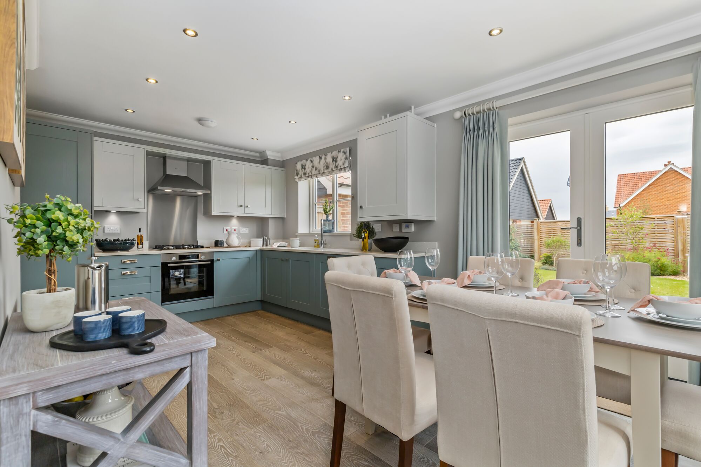
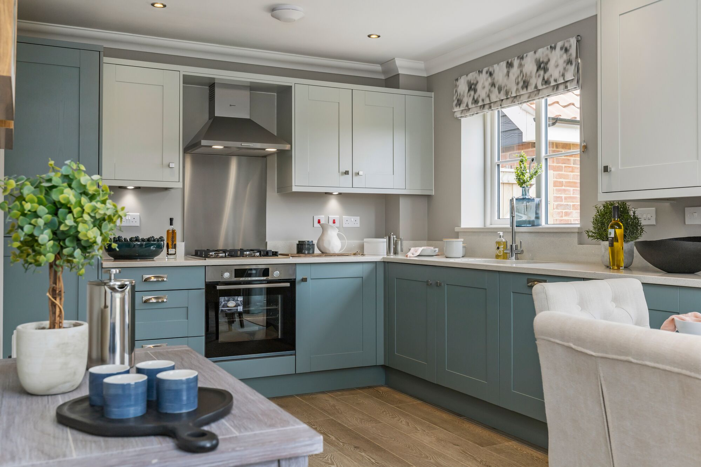
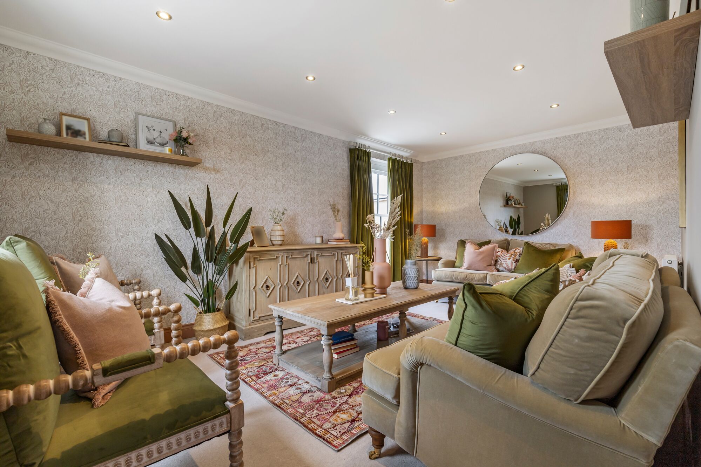
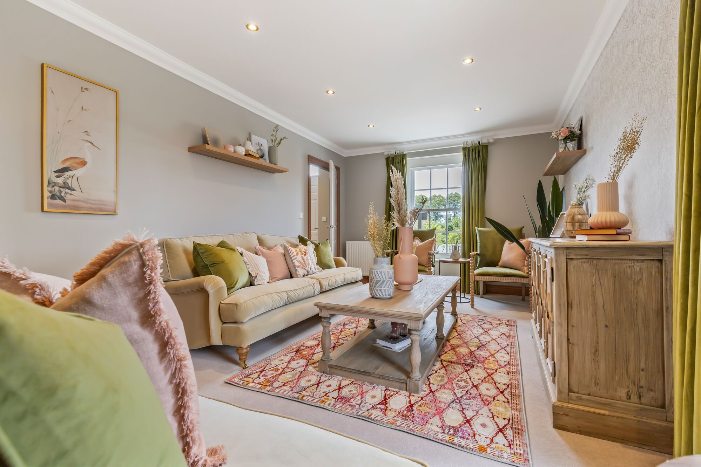
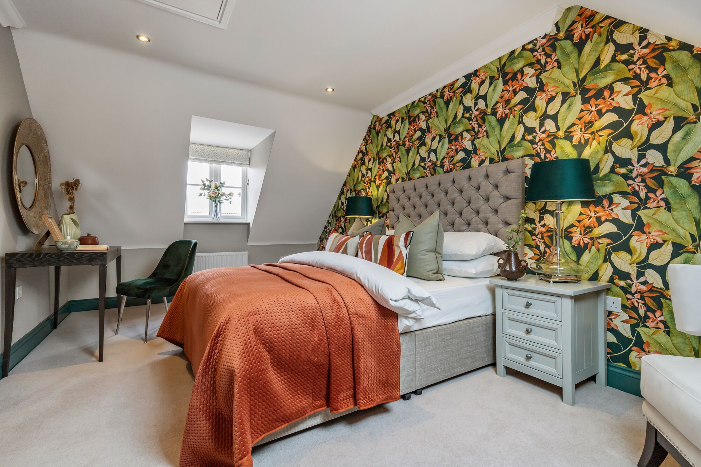
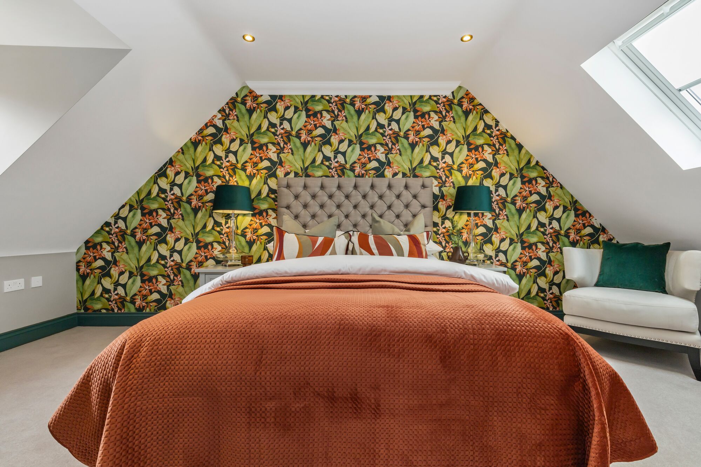

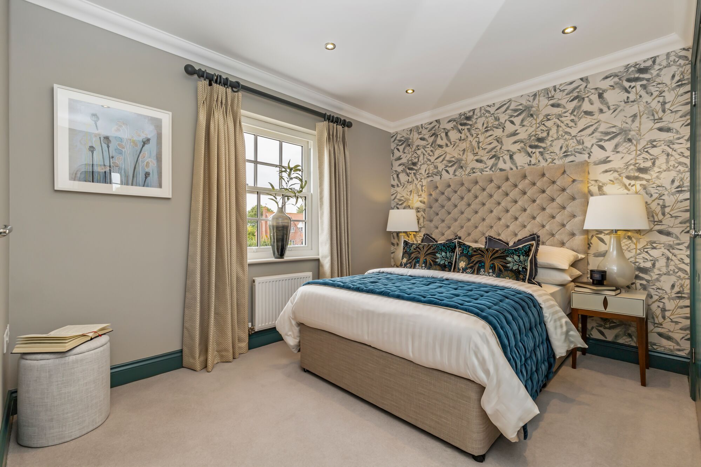
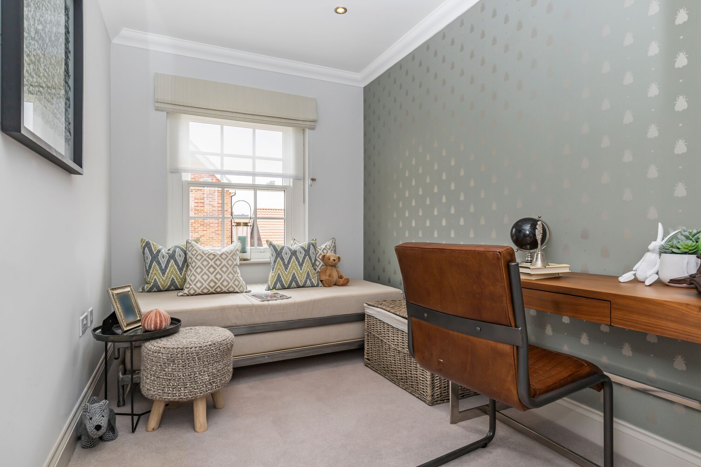
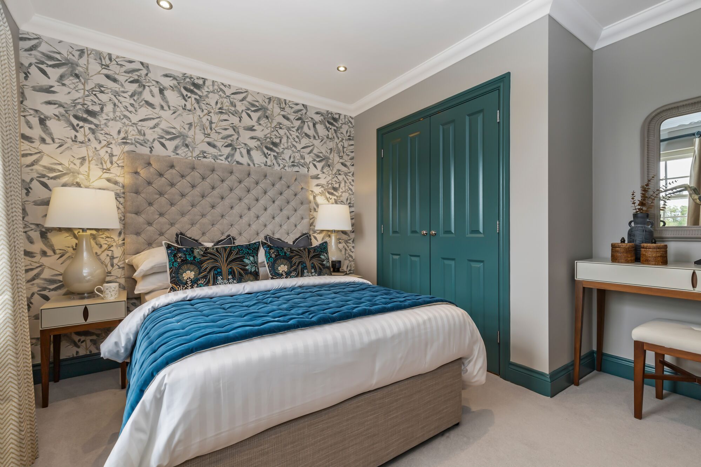
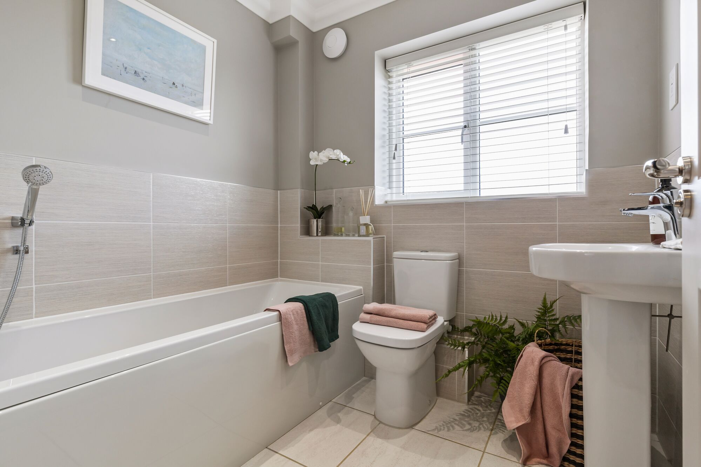
Discover what makes this home specialThe Bixley is a charming four-bedroom detached family home located in the peaceful village of Woolpit, Suffolk. Set within a well-planned development, this property offers a spacious and practical layout with modern living spaces including a large kitchen/dining area, a comfortable living room, and a utility room. Upstairs, the master bedroom benefits from an en-suite bathroom, complemented by three further bedrooms and a family bathroom, making it ideal for growing families or those needing extra space.
Situated on Plot 79, the property enjoys a south-east facing rear garden that captures ample morning and early afternoon sunlight, perfect for outdoor entertaining and gardening enthusiasts. The home also features a carport providing convenient off-road parking. Woolpit offers a tranquil rural lifestyle with easy access to local amenities and good transport links to nearby towns and cities.
This property is well-suited for buyers seeking a balance between countryside living and connectivity to larger urban centres, with Ipswich and Stowmarket within easy reach. The area is poised for steady growth, supported by ongoing residential developments and infrastructure improvements, making The Bixley a sound investment for the future.
Property Features
The Bixley boasts four well-proportioned bedrooms including a master suite with an en-suite bathroom, providing comfort and privacy. The ground floor offers a spacious kitchen/dining room ideal for family meals and socialising, alongside a separate utility room enhancing practical living. The living room benefits from multiple windows allowing natural light throughout the day. Additional features include a convenient carport and a garden that enjoys good sunlight exposure, enhancing outdoor living opportunities.
Local Amenities
Located in the village of Woolpit, The Bixley benefits from a close-knit community atmosphere with essential amenities such as a primary school, medical surgery, and a village shop within walking distance. The village hall and recreation ground provide opportunities for social and leisure activities. For more extensive shopping and dining options, the nearby town of Stowmarket is just a short drive away, offering supermarkets, restaurants, and additional services. The area is well-served by local bus routes connecting to surrounding towns.
Estimate Calculator
Mortgage Calculator
Purchase Costs
Monthly Costs & Income
Mortgage Calculator
Purchase Costs
Monthly Costs
International Suitability
Moderate OpportunityInternational Buyer Calculator
Purchase Costs (Non-UK Resident)
Monthly Costs & Income
Key Considerations for International Buyers
Investment Analytics
Key metrics for investors & buyersProperty Value Projection
Based on 0.5% annual growthMonthly Rental Income
Based on 3.8% annual growthFloorplans
Ground Floor
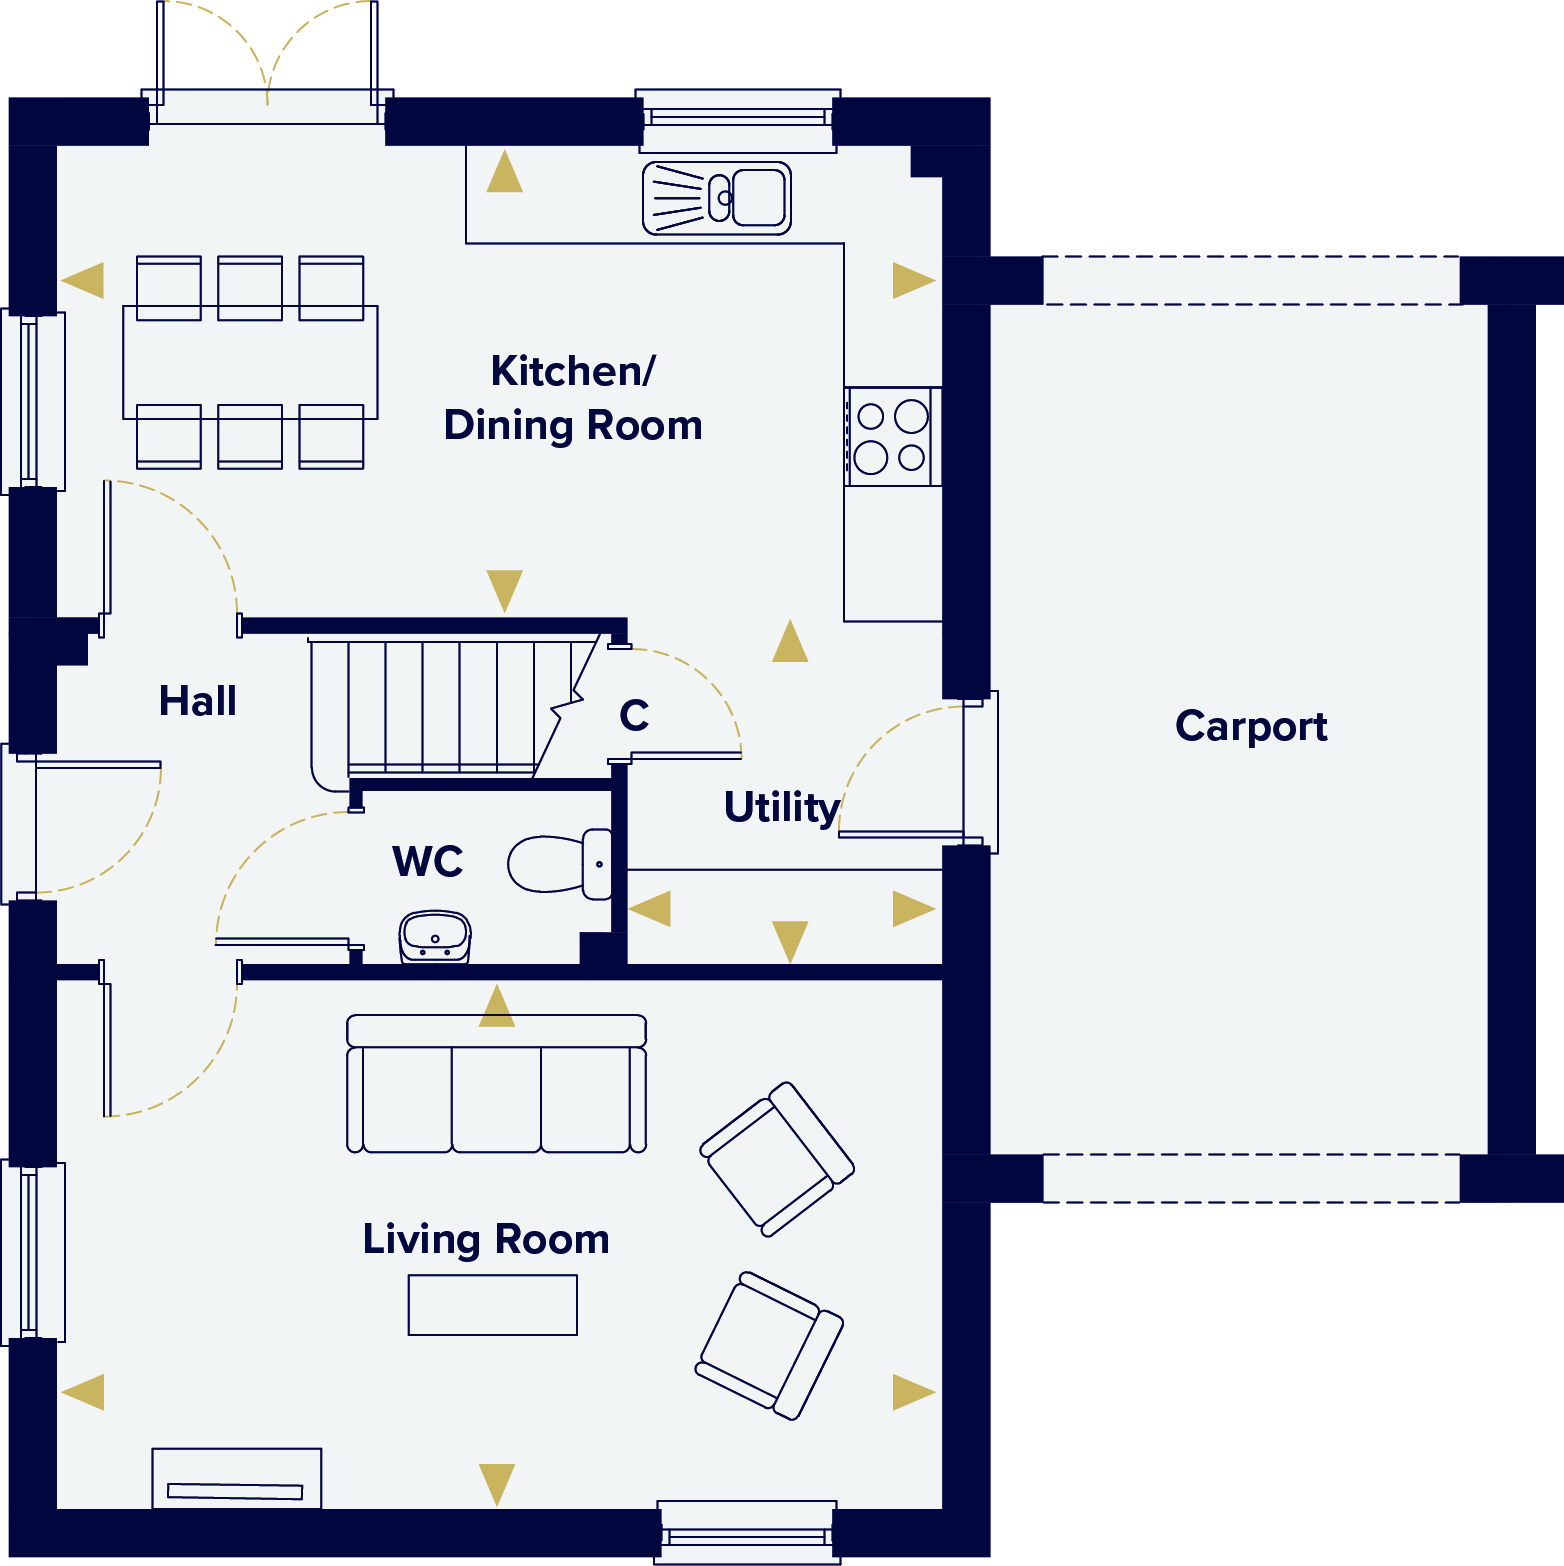 Ground Floor
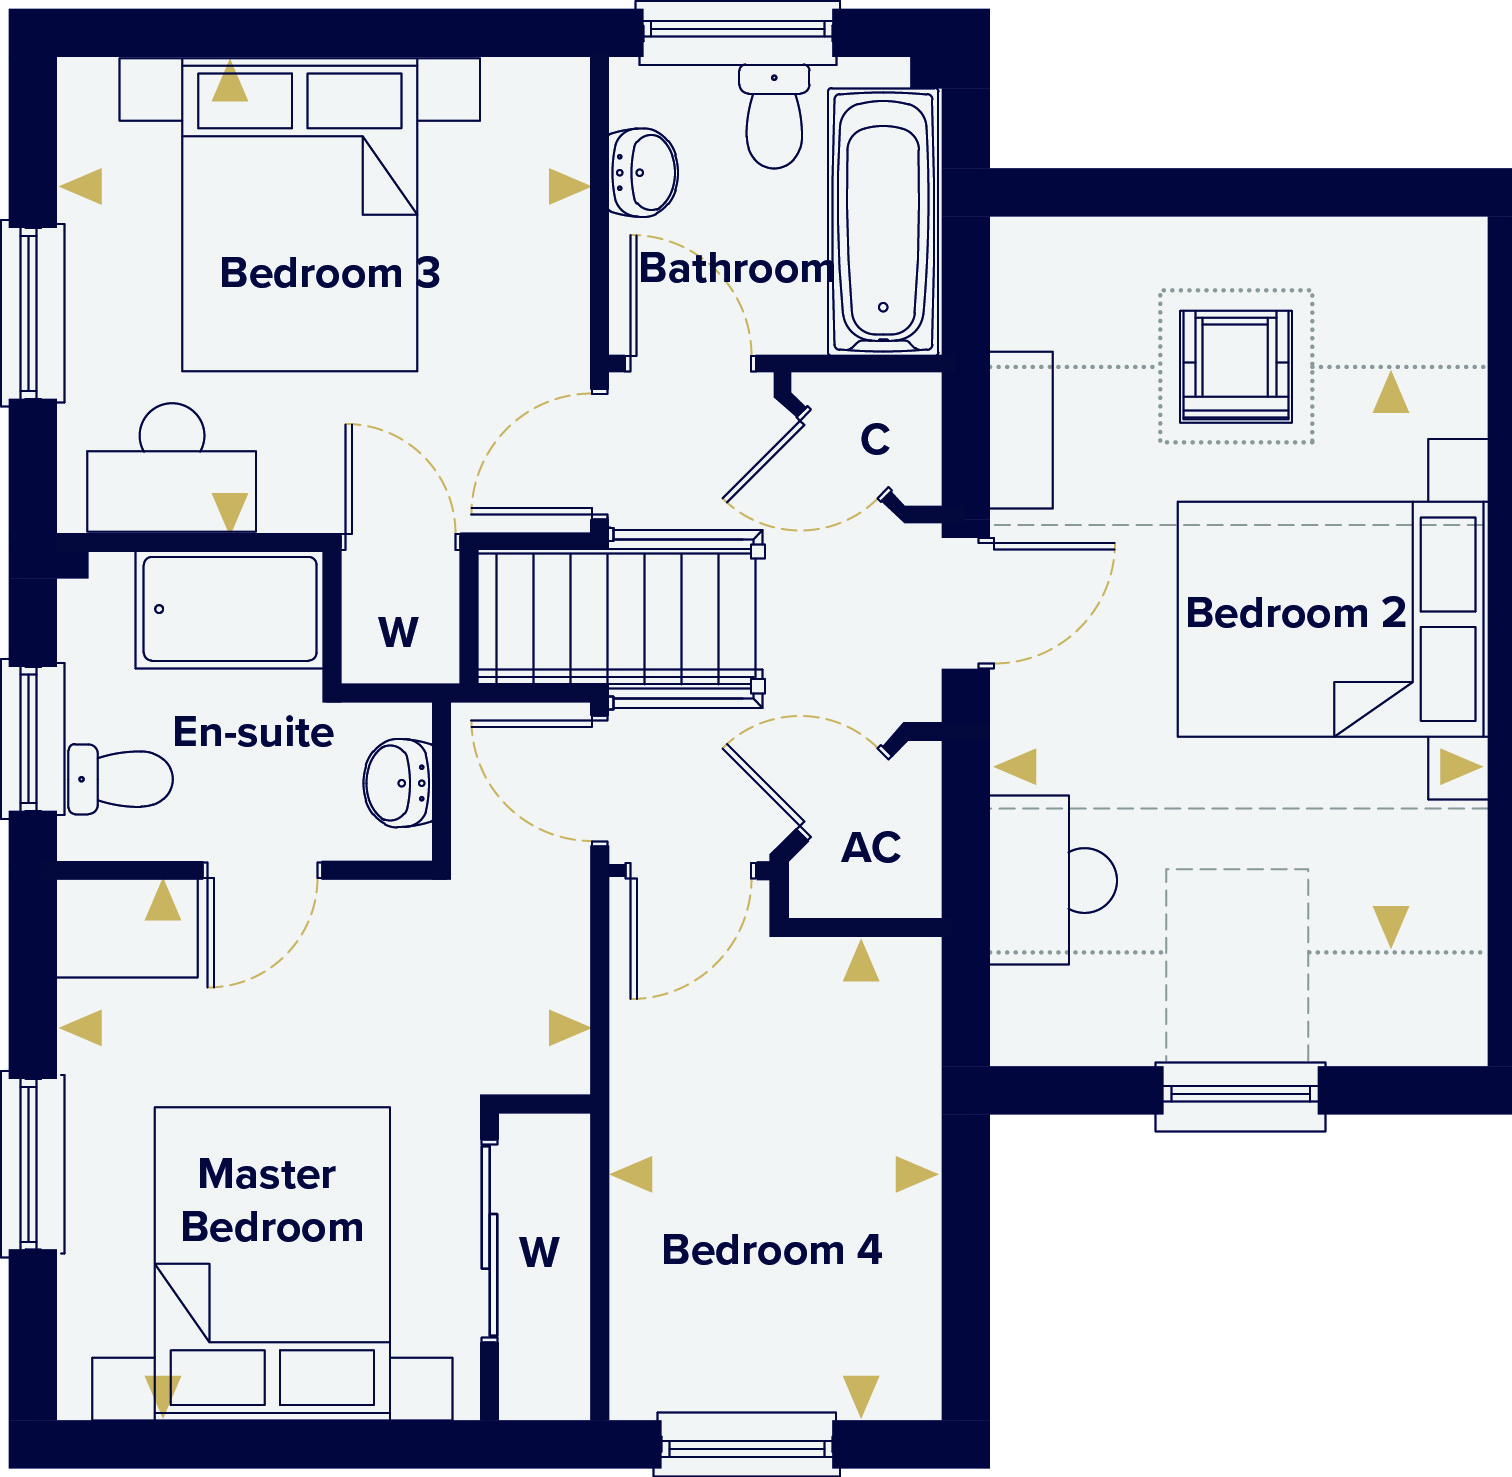 First Floor
Site Plan
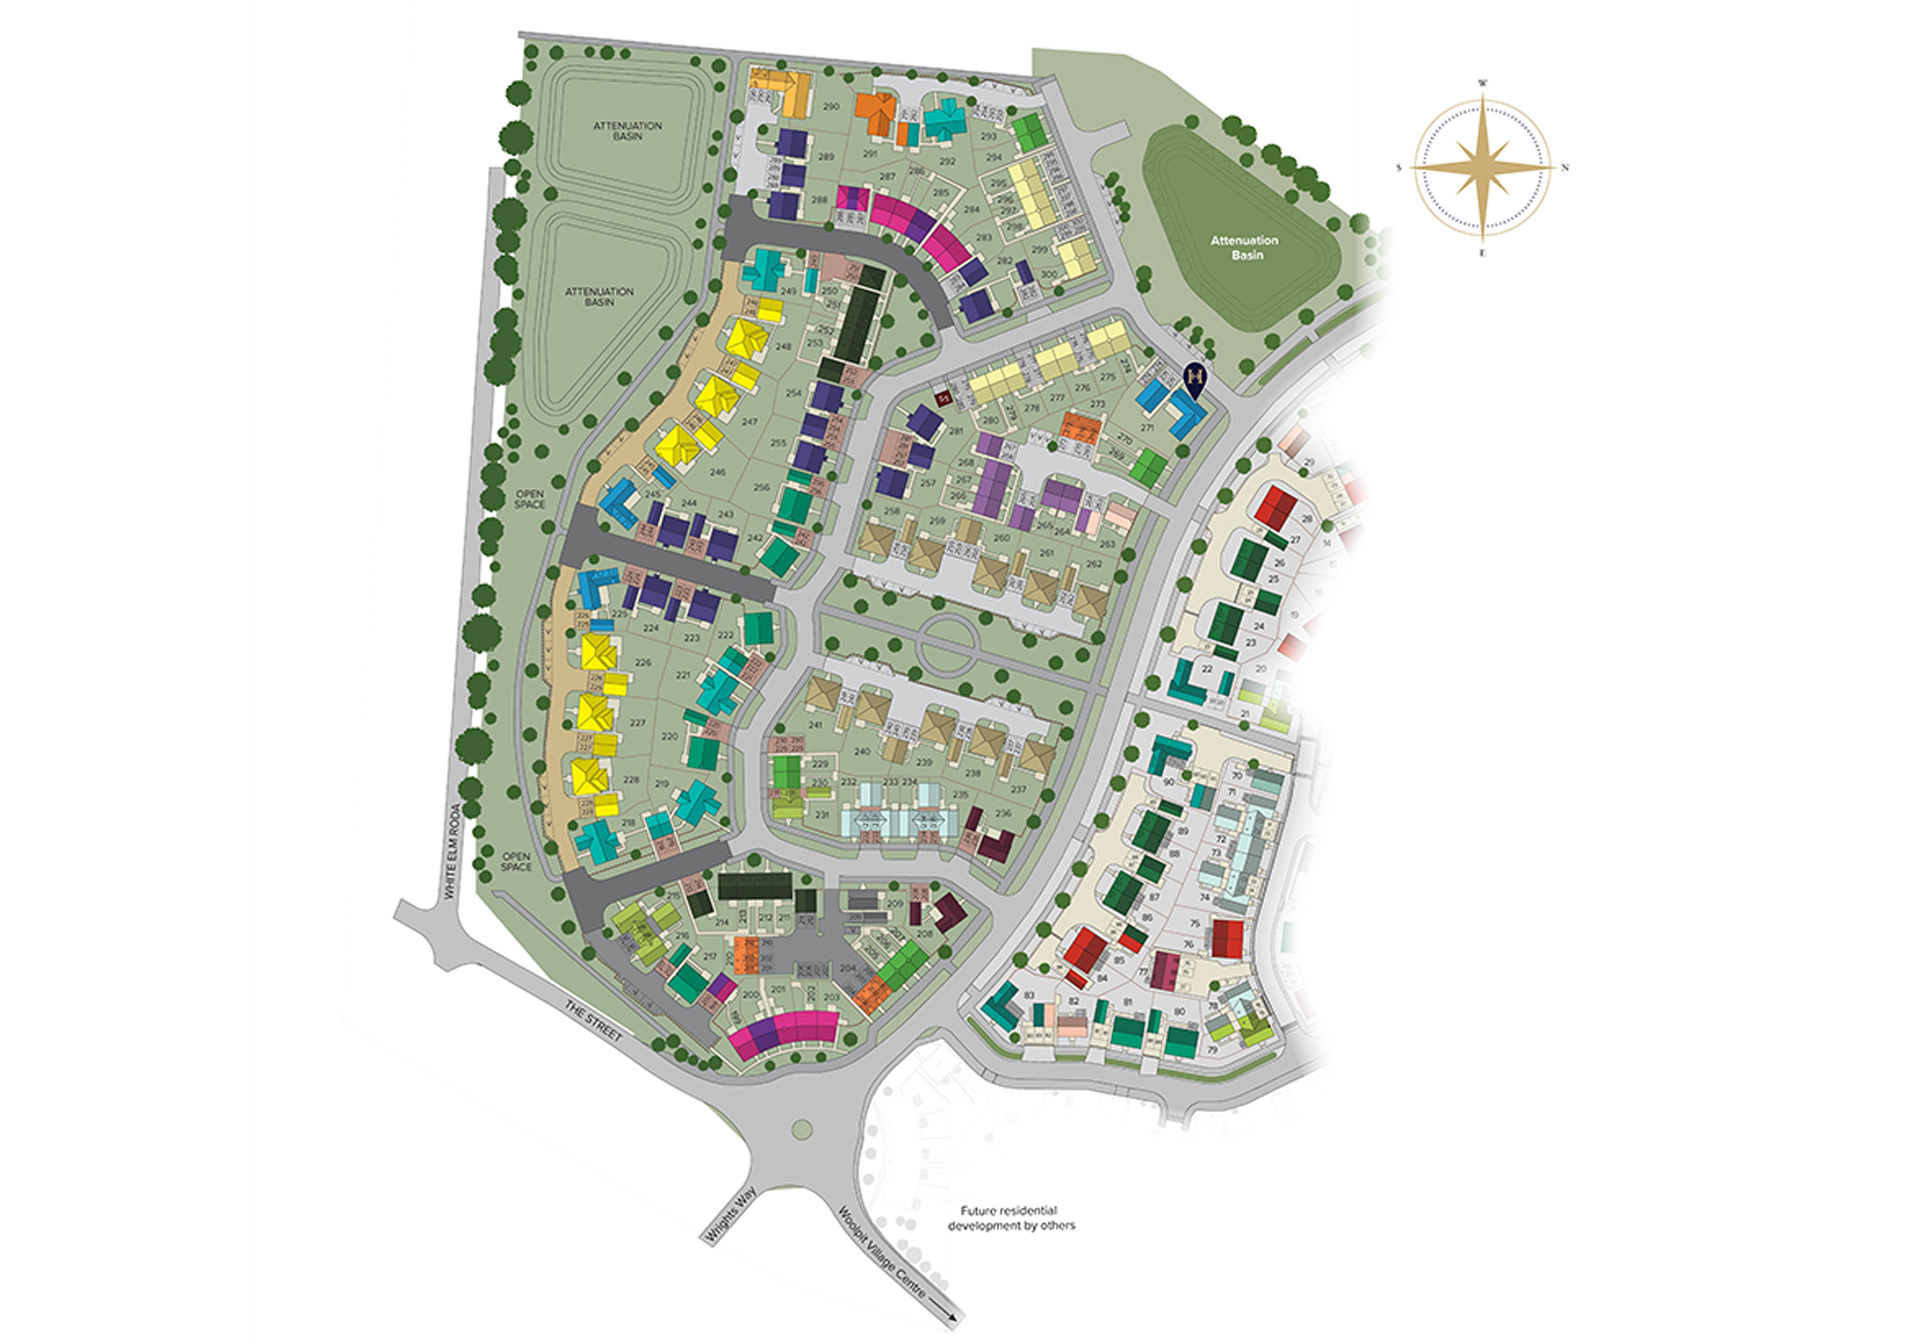
Location
Commute Time Planner
Sun Path & Natural LightAI generated - Estimated
Room-by-Room Light Analysis
Location Scores
Future Developments Nearby
Loading location insights...
Similar Properties



Explore More
Latest Insights & Guides
Expert advice on buying new build homes, market trends, and property investment
Best Cities in the UK to Buy a New Build Home in 2026: Prices, Growth, and Where to Look
Comparing the best UK cities for new build homes based on average prices, price growth, rental yields, transport links, ...
Read moreNew Build Homes in Sheffield: Area Guide and Developments
Explore new build homes in Sheffield with our complete area guide. Covering Kelham Island, Nether Edge, Ecclesall, Heart...
Read moreHow Developers Support First-Time Buyers Onto the Ladder
A comprehensive guide to the incentives, schemes, and support packages that UK housebuilders offer first-time buyers, fr...
Read more