About This Property
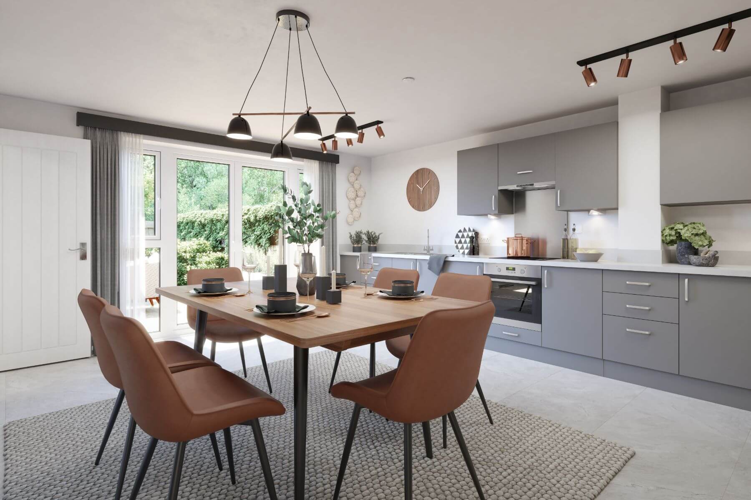
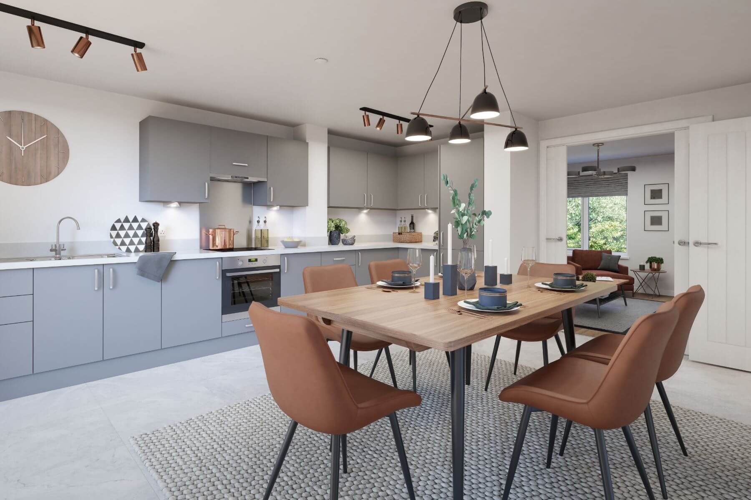
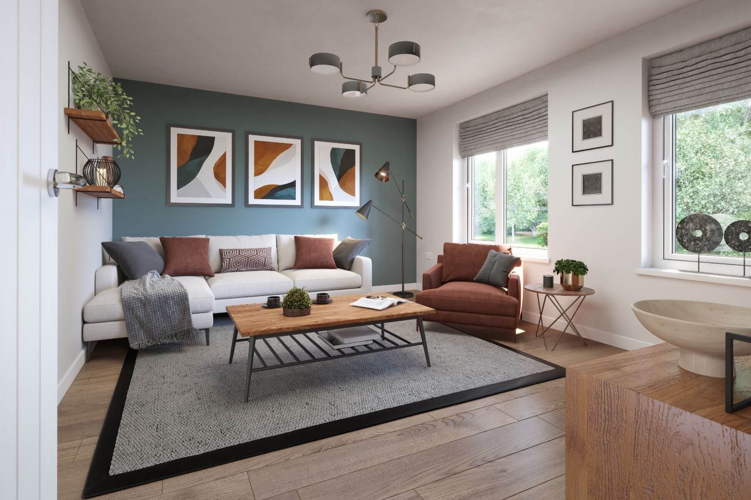
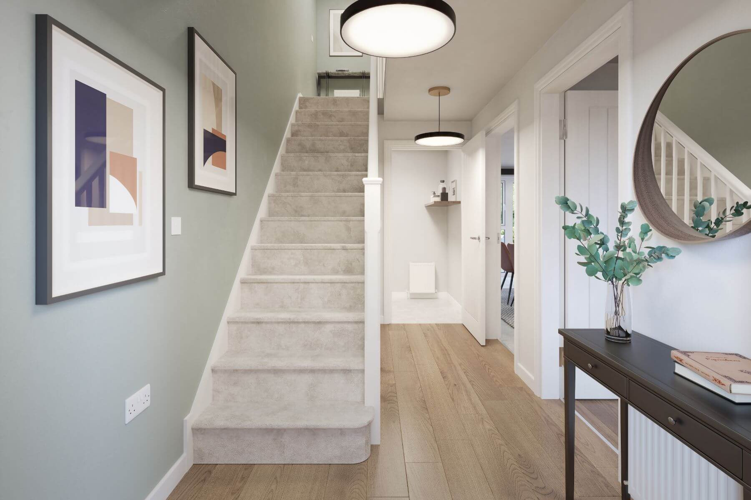
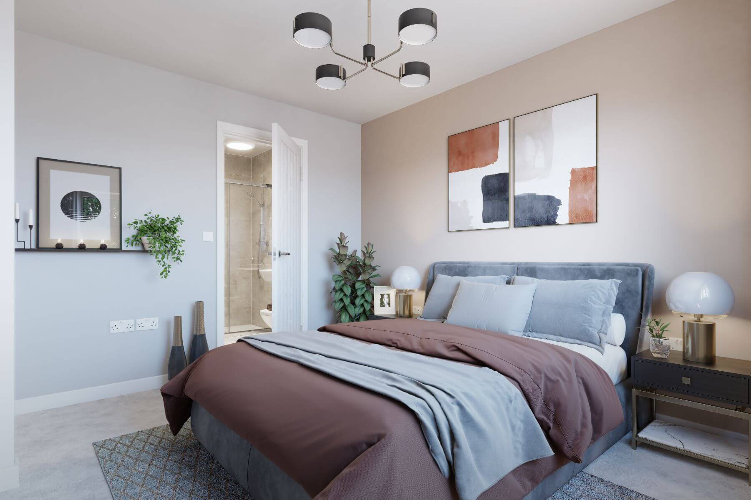
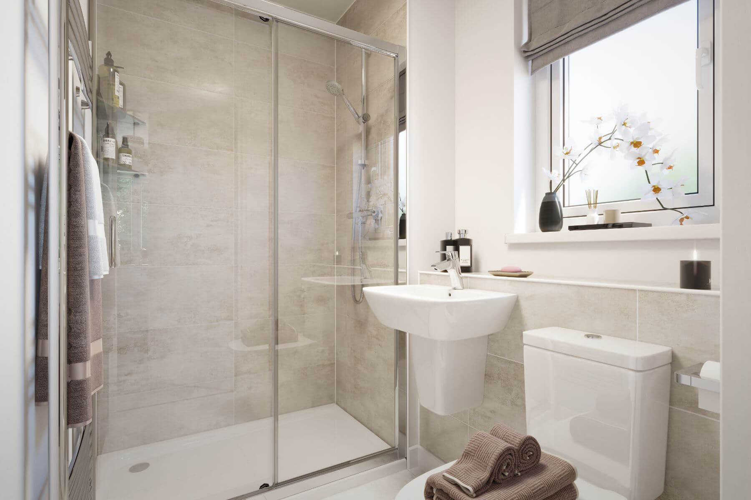
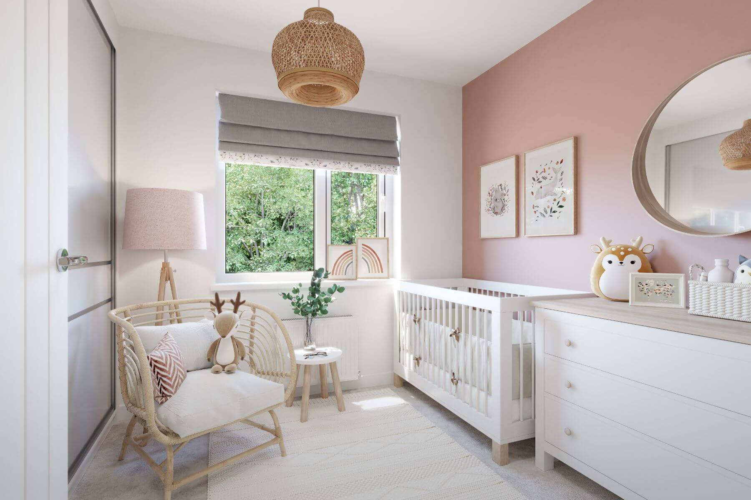
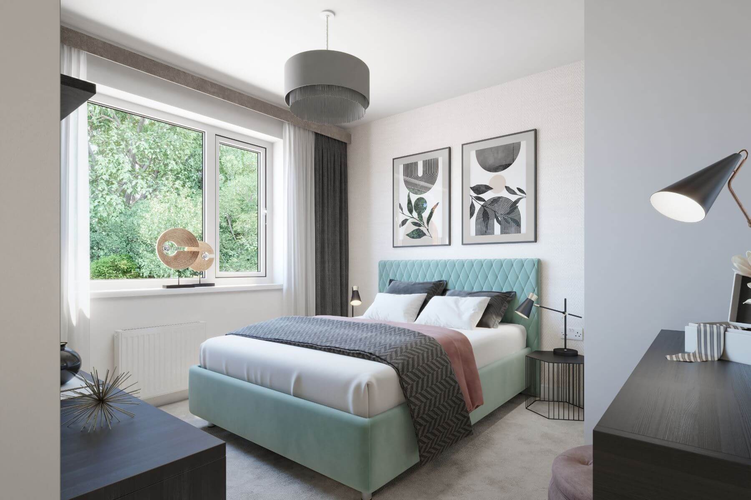
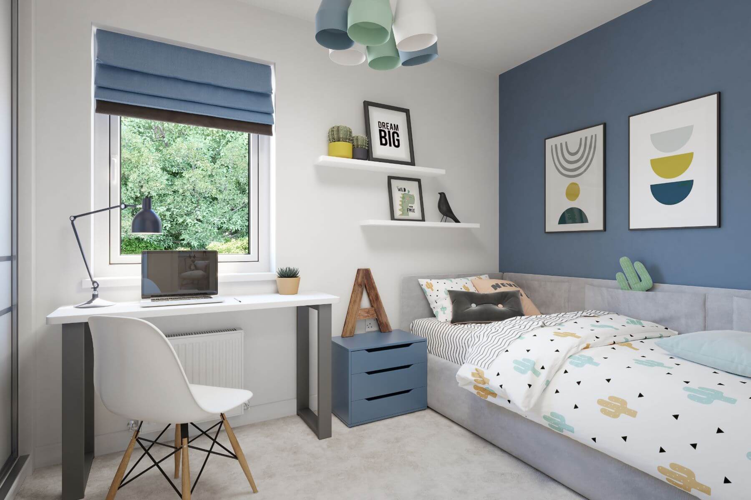
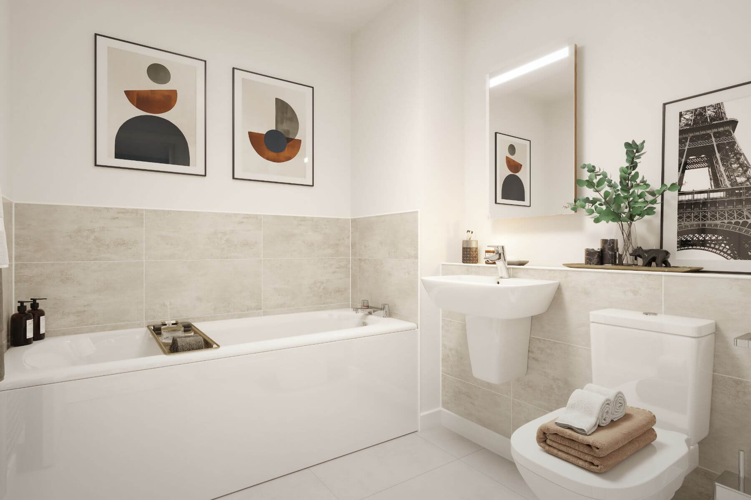

Discover what makes this home specialThe Bittesford is a charming four-bedroom semi-detached home located in the vibrant town of Sittingbourne, Kent. This well-designed property offers spacious living areas with a modern kitchen and dining space that opens onto a private rear garden facing south-east, allowing for pleasant morning and early afternoon sunlight. Upstairs, the four bedrooms include a master with an en-suite bathroom, complemented by a family bathroom and a convenient ground floor cloakroom. The layout balances comfort and functionality, making it ideal for families or professionals seeking a tranquil yet connected lifestyle.
Situated within easy reach of Sittingbourne train station, residents benefit from excellent transport links to London and the surrounding areas, making commuting straightforward. The local community is supported by a range of amenities including reputable schools, supermarkets, parks, and leisure facilities, enhancing everyday convenience. The ongoing town centre regeneration promises to boost local infrastructure and amenities further, adding to the property's appeal as a sound investment and family home.
With a competitive price point and a well-thought-out design, The Bittesford offers a blend of modern living and accessibility in a sought-after location. Its combination of space, light, and local conveniences makes it a compelling choice for buyers looking to settle in Kent with easy access to London.
Property Features
This property boasts four well-sized bedrooms including a master with an en-suite, providing privacy and comfort. The open plan kitchen and dining area creates a sociable and practical space for family life. The south-east facing garden ensures good natural light during the morning and early afternoon, ideal for outdoor relaxation. Additional features include a cloakroom on the ground floor, private parking, double glazed windows, and energy-efficient heating systems, all contributing to a comfortable and economical home environment.
Local Amenities
The Bittesford benefits from proximity to excellent educational institutions such as Westlands Primary School and Highsted Grammar School, both highly rated and popular with local families. Sittingbourne train station is within easy reach, providing regular services to London and beyond. Daily conveniences are well catered for with supermarkets like Sainsbury's nearby and a range of leisure options including the Sittingbourne Leisure Centre and Milton Creek Country Park offering outdoor activities. The local library and community facilities further enhance the quality of life, making this location well-suited for families and professionals alike.
Estimate Calculator
Mortgage Calculator
Purchase Costs
Monthly Costs & Income
Mortgage Calculator
Purchase Costs
Monthly Costs
International Suitability
Moderate OpportunityInternational Buyer Calculator
Purchase Costs (Non-UK Resident)
Monthly Costs & Income
Key Considerations for International Buyers
Investment Analytics
Key metrics for investors & buyersProperty Value Projection
Based on 2.2% annual growthMonthly Rental Income
Based on 3.5% annual growthFloorplans
Ground Floor
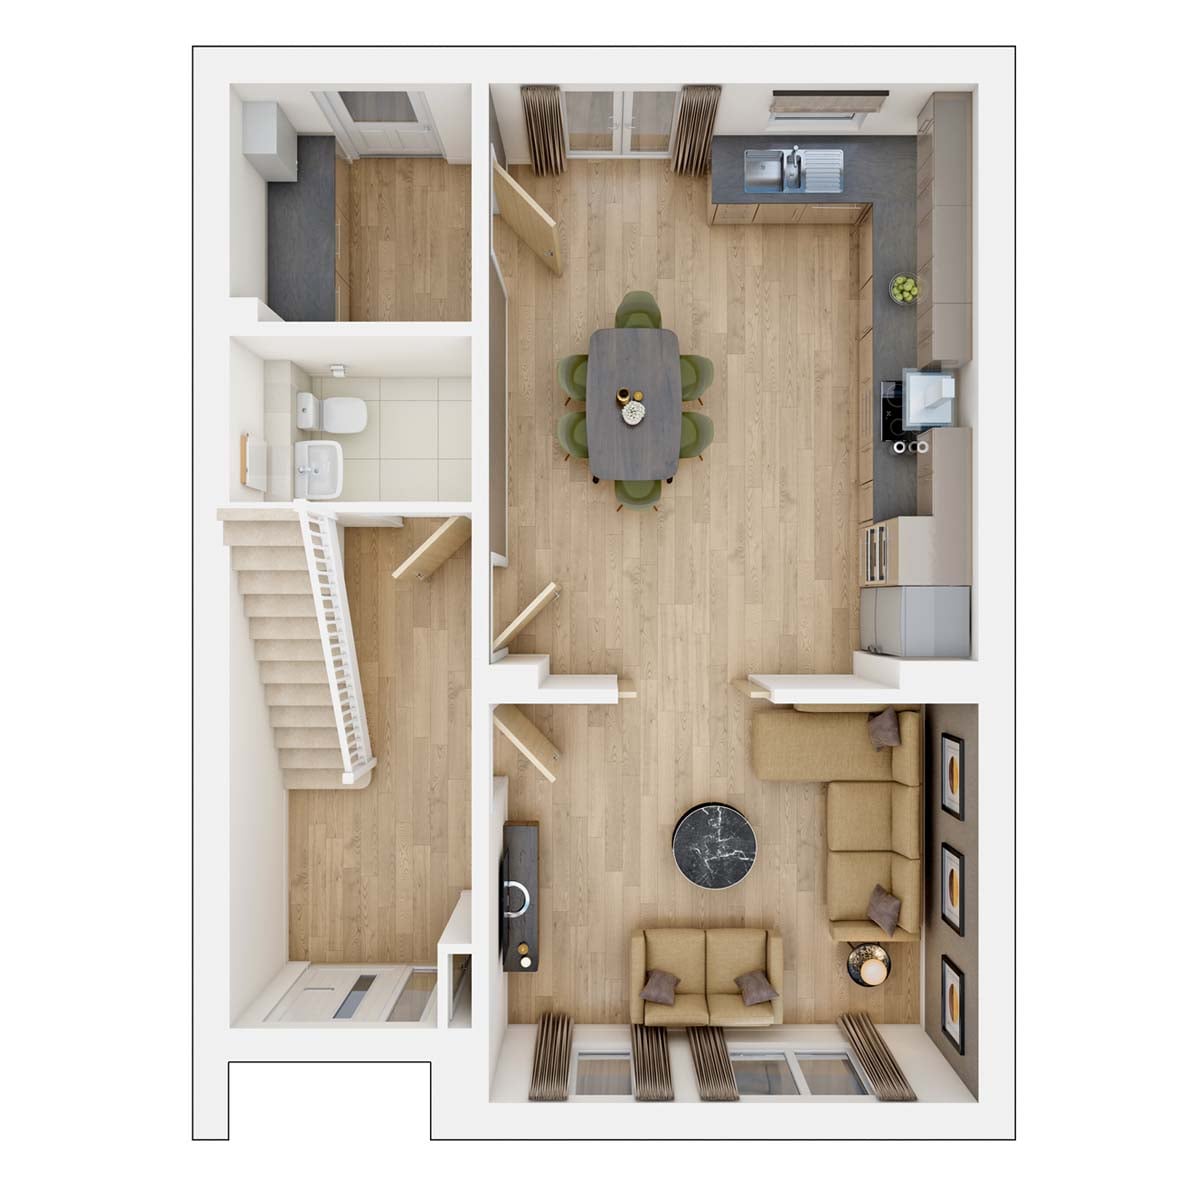 Ground Floor
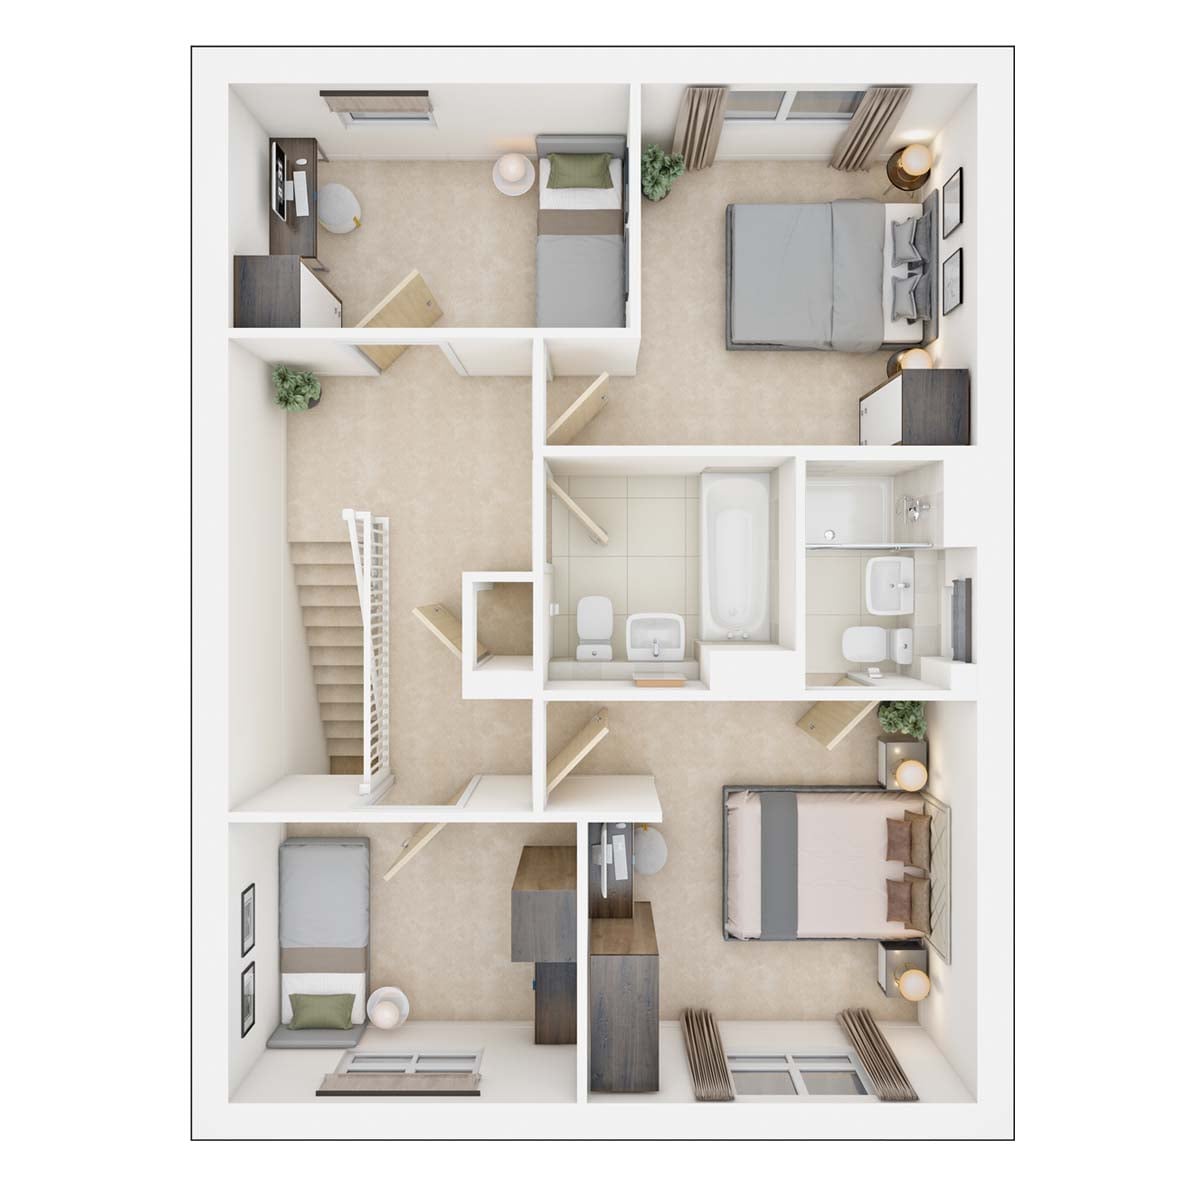 First Floor
Site Plan
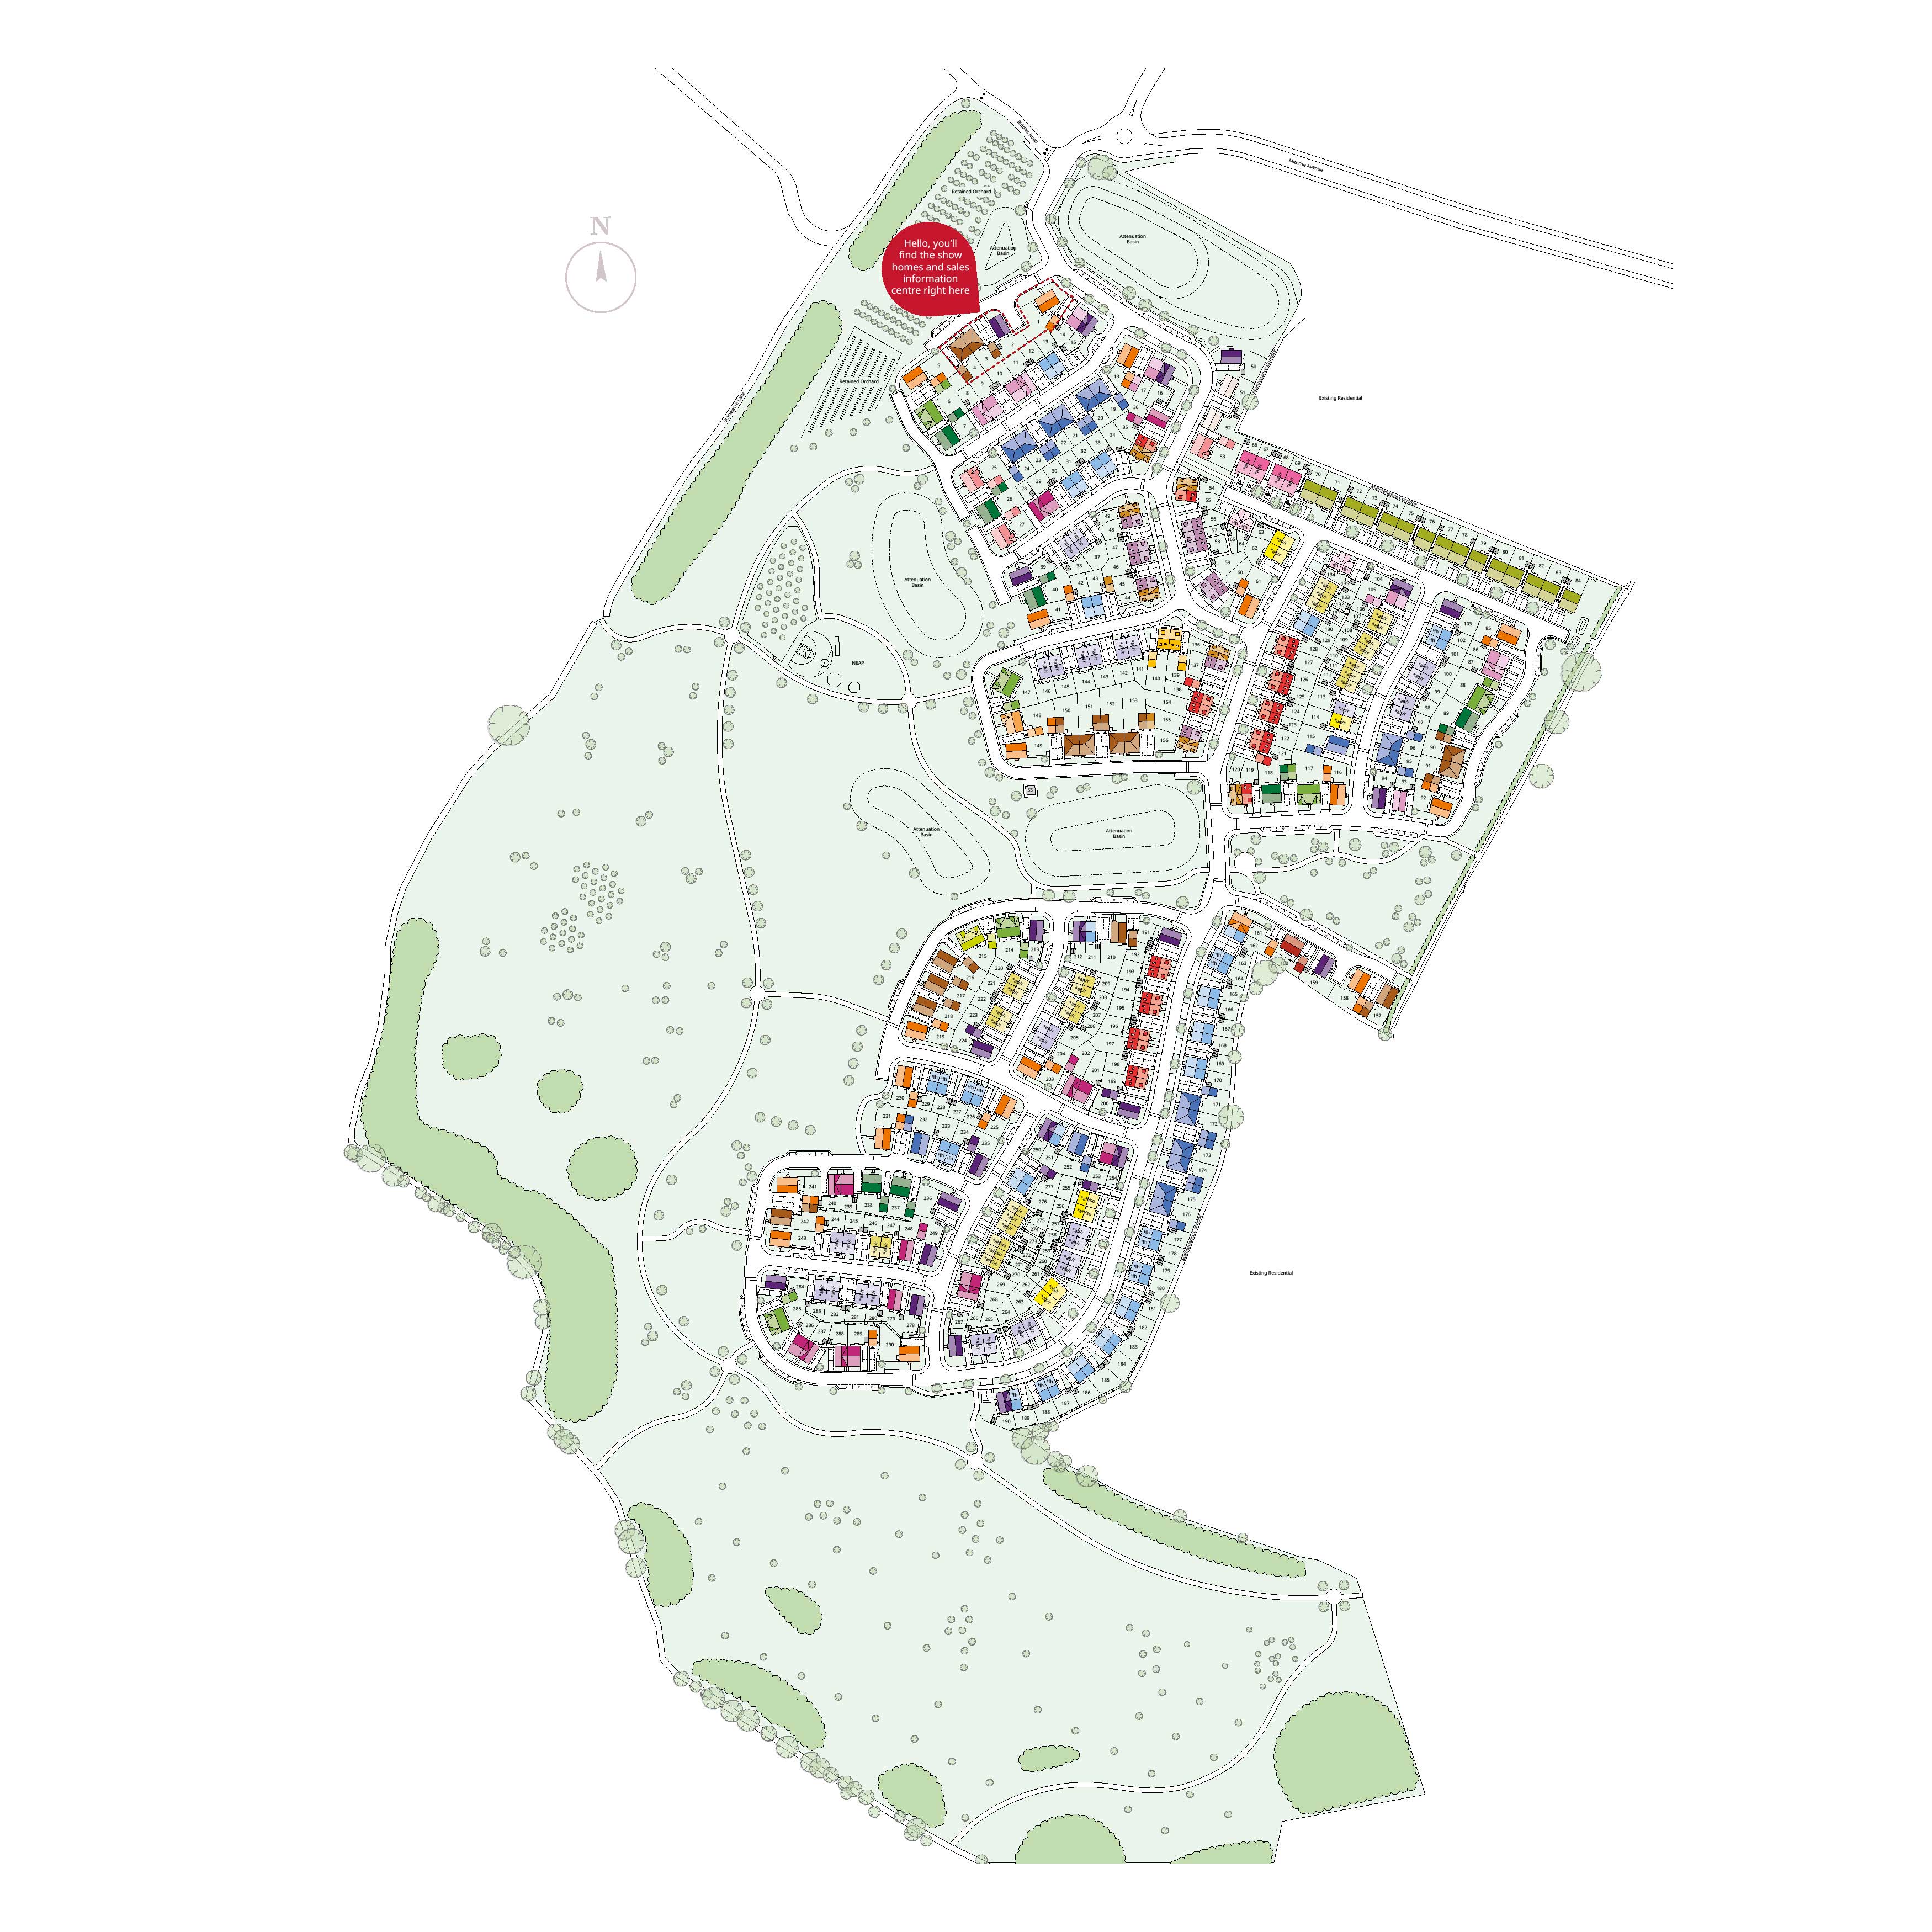
Location
Commute Time Planner
Sun Path & Natural LightAI generated - Estimated
Room-by-Room Light Analysis
Location Scores
Future Developments Nearby
Loading location insights...
Similar Properties



Explore More
Latest Insights & Guides
Expert advice on buying new build homes, market trends, and property investment
Help to Buy Alternatives for First-Time Buyers in 2026
Help to Buy has ended, but there are plenty of alternatives for first-time buyers in 2026. Explore Deposit Unlock, First...
Read moreHow to Avoid Overpaying for a New Build Home: Fair Value Analysis, Developer Pricing Decoded, Land Registry Research, Comparable Sales Methods, and Down-Valuation Strategies
A data-driven guide to assessing whether a new build home is fairly priced. Learn how developer pricing actually works i...
Read moreLABC vs NHBC Inspections: Understanding Build Quality Oversight
A detailed comparison of NHBC and LABC building control inspections, warranty cover differences, and how to check which ...
Read more