.jpg)
.jpg)
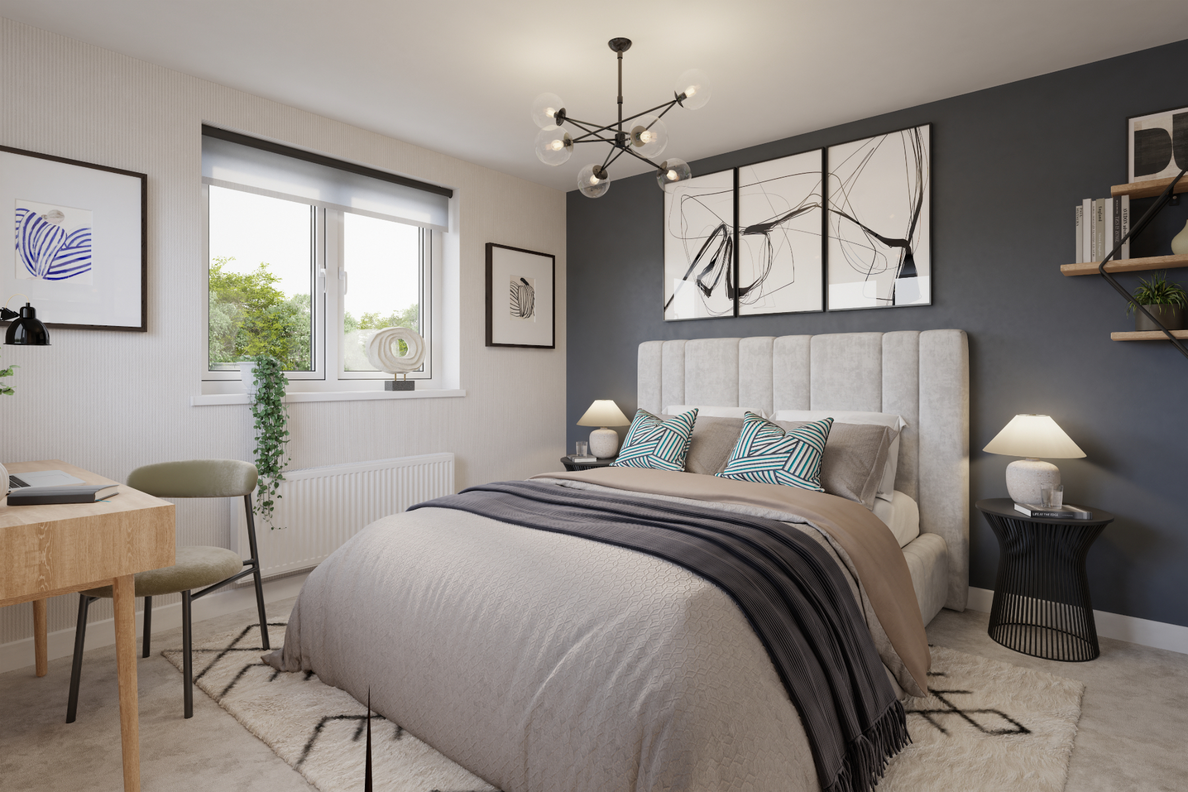
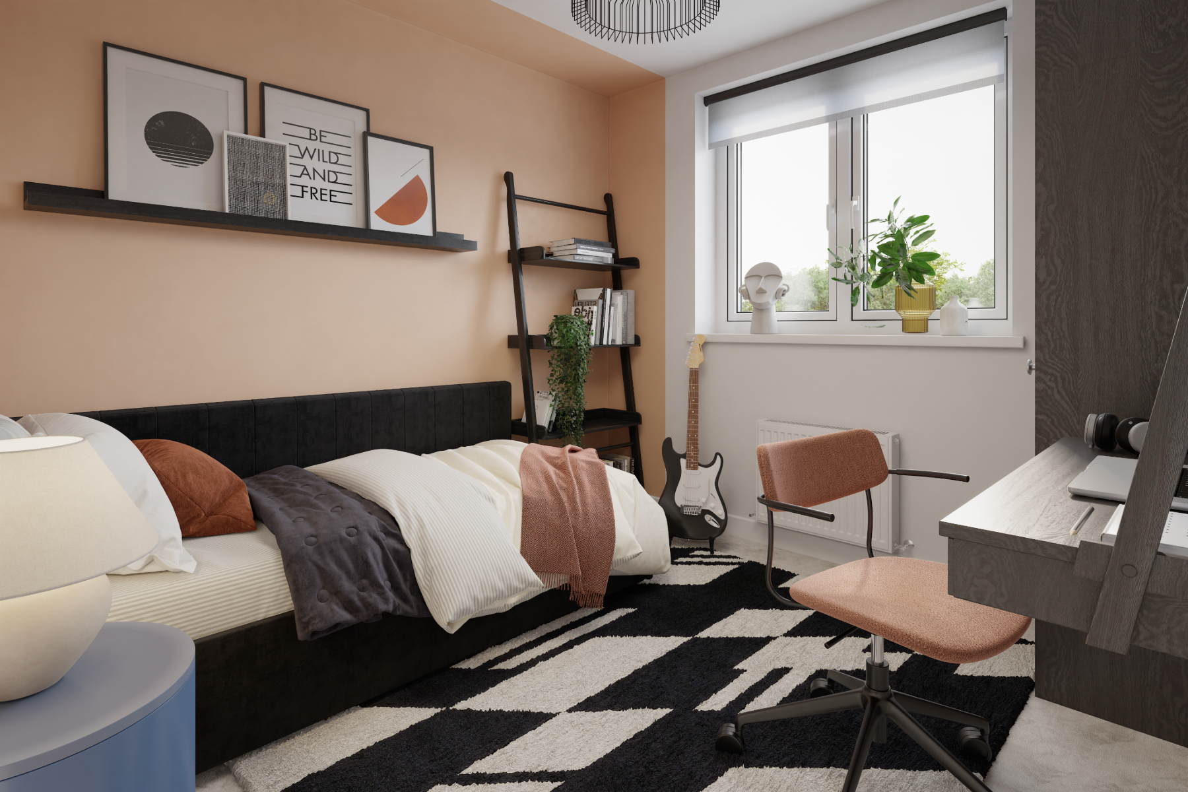
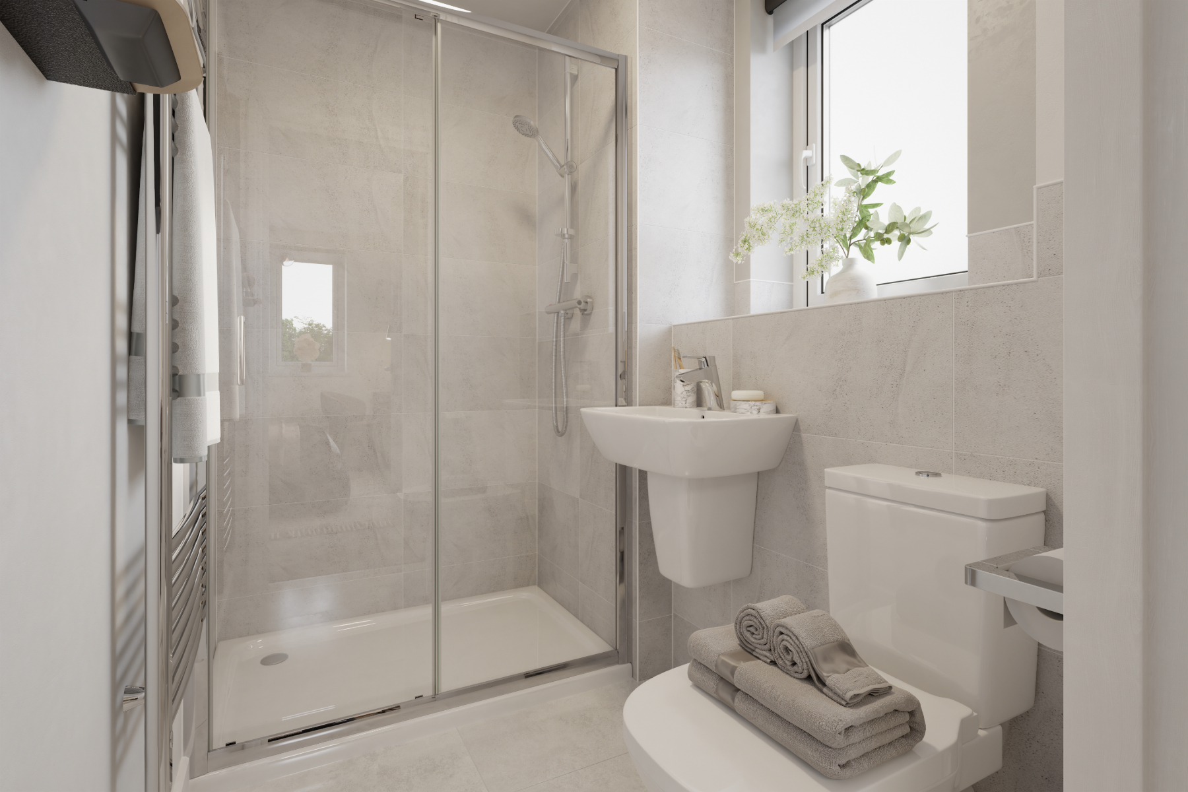
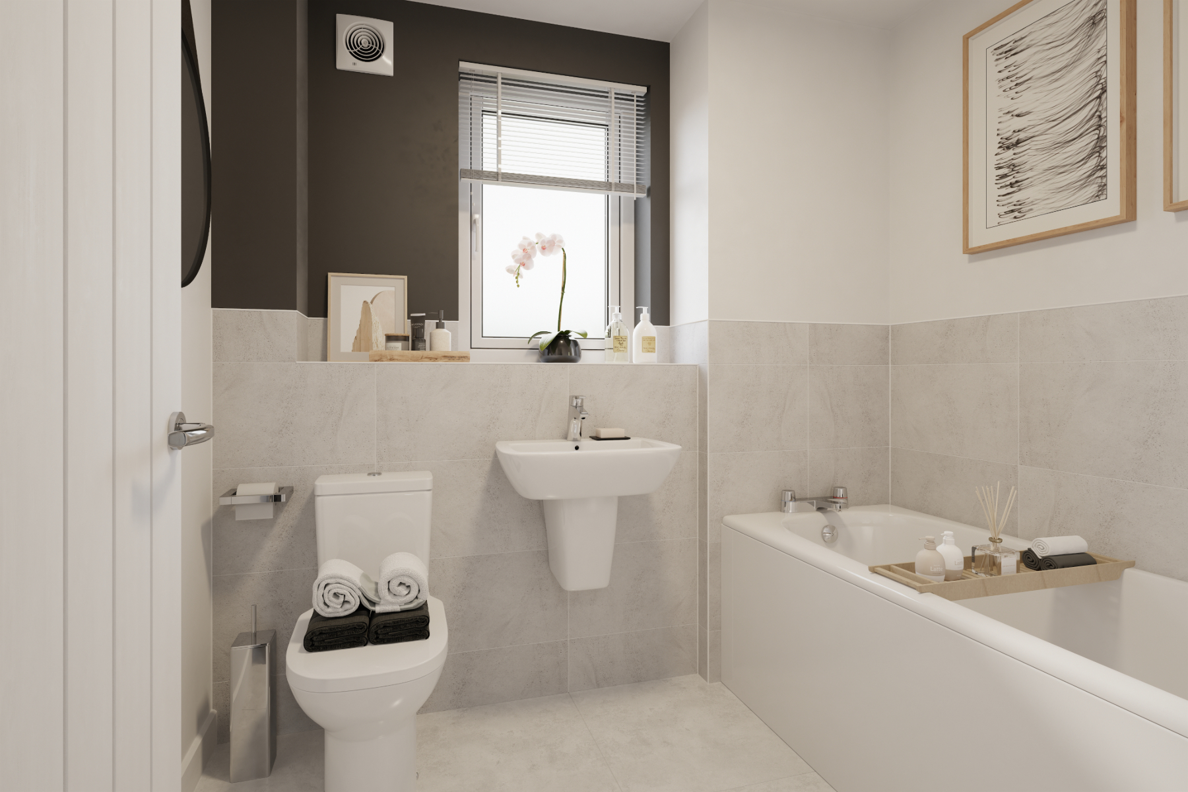
About This Property
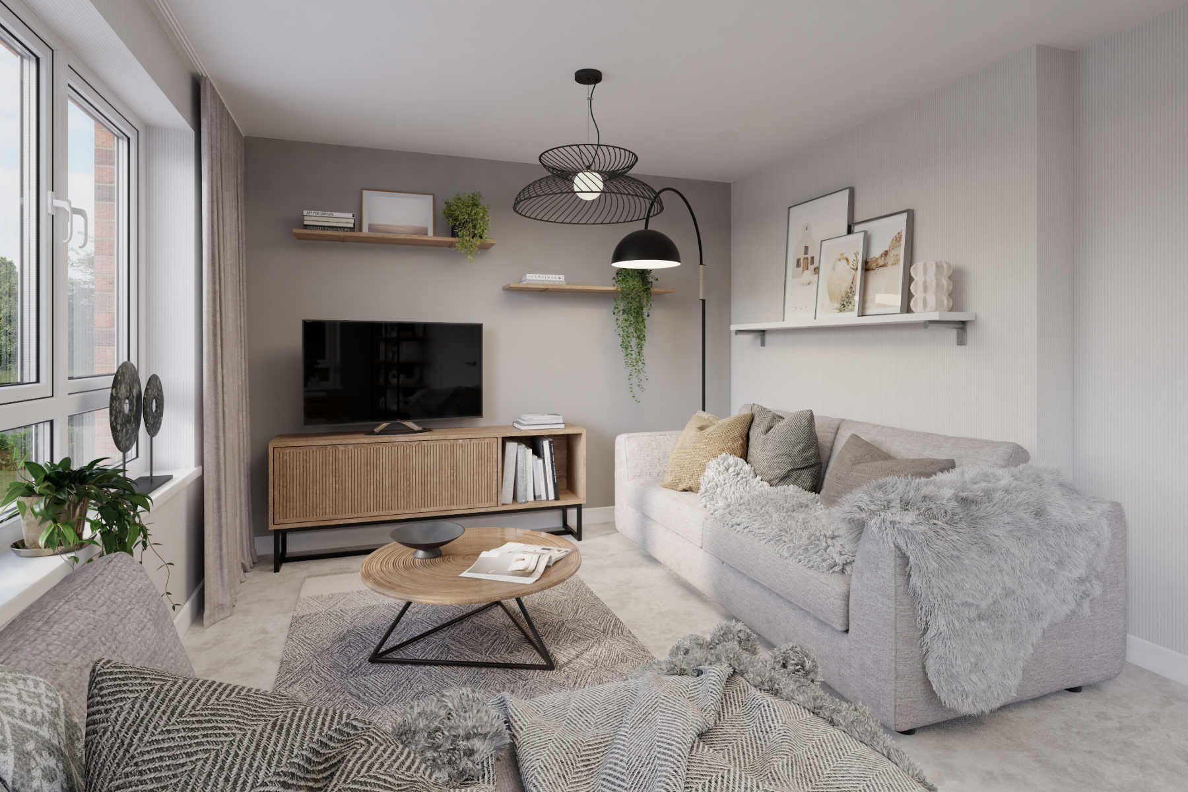
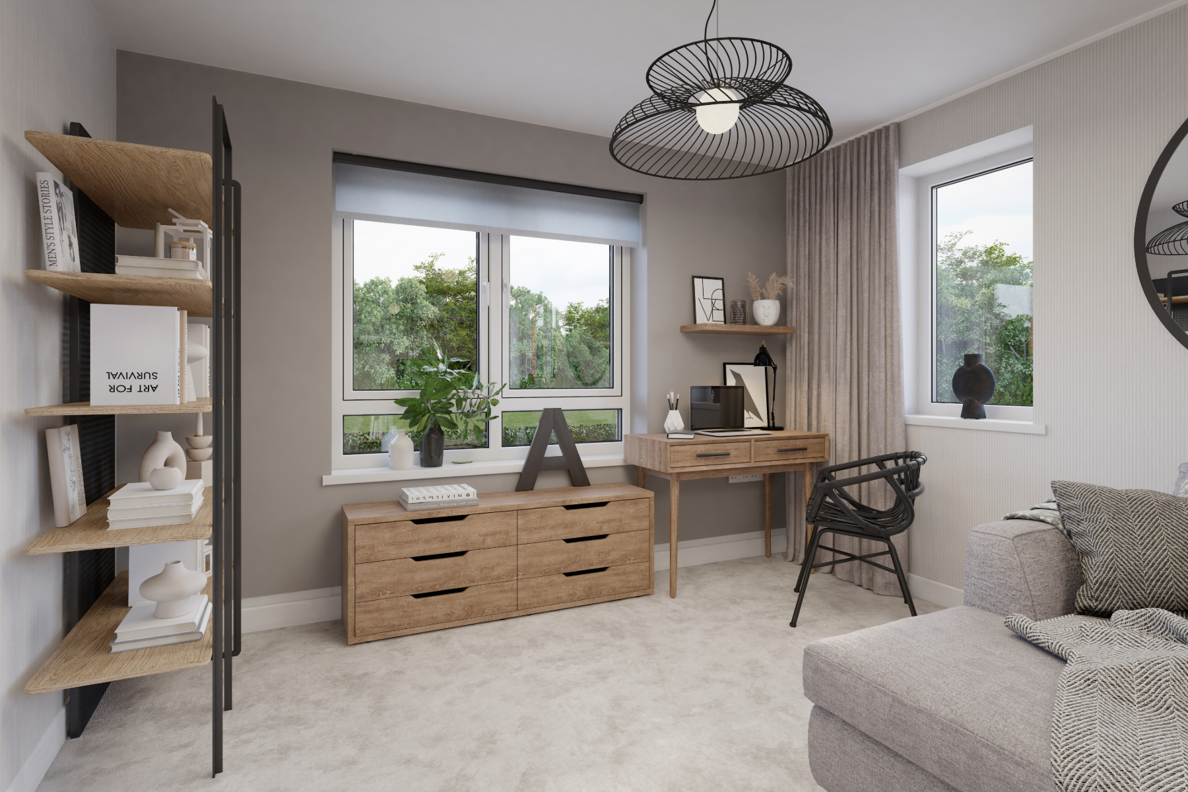
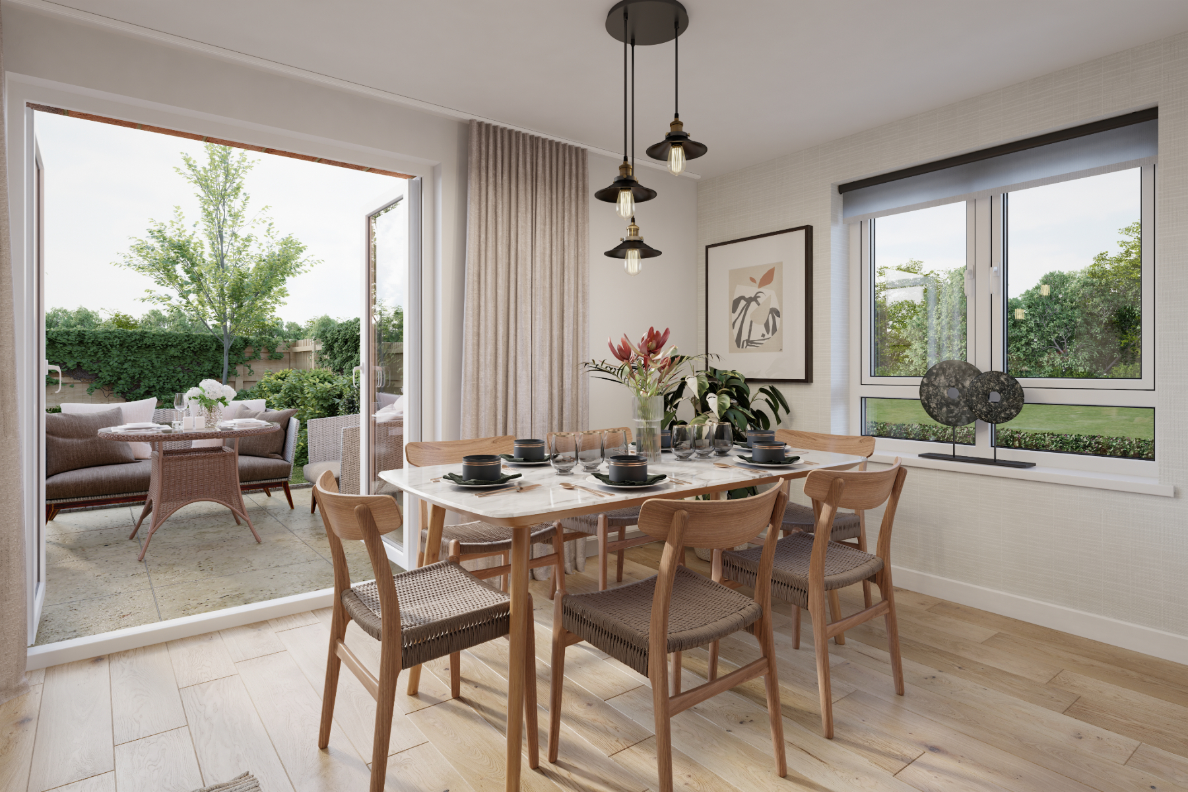
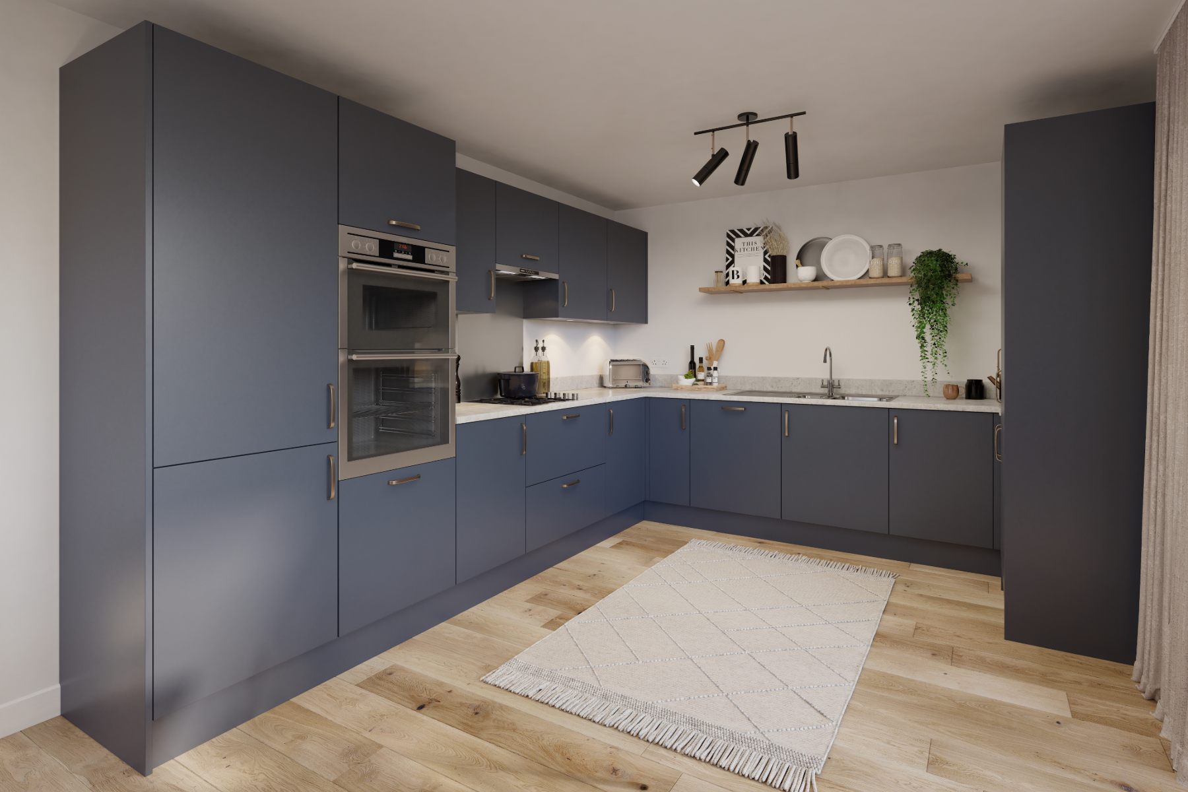
Discover what makes this home specialThe Aynesdale is a charming end-terrace home located in the thriving town of Dunfermline, KY12 0SY. This thoughtfully designed property offers three well-proportioned bedrooms and two bathrooms, including an en-suite, making it ideal for families or professionals seeking comfortable living space. The ground floor features a spacious living room, a modern kitchen with dining area, and a convenient WC/utility room. The rear garden, facing south-east, benefits from ample morning and early afternoon sunlight, perfect for outdoor relaxation and gardening.
Situated within the Whitefields development, this property provides excellent access to local amenities, schools, and transport links. Dunfermline town centre is easily reachable, offering a variety of shops, restaurants, and leisure facilities. The nearby Halbeath Retail Park and Dunfermline City train station enhance connectivity, making commuting straightforward. Whether as a family home or a smart investment, The Aynesdale presents a compelling opportunity in a popular and growing area.
Property Features
This end-terrace property boasts three comfortable bedrooms including a master with en-suite facilities, providing privacy and convenience. The ground floor layout maximizes living space with a separate living room and an open-plan kitchen/dining area, ideal for family meals and entertaining. Additional features include a handy WC/utility room and ample storage space on the landing. The south-east facing garden ensures good sunlight exposure throughout the morning and early afternoon, enhancing outdoor enjoyment.
Local Amenities
The Aynesdale benefits from a prime location close to Dunfermline's vibrant city centre, offering a wide range of shopping, dining, and leisure options. Halbeath Retail Park provides additional retail convenience nearby. Families will appreciate the proximity to well-regarded schools such as Pitreavie Primary, St. Leonard's Primary, and Woodmill High School, all within easy reach. Excellent transport connections via Dunfermline Train Station facilitate commuting across Fife and into Edinburgh. Numerous parks and recreational facilities enhance the community feel and quality of life in this sought-after area.
Estimate Calculator
Mortgage Calculator
Purchase Costs
Monthly Costs & Income
Mortgage Calculator
Purchase Costs
Monthly Costs
International Suitability
Moderate OpportunityInternational Buyer Calculator
Purchase Costs (Non-UK Resident)
Monthly Costs & Income
Key Considerations for International Buyers
Investment Analytics
Key metrics for investors & buyersProperty Value Projection
Based on 3.3% annual growthMonthly Rental Income
Based on 2.8% annual growthFloorplans
Ground Floor
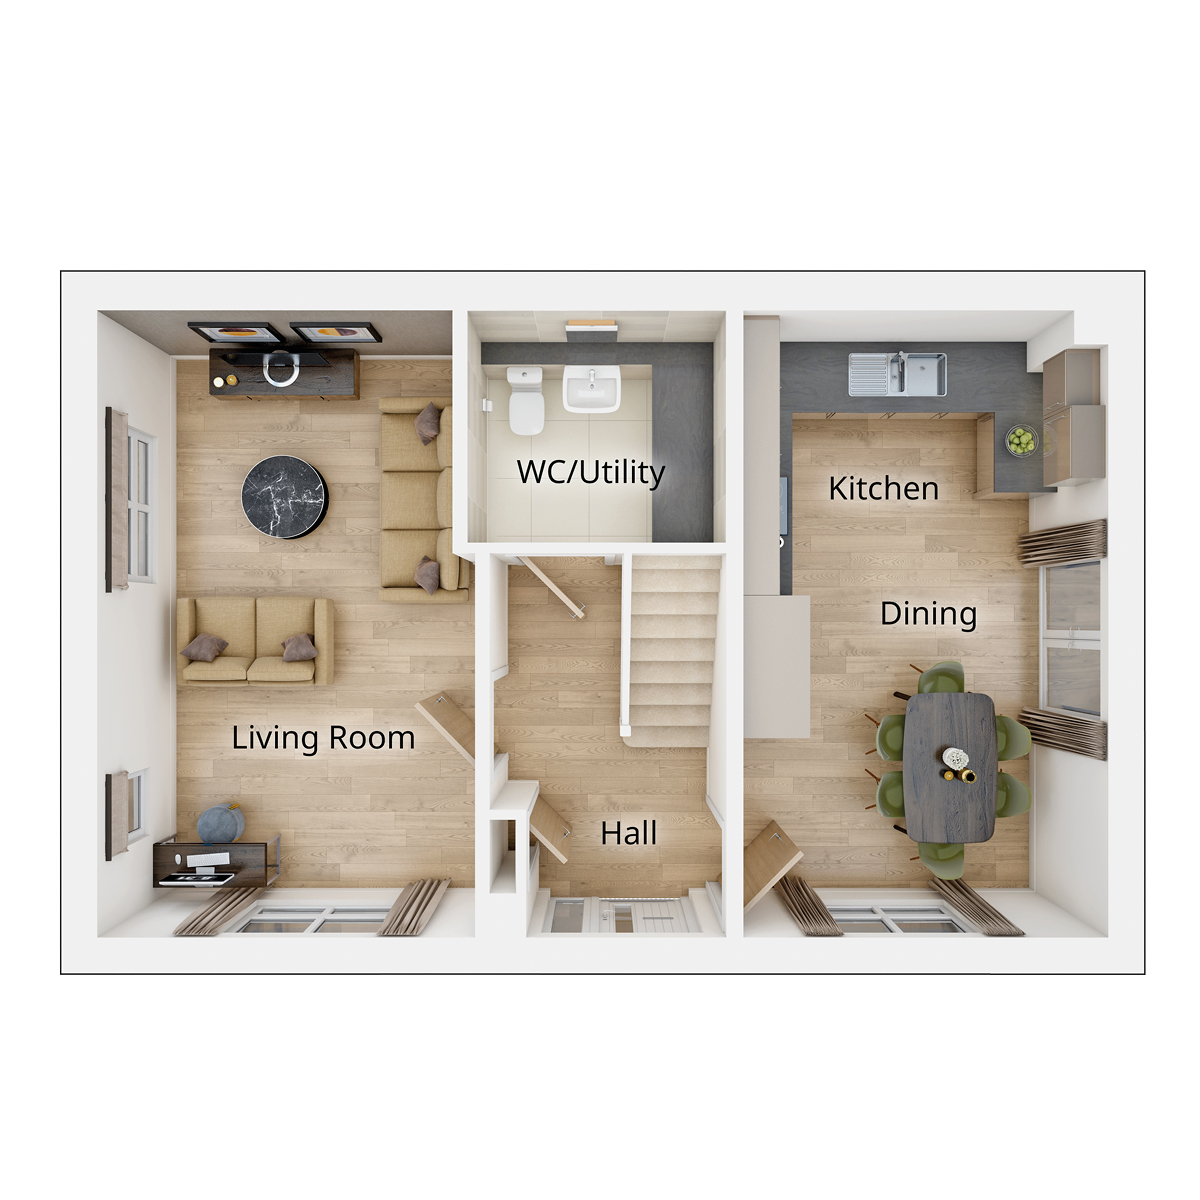 Ground Floor
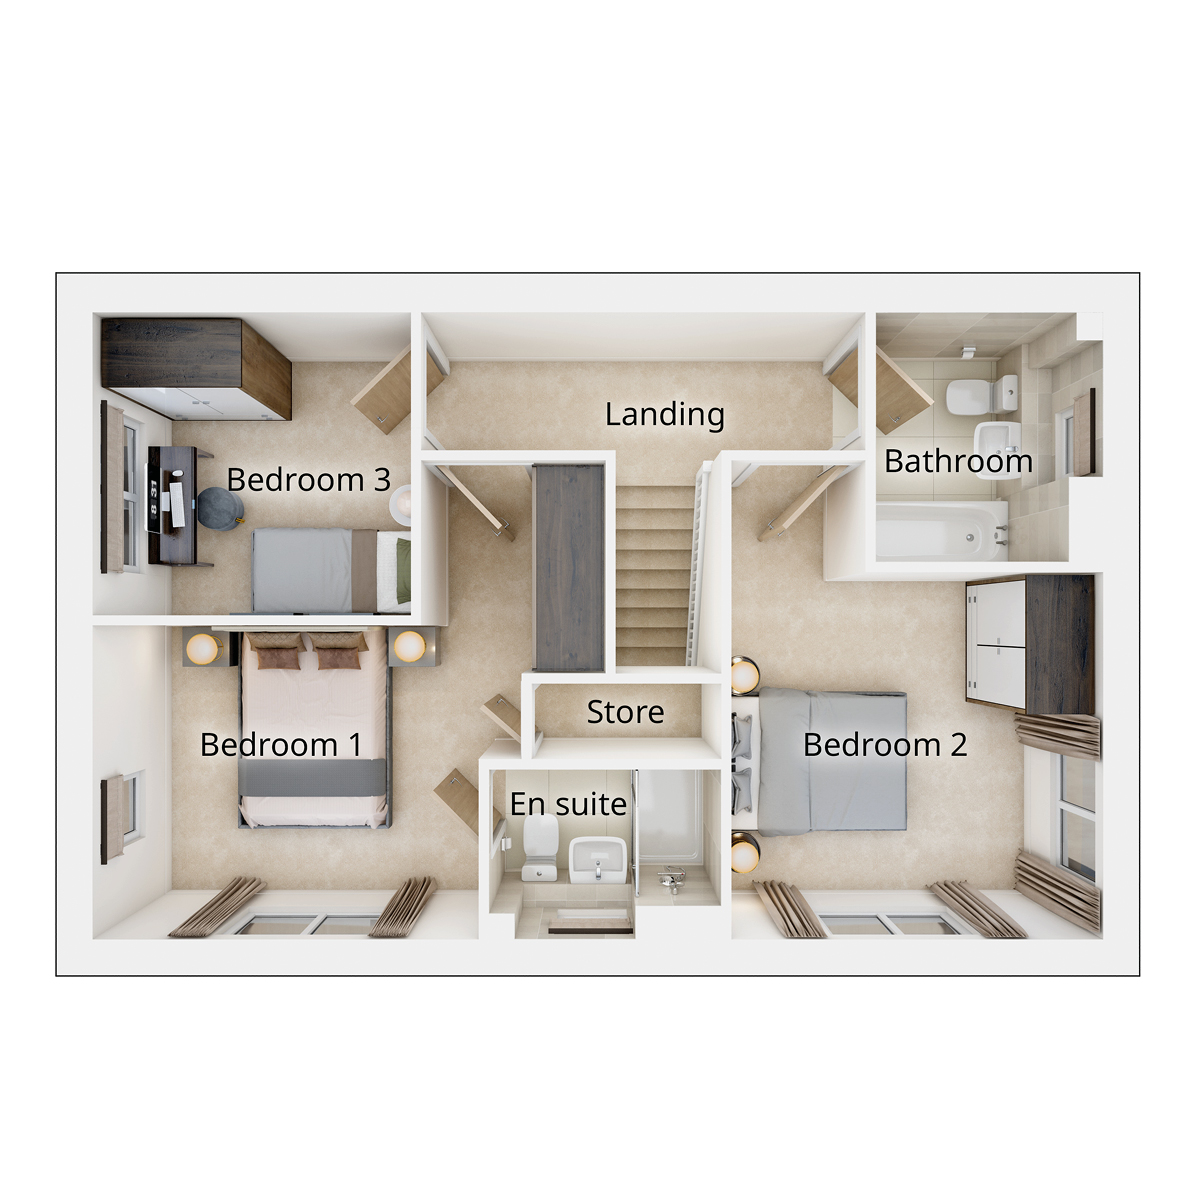 First Floor
Site Plan
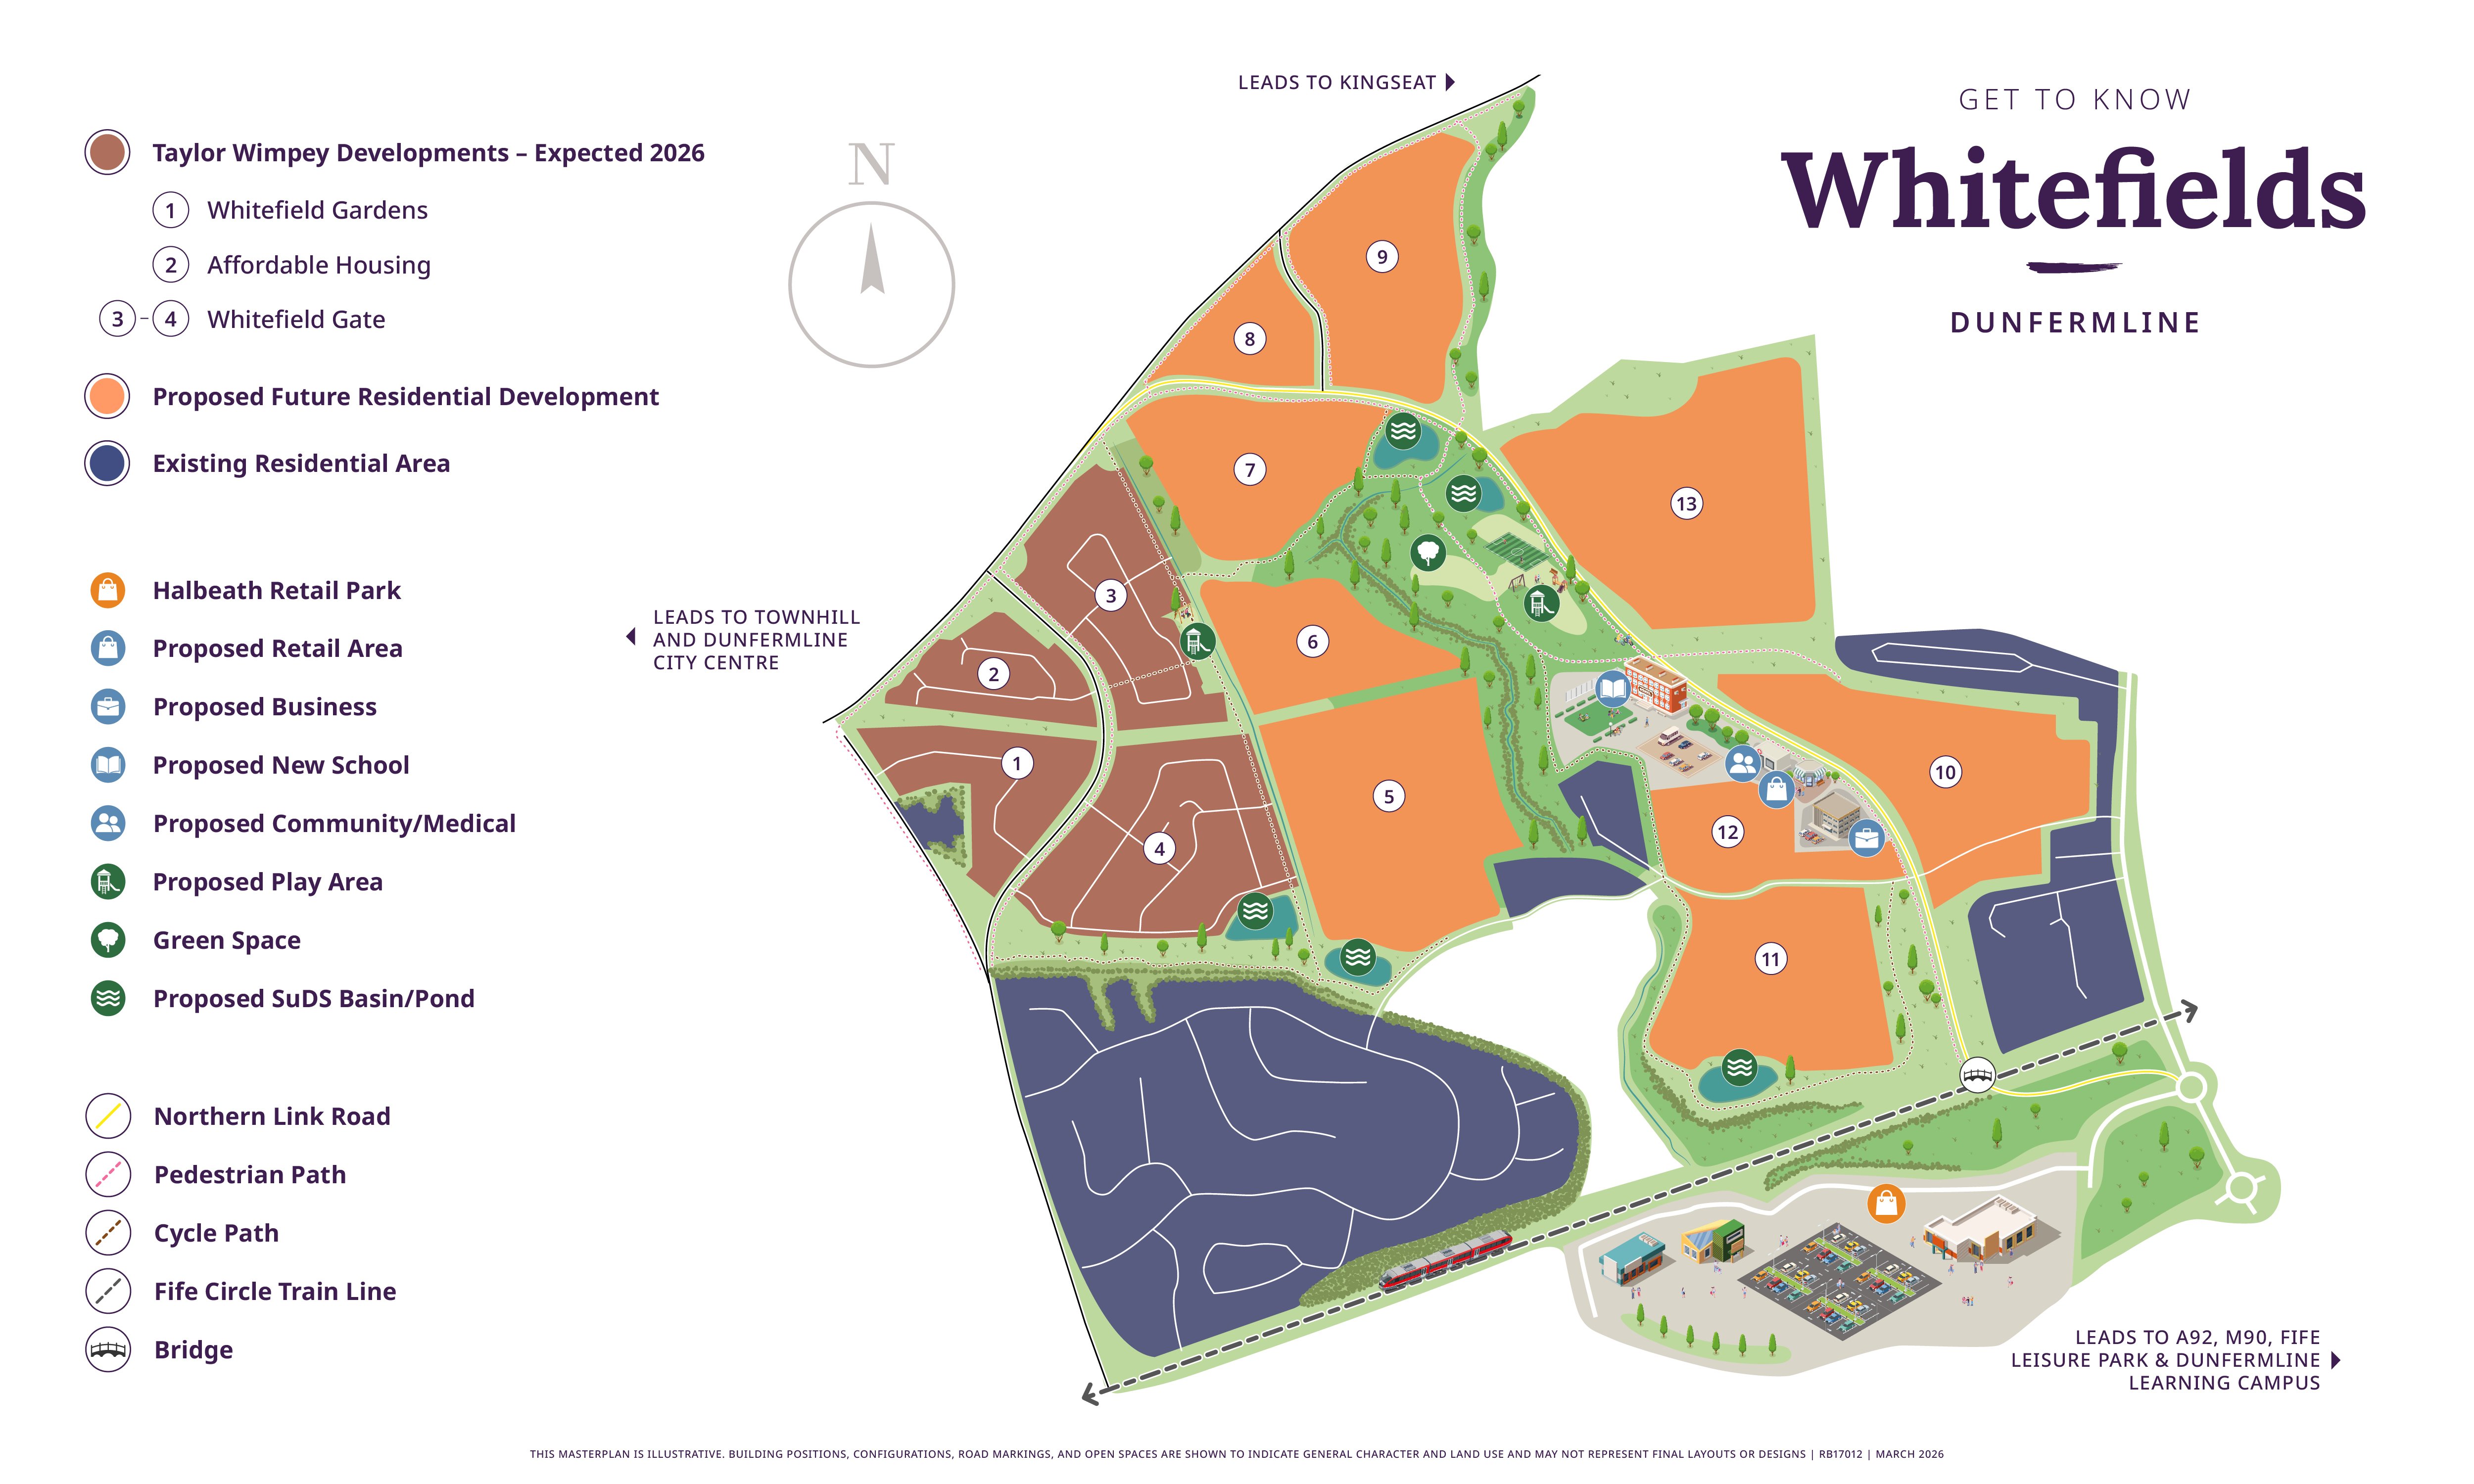
Location
Commute Time Planner
Sun Path & Natural LightAI generated - Estimated
Room-by-Room Light Analysis
Location Scores
Future Developments Nearby
Loading location insights...
Similar Properties



Explore More
Latest Insights & Guides
Expert advice on buying new build homes, market trends, and property investment
The Complete New Build Buying Process: Every Step from First Visit to Moving In
Buying a new build home works differently from buying a resale property. This is the definitive step-by-step guide — cov...
Read moreHow to Check Which Government Schemes Apply to Your New Build
A comprehensive step-by-step guide to determining which UK government housing schemes you qualify for when buying a new ...
Read moreNew Build Consumer Code: Your Rights as a Buyer
Complete guide to the New Homes Quality Board Consumer Code and your legal protections when buying a new build home, inc...
Read more