

.jpg)
.jpg)
.jpg)
About This Property
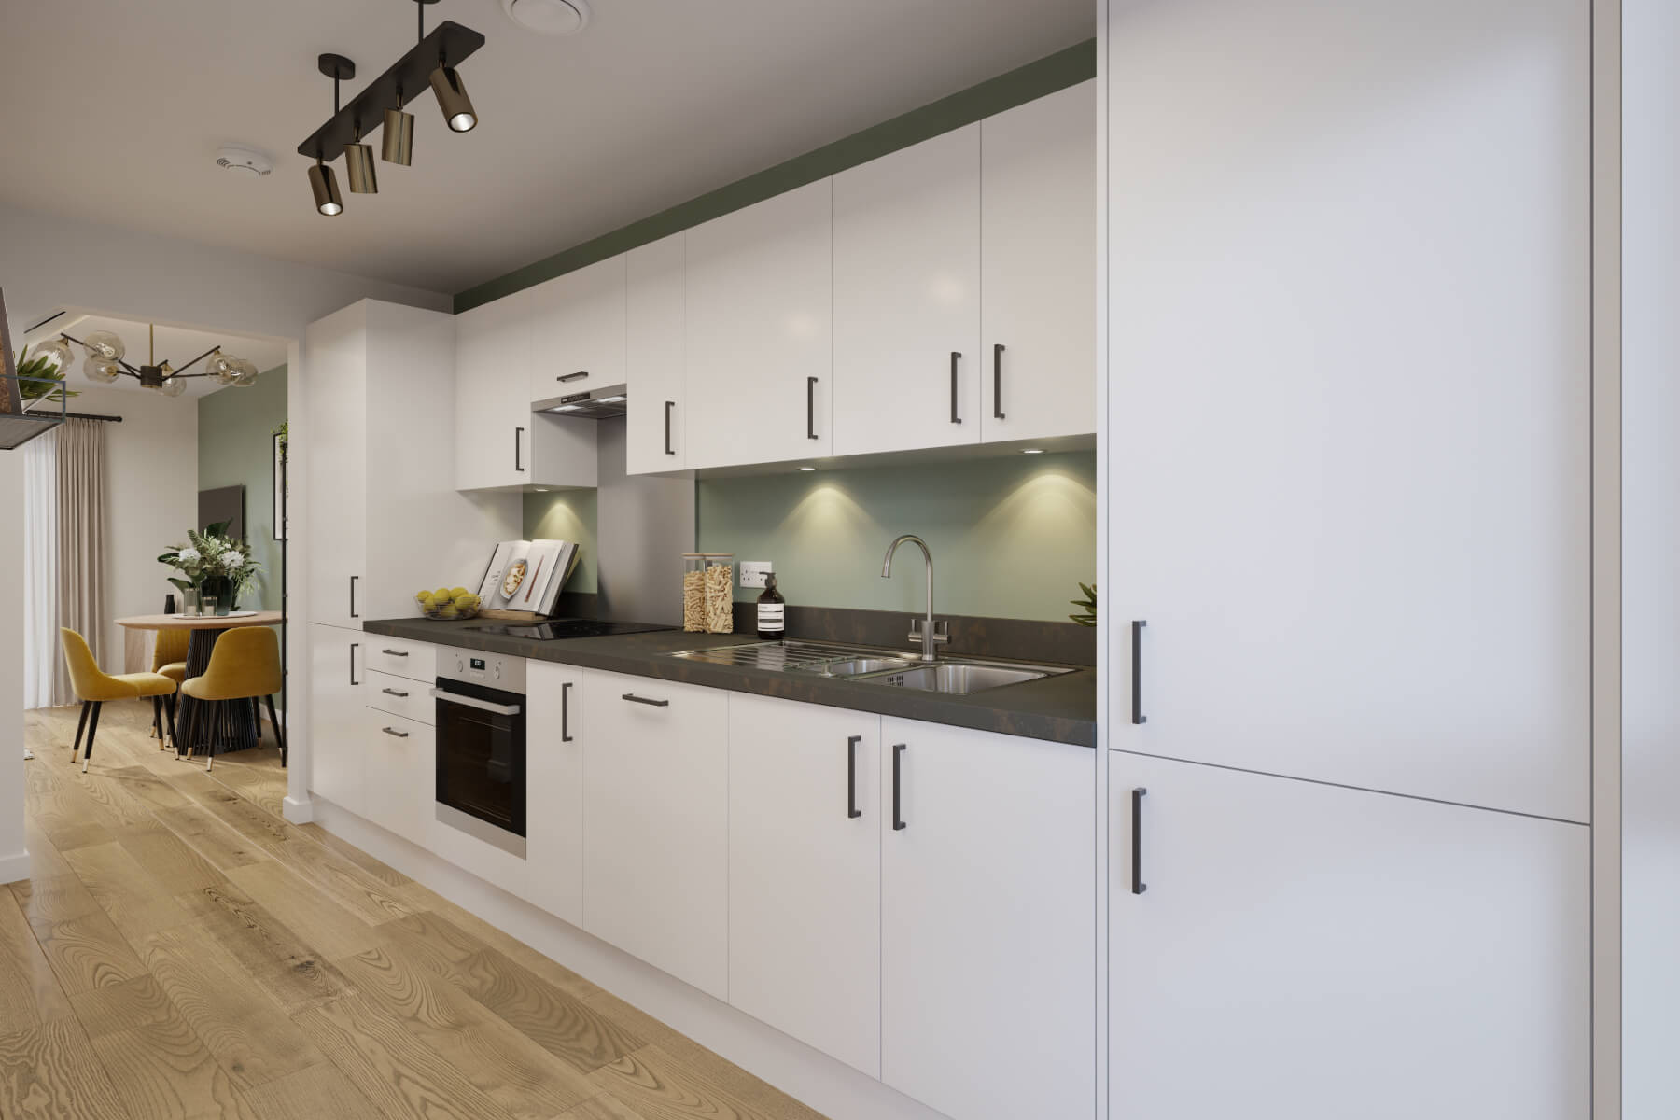
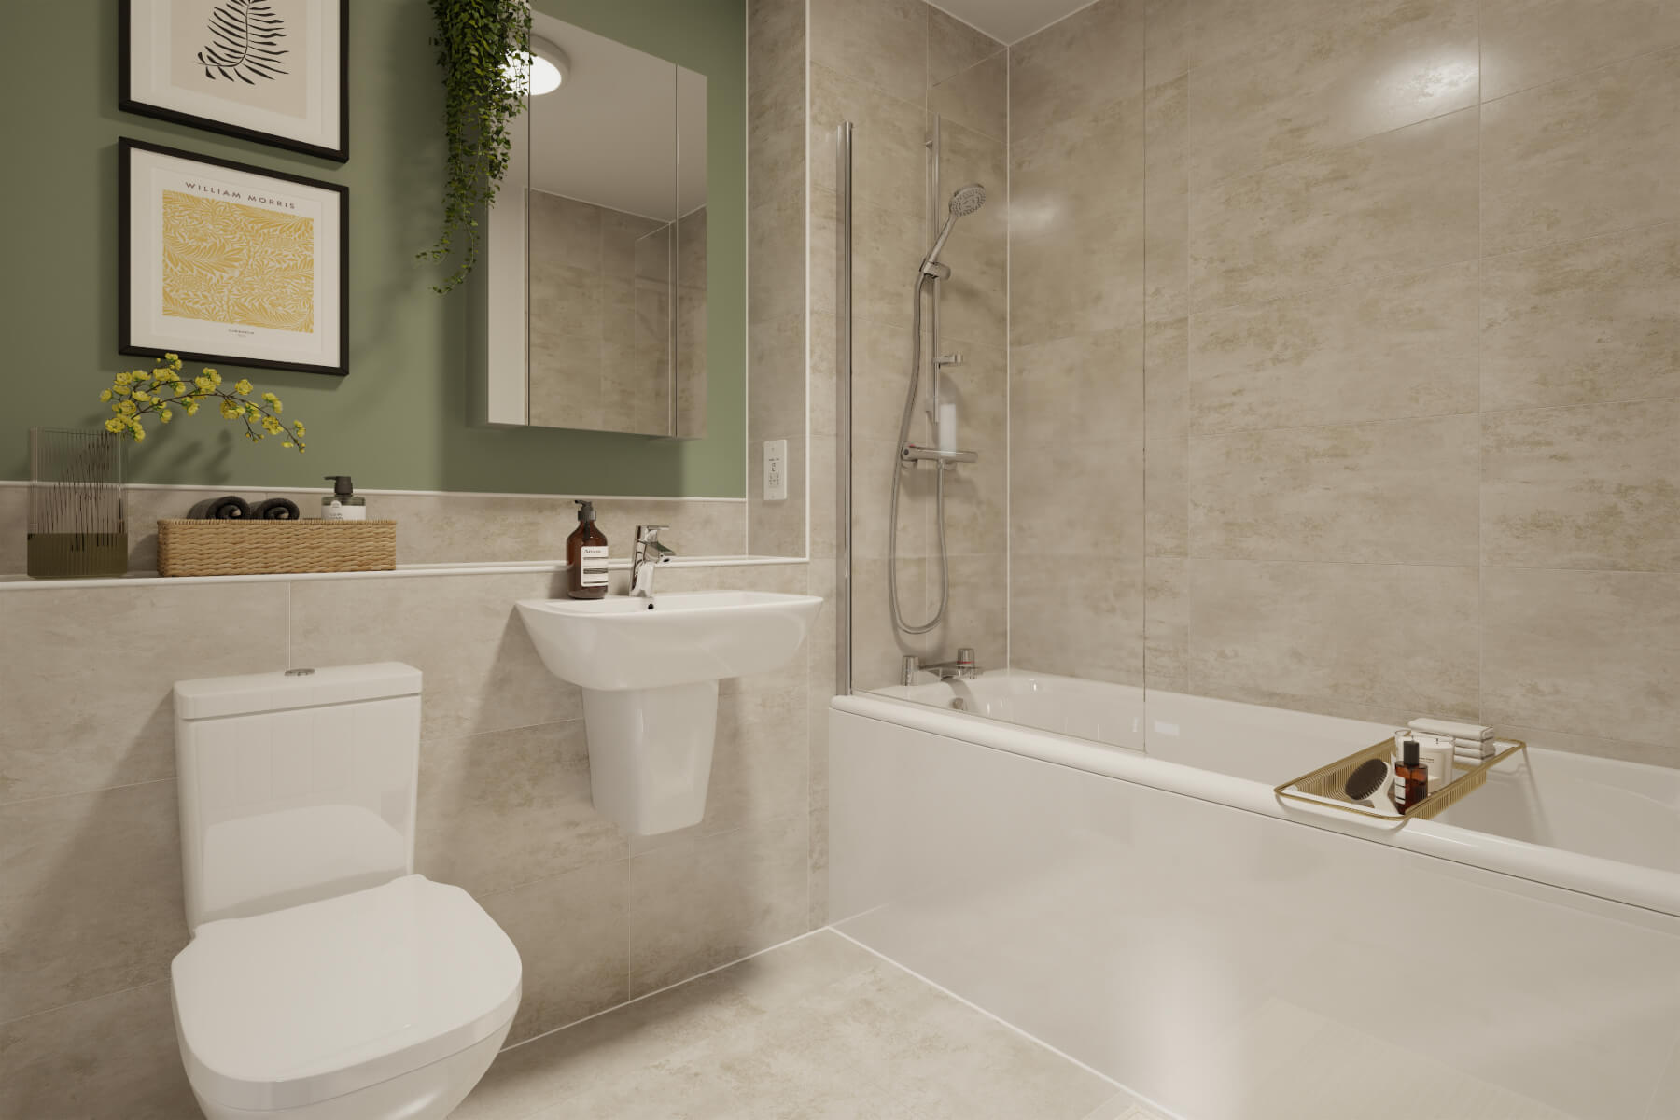
Discover what makes this home specialThe Avonsford is a charming mid-terrace home located in the thriving town of Dunfermline, KY12 0SY. This well-designed two-bedroom property offers a practical layout with a modern kitchen, spacious living and dining area, and a convenient ground-floor WC/utility room. Upstairs, two comfortable bedrooms and a family bathroom provide ample space for small families or couples. The rear garden faces south-east, allowing for pleasant morning and early afternoon sunlight, perfect for outdoor relaxation and gardening enthusiasts.
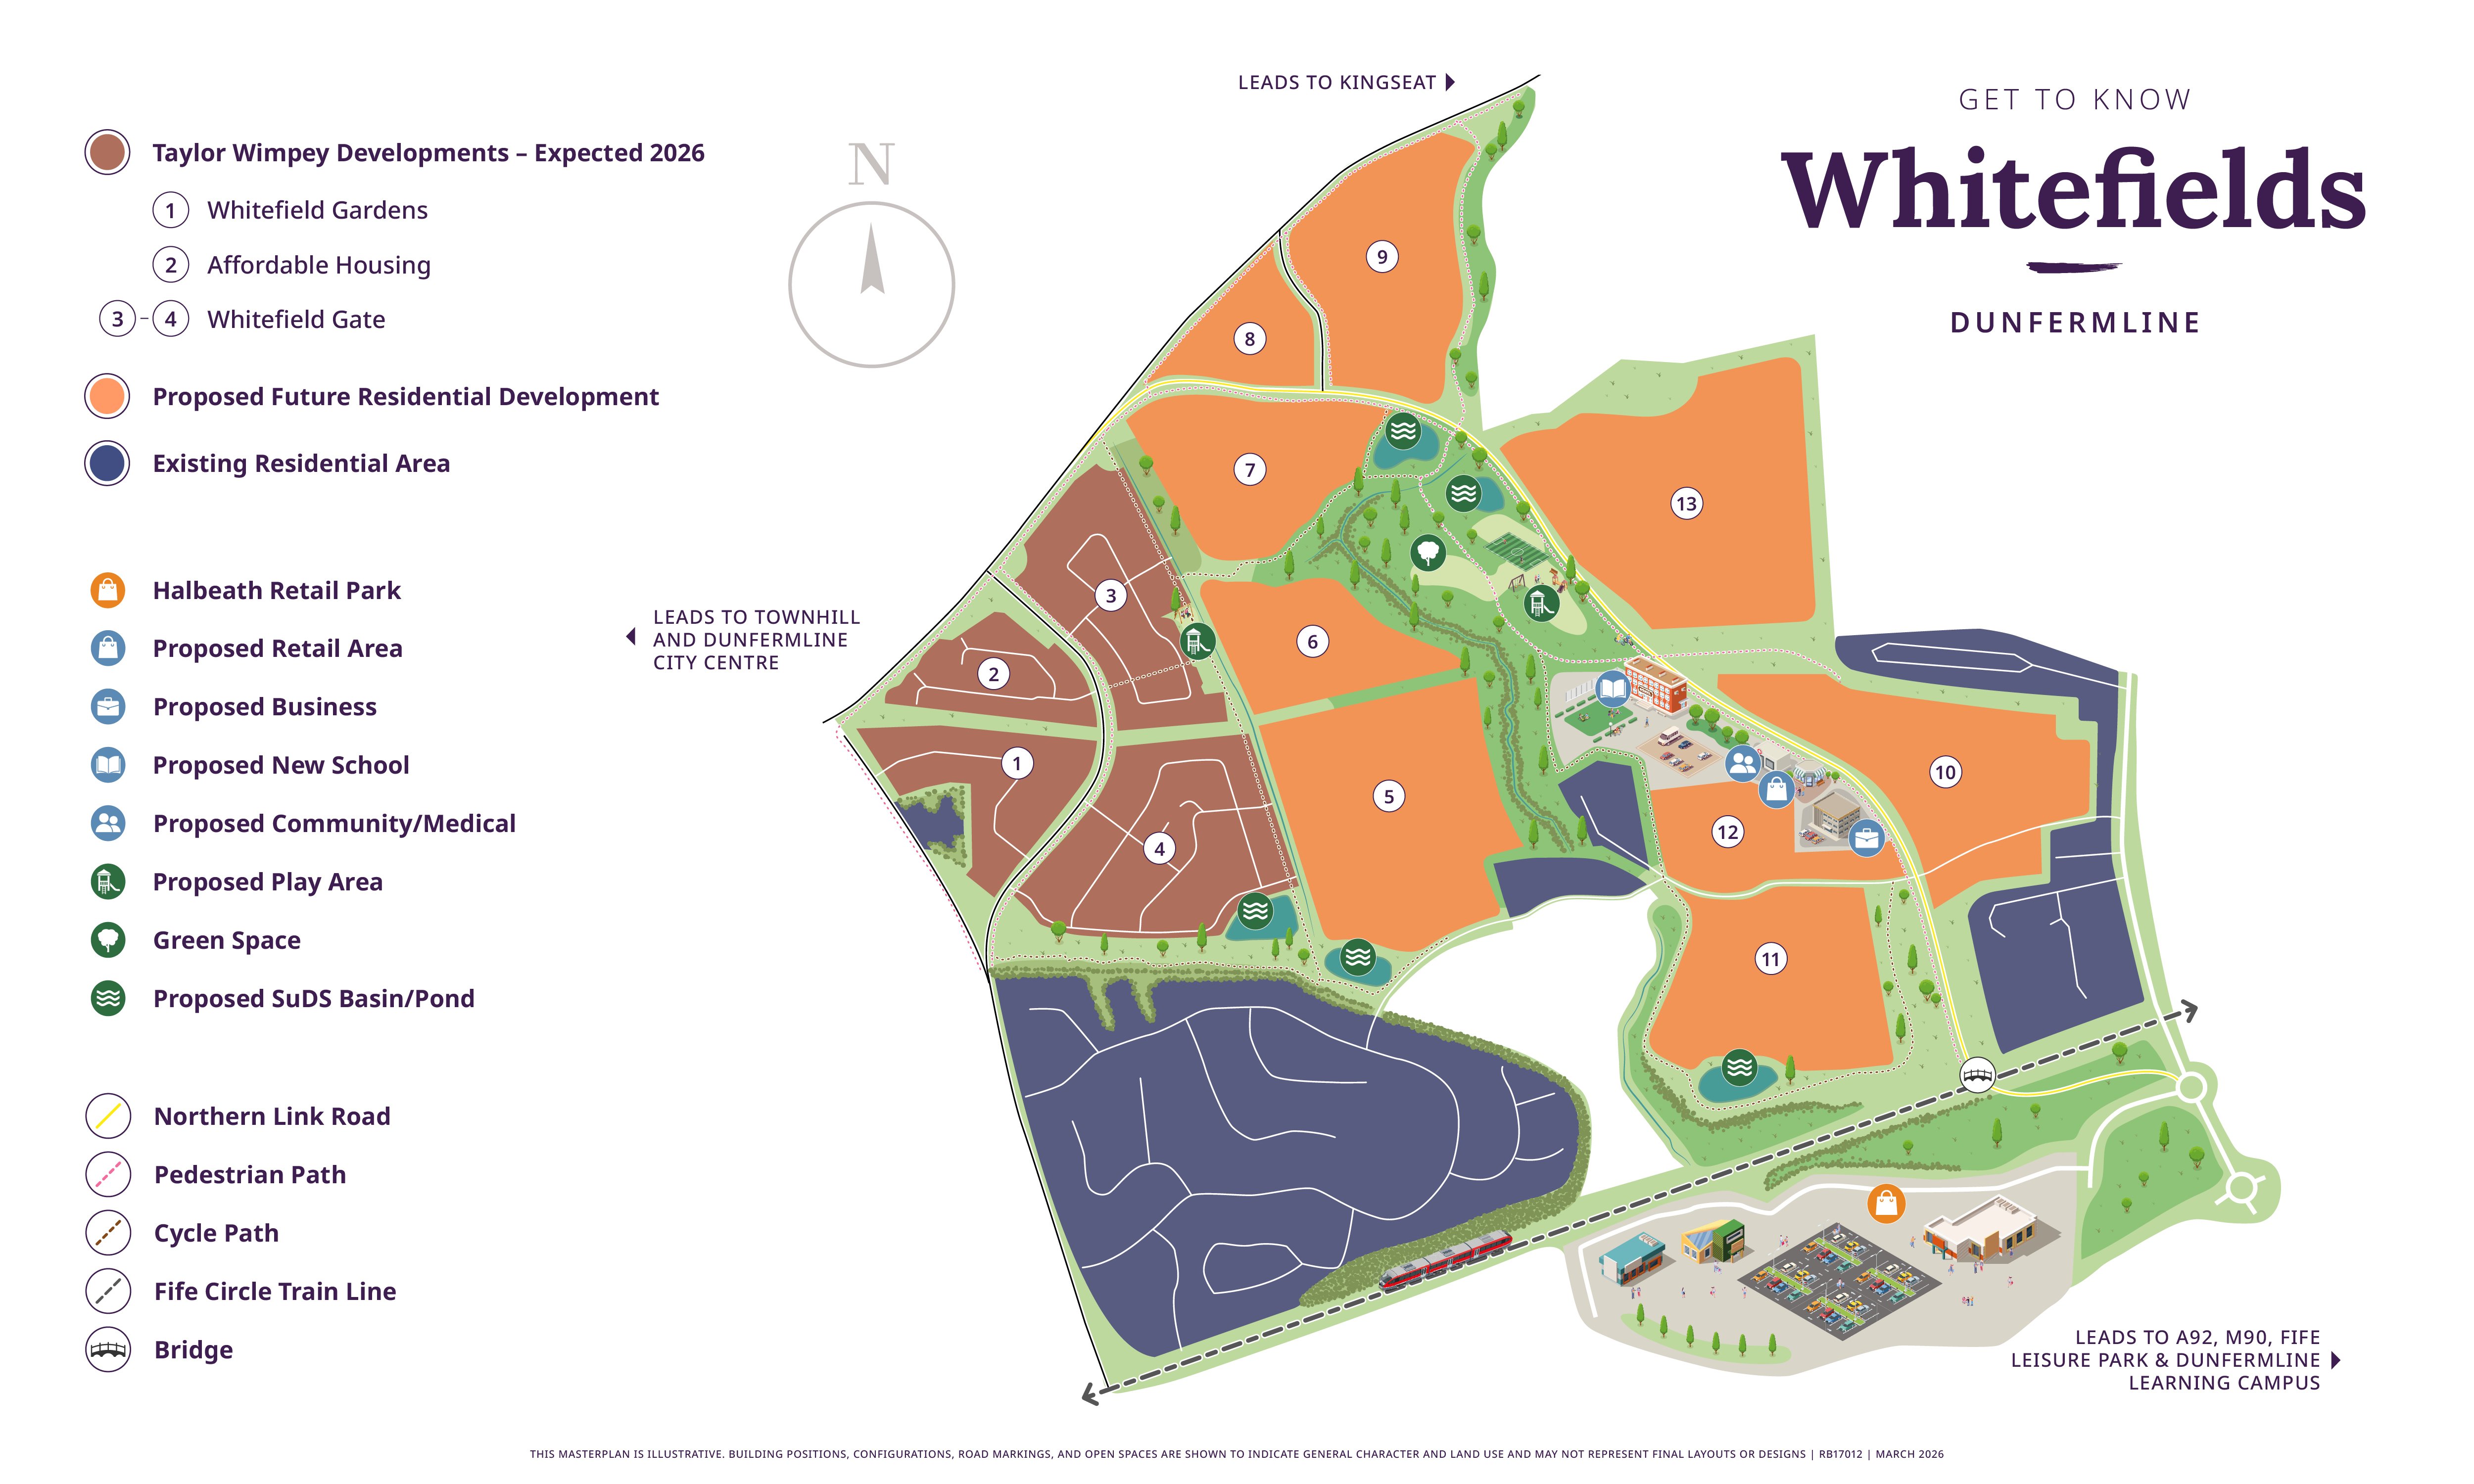
Situated within the Whitefields development, The Avonsford benefits from a blend of established amenities and exciting future growth prospects. The area is well-connected with easy access to Dunfermline town centre, local schools, and transport links including Dunfermline Town railway station. This property offers an excellent opportunity for first-time buyers or investors looking for a home in a well-serviced and developing community.
Property Features
The Avonsford boasts a practical and modern design, with an open plan living and dining area that maximises space and natural light. The ground floor WC doubles as a utility room, adding convenience for everyday living. Upstairs, two well-sized bedrooms provide comfortable accommodation, complemented by a family bathroom. The south-east facing rear garden enjoys good morning and early afternoon sun, ideal for outdoor activities and gardening. The mid-terrace positioning ensures a cosy, community feel while maintaining privacy.
Local Amenities
The Avonsford is situated in a well-established area with excellent access to a variety of amenities. Dunfermline Town railway station provides direct rail connections to Edinburgh and beyond, making commuting straightforward. The property is within catchment for reputable schools such as Dunfermline High School and Woodmill High School, as well as primary education at Pitreavie Primary School. Nearby retail options include Halbeath Retail Park and the bustling Dunfermline City Centre. For leisure, residents benefit from proximity to Fife Leisure Park and several local parks, offering a balanced lifestyle of convenience and recreation.
Estimate Calculator
Mortgage Calculator
Purchase Costs
Monthly Costs & Income
Mortgage Calculator
Purchase Costs
Monthly Costs
International Suitability
Moderate OpportunityInternational Buyer Calculator
Purchase Costs (Non-UK Resident)
Monthly Costs & Income
Key Considerations for International Buyers
Investment Analytics
Key metrics for investors & buyersProperty Value Projection
Based on 3.3% annual growthMonthly Rental Income
Based on 2.8% annual growthFloorplans
Ground Floor
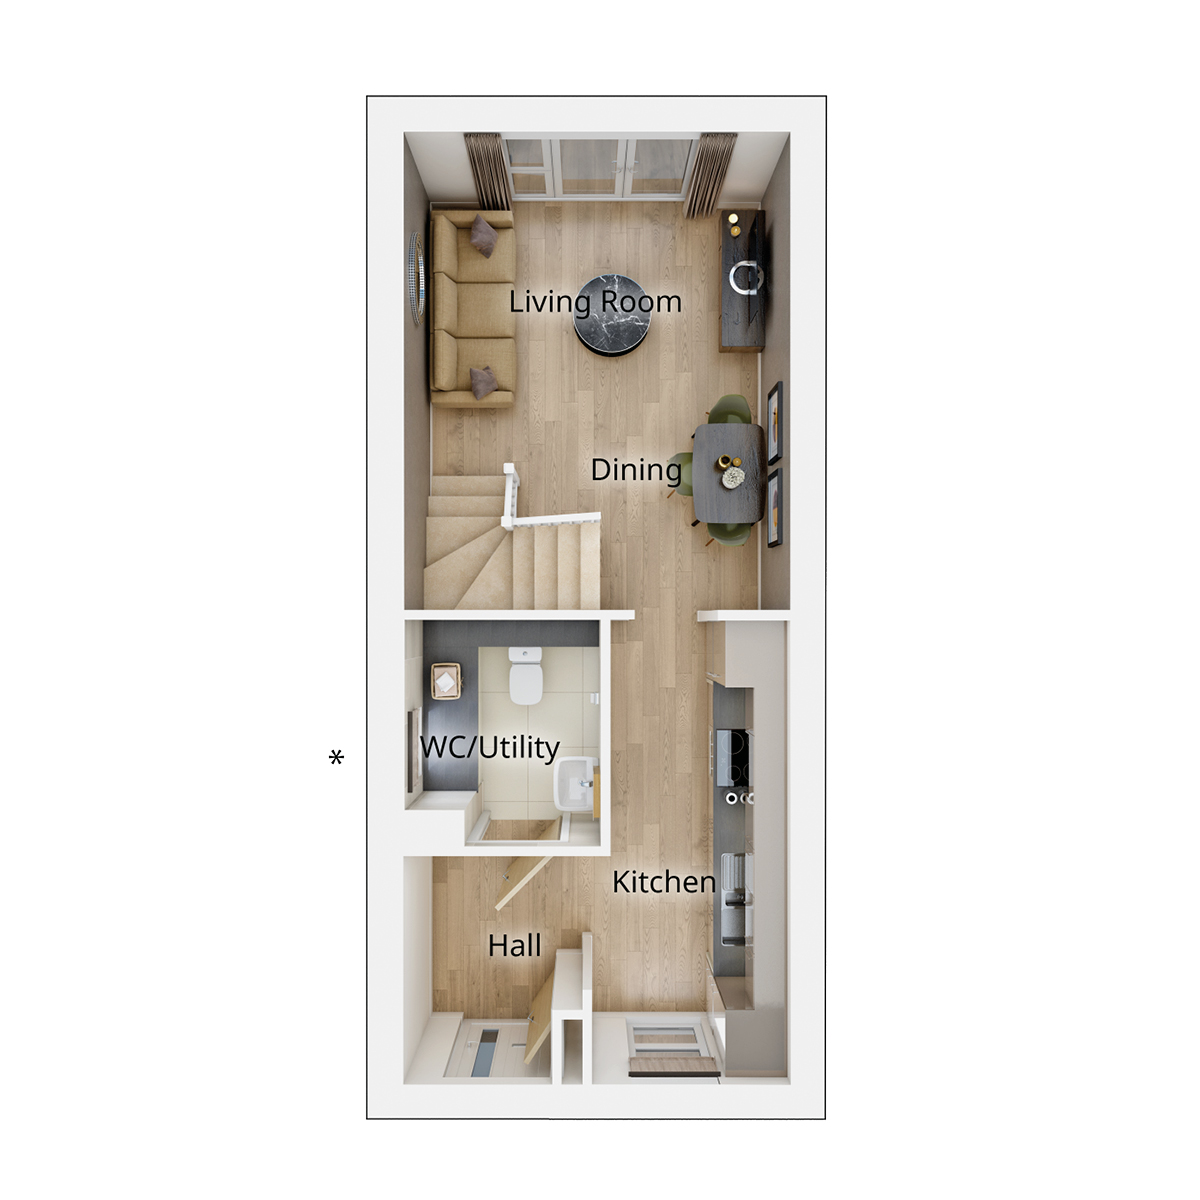 Ground Floor
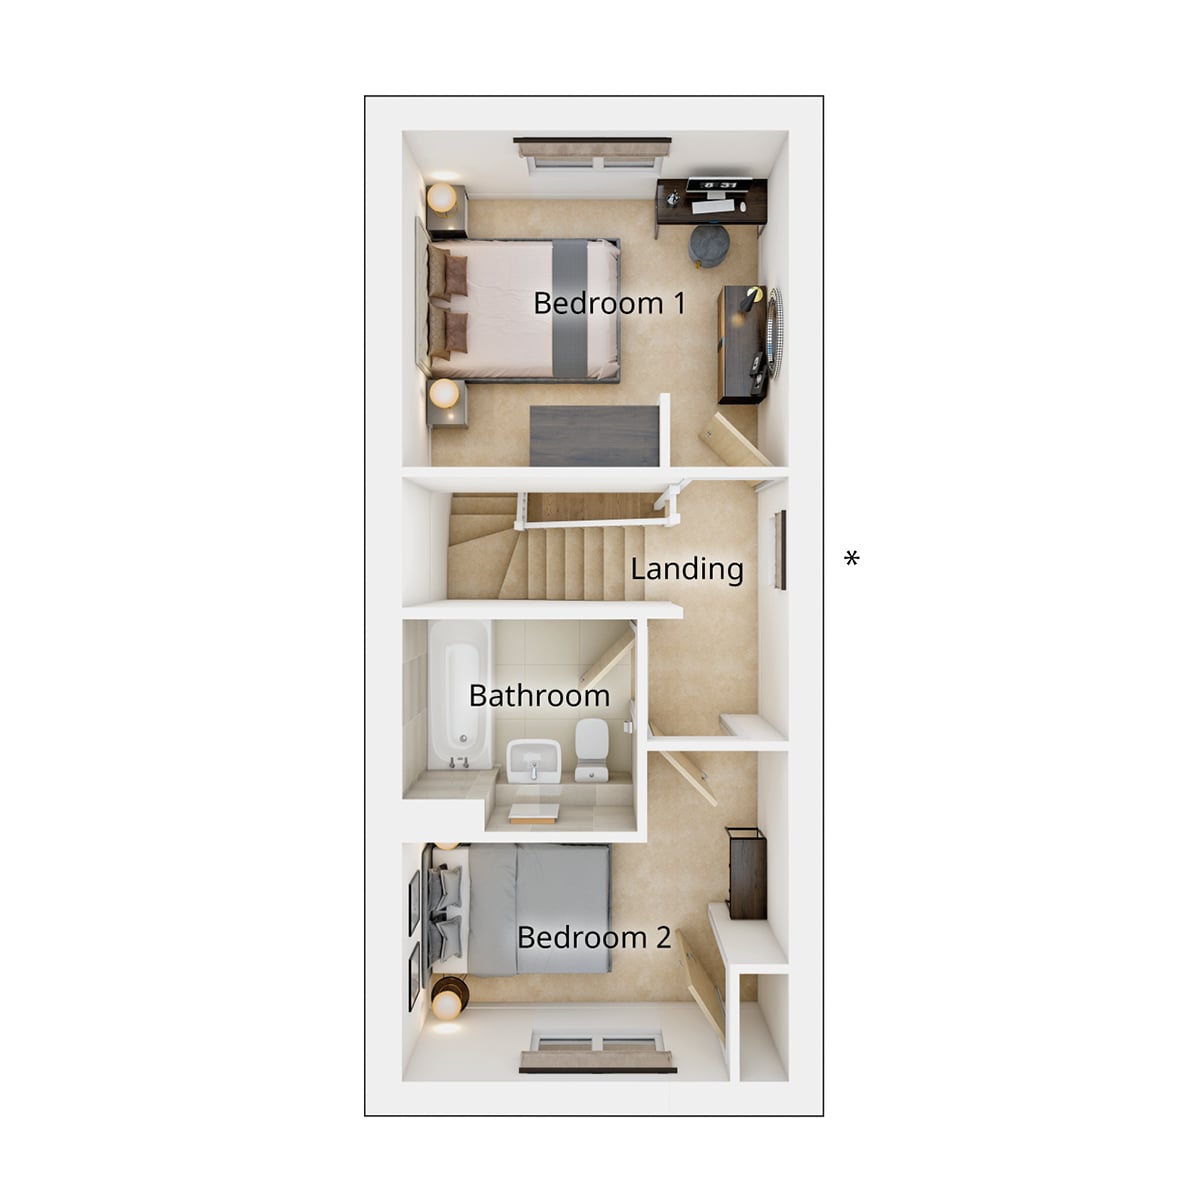 First Floor
Site Plan
Location
Commute Time Planner
Sun Path & Natural LightAI generated - Estimated
Room-by-Room Light Analysis
Location Scores
Future Developments Nearby
Loading location insights...
Similar Properties


Explore More
Latest Insights & Guides
Expert advice on buying new build homes, market trends, and property investment
Exchange of Contracts on a New Build: Deposits, Long-Stop Dates, and What You're Legally Committing To
Exchange of contracts is the point of no return when buying a new build. This guide explains exactly what you're signing...
Read moreHow to Use a Snagging App to Track Defects
Snagging apps transform the way you document and track defects in your new build home. This guide reviews the best UK sn...
Read moreElectrical Snagging Issues in New Build Properties
A comprehensive guide to electrical snagging defects in new build homes, covering socket placement, consumer unit labell...
Read more