


About This Property
Discover what makes this home specialThe Aster is a spacious detached four-bedroom family home nestled within a well-planned residential development near Tamworth, Staffordshire. Offering modern living with two bathrooms and a generous garden facing south-east, this property benefits from ample natural light in the mornings and a peaceful setting. With easy access to local amenities and transport links, it is ideal for families seeking a balanced lifestyle between countryside calm and urban connectivity. The property’s location provides convenient commuting options to Birmingham and surrounding areas, making it a practical choice for professionals and families alike.
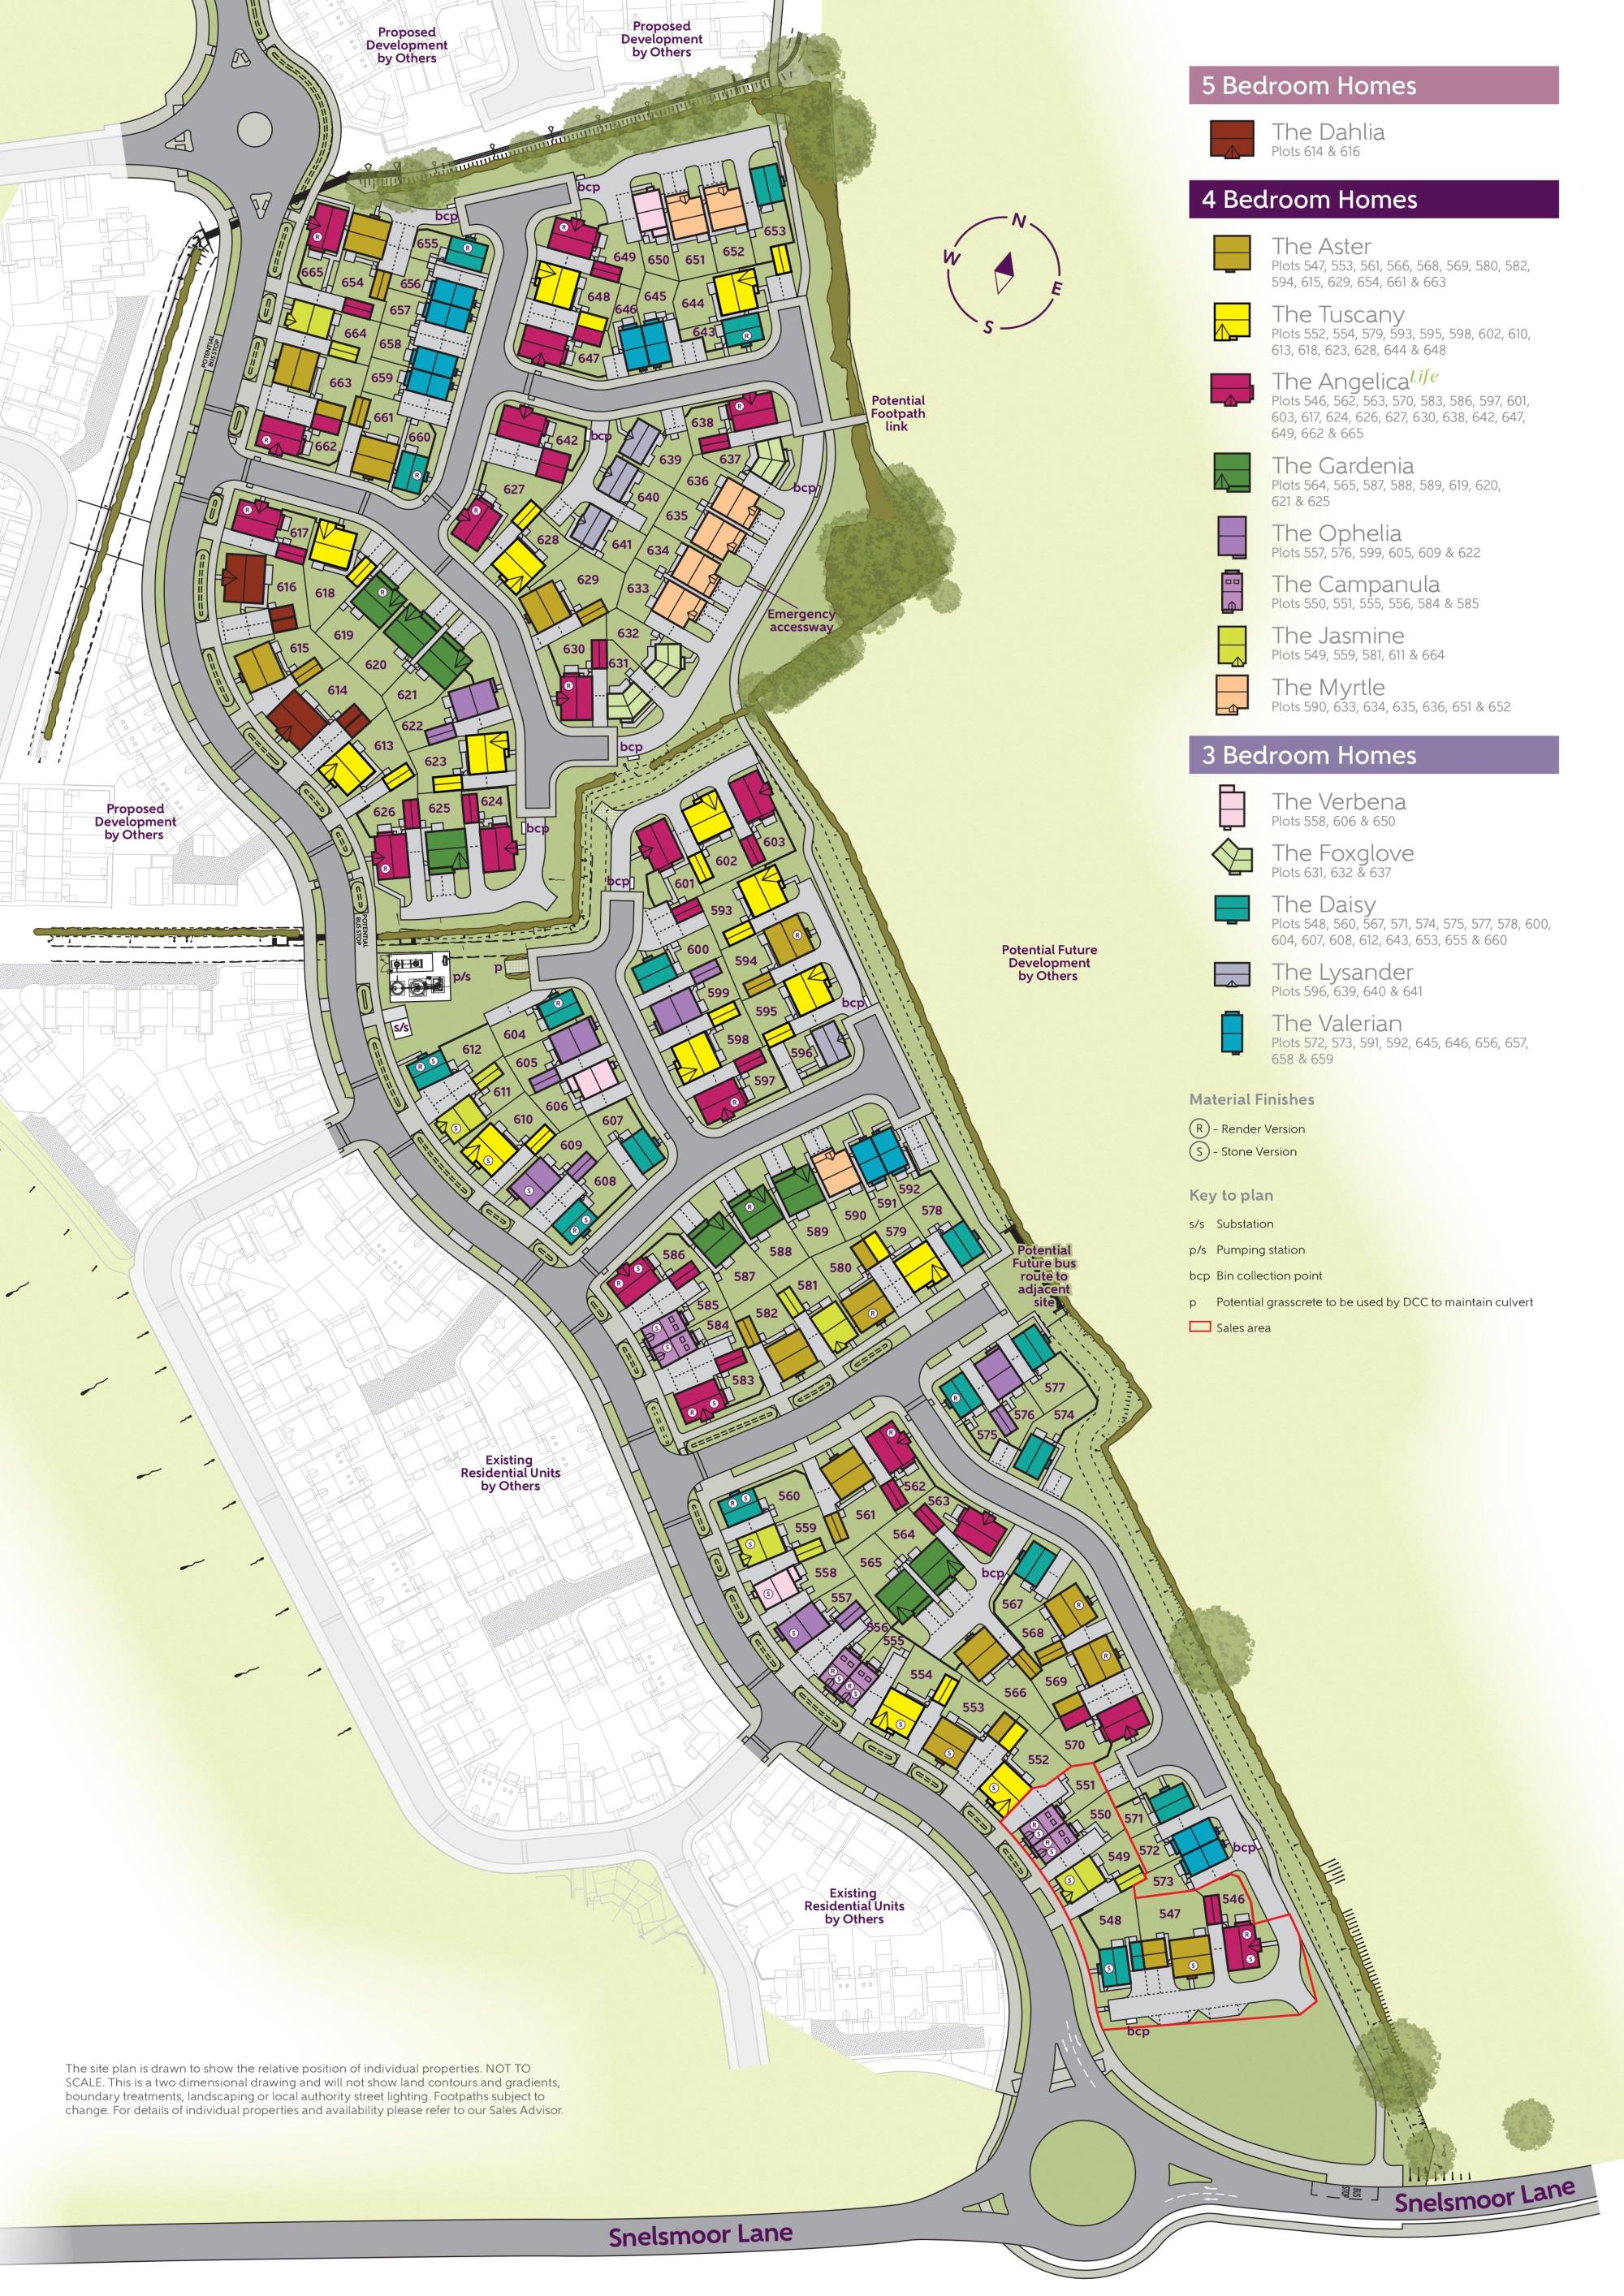
Set on plot 615, The Aster combines contemporary design with functional living spaces, including a fitted kitchen and multiple living areas. The surrounding neighborhood is characterized by a mix of new builds and established homes, complemented by green spaces and community facilities. This home is well-suited for buyers looking for a quiet yet connected environment with good growth potential as the area continues to develop.
The development’s thoughtful layout ensures privacy while fostering a community atmosphere, with nearby schools, parks, and shops within a short drive. The property’s proximity to Tamworth train station enhances its appeal for commuters, while future infrastructure improvements promise to further enhance connectivity and local services.
Property Features
The Aster offers a detached layout with four bedrooms and two bathrooms, ideal for families. The south-east facing garden ensures good morning sunlight, perfect for outdoor activities. Inside, the fitted kitchen and spacious living areas provide a comfortable and modern living environment. Additional features include a garage and ample storage, enhancing convenience and functionality. The home’s design balances style with practicality, making it a versatile choice for a range of buyers.
Local Amenities
Located near Tamworth, the property benefits from a variety of local amenities. Tamworth Train Station is just over 3 miles away, providing direct routes to Birmingham and beyond. Educational needs are served by reputable schools such as The Rawlett School. For shopping and leisure, Tamworth Shopping Park offers a wide range of retail options. Outdoor enthusiasts can enjoy Anker Valley Park, a green space ideal for family outings. The area also includes local pubs, restaurants, and healthcare facilities, ensuring a well-rounded community experience.
Estimate Calculator
Mortgage Calculator
Purchase Costs
Monthly Costs & Income
Mortgage Calculator
Purchase Costs
Monthly Costs
International Suitability
Moderate OpportunityInternational Buyer Calculator
Purchase Costs (Non-UK Resident)
Monthly Costs & Income
Key Considerations for International Buyers
Investment Analytics
Key metrics for investors & buyersProperty Value Projection
Based on 4.6% annual growthMonthly Rental Income
Based on 4.8% annual growthFloorplans
Ground Floor
 Ground Floor
 First Floor
 Second Floor
Site Plan
Location
Commute Time Planner
Sun Path & Natural LightAI generated - Estimated
Room-by-Room Light Analysis
Location Scores
Future Developments Nearby
Loading location insights...
Similar Properties



Explore More
Latest Insights & Guides
Expert advice on buying new build homes, market trends, and property investment
Managing the Drying Out Period in Your New Build Home
Learn how to manage the 9-12 month drying out period in your new build home, including humidity control, ventilation tip...
Read moreBudgeting Beyond Your Deposit for a New Build Home
A detailed breakdown of every additional cost first-time buyers face when purchasing a new build — from solicitor fees a...
Read moreHow to Evaluate New Build Developments for Investment
A comprehensive due diligence guide for evaluating new build property investments in the UK. Learn how to assess develop...
Read more