

About This Property
Discover what makes this home specialThe Angelica is a spacious detached four-bedroom family home located in a well-planned residential development near Thornaby, North Yorkshire. Priced at £389,995, this property offers a perfect blend of modern living and convenience. Nestled in a growing community, it benefits from proximity to key transport links and local amenities, making it an ideal choice for families and professionals alike. The home boasts a well-sized garden facing south-east, ensuring pleasant morning and early afternoon sunlight, enhancing the living experience.
Inside, the property features two bathrooms, including an en-suite, and a well-appointed kitchen designed for both functionality and style. The location provides easy access to schools, parks, and shopping facilities, while the nearby Middlesbrough train station connects residents to larger urban centers such as Newcastle and Durham within reasonable travel times. Future developments in the area promise to enhance the local economy and infrastructure, supporting long-term growth potential.
Property Features
This detached home offers four generously sized bedrooms and two bathrooms, including a master en-suite, providing comfort and privacy for family members. The modern kitchen is equipped with contemporary fittings and ample storage, while the south-east facing garden ensures good natural light for outdoor enjoyment. Additional features include a garage and off-street parking, enhancing convenience and security for residents.
Local Amenities
The property is situated close to a range of local amenities that cater to everyday needs and leisure activities. Families will appreciate the proximity to Egglescliffe Primary School and Thornaby Academy, both well-regarded institutions. Shopping needs are easily met with a Tesco Superstore and Thornaby Shopping Centre nearby. For recreation, residents can enjoy Preston Park and Thornaby Leisure Centre, offering green space and sports facilities. A selection of local pubs and restaurants, such as The Angel Public House, provide social and dining options within easy reach.
Estimate Calculator
Mortgage Calculator
Purchase Costs
Monthly Costs & Income
Mortgage Calculator
Purchase Costs
Monthly Costs
International Suitability
Analyzing...International Buyer Calculator
Purchase Costs (Non-UK Resident)
Monthly Costs & Income
Key Considerations for International Buyers
Investment Analytics
Key metrics for investors & buyersProperty Value Projection
Based on 4.0% annual growthMonthly Rental Income
Based on 7.9% annual growthFloorplans
Ground Floor
 Ground Floor
 First Floor
 Second Floor
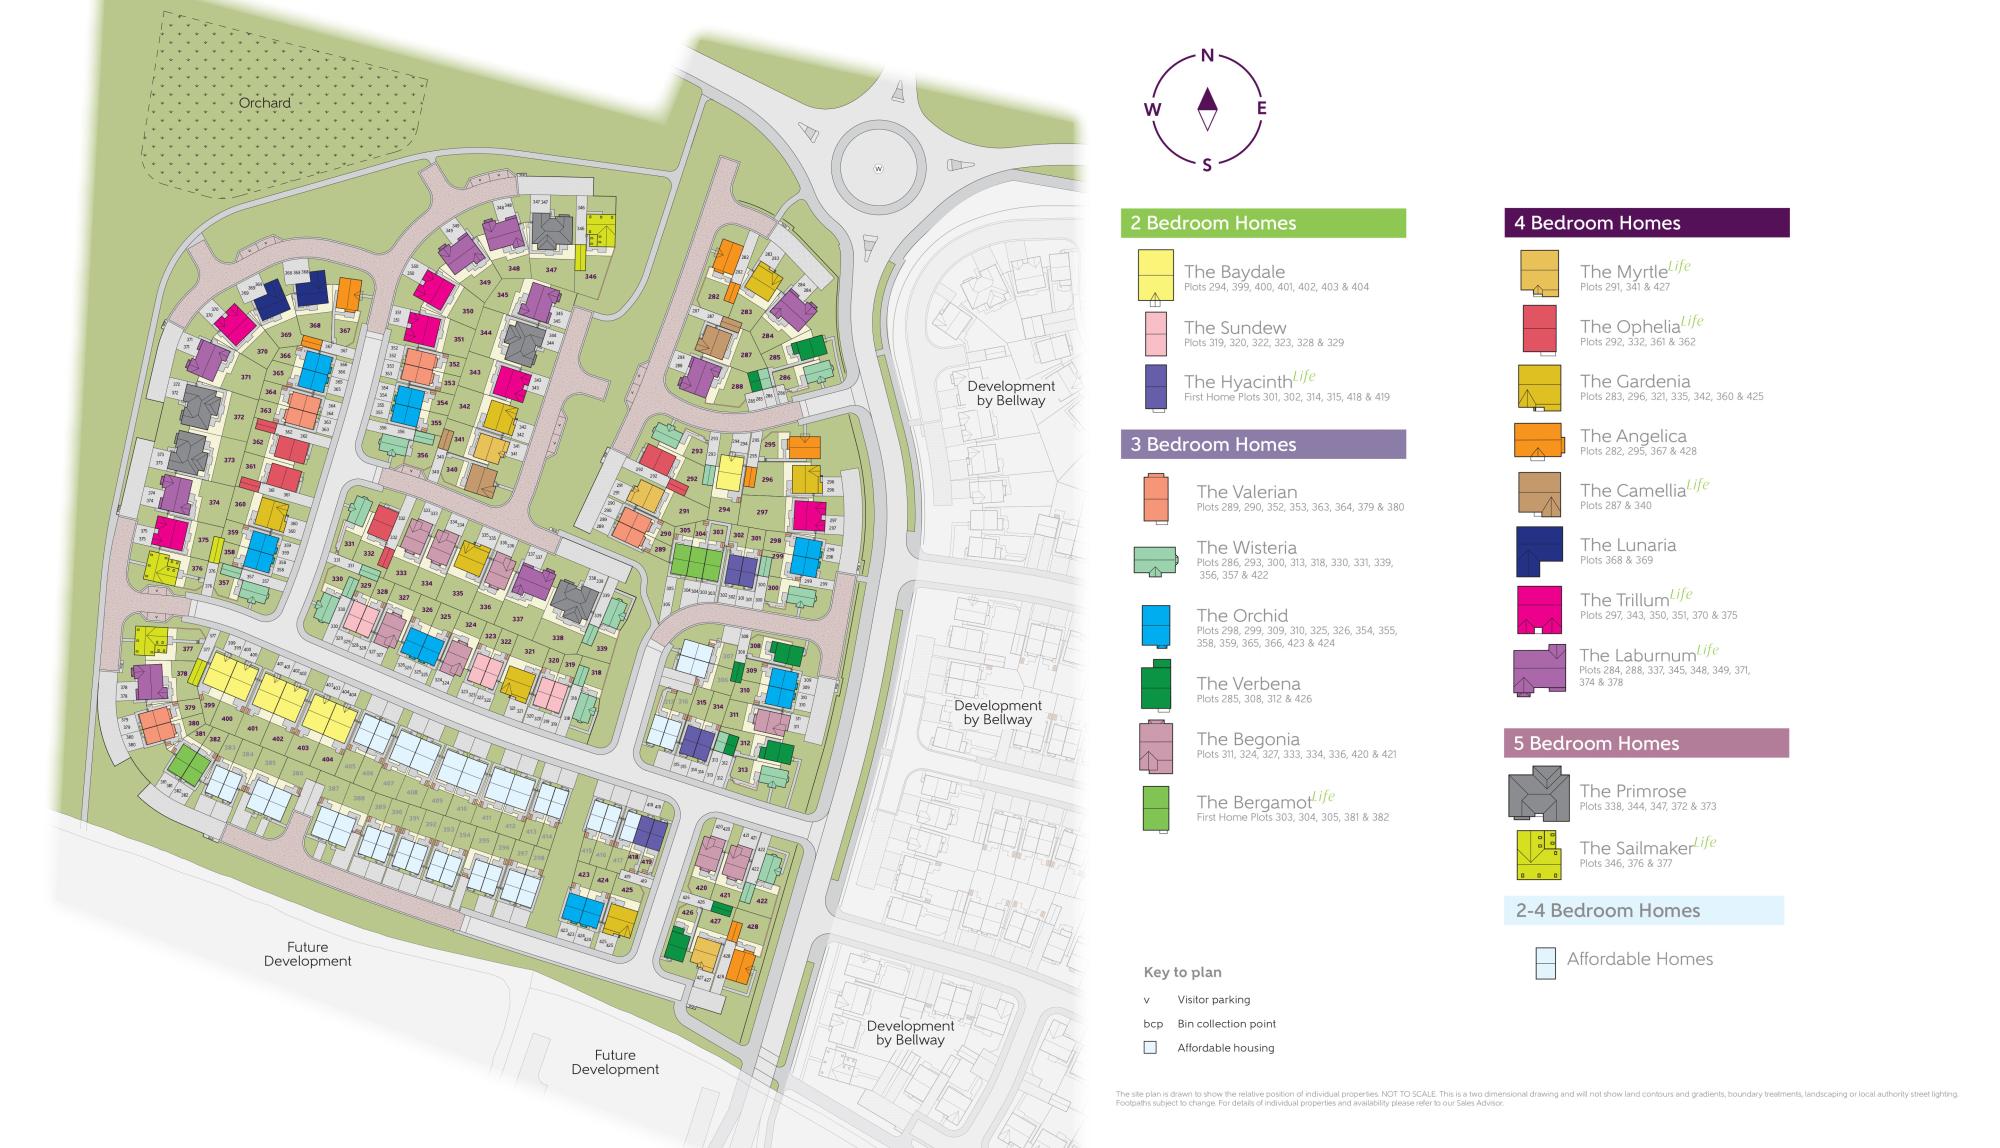
Site Plan
Location
Commute Time Planner
Sun Path & Natural LightAI generated - Estimated
Room-by-Room Light Analysis
Location Scores
Future Developments Nearby
Loading location insights...
Similar Properties



Explore More
Latest Insights & Guides
Expert advice on buying new build homes, market trends, and property investment
Electric Vehicle Charging at New Build Homes: Complete Setup Guide
A complete guide to EV charging at new build homes in the UK. Covers Part S Building Regulations, wallbox types (7kW and...
Read moreHow Much Can a First-Time Buyer Borrow for a New Build? Salary-to-Property Tables, Worked Budget Examples at Every Income Level, and What You Can Actually Afford in Each Region
Practical salary-to-property tables showing exactly what first-time buyers can borrow and afford at every income level f...
Read moreHow Long Does It Take to Buy a New Build Home? Timelines for Every Stage, What Causes Delays, Off-Plan vs Ready-to-Move Schedules, and How to Speed Up the Slowest Parts
Detailed timelines for buying a new build home in the UK. Covers how long every stage takes from first visit to moving d...
Read more