


About This Property
Discover what makes this home specialThe Angelica is a spacious and modern 4-bedroom detached home located in a growing residential development on the outskirts of Driffield, East Yorkshire. Offering a blend of contemporary design and practical living, this property is ideal for families seeking a peaceful environment with convenient access to local amenities and transport links. The rear garden faces south-west, ensuring good sunlight throughout the afternoon and early evening, perfect for outdoor activities and entertaining. The home benefits from two bathrooms, including an en-suite, and a well-appointed kitchen that caters to modern living needs.
Situated within a friendly community, The Angelica provides ample space and comfort with its thoughtfully designed layout. The property is part of a new development featuring a variety of home styles, ensuring a vibrant neighbourhood atmosphere. Its proximity to Driffield town centre and transport connections to Hull and Leeds makes it an excellent choice for commuters and families alike.
Property Features
This detached home boasts four generously sized bedrooms and two bathrooms, including a master en-suite for added privacy and convenience. The fitted kitchen is modern and functional, designed to accommodate family meals and social gatherings. Additional features include a garage and off-street parking, double glazing for energy efficiency, and a south-west facing garden that maximizes natural light in the afternoons and evenings. The property is built to high standards with contemporary finishes and thoughtful attention to detail.
Local Amenities
The Angelica enjoys proximity to a range of local amenities catering to everyday needs and lifestyle. Families will appreciate access to well-regarded schools such as Driffield Primary School and Driffield Academy, both within a short drive. Shopping needs are easily met with nearby Co-op Food and Tesco Express stores, while leisure and recreational activities are supported by Driffield Leisure Centre and Market Place Park. Dining options include traditional pubs like The White Horse, adding to the community feel. Healthcare services are available close by at Driffield Medical Centre, ensuring convenience for residents.
Estimate Calculator
Mortgage Calculator
Purchase Costs
Monthly Costs & Income
Mortgage Calculator
Purchase Costs
Monthly Costs
International Suitability
Moderate OpportunityInternational Buyer Calculator
Purchase Costs (Non-UK Resident)
Monthly Costs & Income
Key Considerations for International Buyers
Investment Analytics
Key metrics for investors & buyersProperty Value Projection
Based on 0.6% annual growthMonthly Rental Income
Based on 5.0% annual growthFloorplans
Ground Floor
 Ground Floor
 First Floor
 Second Floor
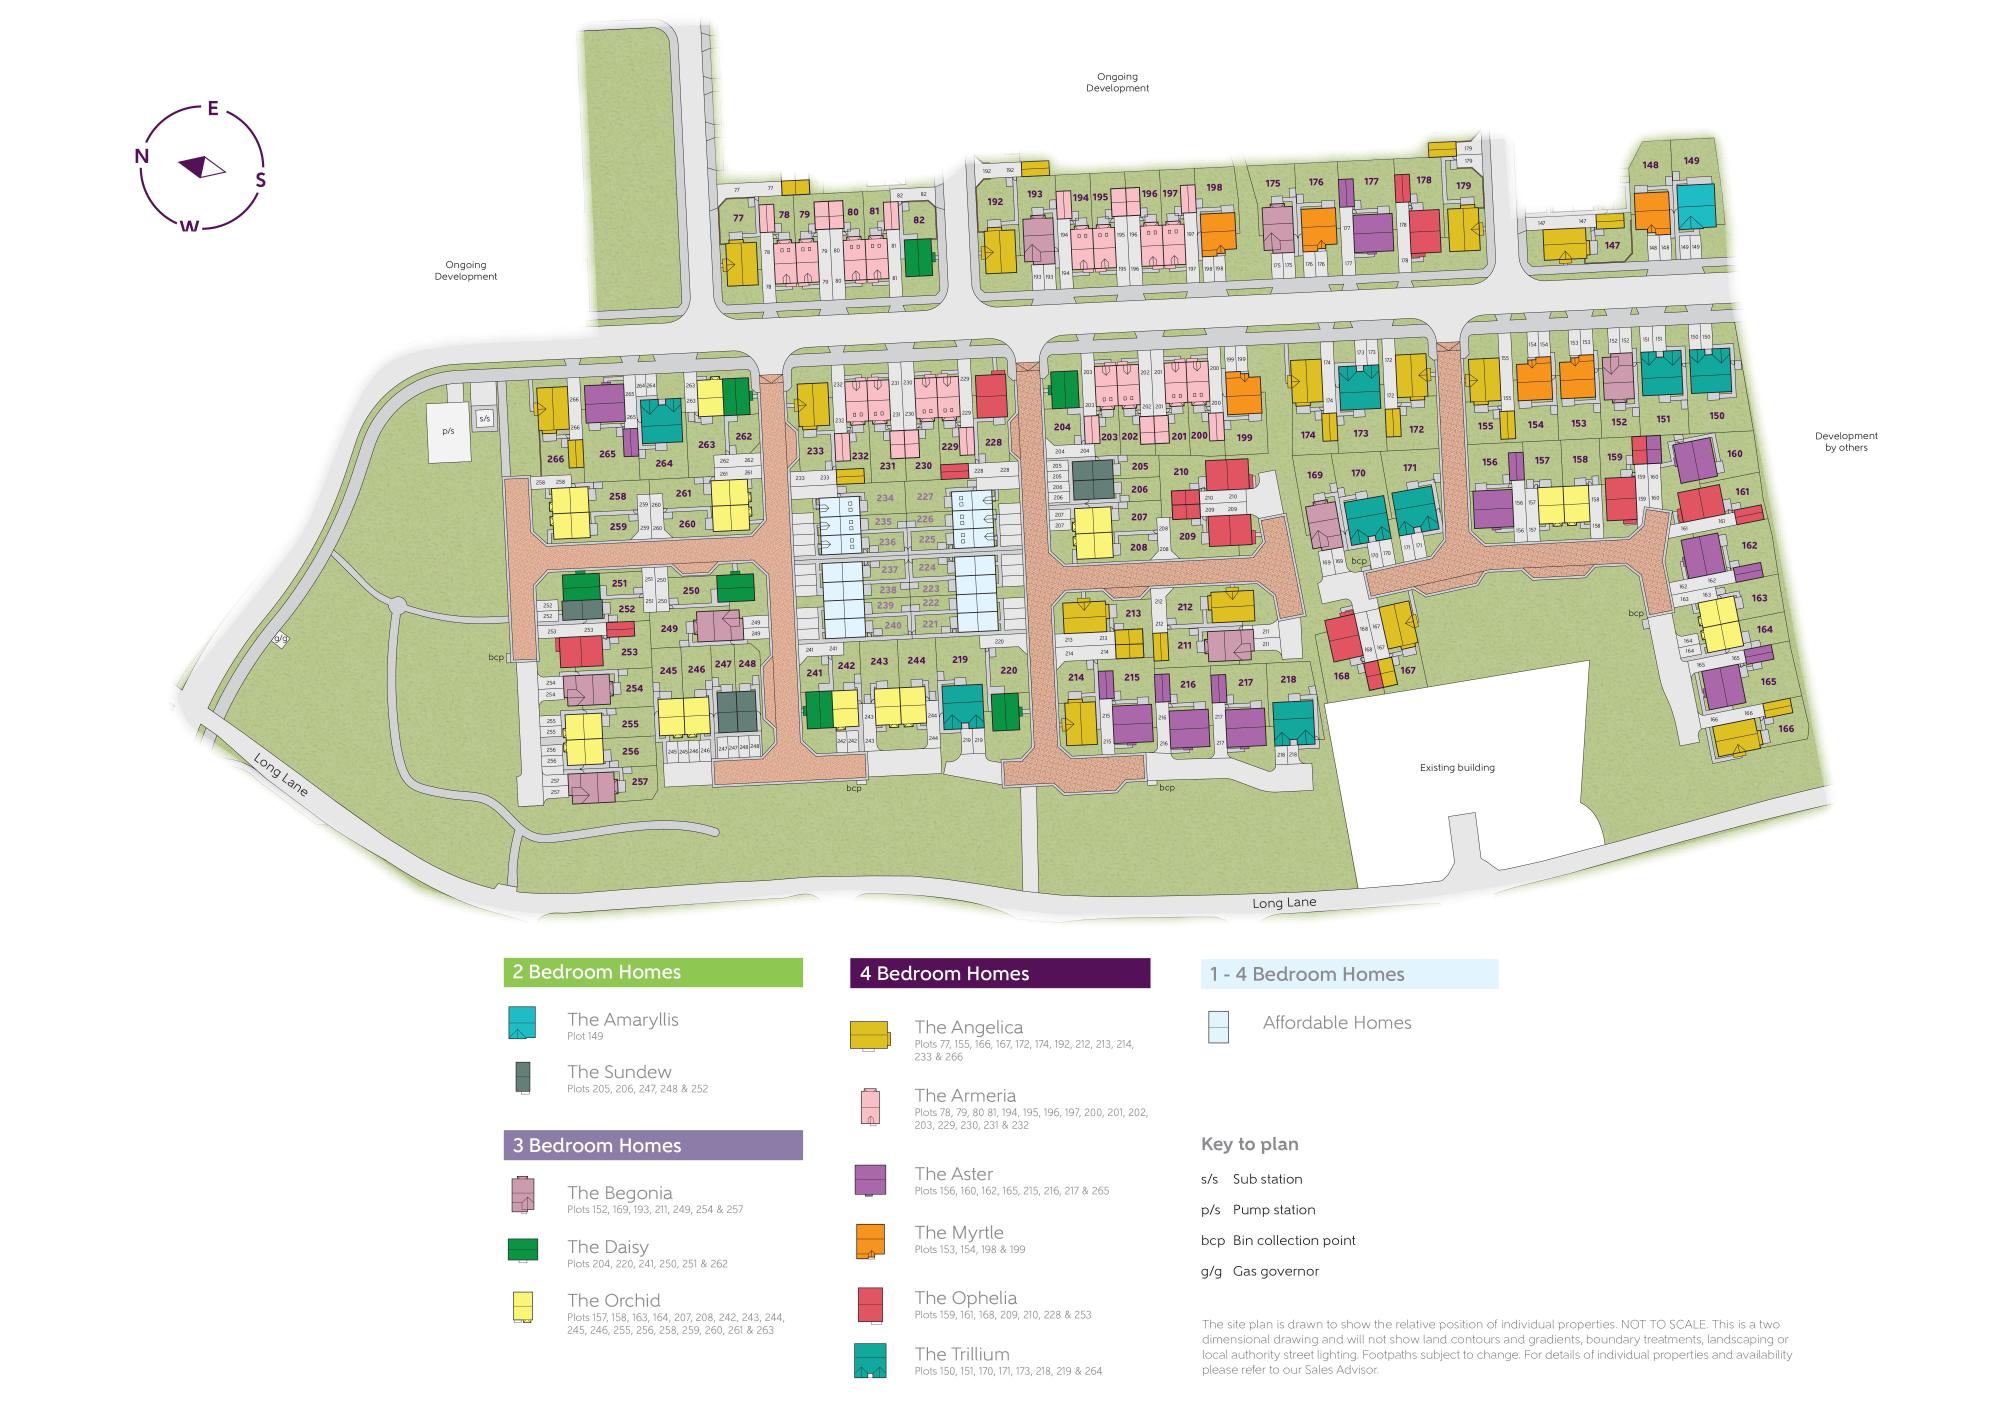
Site Plan
Location
Commute Time Planner
Sun Path & Natural LightAI generated - Estimated
Room-by-Room Light Analysis
Location Scores
Future Developments Nearby
Loading location insights...
Similar Properties



Latest Insights & Guides
Expert advice on buying new build homes, market trends, and property investment
How Remote Working Is Changing New Build Location Demand
Exploring how the UK's shift to hybrid and remote working is reshaping demand for new build homes — from commuter belt e...
Read moreNew Build vs Older Property: An Honest Comparison for First-Time Buyers
Should you buy a new build or an older home? We compare costs, maintenance, energy bills, space, resale value, and lifes...
Read moreDriveway and Garage Snagging on New Build Homes
Your driveway and garage are often the last areas to be finished on a new build. Learn what to check for snagging issues...
Read more