.jpg)
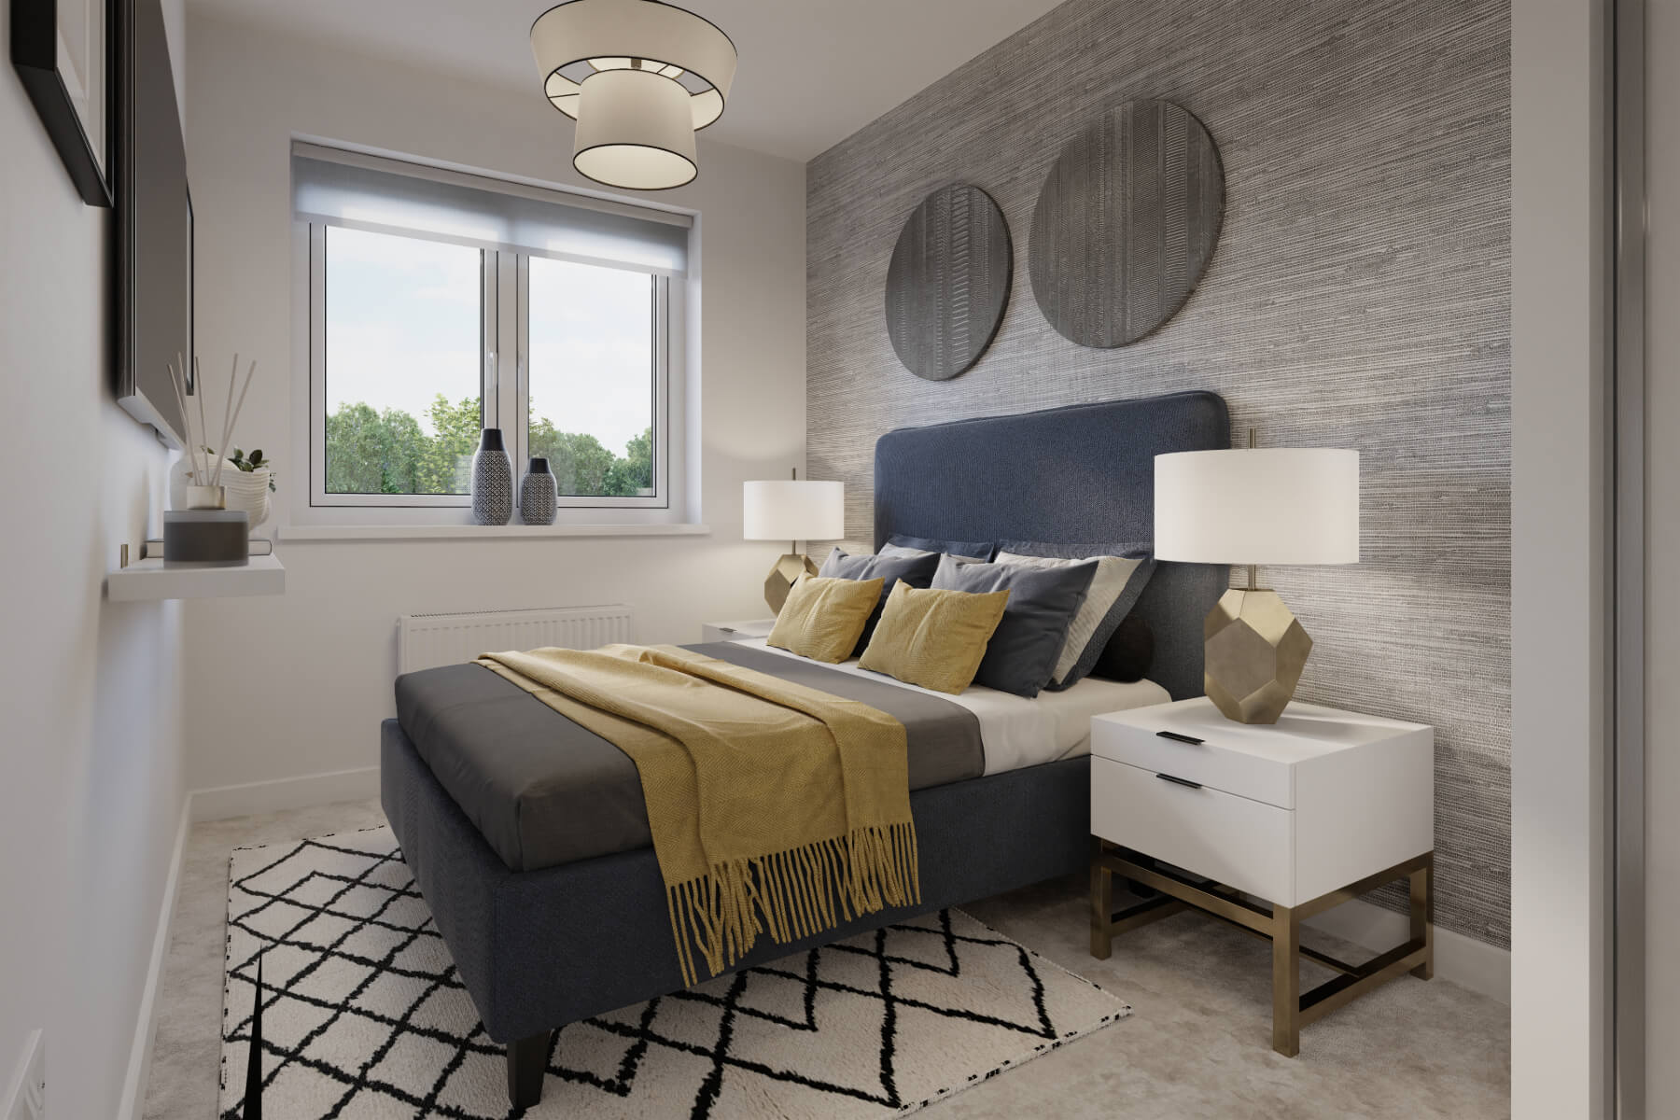

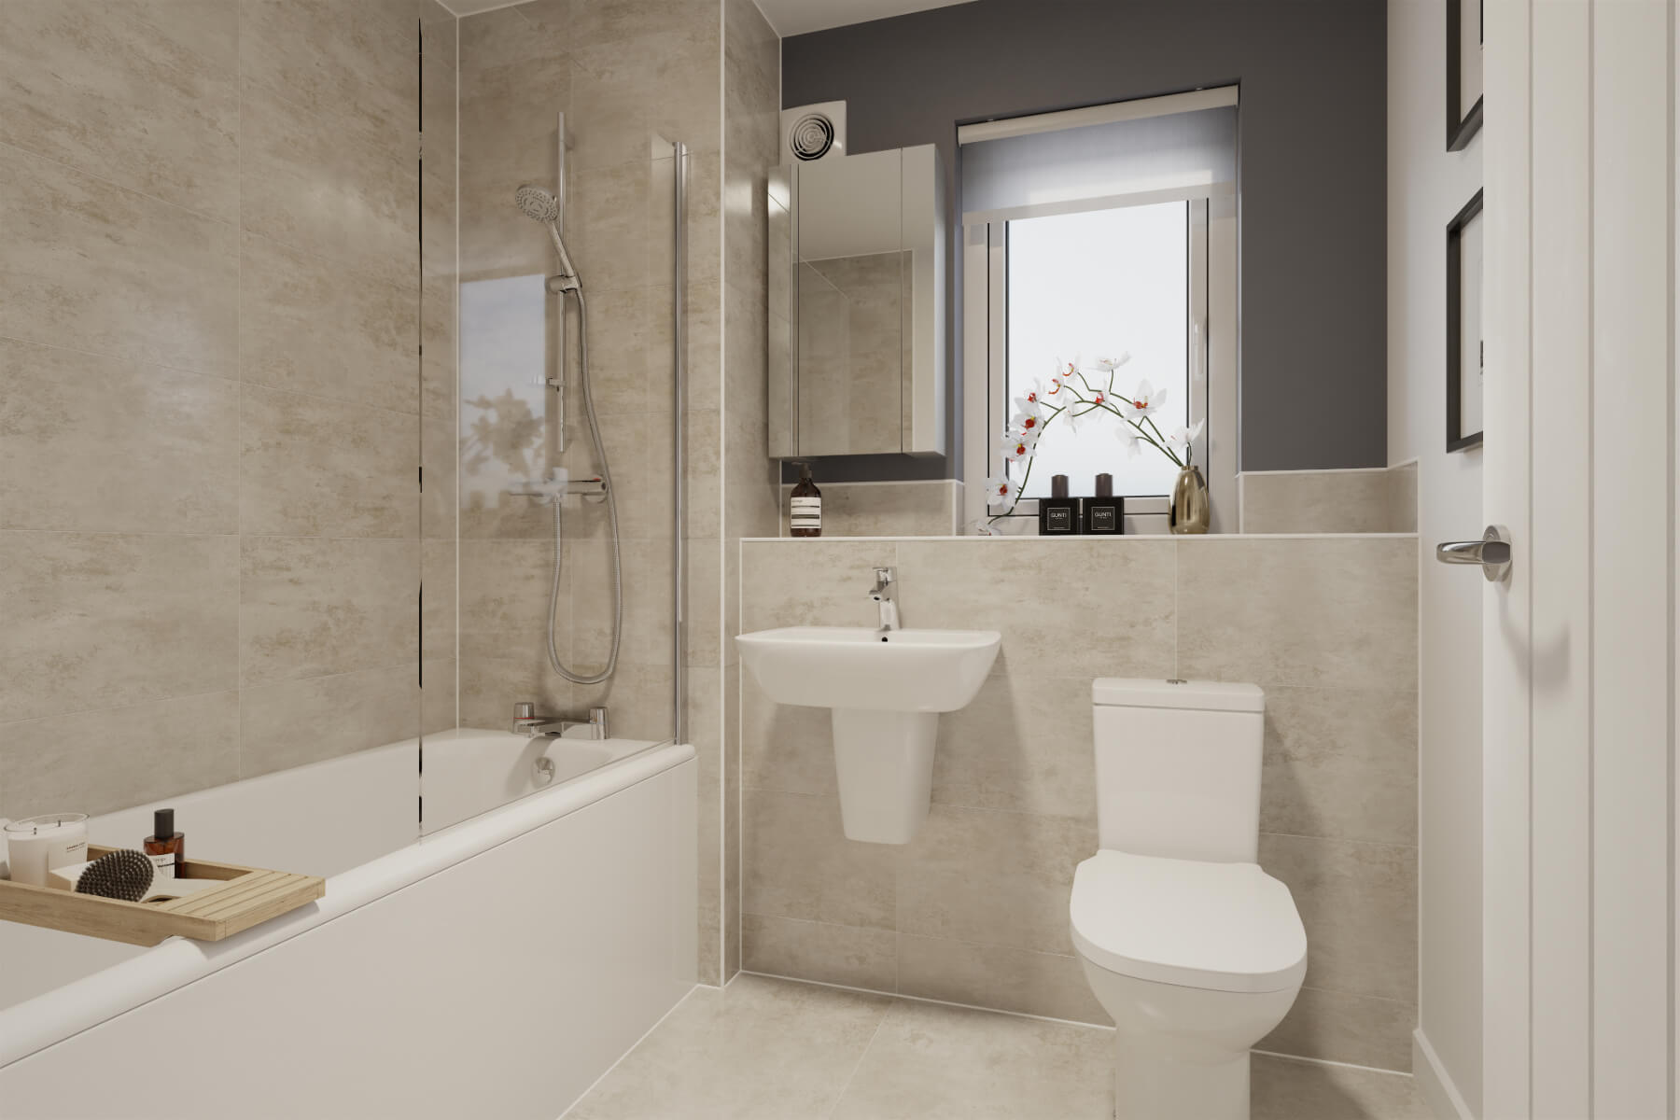
About This Property

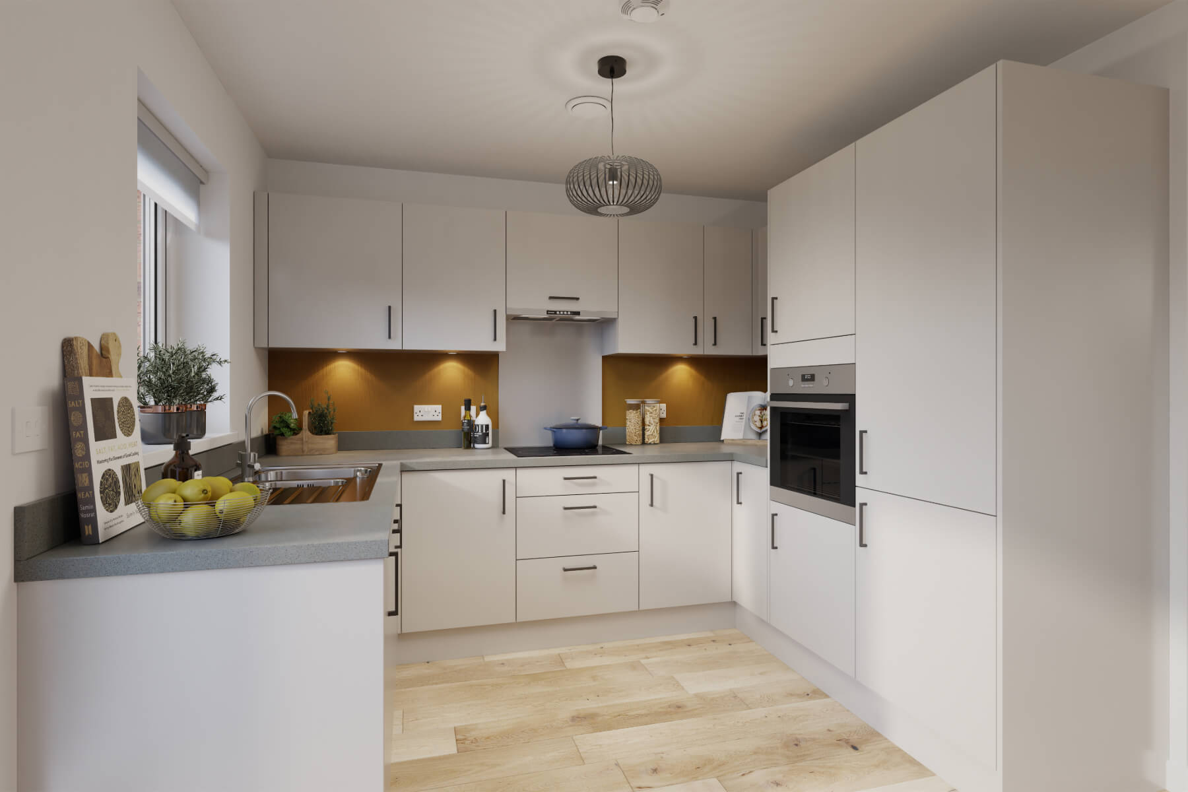
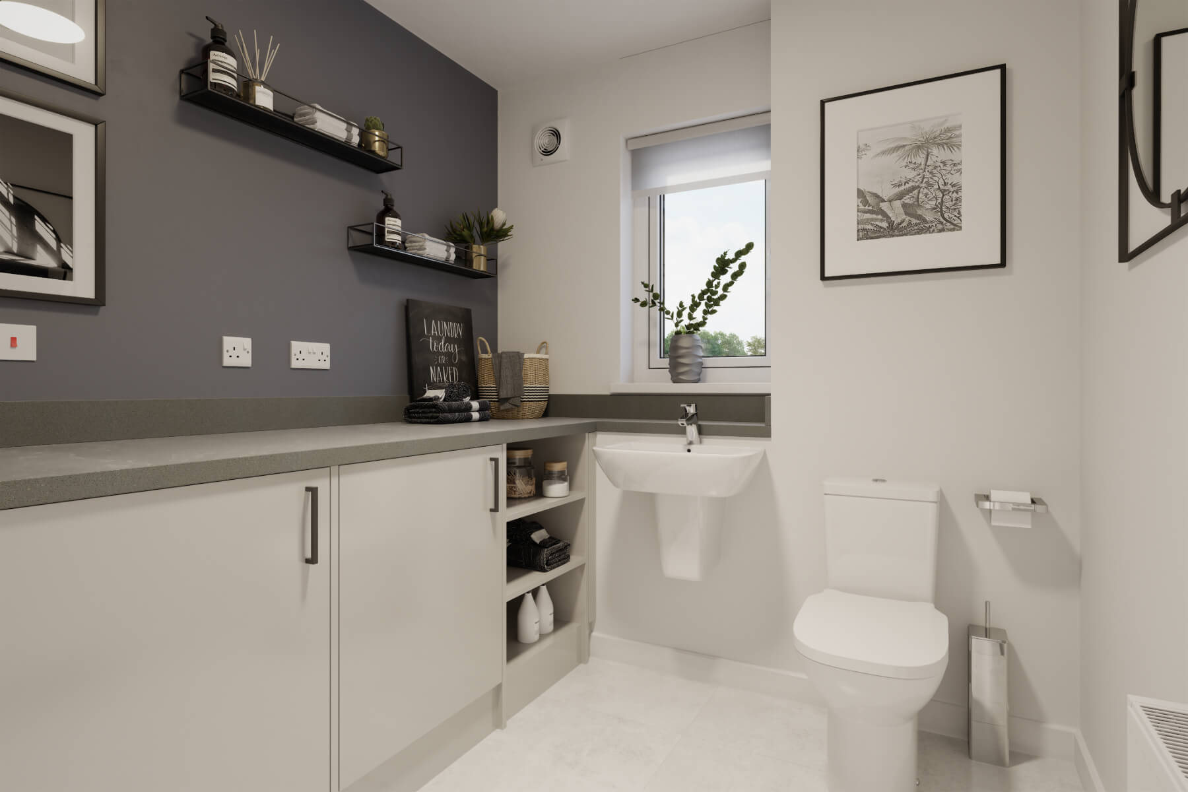
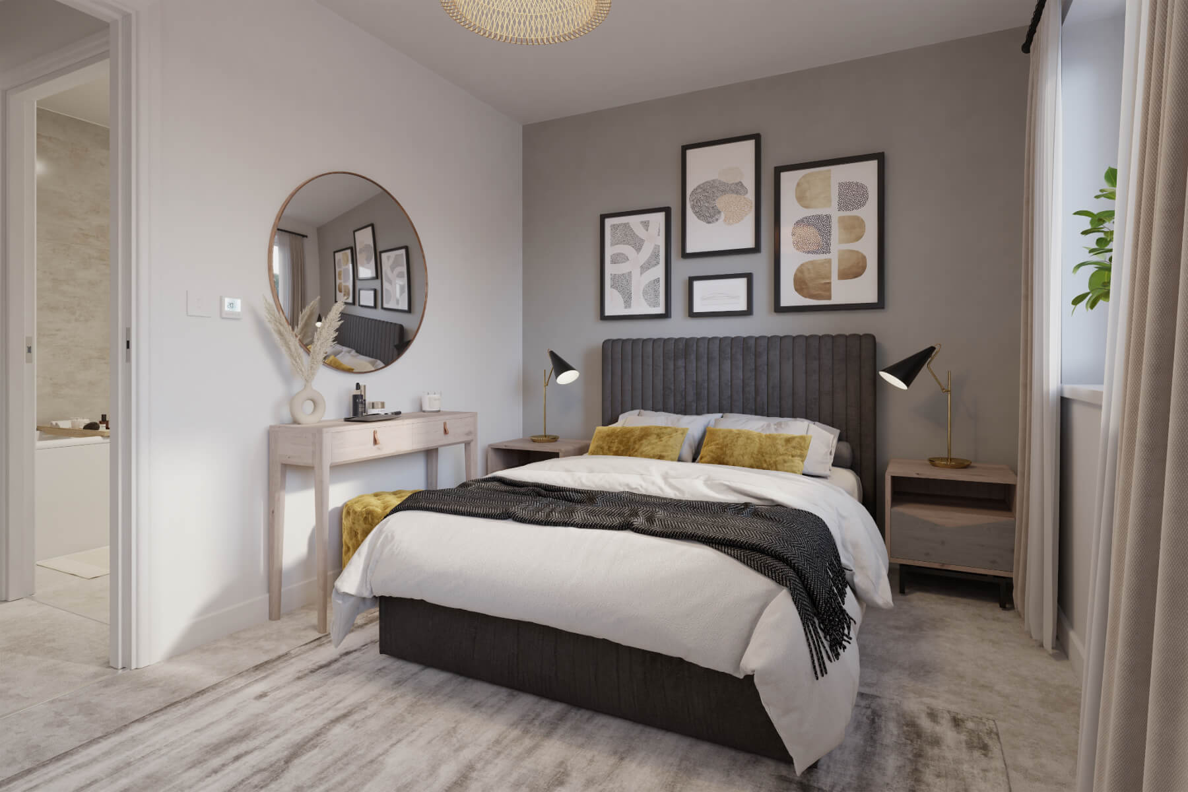
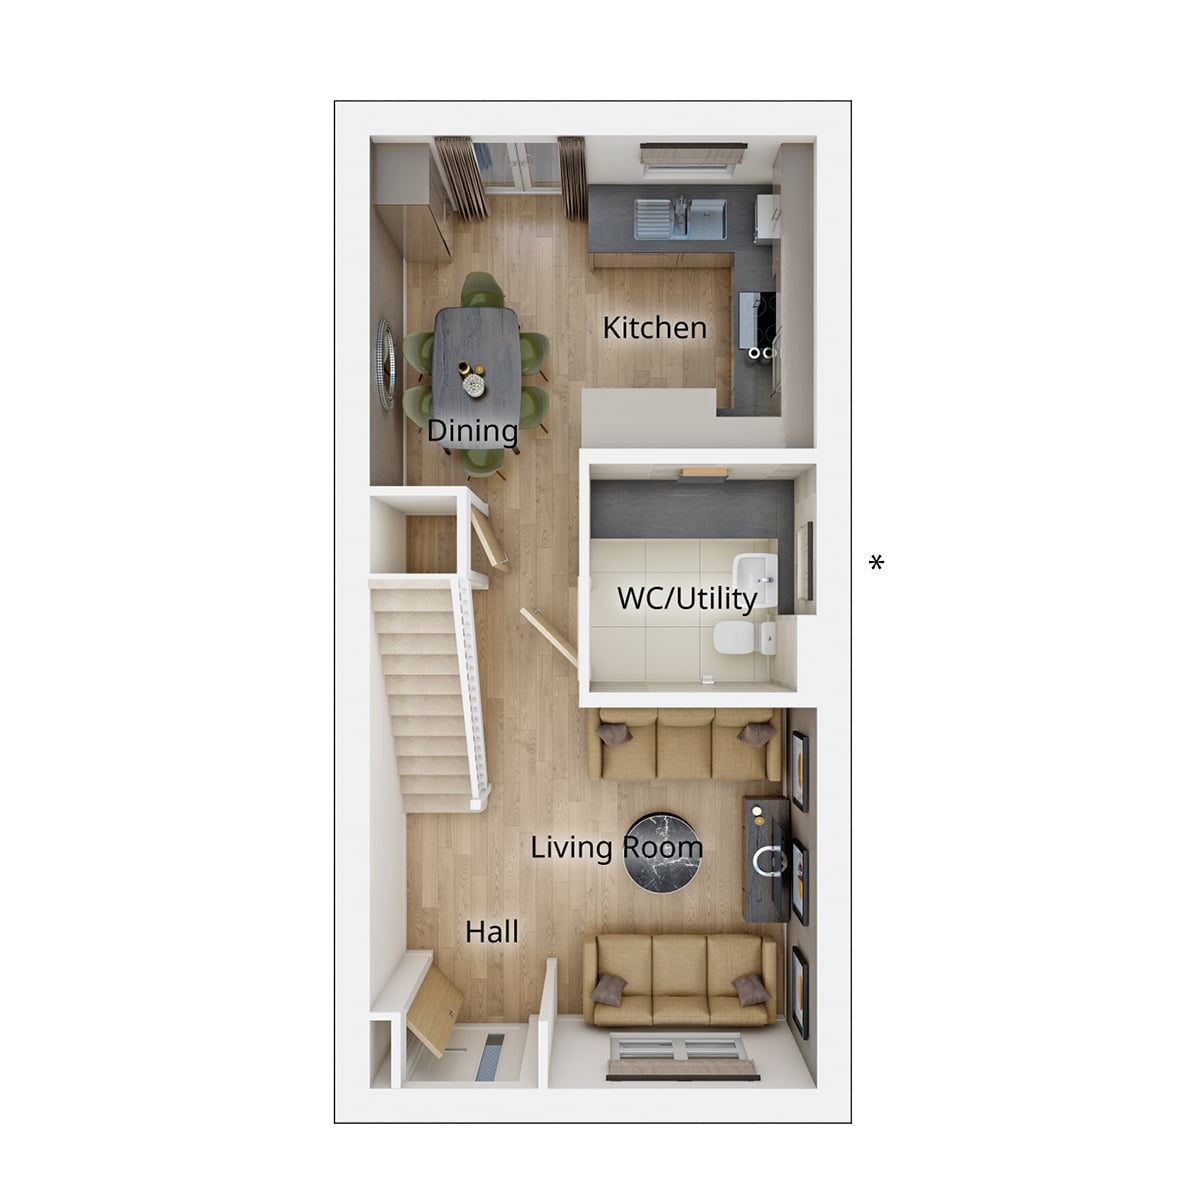
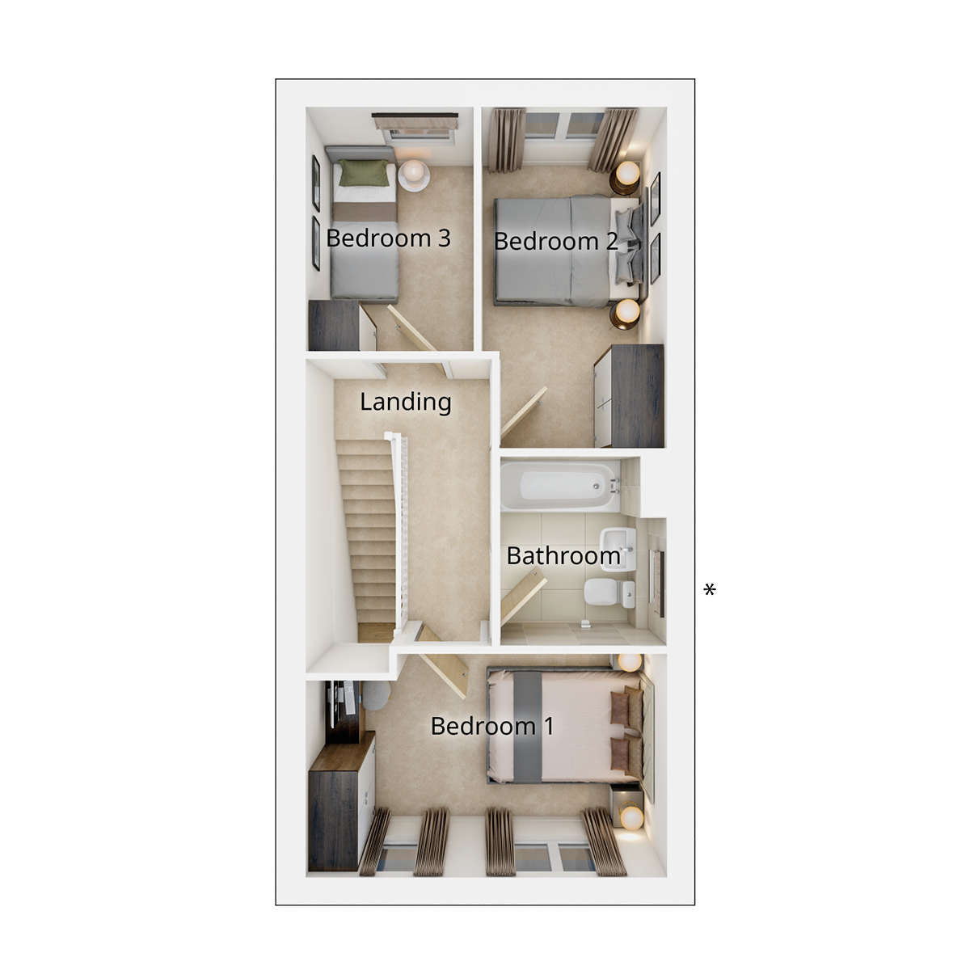
Discover what makes this home specialThe Ambleford is a thoughtfully designed end-terrace home located in the vibrant town of Dunfermline, offering a perfect blend of comfort and practicality. This three-bedroom property features a spacious living room, an open-plan kitchen and dining area, and a convenient WC/utility room on the ground floor, making it ideal for modern family living. Upstairs, the three well-proportioned bedrooms and a family bathroom provide ample space for relaxation and privacy.
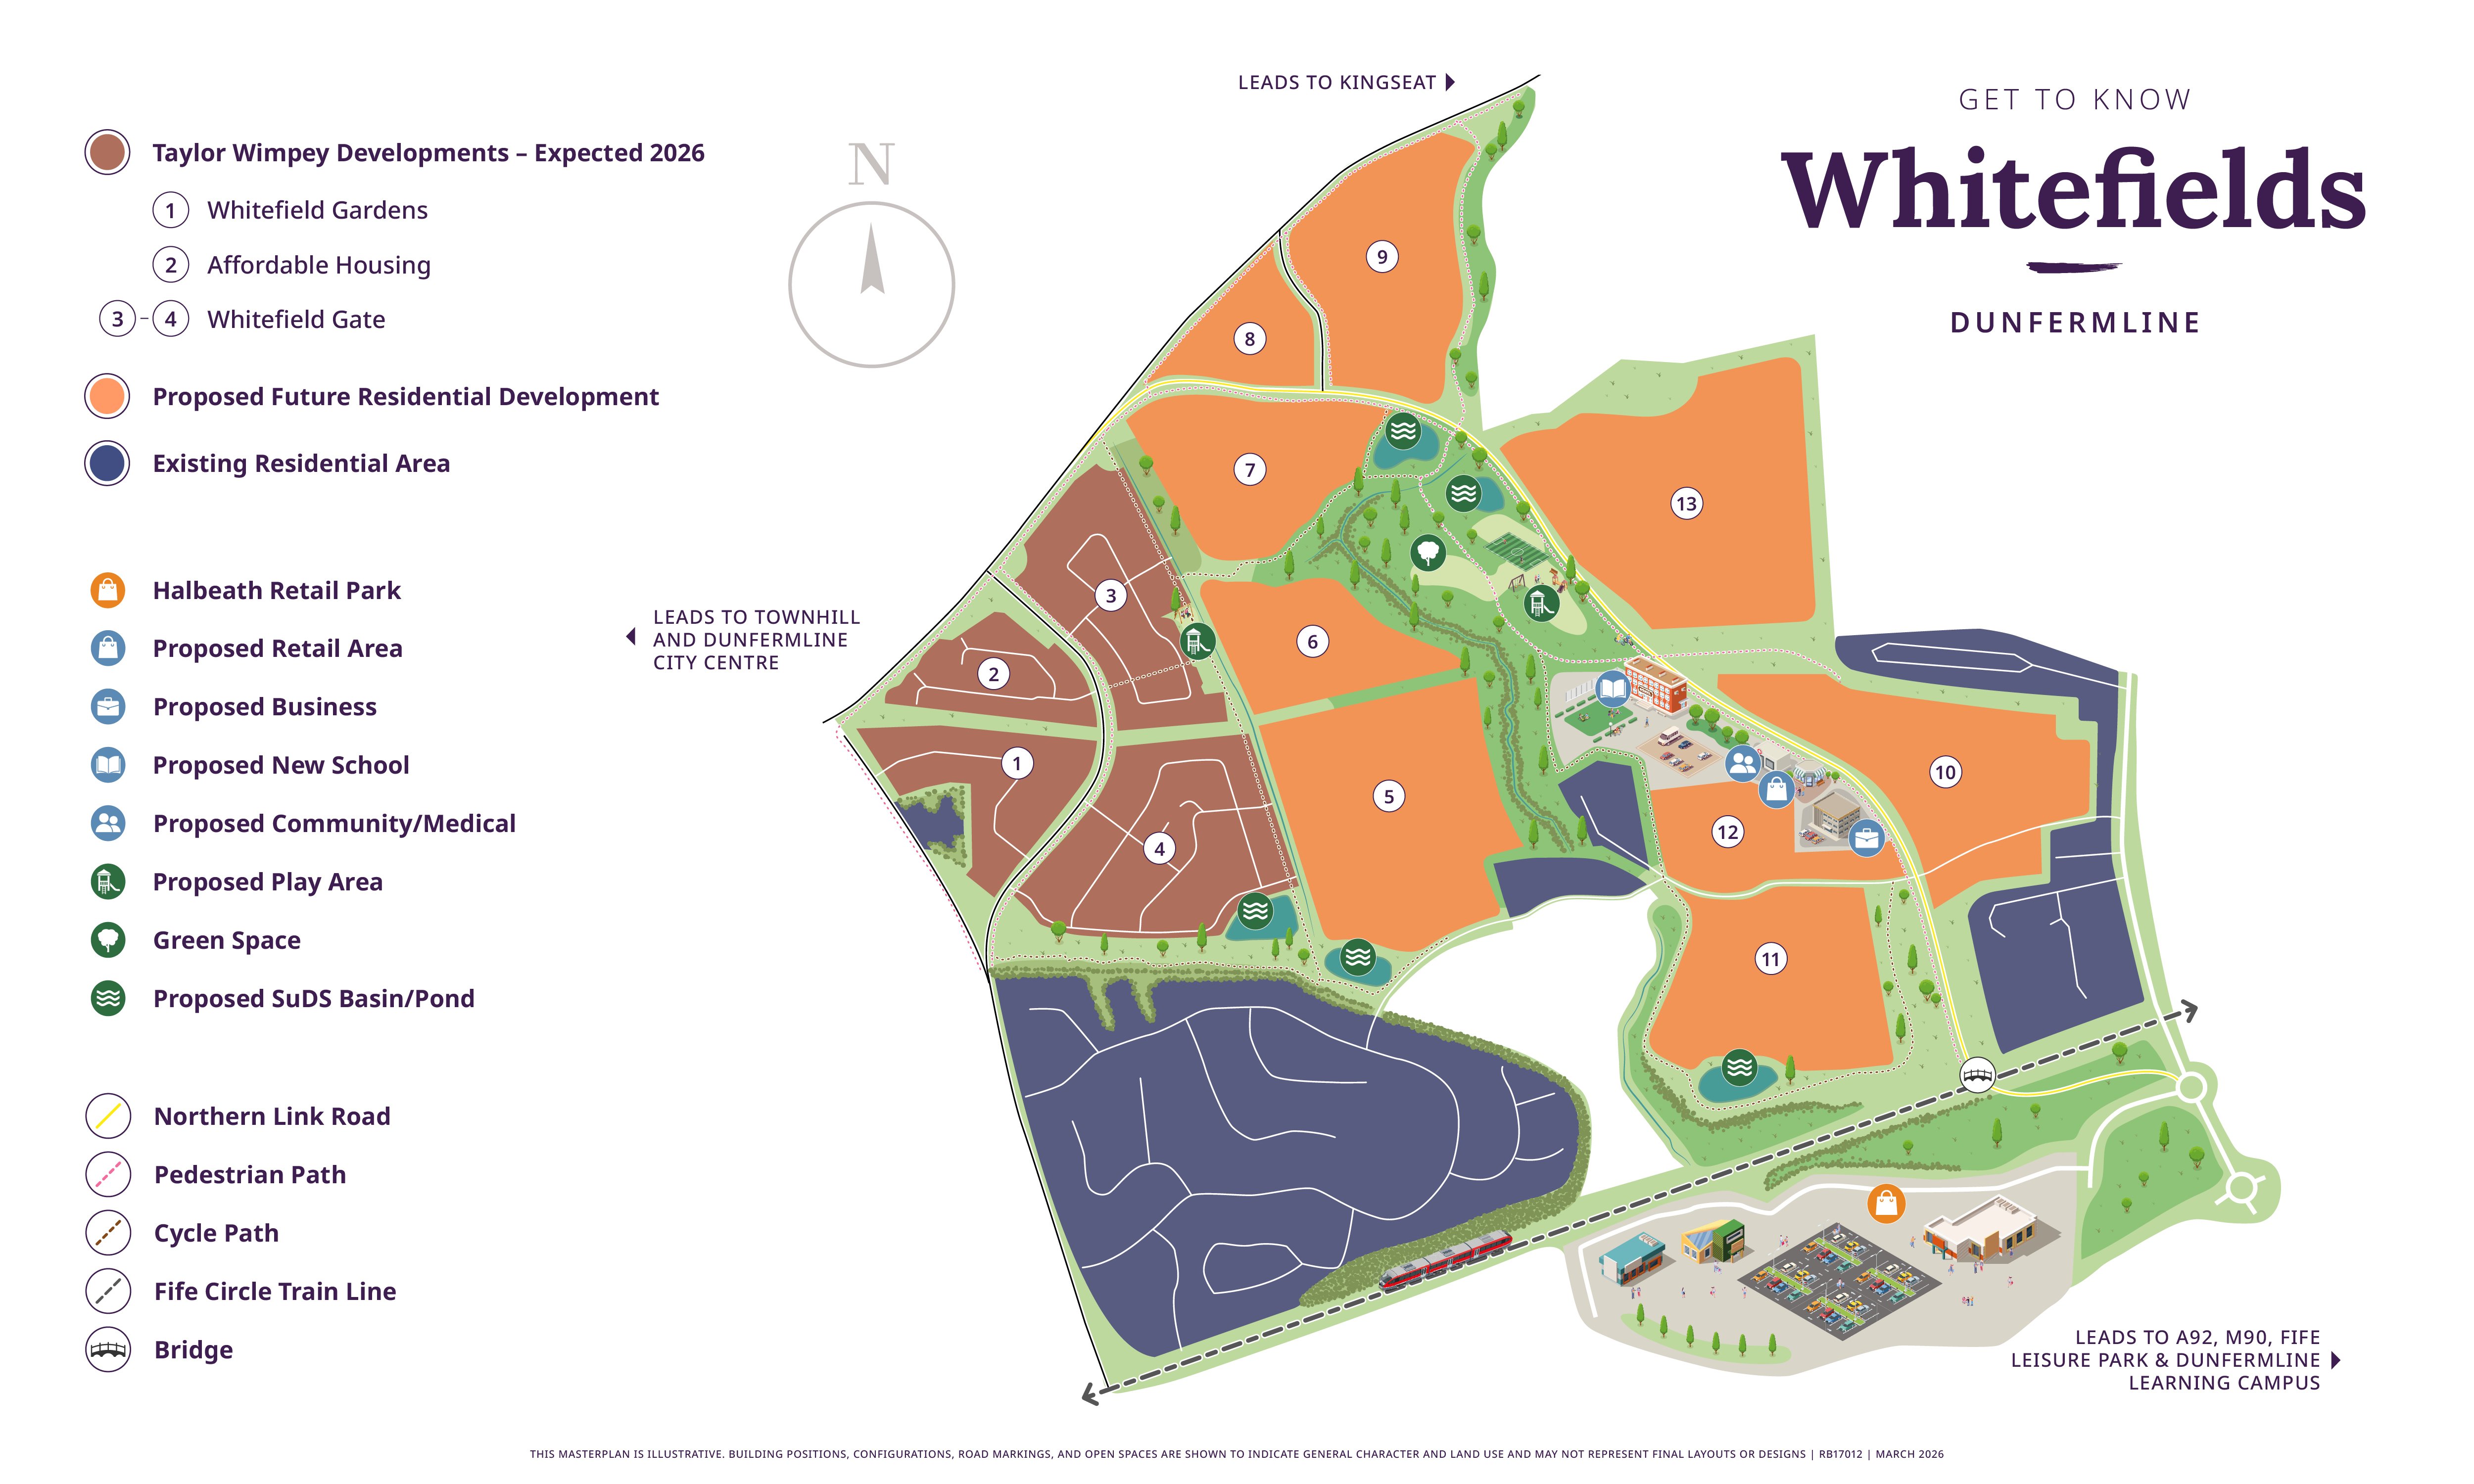
Situated in the Whitefields development, this property benefits from a rear garden facing north-east, allowing for pleasant morning and early afternoon sunlight. Its location in Dunfermline ensures excellent access to local amenities, schools, and transport links, making it a highly desirable home for families and professionals alike.
Property Features
The Ambleford boasts a modern open-plan kitchen and dining area that flows seamlessly into the living room, creating a bright and inviting space for everyday living and entertaining. The inclusion of a WC/utility room on the ground floor adds convenience, while upstairs the three bedrooms offer flexible accommodation for families or home office use. The rear garden provides a private outdoor space, perfect for relaxing or gardening. Energy-efficient features such as double glazing and gas central heating ensure comfort throughout the year.
Local Amenities
The property is well-served by a range of local amenities including reputable schools such as Dunfermline High School and St. Leonard's Primary School, making it ideal for families. Dunfermline City Centre offers a variety of shops, restaurants, and cultural attractions, while the nearby Dunfermline Town Railway Station provides excellent transport links to Edinburgh and beyond. For shopping and leisure, Halbeath Retail Park and Dunfermline Leisure Centre are within easy reach. Outdoor enthusiasts will appreciate the proximity to Pittencrieff Park and Fife Leisure Park, offering extensive green spaces and recreational facilities.
Estimate Calculator
Mortgage Calculator
Purchase Costs
Monthly Costs & Income
Mortgage Calculator
Purchase Costs
Monthly Costs
International Suitability
Analyzing...International Buyer Calculator
Purchase Costs (Non-UK Resident)
Monthly Costs & Income
Key Considerations for International Buyers
Investment Analytics
Key metrics for investors & buyersProperty Value Projection
Based on 3.3% annual growthMonthly Rental Income
Based on 2.8% annual growthFloorplans
Ground Floor
 Ground Floor
 First Floor
Site Plan
Location
Commute Time Planner
Sun Path & Natural LightAI generated - Estimated
Room-by-Room Light Analysis
Location Scores
Future Developments Nearby
Loading location insights...
Similar Properties



Explore More
Latest Insights & Guides
Expert advice on buying new build homes, market trends, and property investment
Choosing the Right Solicitor for Your New Build: CQS Accreditation, Fee Structures Compared, Panel vs Independent, Questions to Ask Before Instructing, Red Flags, and How to Switch Mid-Transaction
A practical guide to choosing, vetting, and working with a solicitor for your new build purchase in the UK — CQS accredi...
Read moreGraduate and Young Professional Guide to Buying a New Build
A complete UK guide for graduates and young professionals buying a new build home. Covers salary-based borrowing power, ...
Read moreNew Build Moving Costs: Complete Budget Breakdown, Hidden Expenses, Developer Incentives That Save Money, and How to Reduce Every Cost
The definitive UK guide to new build moving and settlement costs. Full budget breakdown covering every expense from stam...
Read more