About This Property
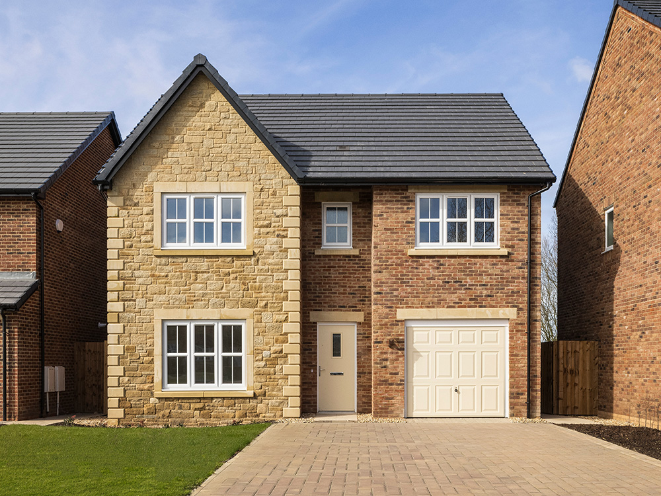
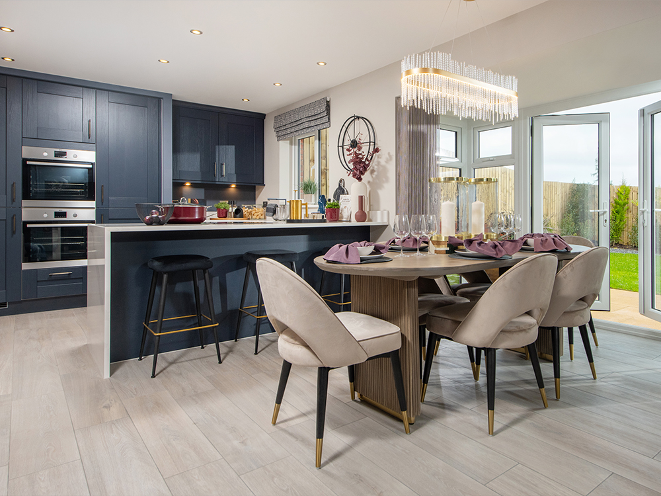
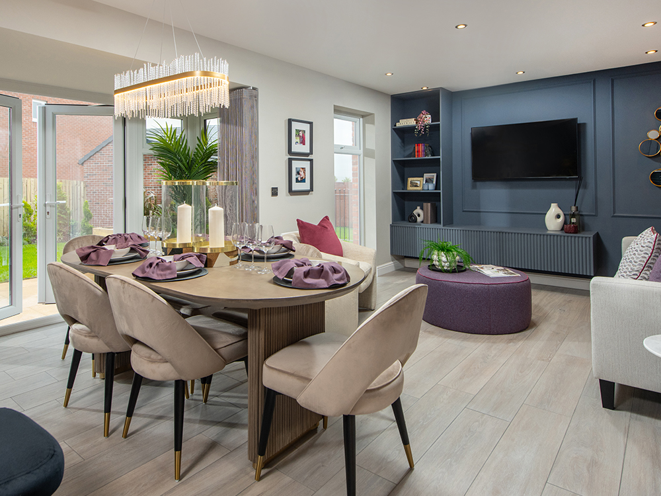
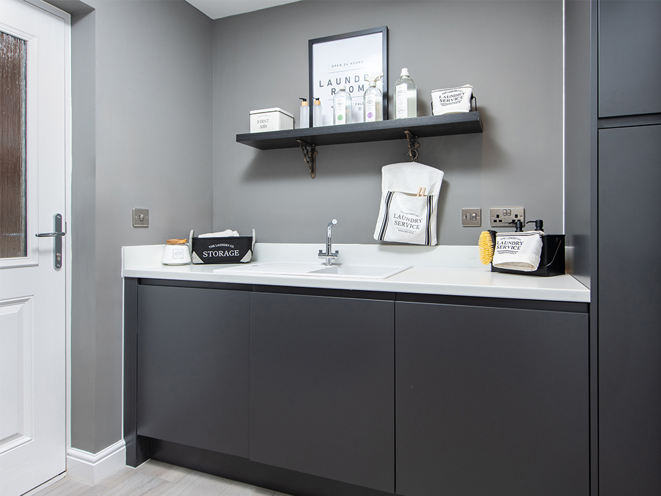
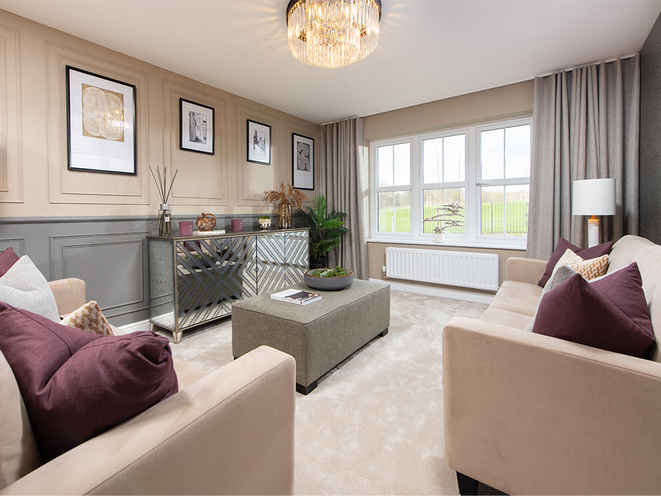
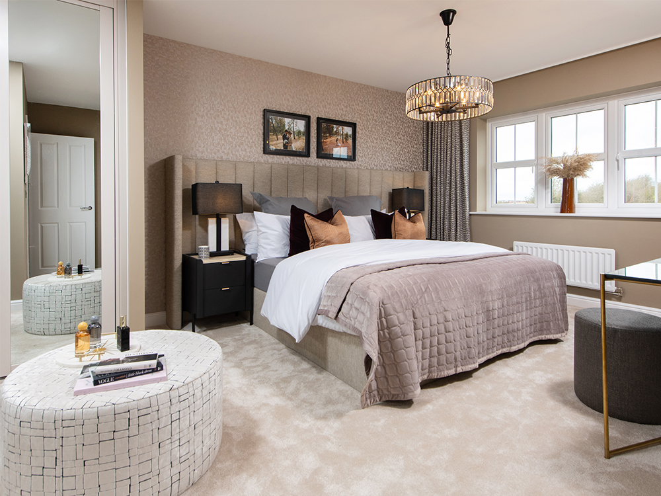
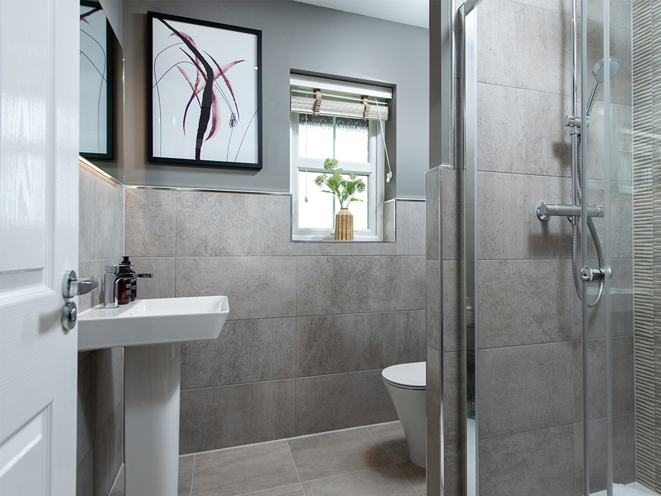
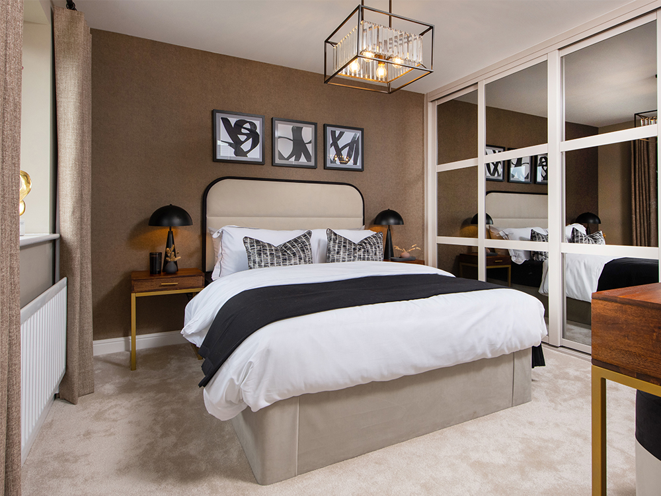
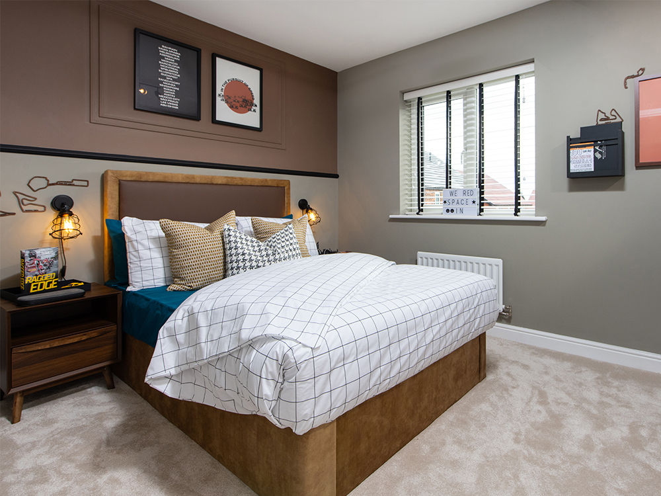
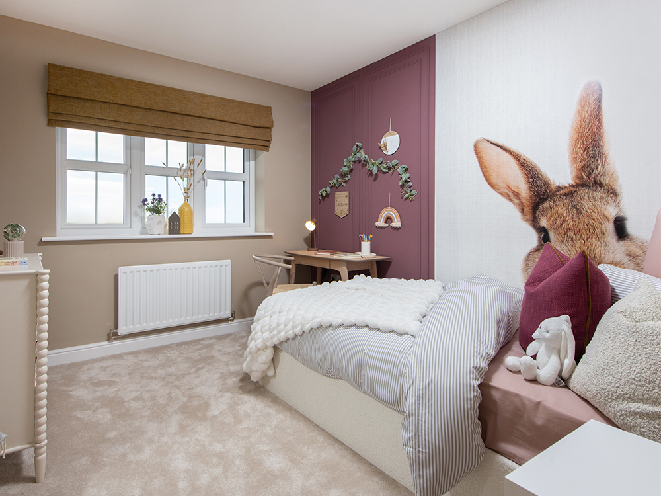
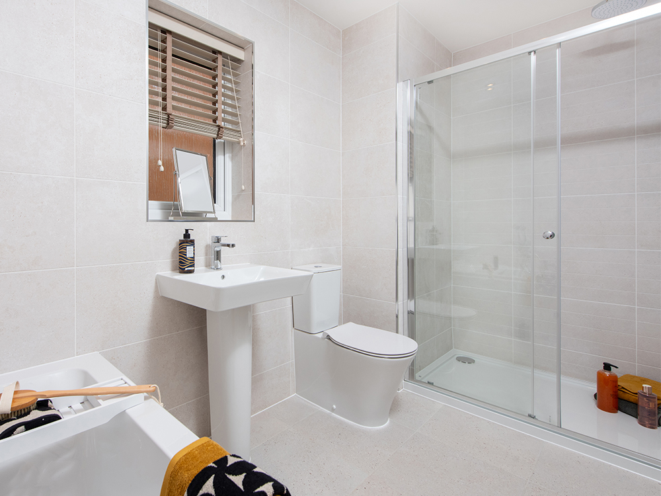
Discover what makes this home specialThe Hewson is a spacious and thoughtfully designed four-bedroom family home located in the charming village of Longridge, Lancashire, within the PR3 0JJ postcode. This property offers a harmonious blend of modern living with traditional comfort, featuring an open-plan kitchen, dining, and family area that creates an inviting space for both everyday living and entertaining. The separate lounge provides a cozy retreat, while the utility room and garage add practical convenience. Upstairs, the master bedroom boasts an en-suite and a dressing area, complemented by three additional bedrooms and two further bathrooms, ensuring ample space for family and guests.
Situated in a peaceful yet well-connected area, The Hewson benefits from proximity to excellent local amenities including reputable schools, supermarkets, parks, and dining options. The village of Longridge offers a welcoming community atmosphere with easy access to larger urban centres such as Preston and Blackburn. With good transport links via road and rail, this property is ideal for families and professionals seeking a balance of rural tranquility and city accessibility.
Property Features
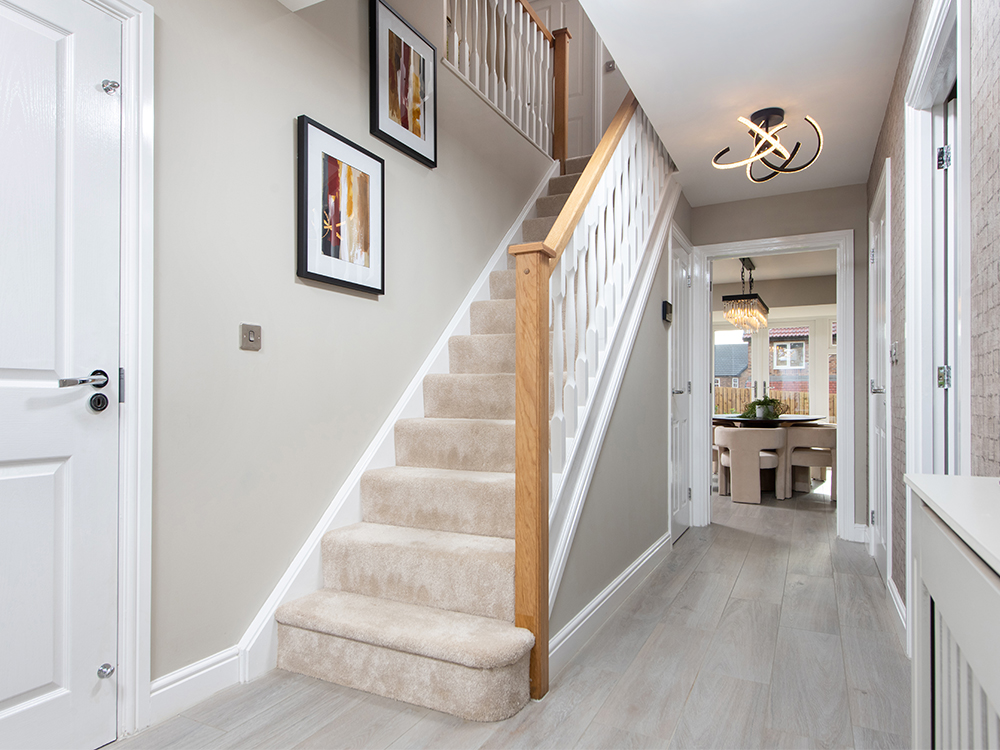
This property features four well-proportioned bedrooms, including a master suite with en-suite and dressing area, providing both luxury and privacy. The ground floor layout is designed for modern family life with an open-plan kitchen, dining, and family area that opens onto the garden, perfect for socialising and relaxation. A separate lounge offers additional living space, while the utility room and garage add practical benefits. High-quality finishes and thoughtful design elements make The Hewson a comfortable and stylish home.
Local Amenities
Located in Longridge, this property benefits from access to a range of local amenities that cater well to families and individuals. The area is served by reputable schools such as Longridge High School and St Wilfrid's CE Primary School, ensuring quality education options. For shopping and daily needs, Booths Supermarket and local shops are within easy reach. Leisure facilities include Longridge Golf Club and the Recreation Ground, offering outdoor activities and community events. Dining options like The Red Lion Pub provide a welcoming social hub. The nearby Longridge Railway Station connects residents to larger cities, enhancing convenience.
Estimate Calculator
Mortgage Calculator
Purchase Costs
Monthly Costs & Income
Mortgage Calculator
Purchase Costs
Monthly Costs
International Suitability
Analyzing...International Buyer Calculator
Purchase Costs (Non-UK Resident)
Monthly Costs & Income
Key Considerations for International Buyers
Investment Analytics
Key metrics for investors & buyersProperty Value Projection
Based on 1.8% annual growthMonthly Rental Income
Based on 5.2% annual growthFloorplans
Ground Floor
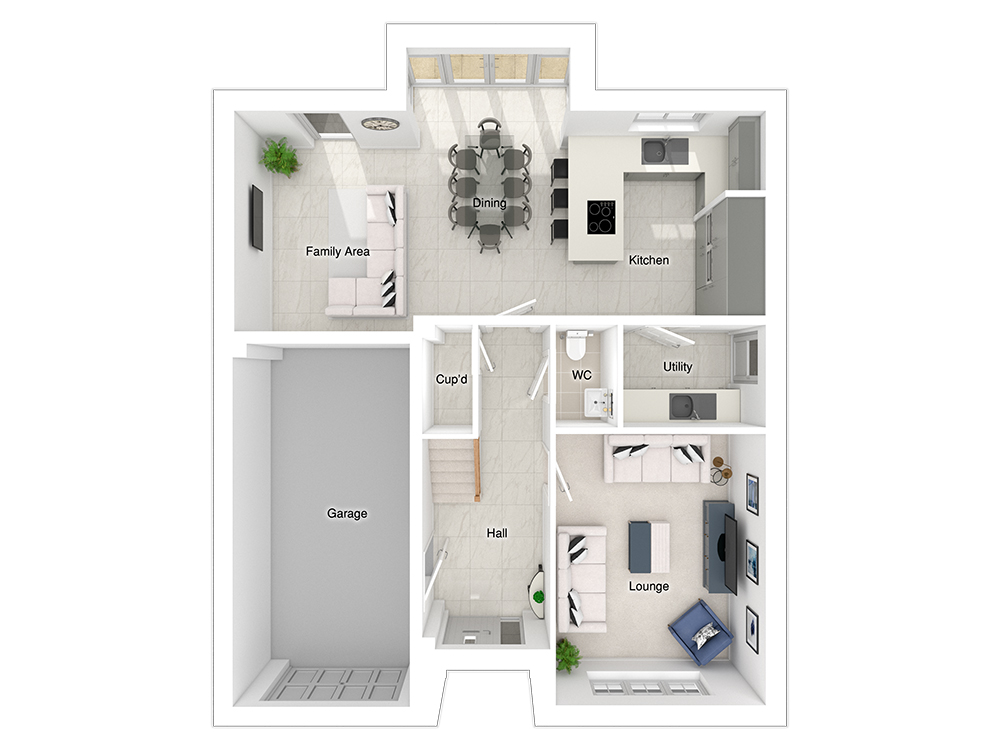 Ground Floor
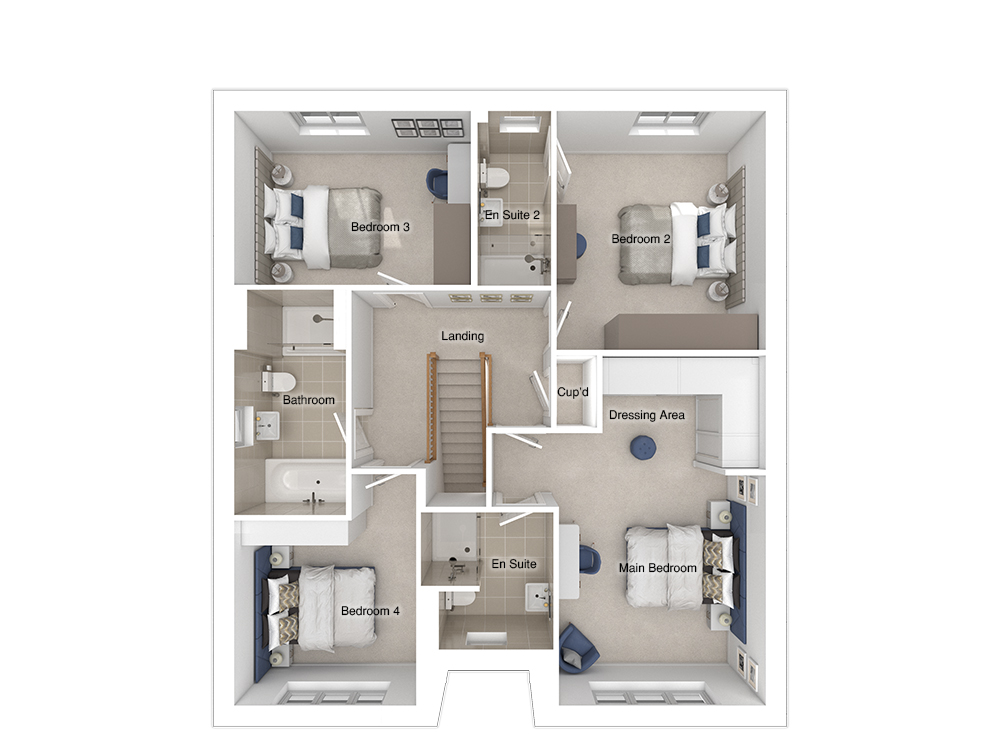 First Floor
Site Plan
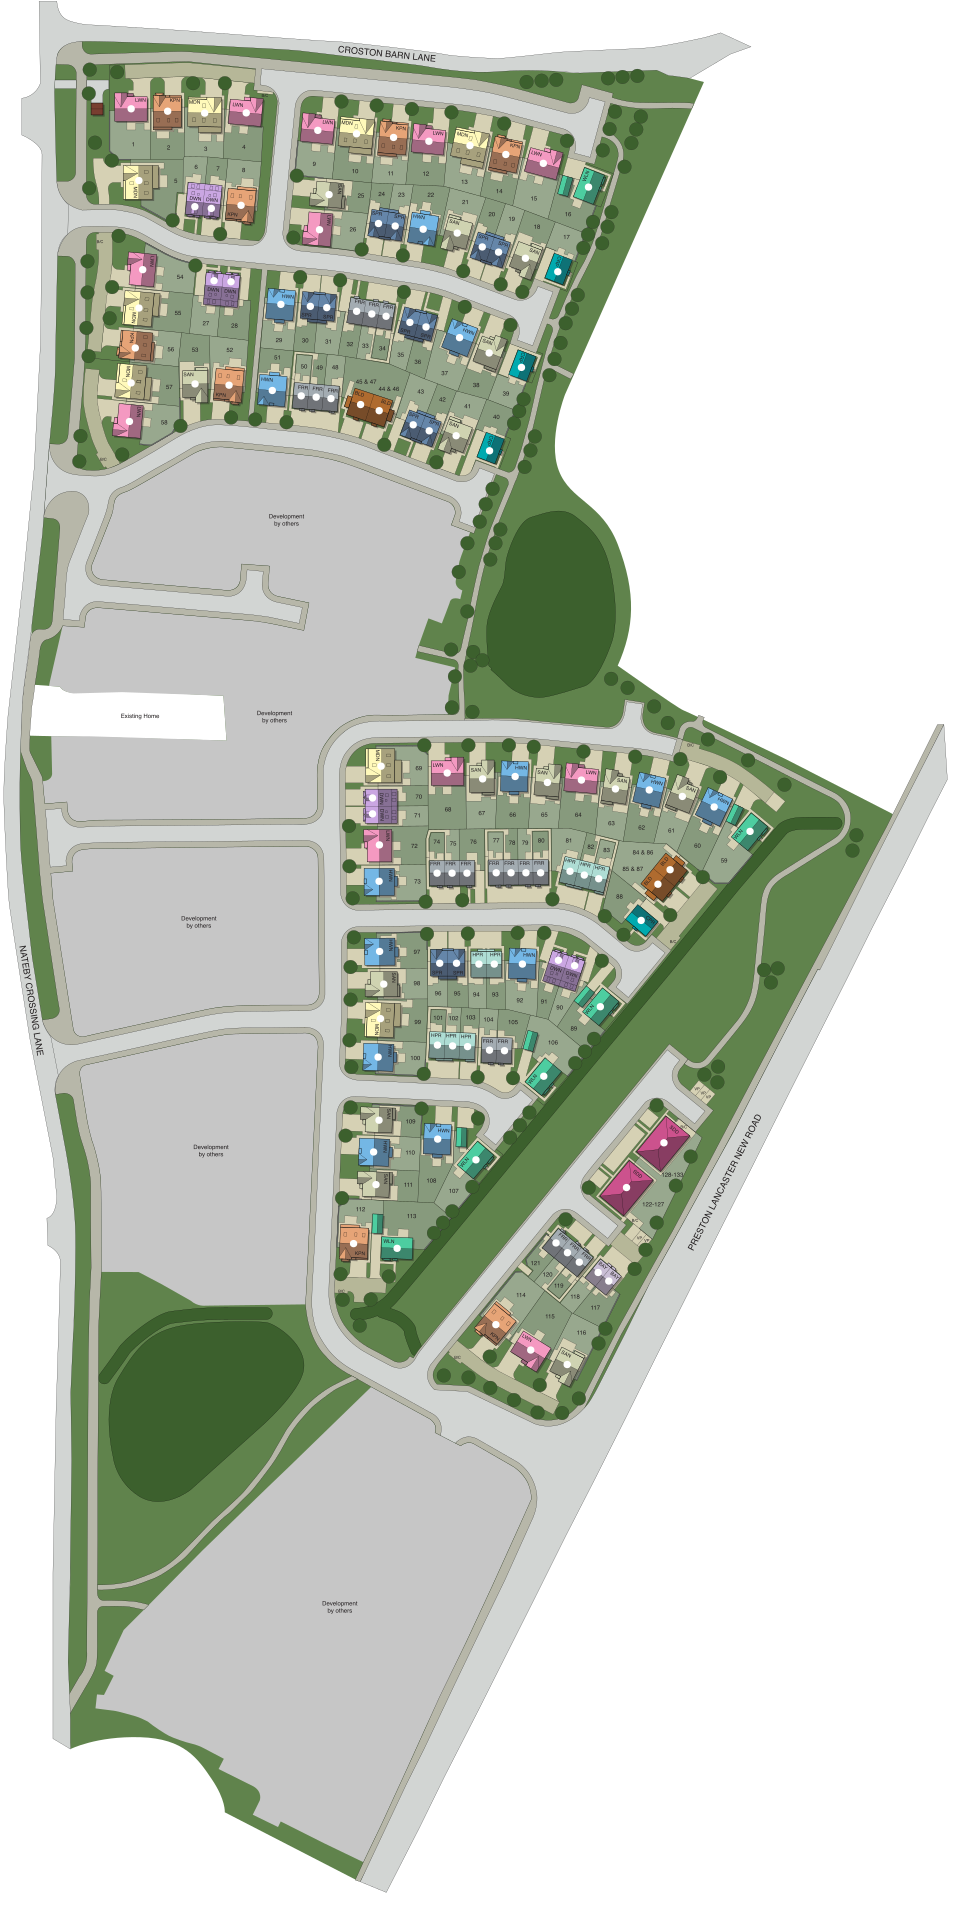
Location
Commute Time Planner
Location Scores
Future Developments Nearby
Loading location insights...
Similar Properties



Latest Insights & Guides
Expert advice on buying new build homes, market trends, and property investment
Why You Need a Specialist Solicitor for Your New Build: What They Actually Do, What They Check That You Cannot, Risks of Using the Developer's Solicitor, and Real Scenarios Where Legal Advice Saved Thousands
A detailed guide explaining why specialist legal advice is essential when buying a new build home in the UK — what solic...
Read moreChoosing the Right Solicitor for Your New Build: CQS Accreditation, Fee Structures Compared, Panel vs Independent, Questions to Ask Before Instructing, Red Flags, and How to Switch Mid-Transaction
A practical guide to choosing, vetting, and working with a solicitor for your new build purchase in the UK — CQS accredi...
Read moreFirst Homes Scheme Explained: 30-50% Discount on New Build Homes — Eligibility, Application Process, Restrictions, and Whether It's Actually Worth It
Everything you need to know about the First Homes scheme: how the 30-50% discount works, eligibility criteria, income ca...
Read more